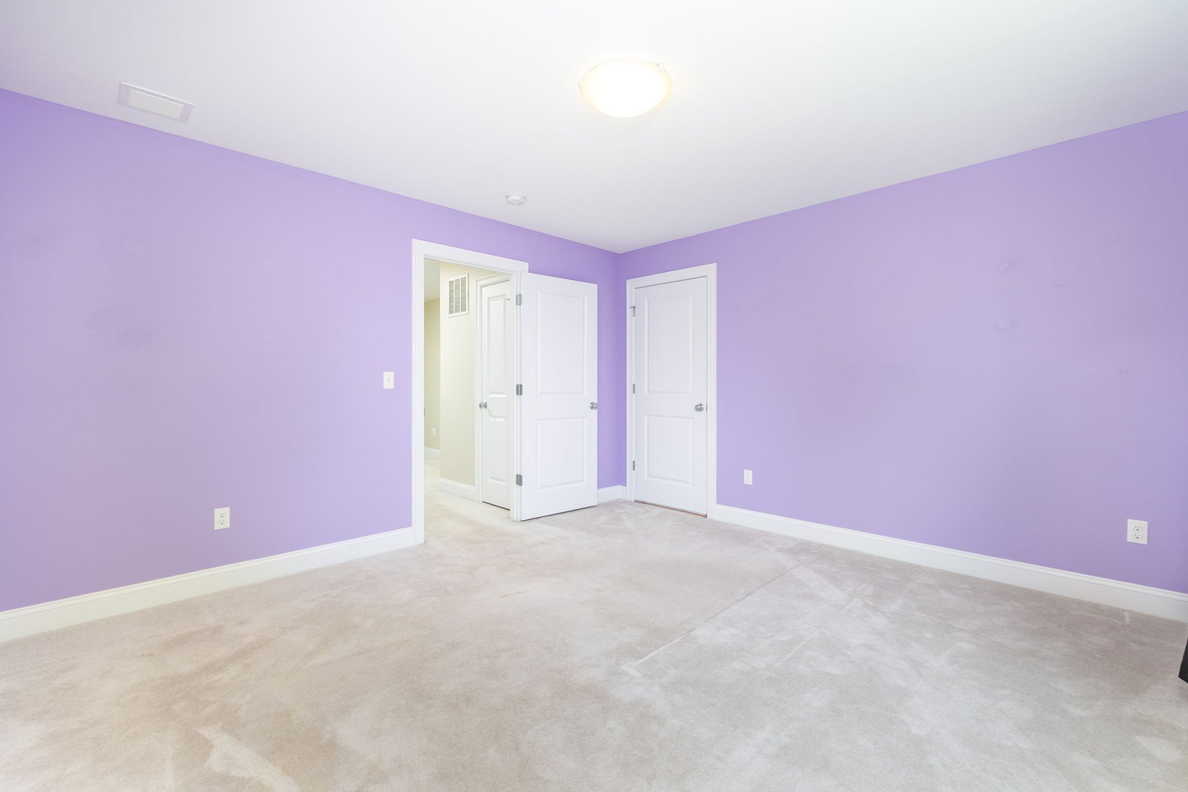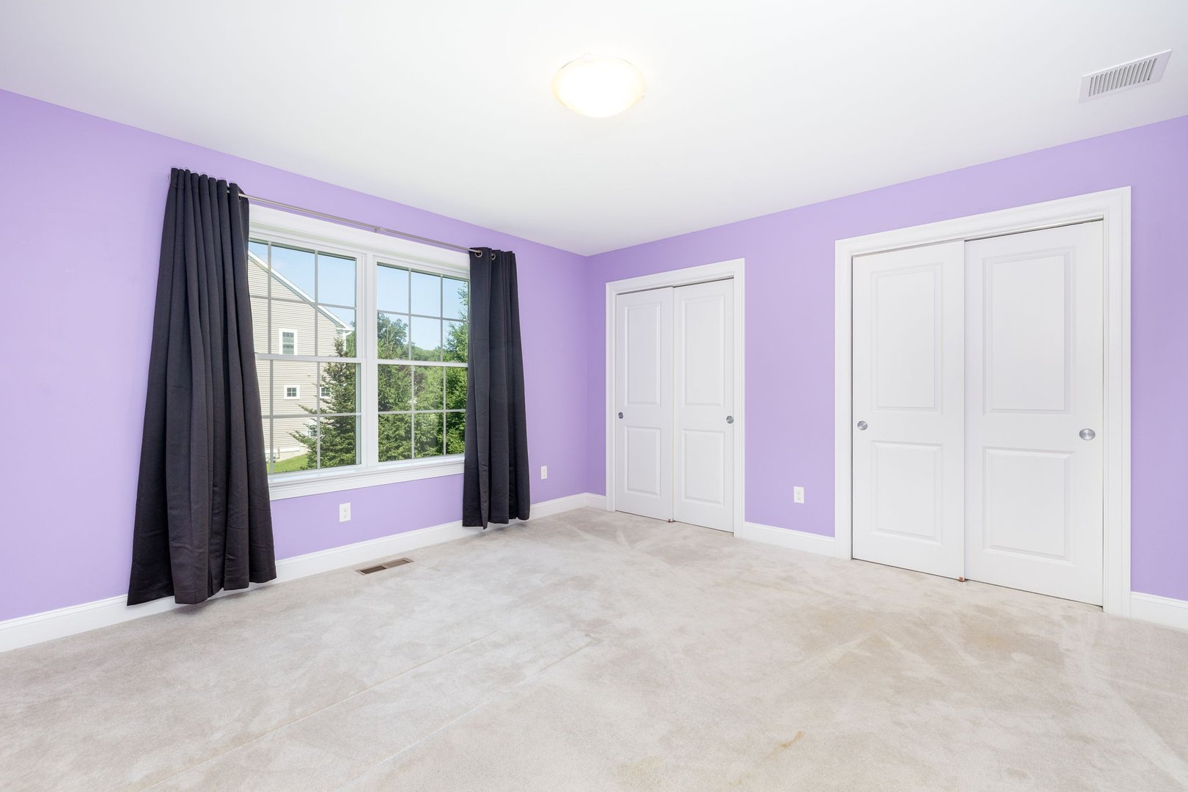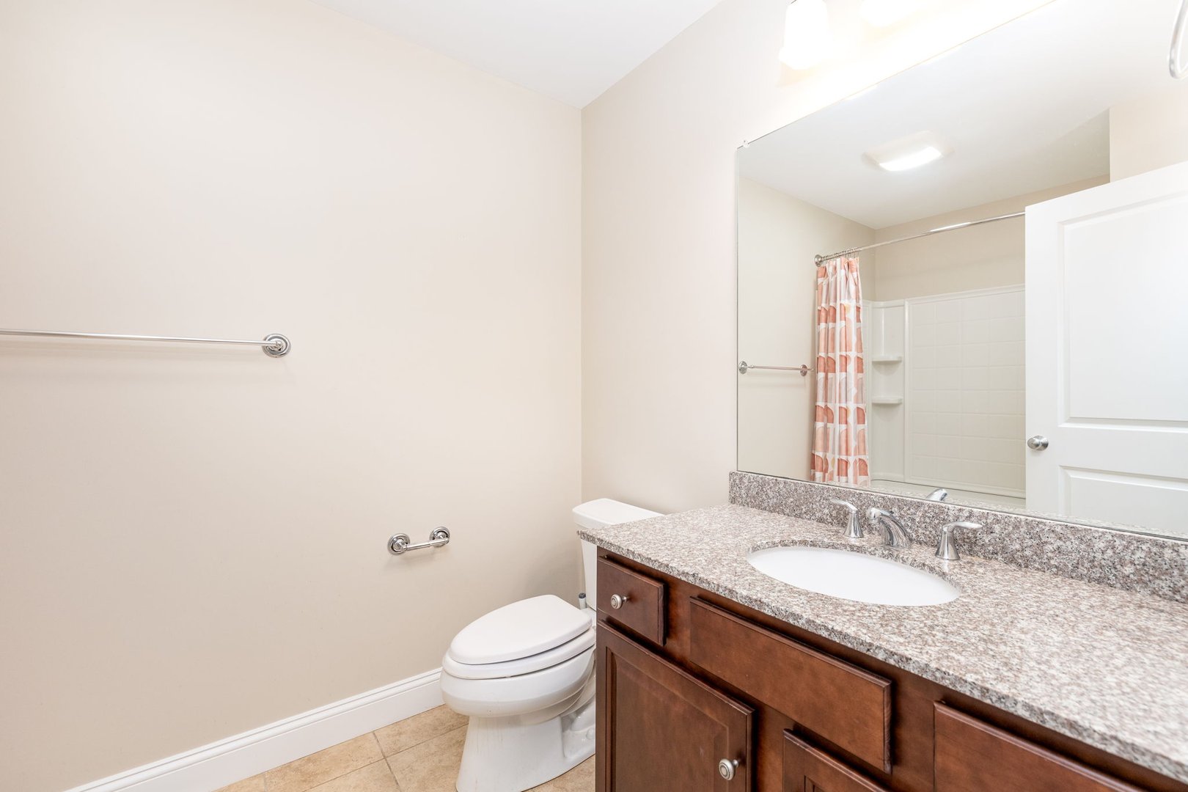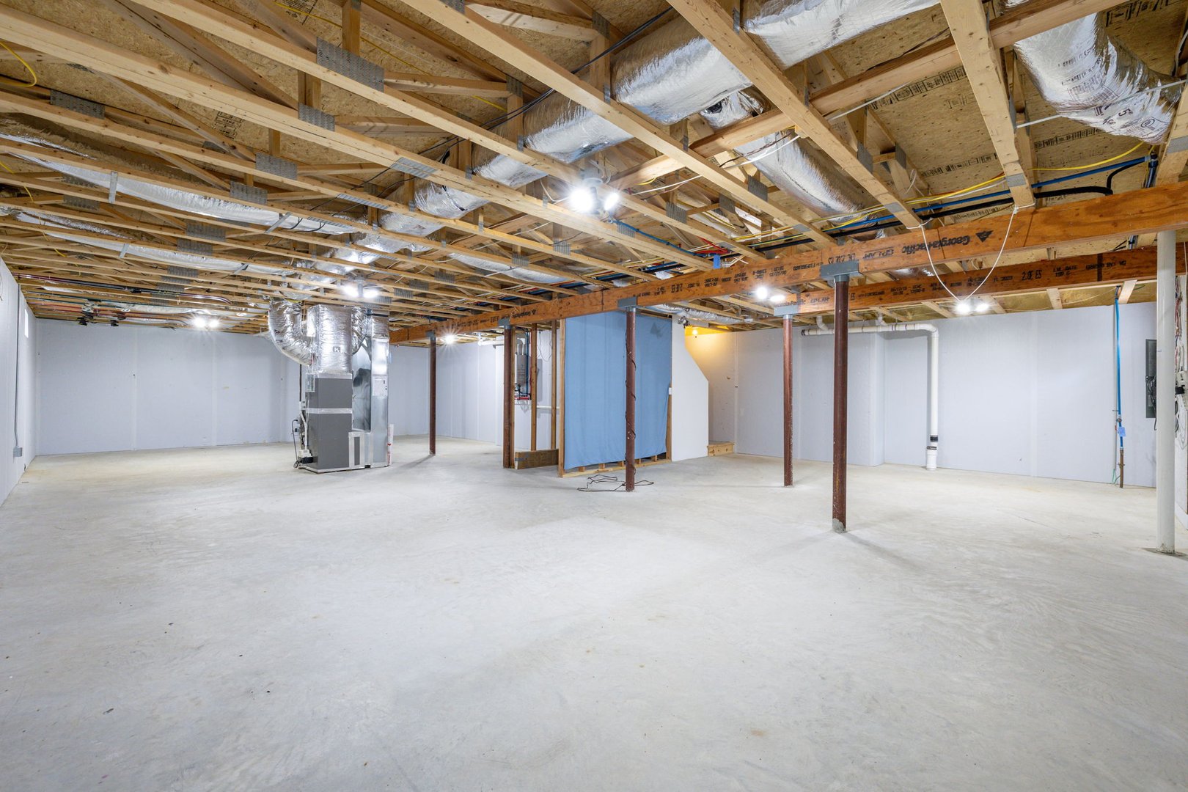
• EXCLUSIVE COMING SOON
  • VIDEO TOUR / 3D TOUR

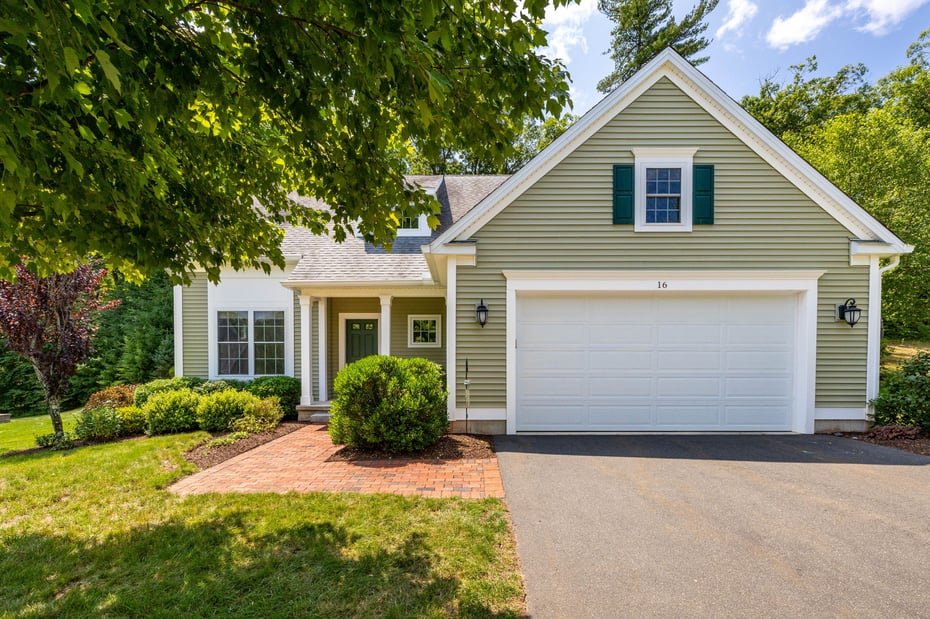
16 Carson Way

Simsbury, CT 06070

  • $675,000
  • 3 Beds
  • 2/1 Baths
  • 2,035 Sqft
  • $410 HOA
  • 2015 Built

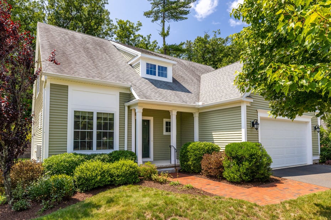
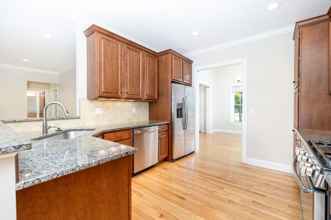
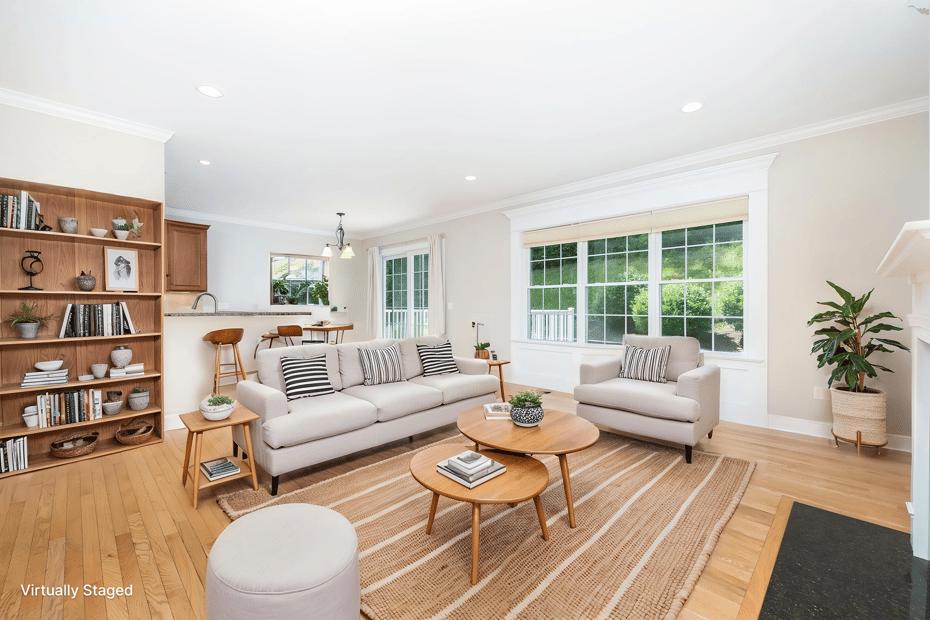
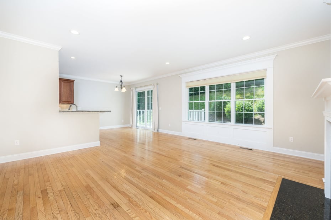
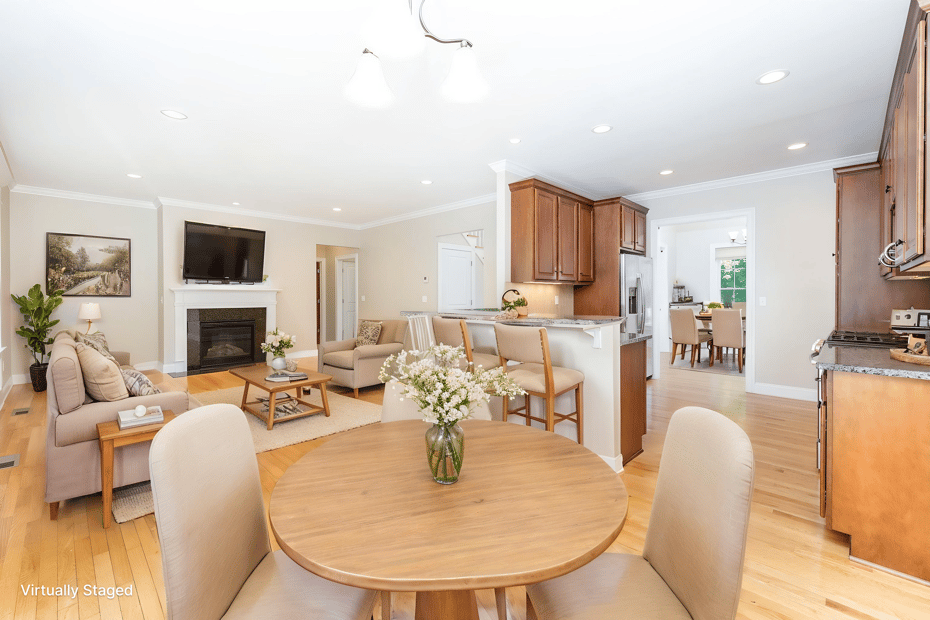
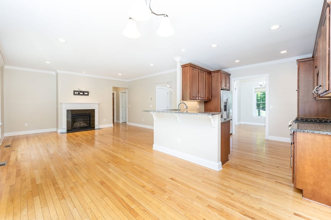
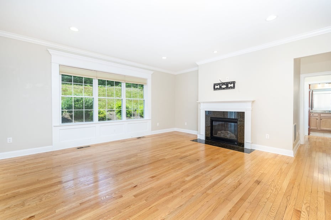
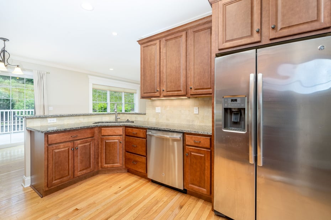
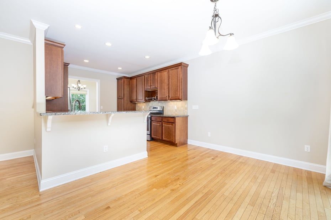
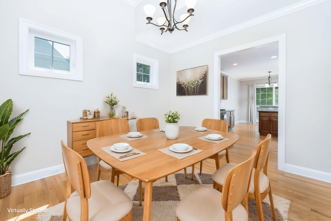
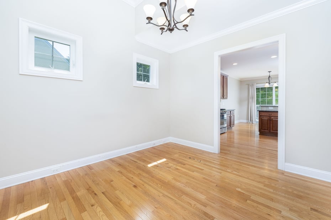
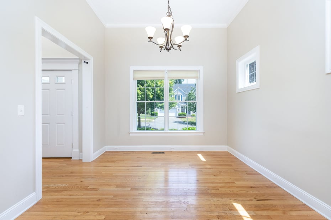
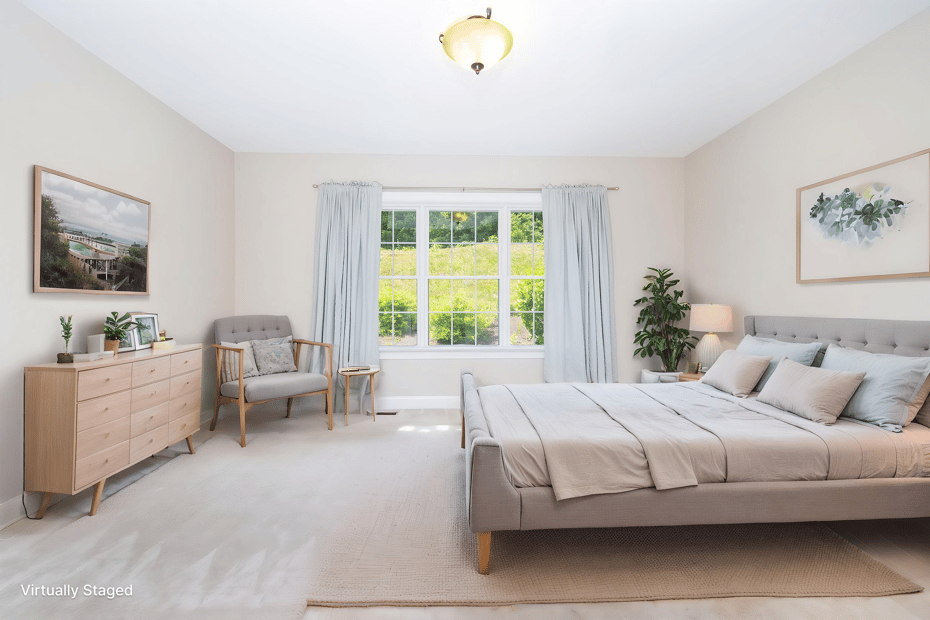
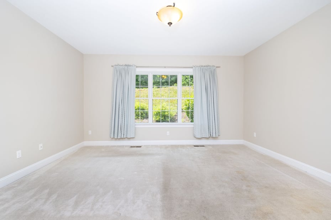
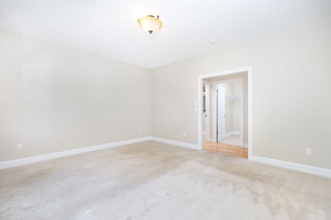
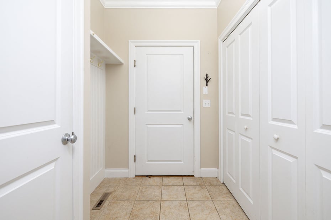
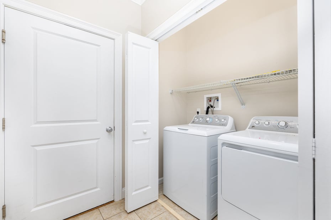
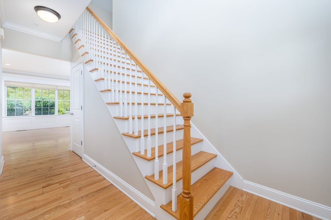
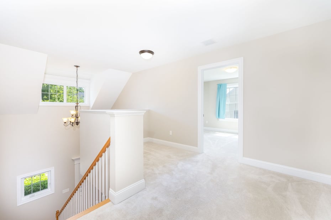
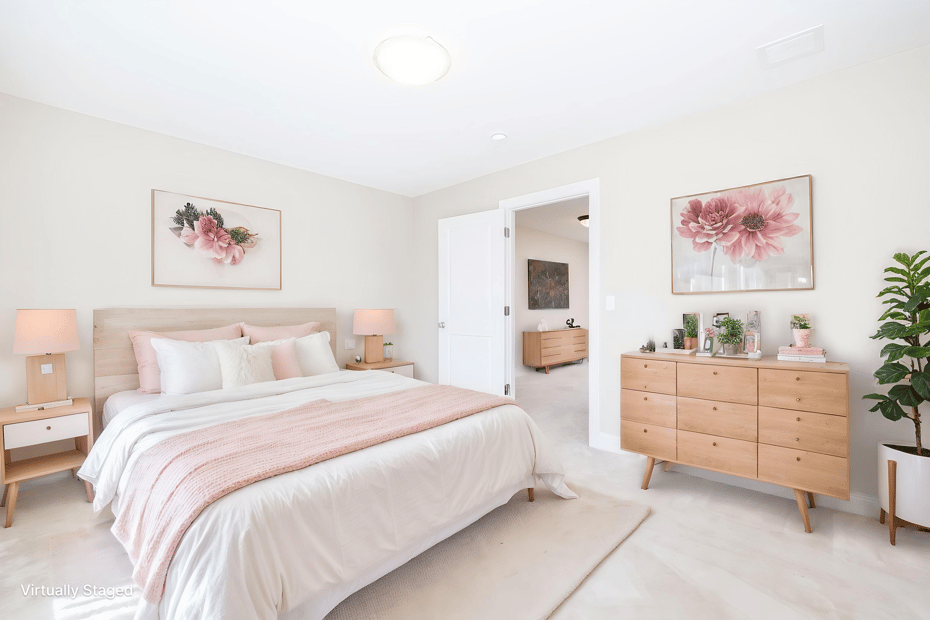
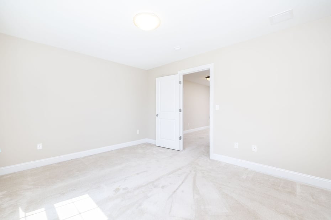
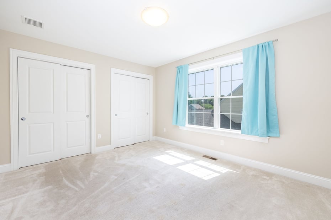
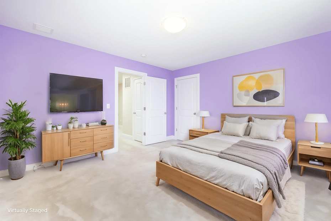
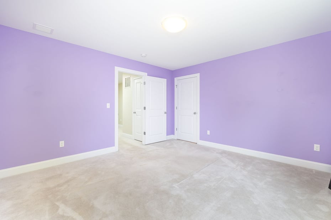
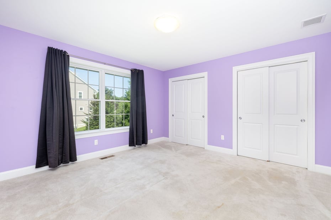
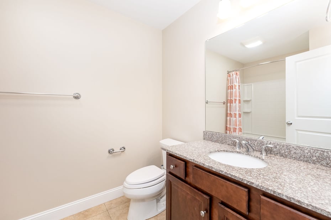
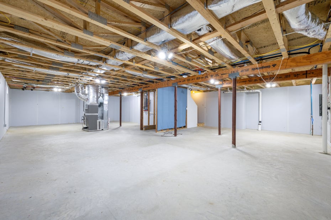
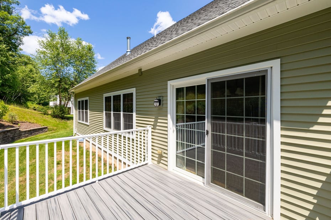
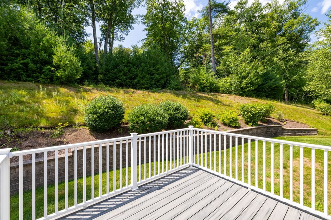
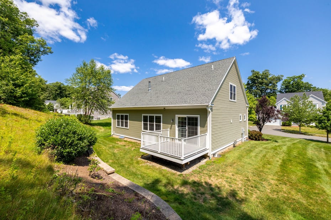


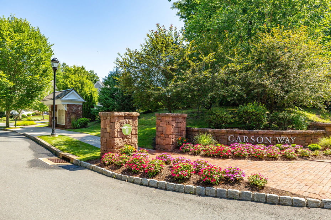
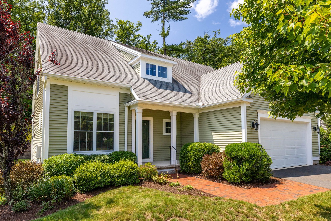
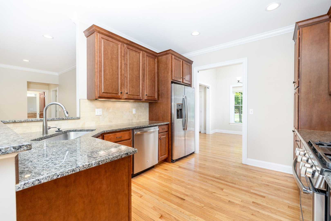
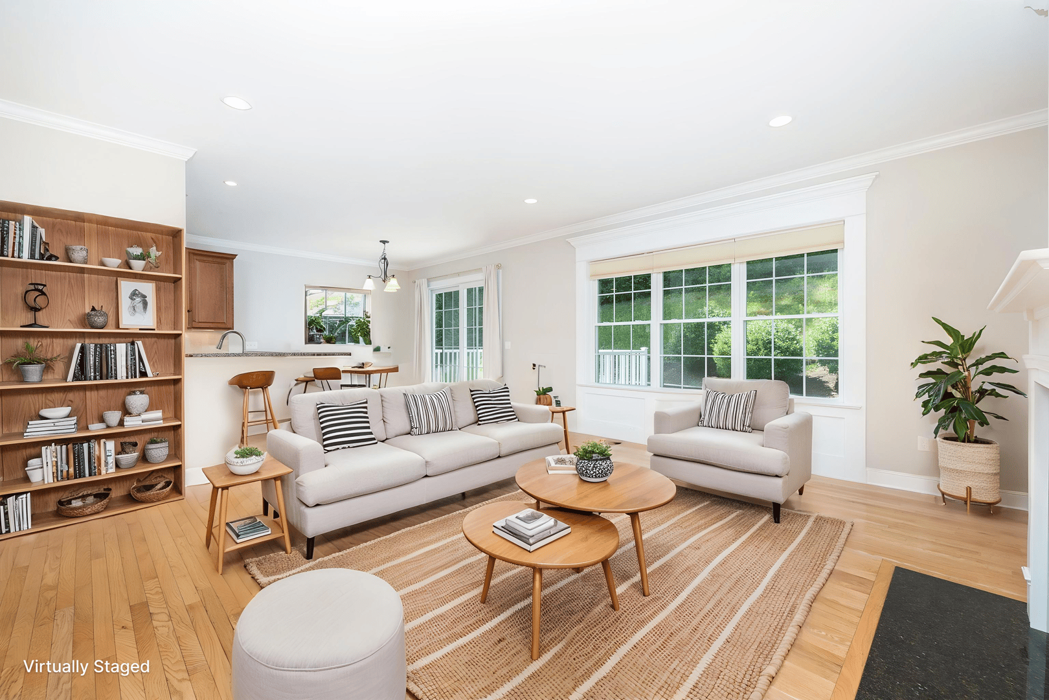
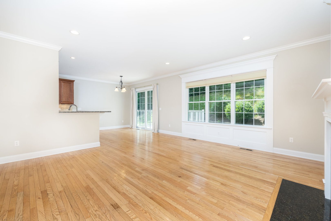
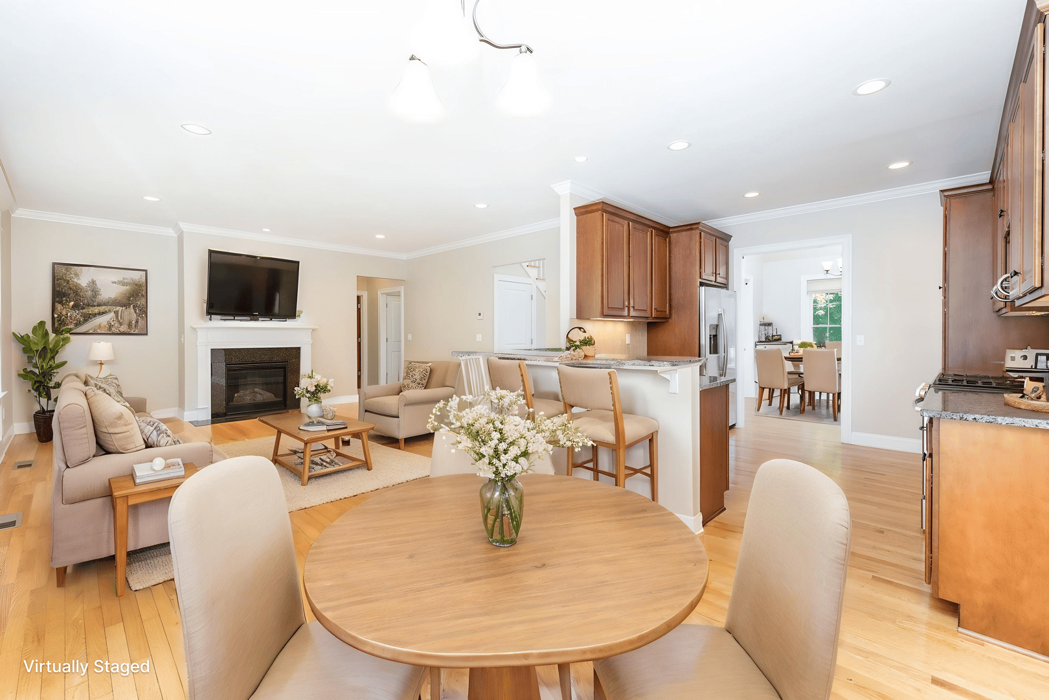
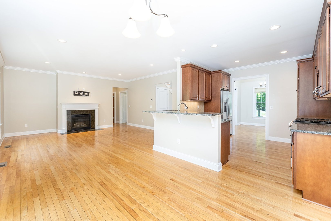
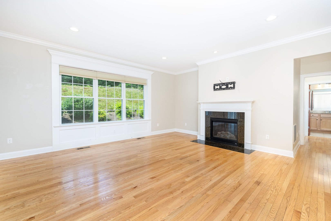
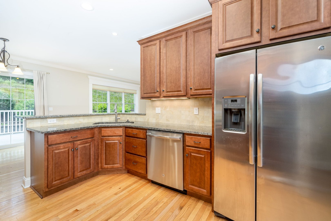
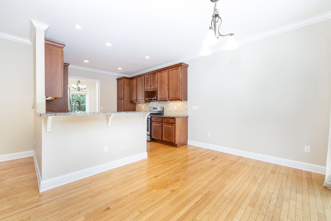
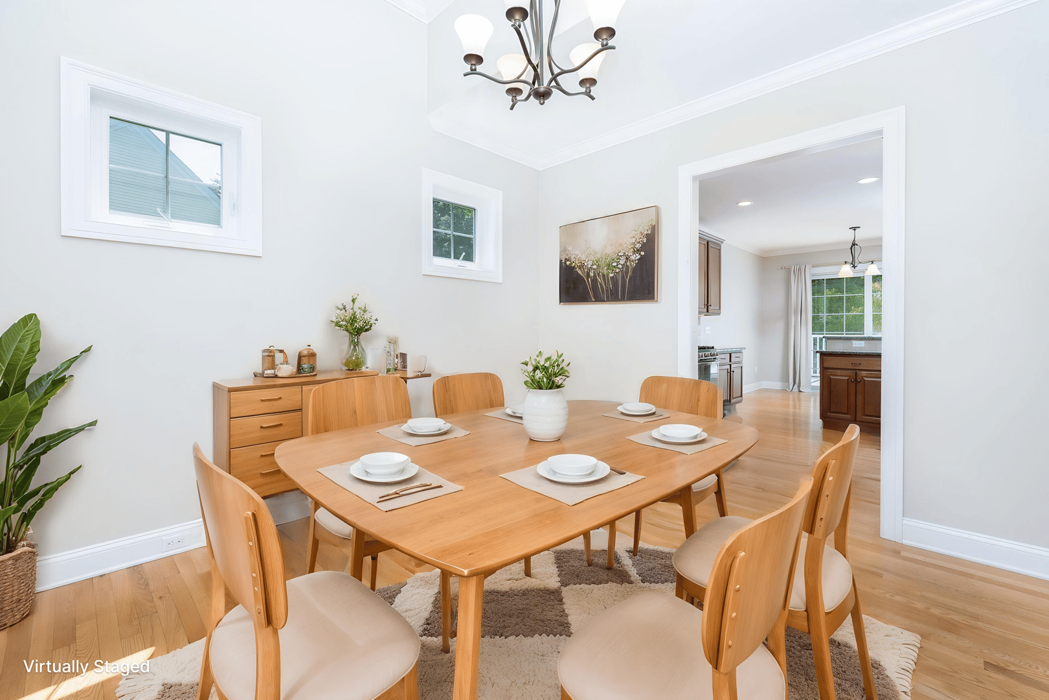
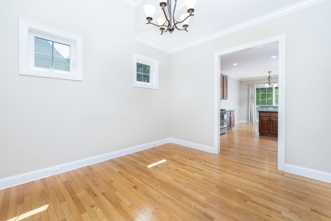
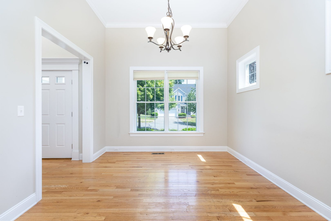
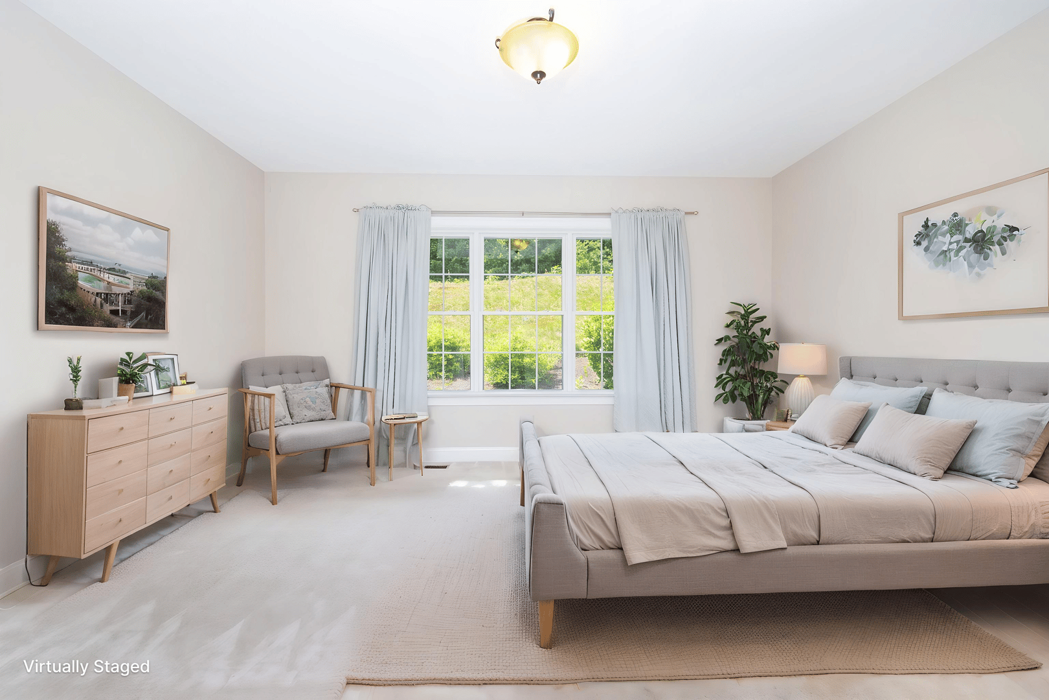
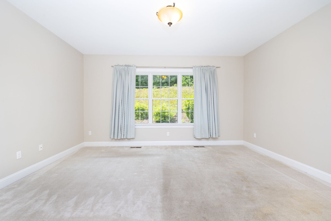
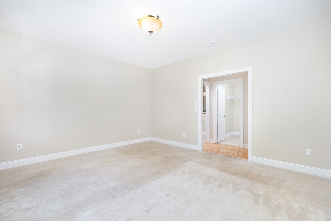
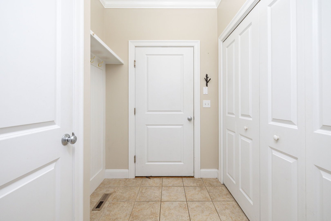
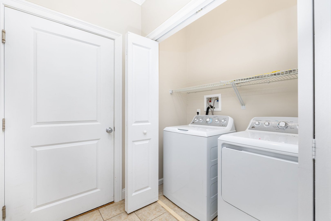
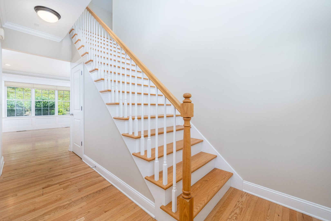
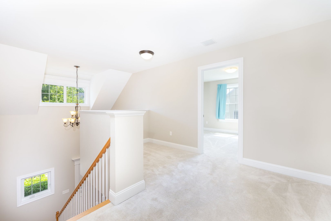
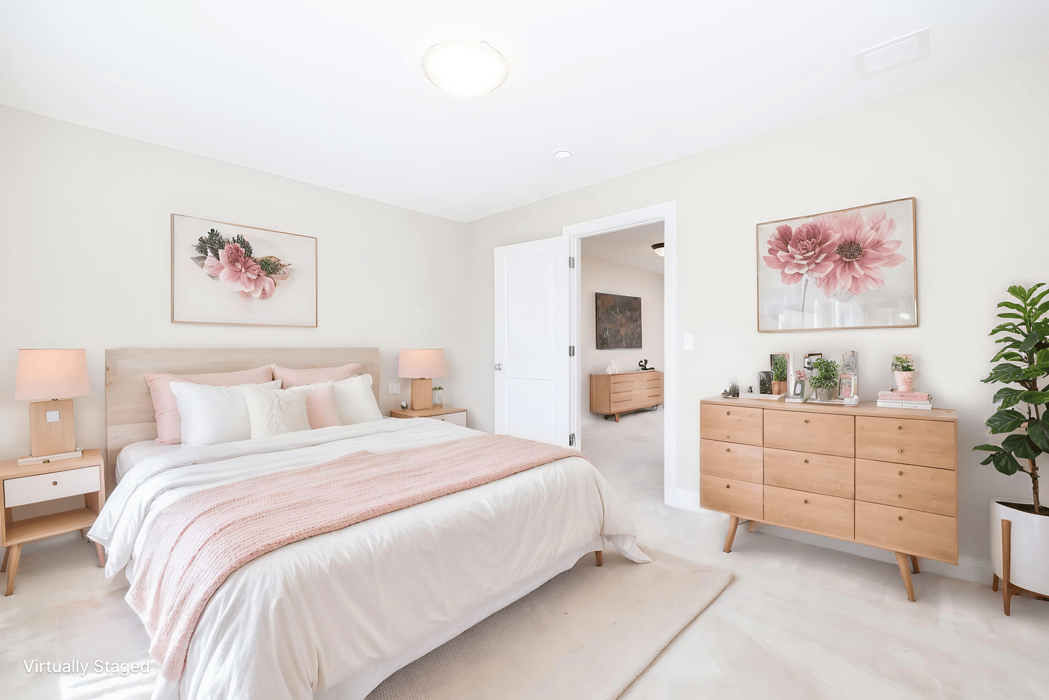
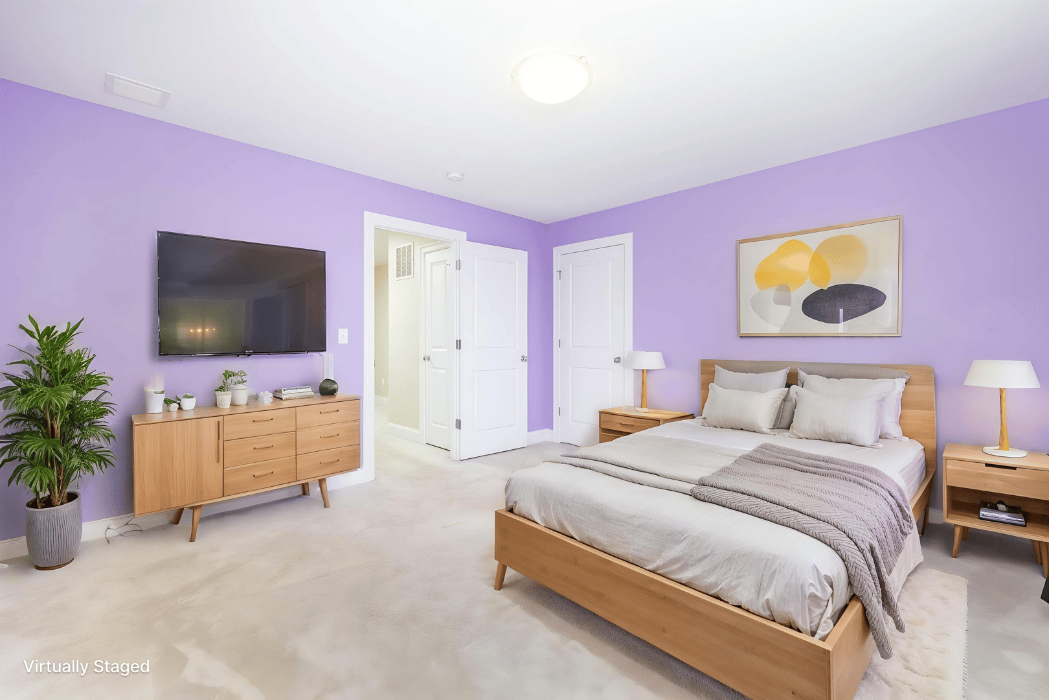
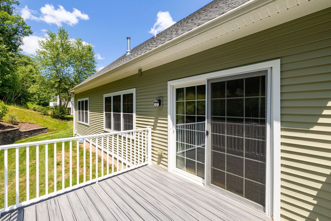
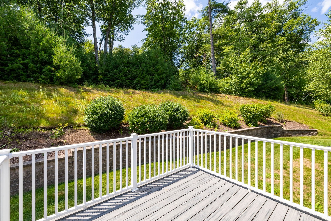
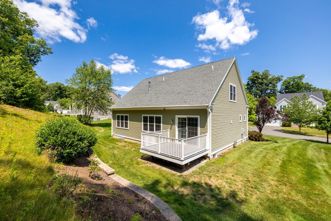
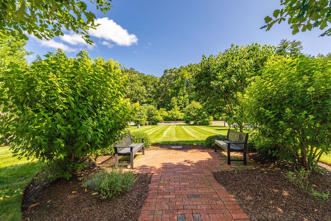
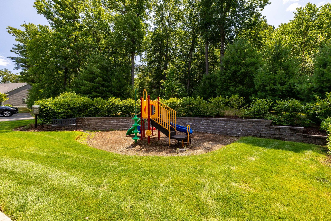
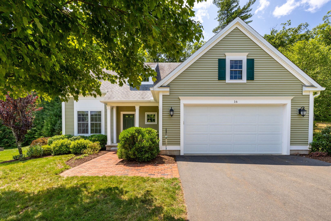
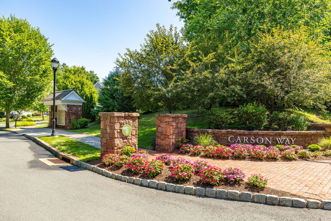
Set along Carson Way in one of Simsbury's most established planned communities, this residence was custom built by Chris Nelson for its current owner on a prime lot, sited for privacy behind mature landscaping. Inside, an open layout centers on a gas fireplace and large windows that carry natural light through the main living space. The updated kitchen, finished with stainless appliances, flows directly into the gathering areas, while a formal dining room offers the flexibility to serve as a first floor home office. A first floor primary suite and mudroom with laundry complete this level, a configuration especially sought after by buyers seeking true one level living. Upstairs, a versatile loft anchors the additional bedrooms, ready to serve as a recreation room, family room, or home office depending on how the next owner chooses to live. Very well constructed with a fresh air exchange system and high foundation with the option to finish the lower level. The community is walkable and welcoming, with sidewalks, green space, and a playscape, alongside low monthly fees, and maintenance free grounds that free owners from the seasonal upkeep of a single family home. Simsbury is about half way between Boston and New York, 25 minutes from Bradley International Airport and West Hartford Center, and minutes from Simsbury Farms. 16 Carson Way stands as a rare pairing of custom construction, flexible living space, and true one level living within Simsbury's most sought after communities

READ MORELESS
Property Highlights
  • ELEMENTARY : Latimer Lane
  • JR. HIGH SCHOOL : Henry James
  • HIGH SCHOOL : Simsbury
  • PRICE/SQFT : $332
  • DAYS ON MARKET : -2
  • MLS : 24185085
  • Diane Barry Team

    at William Pitt Sotheby's International Realty
    M
    View our Profile
  • Diane Barry

    Global Real Estate Advisor
    M
    View My Profile
  • Caitlyn Cleary

    Global Real Estate Advisor
    M
    View My Profile

Additional Information

ADDITIONAL INFORMATION
  • ASSOCIATION FEE / FREQUENCY: $410.00 / Monthly
  • ATTIC DESCRIPTION: Walk-In
  • BASEMENT DESCRIPTION: Full, Unfinished
  • ELEMENTARY SCHOOL: Latimer Lane
  • END UNIT: 1
  • GARAGE: Attached Garage
  • GARAGE COUNT: 2
  • HOA DESCRIPTION: Guest Parking, Playground/Tot Lot
  • HOA FEE: $410
  • HOA INCLUDES: Grounds Maintenance, Trash Pickup, Snow Removal, Property Management, Road Maintenance, Insurance
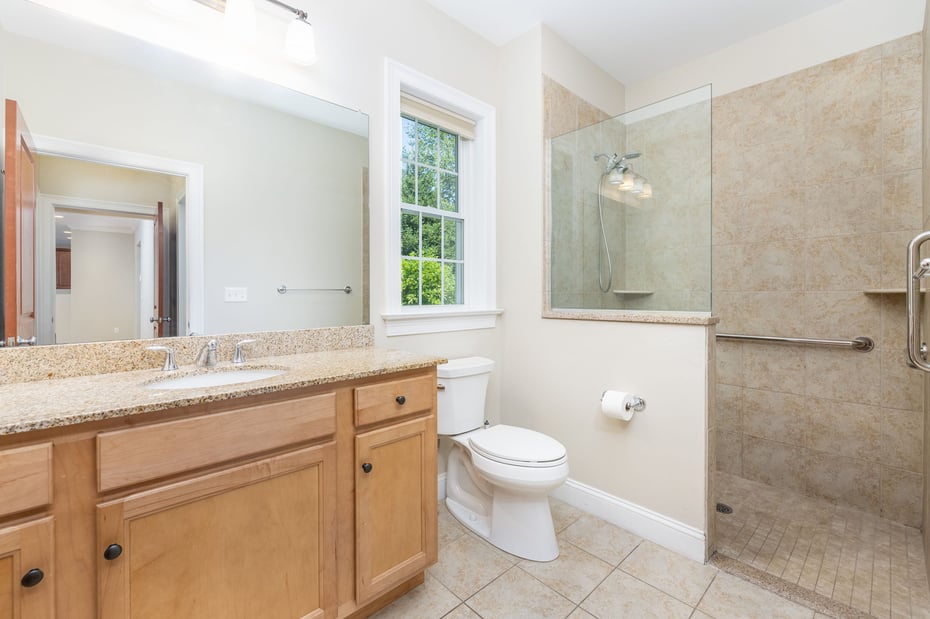
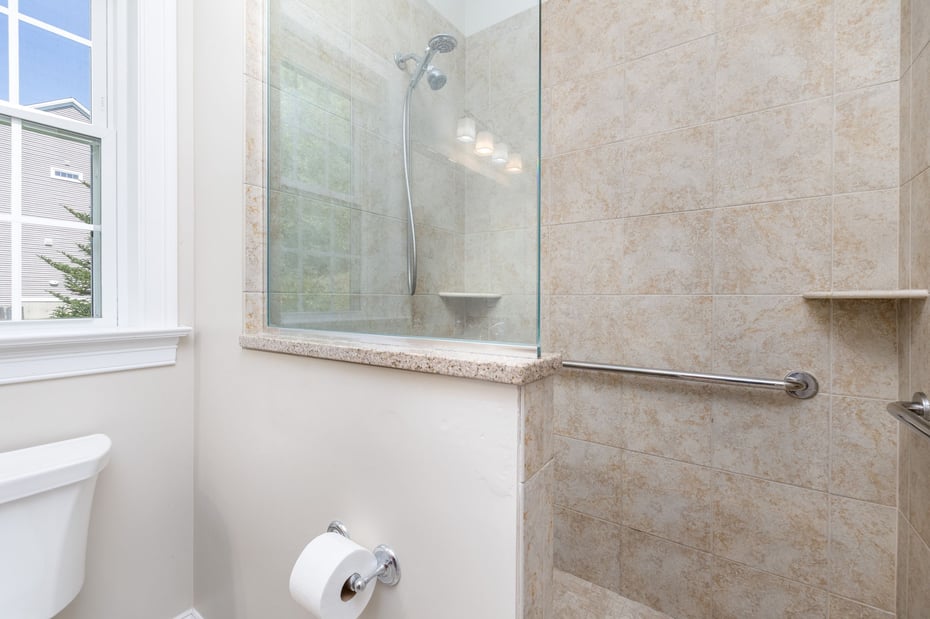
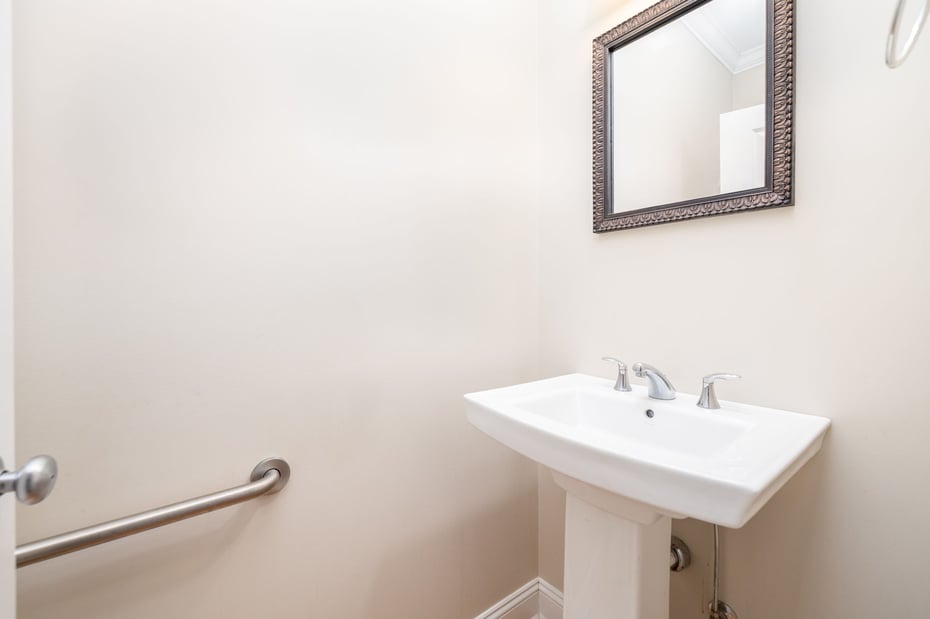
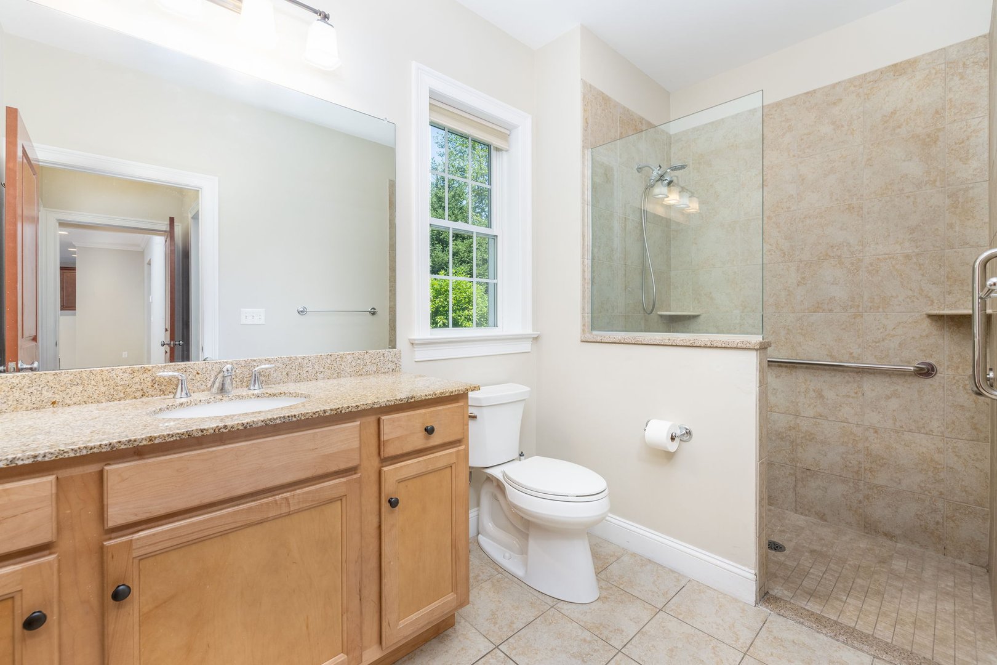
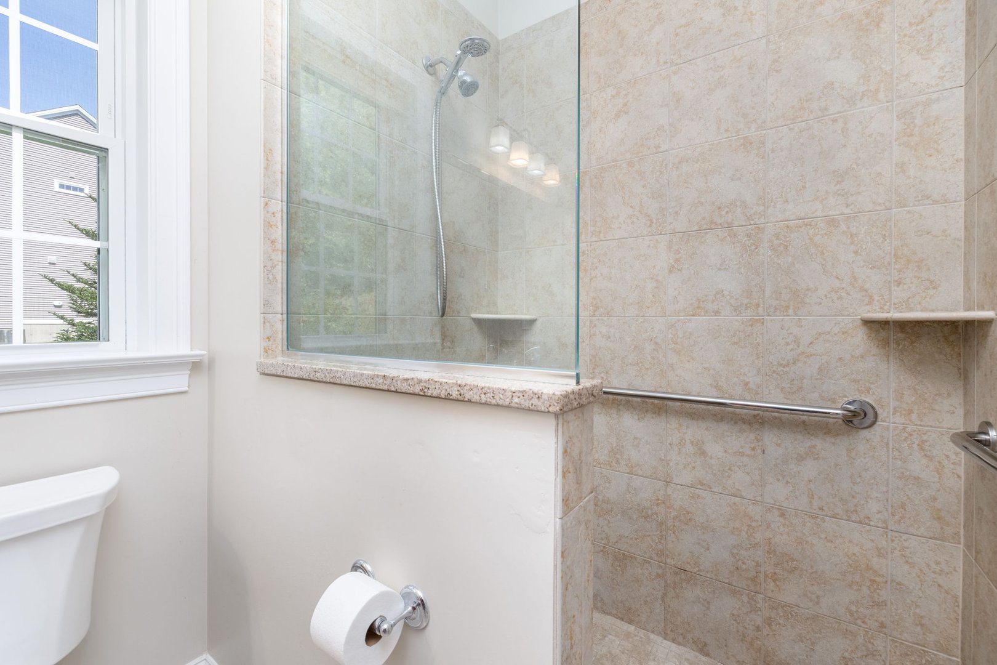
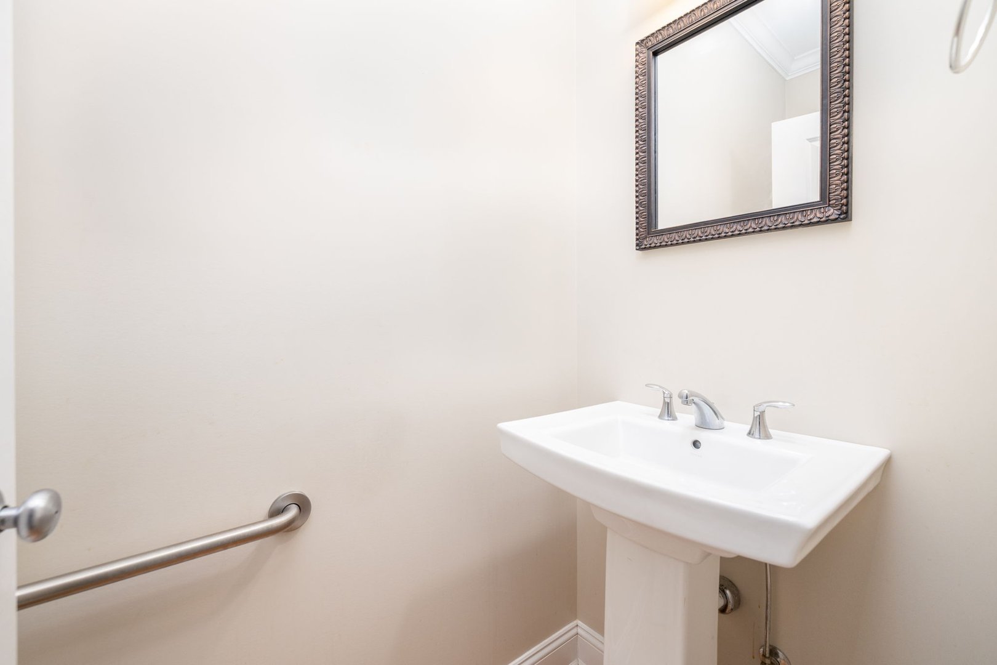
  • HANDICAP FEATURES: 32" Minimum Door Widths, 60" Turning Radius, Bath Grab Bars, Hallways 36+ Inches Wide, Roll-In Shower
  • HIGH SCHOOL: Simsbury
  • IS OCCUPIED?: Vacant
  • JUNIOR HIGH SCHOOL: Henry James
  • LIVING AREA SQFT: 2,035
  • PETS ALLOWED DETAILS: 2 dogs or 2 cats
  • PETS ALLOWED?: Yes
  • PROPERTY TAX: $14,928
  • SEWER: Public Sewer Connected
  • STATUS: Coming Soon
  • STYLE: Single Family Detached
  • SUBTYPE: Condominium
  • TAX AMOUNT: $14,928
  • TAX YEAR: July 2025-June 2026
  • TYPE: Condo/Co-Op For Sale
  • UNIT COUNT: 74
  • YEAR BUILT: 2015
  • YEAR BUILT DETAILS: Public Records
  • ZONING: CZ
AMENITIES
  • Commuter Bus
  • Golf Course
  • Health Club
  • Library
  • Medical Facilities
  • Private School(s)
  • Public Pool
  • Shopping/Mall
  • Auto Garage Door Opener
  • Cable - Pre-wired
  • Open Floor Plan
INTERIOR/EXTERIOR FEATURES
  • AIR CONDITIONING: Central Air
  • APPLIANCES INCLUDED: Gas Range, Refrigerator, Dishwasher, Disposal, Washer, Dryer
  • ATTIC: Yes
  • BEDS: 3
  • COOLING: Central Air
  • EXTERIOR FEATURES: Underground Utilities,Sidewalk,Deck,Gutters,Garden Area,Lighting,Underground Sprinkler
  • EXTERIOR SIDING: Vinyl Siding
  • FIREPLACES: 1
  • FULL BATHS: 2
  • FURNACE TYPE: Natural Gas
  • HALF BATHS: 1
  • HEAT: Natural Gas
  • HEAT FUEL: Natural Gas
  • HOT WATER: Natural Gas, Tankless Hotwater
  • LAUNDRY ROOM: Main Level
  • ROOMS: 7
  • STORIES: 3
  • TOTAL BATHS: 3

Mortgage Calculator

Years
%/Year
in US Dollars
%
Years

Your Estimated Payment

-- Monthly Payment
  • Down Payment
    Required
    --
  • Mortgage
    Principal
    --
  • Still Owing at the
    End of Term
    --

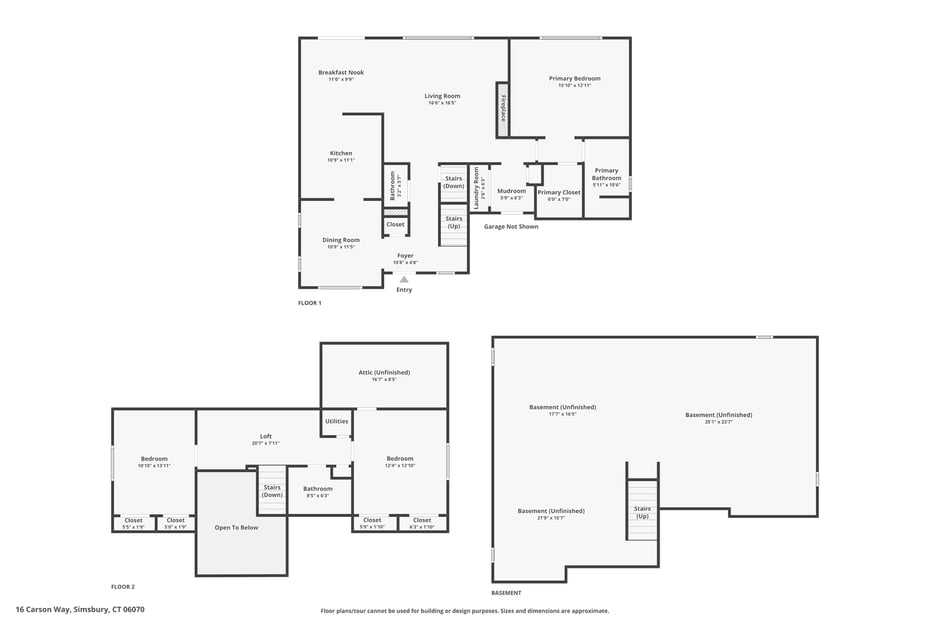
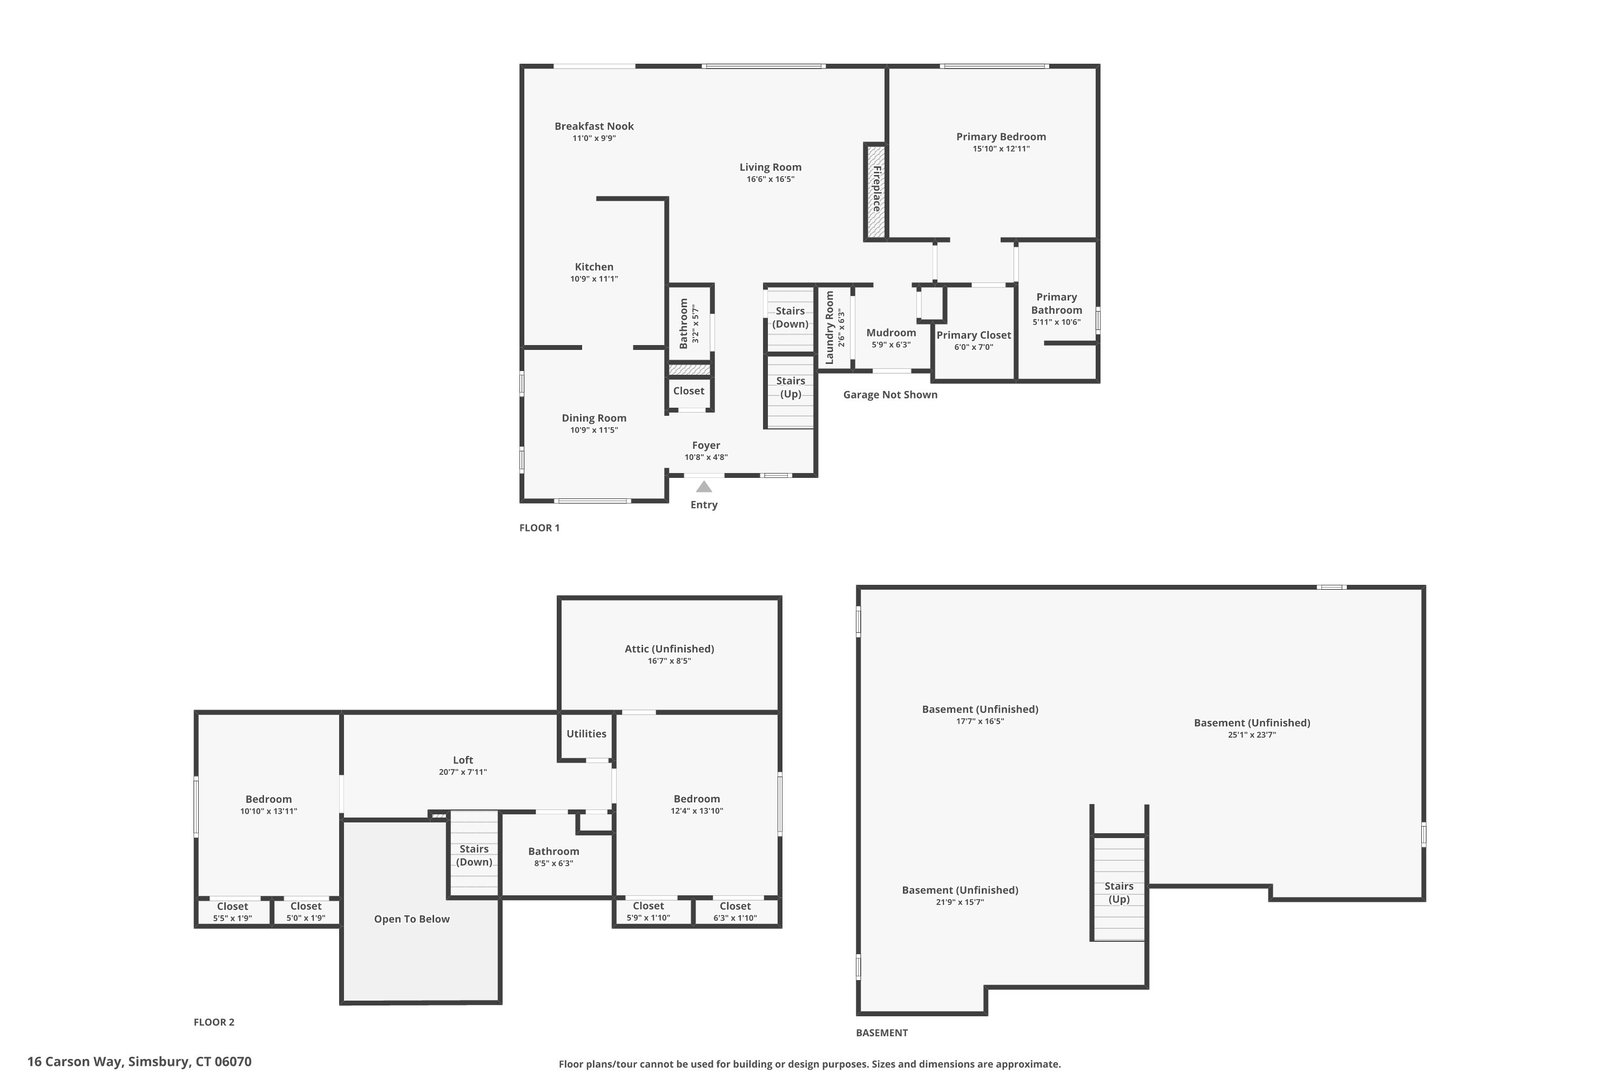
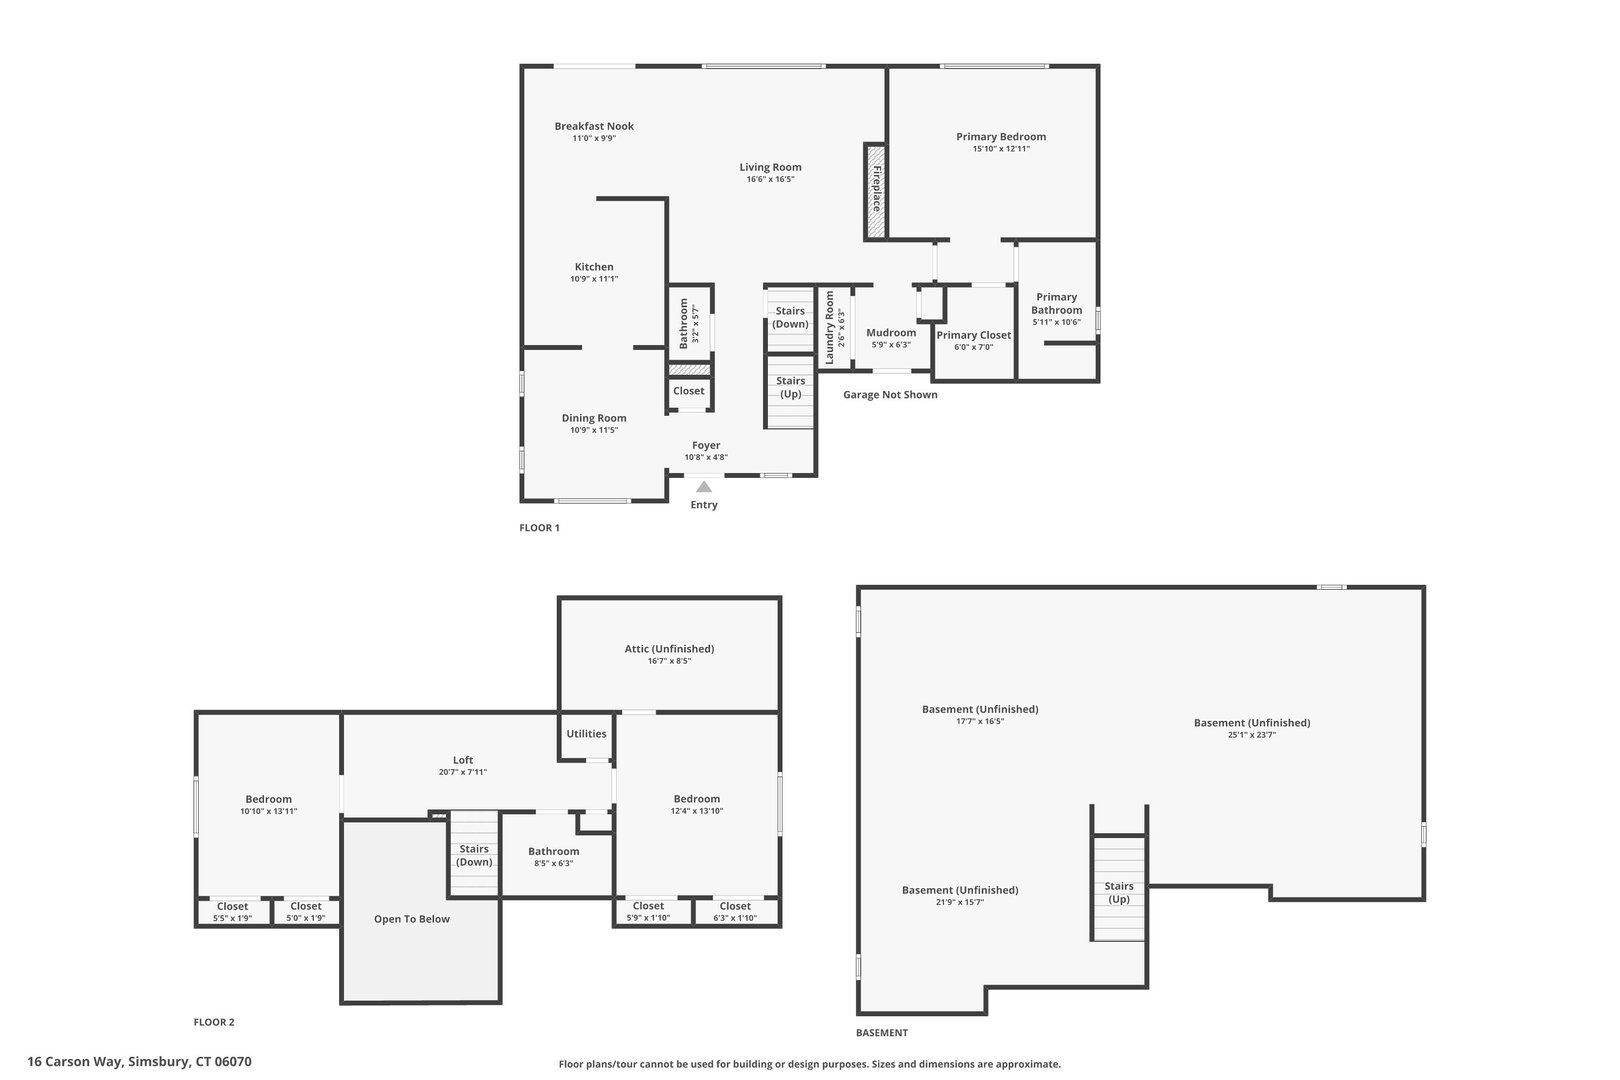
Floor Plans for 16 Carson Way, Simsbury, CT

Location for 16 Carson Way, Simsbury, CT

Schools for 16 Carson Way, Simsbury, CT

Our community offers residents access to a number of fine private and public schools for all grade levels. Please read below for information on each of the schools in our area.

View School Info

Community

Simsbury>

Simsbury

Hartford County, Connecticut

Simsbury was incorporated as Connecticut’s 21st town in May of 1670. The stretch of the Farmington River that passes through Simsbury has drawn people from all over, dating back to the 17th century when...


Market Stats for Simsbury, Connecticut

An exclusive report that informs you of residential real estate sales activity and trends in Simsbury, Connecticut.


Request More Info for 16 Carson Way, Simsbury, CT

  • Diane Barry Team

    Diane Barry Team

    at William Pitt Sotheby's International Realty
    M
    View our Profile
  • Diane Barry

    Diane Barry

    Global Real Estate Advisor
    M
    View My Profile

Listing Courtesy of Diane Barry of ((860) 614-1569)William Pitt Sotheby's Int'l (860.777.1800).