• CONTINGENT

158 Wyassup Road

North Stonington, CT 06359

  • $669,900
  • 4 Beds
  • 2 Baths
  • 1,990 Sqft
  • 3 Acres
  • 1988 Built

Contemporary Cape

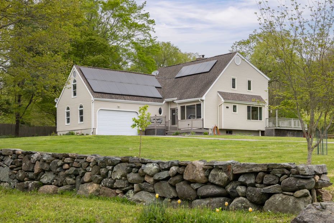
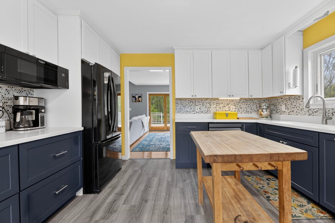
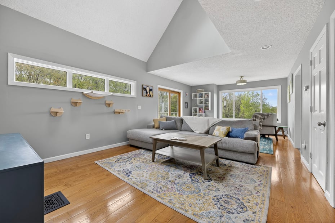
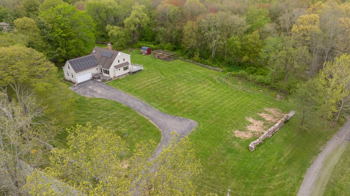



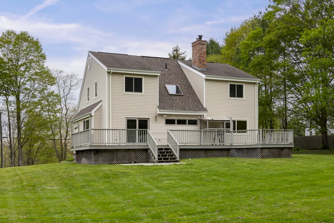
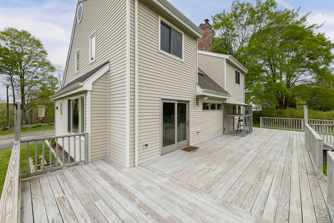
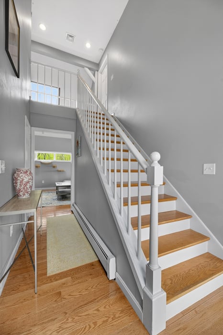
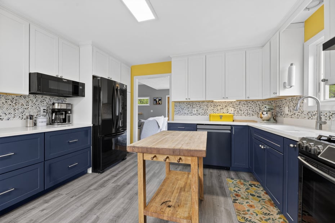
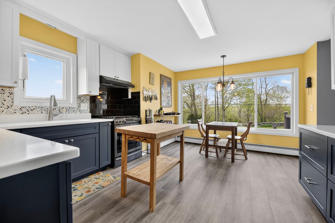
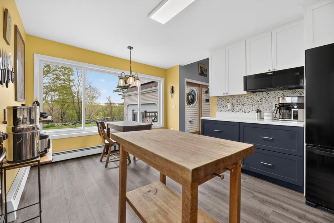
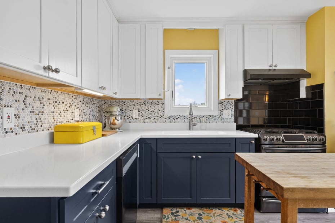
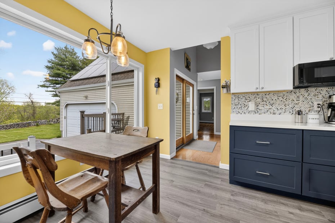
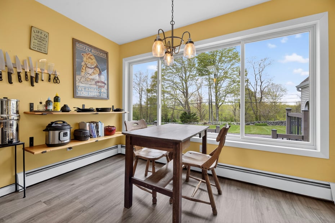
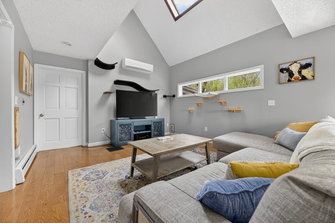
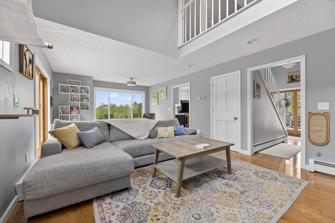
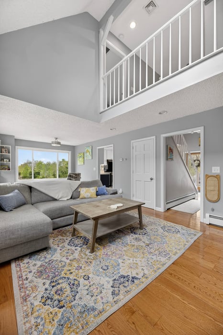
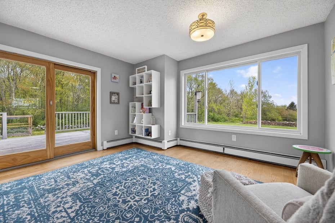
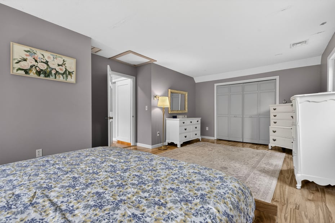
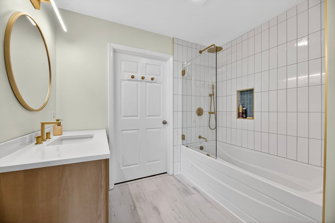
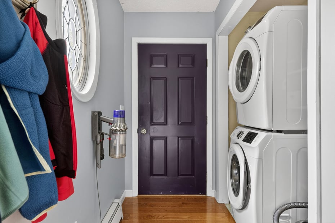
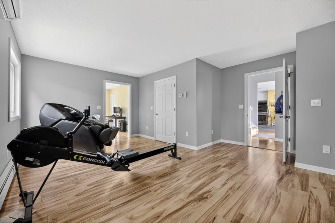
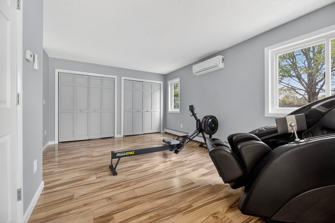
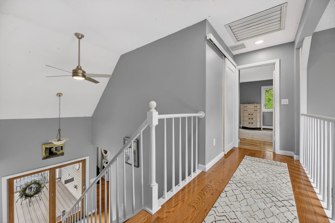
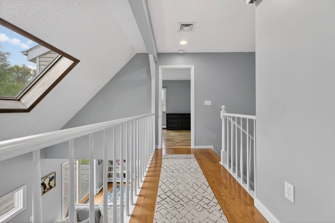
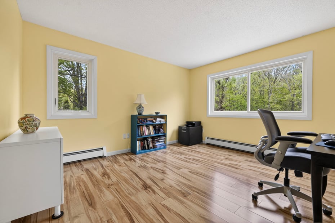
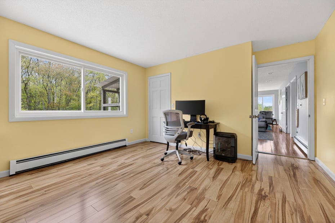
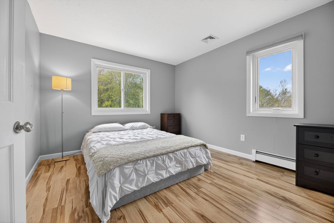
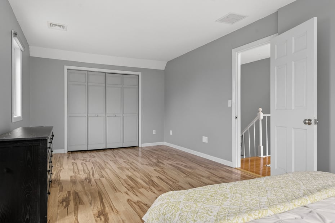
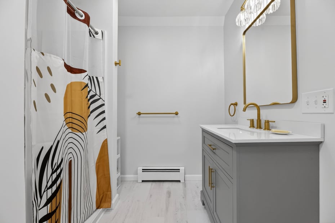
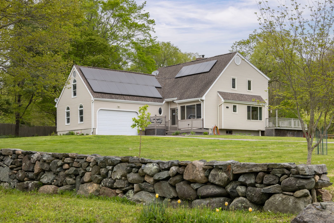
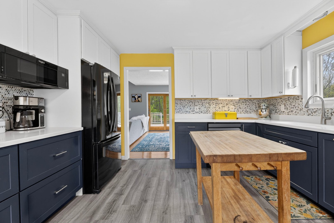
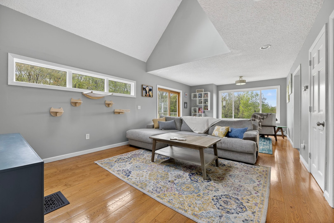
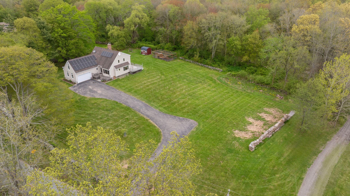
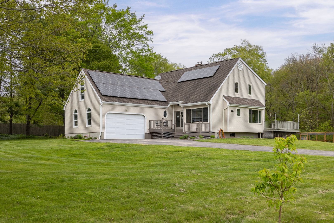
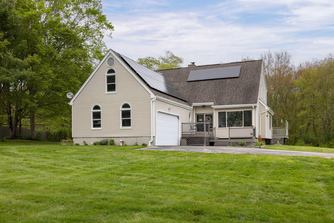

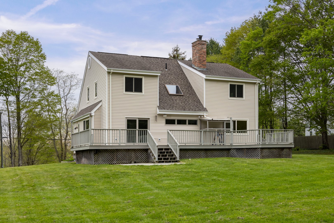
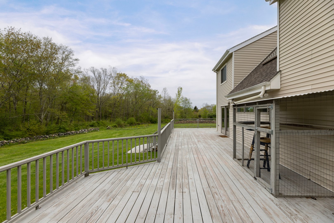
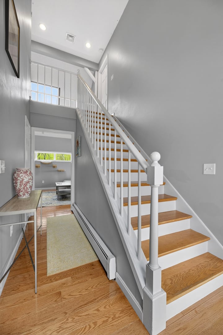
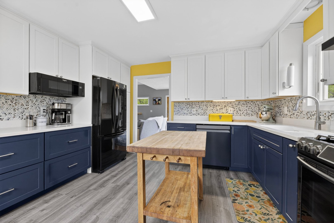
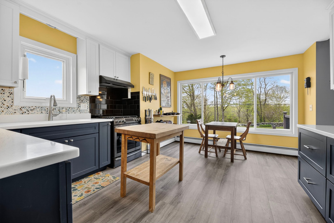
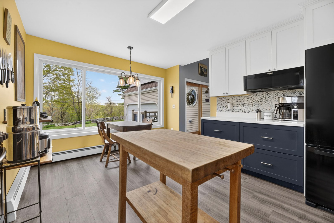
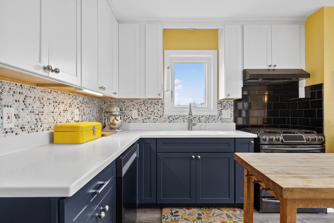
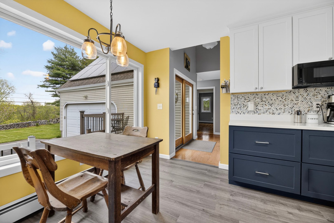
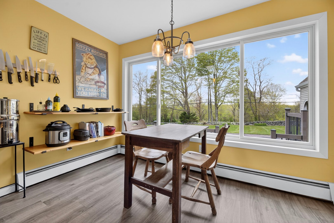
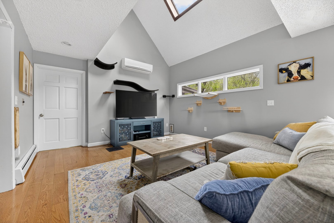
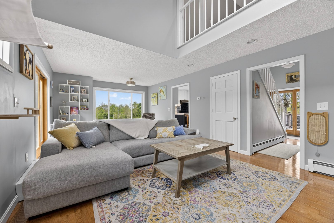
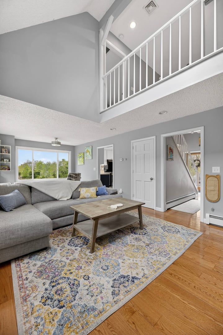
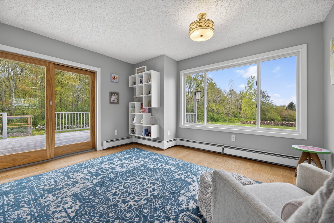
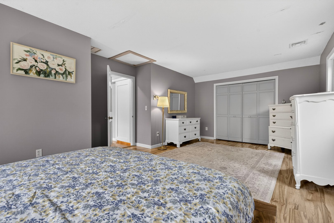
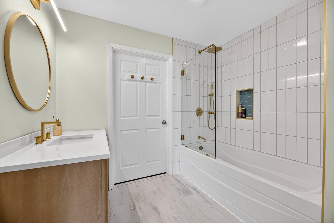
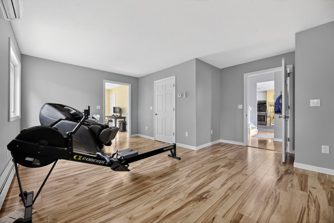
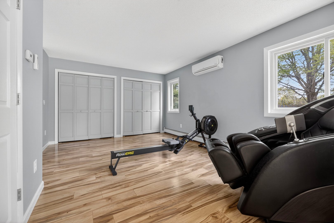
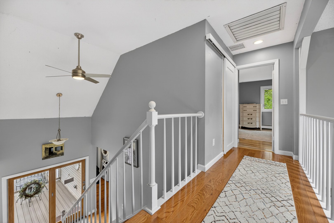
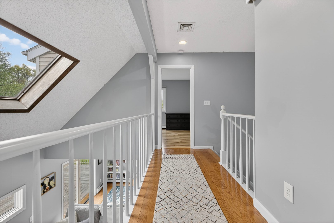
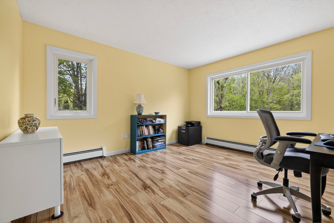
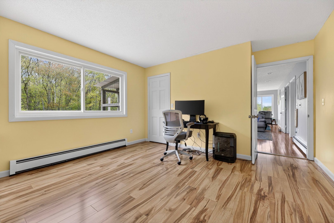
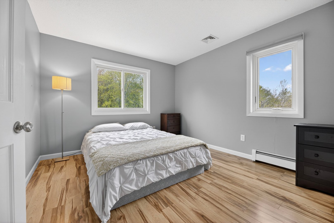
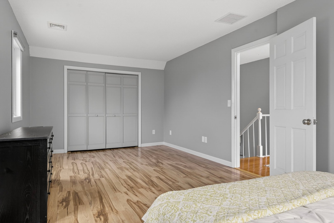
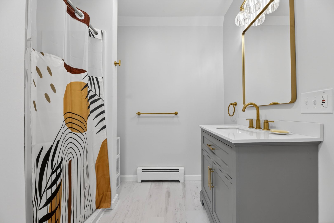
Wonderfully maintained contemporary cape style home on one of the favorite country roads in North Stonington boasting 3 acres of land and tons of upgrades. 4 bedrooms, 2 updated bathrooms, and a just renovated kitchen, new propane boiler and hot water heater, mini-splits (heat & AC) throughout (Even one for your workshop in the garage), new Andersen windows and sliding doors, financed (not leased) solar panels at 1% interest and approx $179 per month. Too many updated to list all of them. ***Listing price does consider buyer assuming solar lease at 1% interest***

READ MORELESS
Property Highlights
  • STYLE : Cape Cod
  • ELEMENTARY : North Stonington
  • PRICE/SQFT : $337
  • DAYS ON MARKET : 8
  • MLS : 24177360
  • Jeff Valentine

    Broker Associate ®
    M
    View My Profile
  • The Valentine Team

    The Valentine Team
    M
    View our Profile

Additional Information

ADDITIONAL INFORMATION
  • ACRES: 3
  • ATTIC DESCRIPTION: Unfinished, Access Via Hatch
  • BASEMENT DESCRIPTION: Full, Unfinished, Storage, Interior Access, Concrete Floor
  • GARAGE: Attached Garage, Paved, Off Street Parking, Driveway
  • GARAGE COUNT: 2
  • HIGH SCHOOL: Wheeler
  • IS OCCUPIED?: Owner
  • LIVING AREA SQFT: 1,990
  • PROPERTY TAX: $6,206
  • SEWER: Septic
  • STYLE: Cape Cod
  • TAX AMOUNT: $6,206
  • YEAR BUILT: 1988
  • YEAR BUILT DETAILS: Public Records
  • ZONING: R80
AMENITIES
  • Golf Course
  • Lake
  • Library
  • Medical Facilities
  • Private School(s)
  • Tennis Courts
INTERIOR FEATURES
  • AIR CONDITIONING: Ductless, Heat Pump, Split System
  • APPLIANCES INCLUDED: Gas Range, Refrigerator, Dishwasher, Washer, Electric Dryer
  • ATTIC: Yes
  • BEDS: 4
  • COOLING: Ductless, Heat Pump, Split System
  • FULL BATHS: 2
  • FURNACE TYPE: Electric, Propane, Wood
  • HEAT: Electric, Propane, Wood
  • HEAT FUEL: Electric, Propane, Wood
  • HOT WATER: Propane, Domestic, Tankless Hotwater
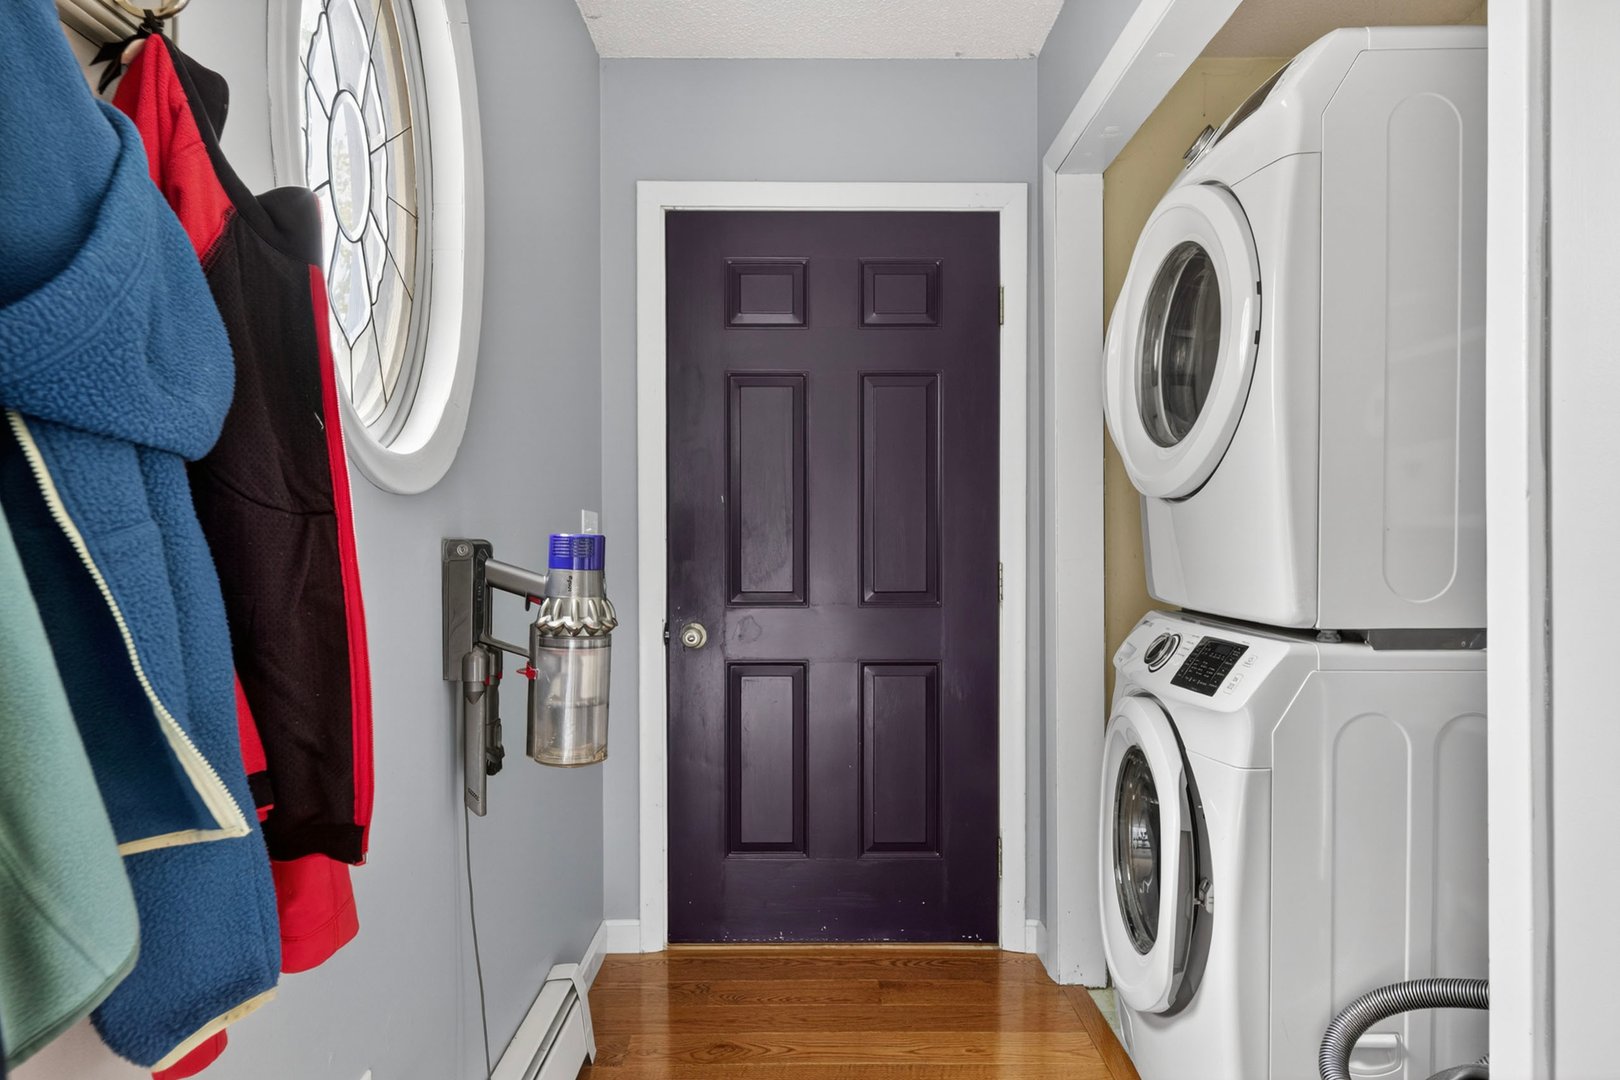
  • LAUNDRY ROOM ACCESS: First Floor
  • ROOMS: 6
  • TOTAL BATHS: 2
EXTERIOR FEATURES
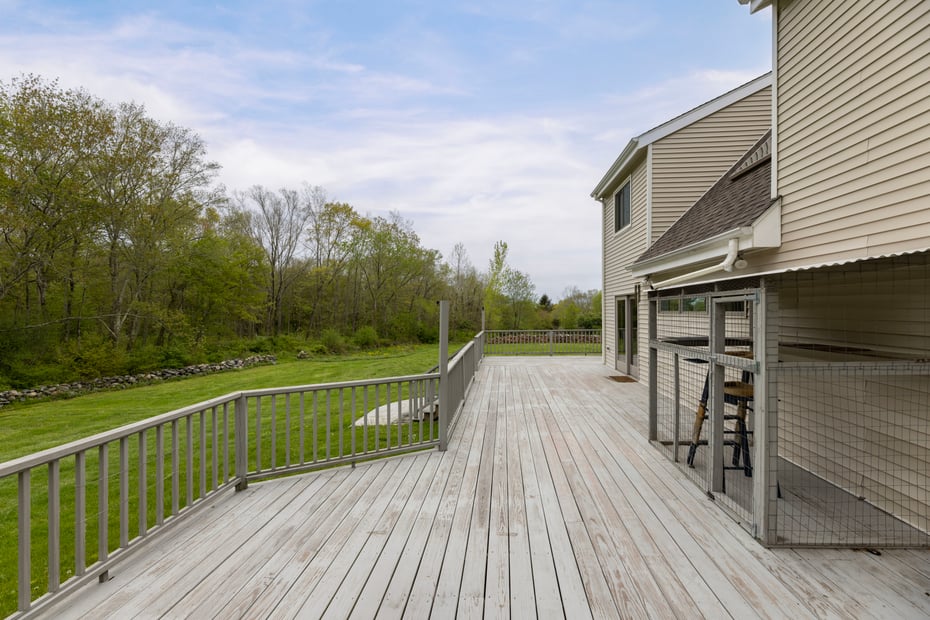

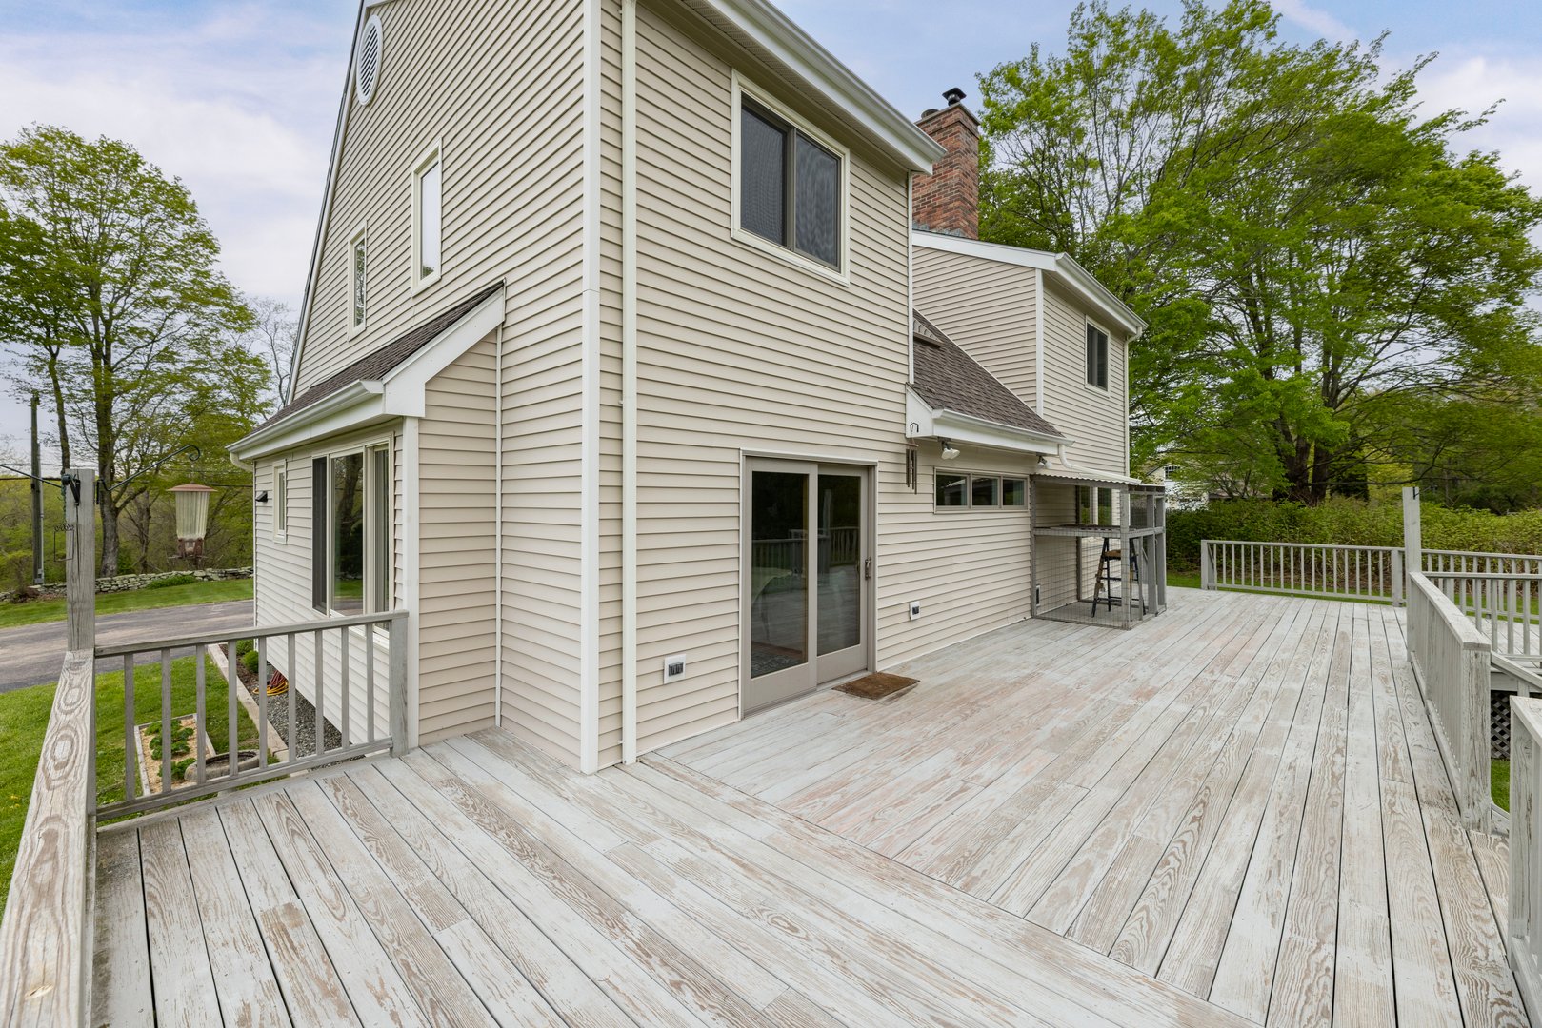
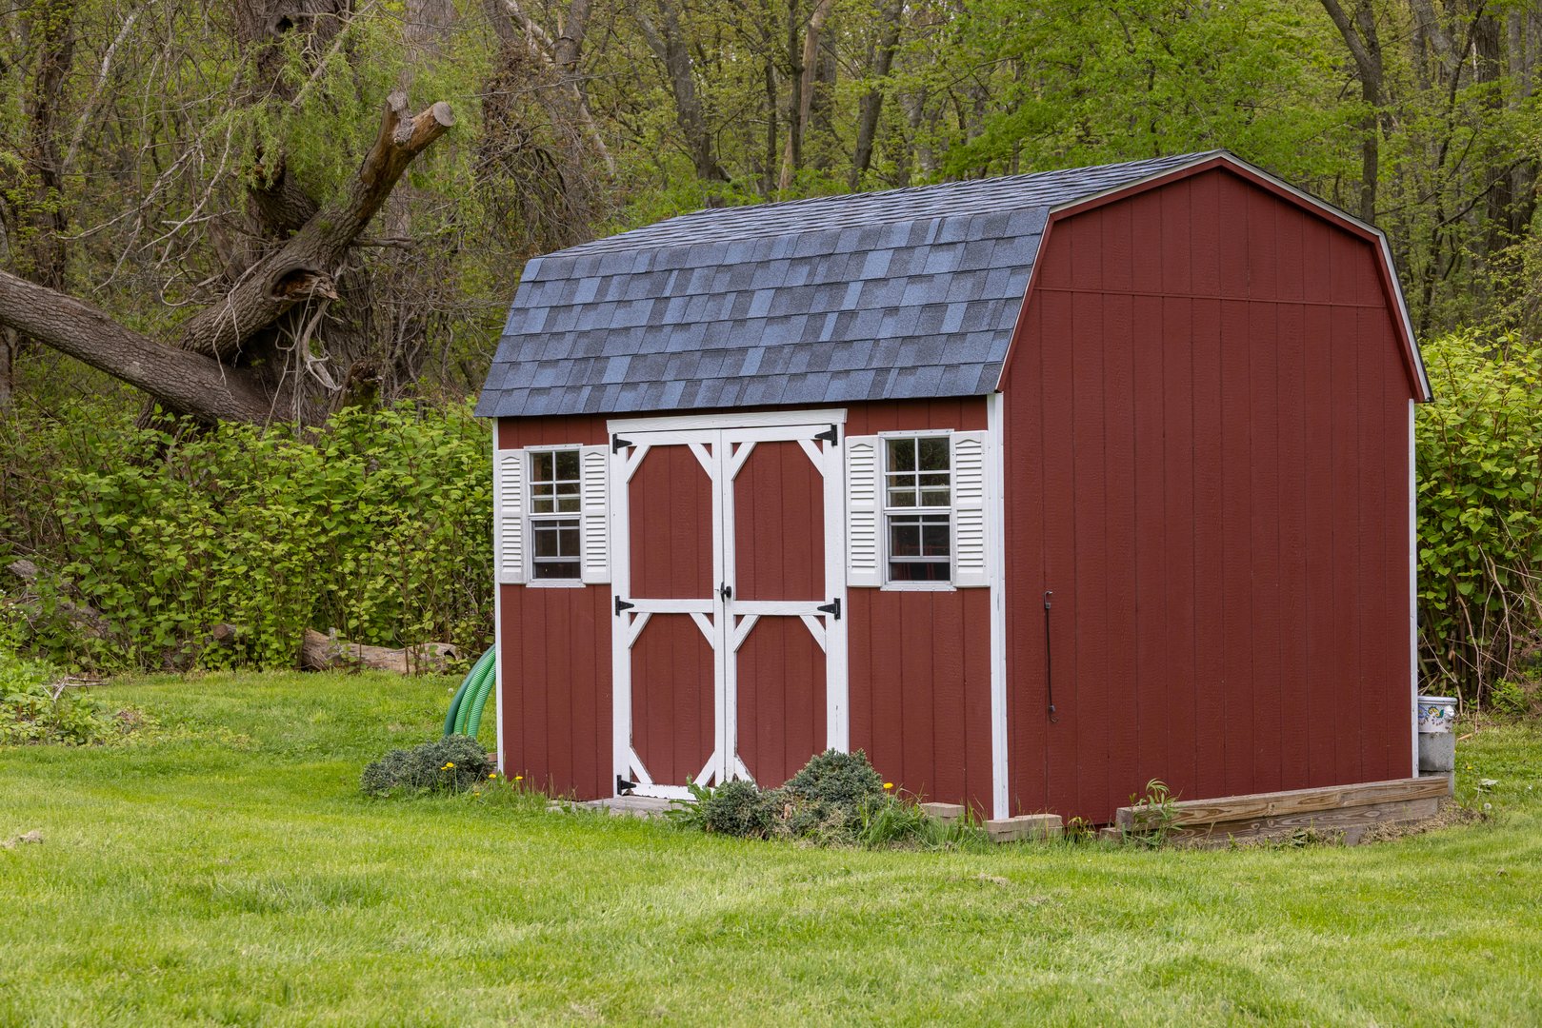
  • EXTERIOR FEATURES: Grill,Shed,Porch,Deck,Gutters,Lighting,Stone Wall,French Doors
  • EXTERIOR SIDING: Vinyl Siding
  • HOUSE COLOR: Beige
  • ROOF: Asphalt Shingle

Mortgage Calculator

Years
%/Year
in US Dollars
%
Years

Your Estimated Payment

-- Monthly Payment
  • Down Payment
    Required
    --
  • Mortgage
    Principal
    --
  • Still Owing at the
    End of Term
    --

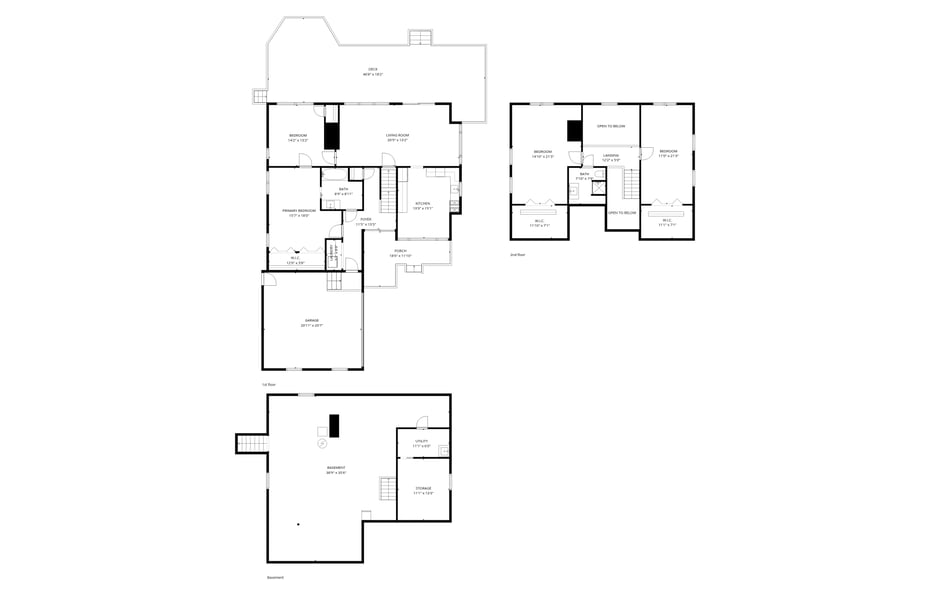
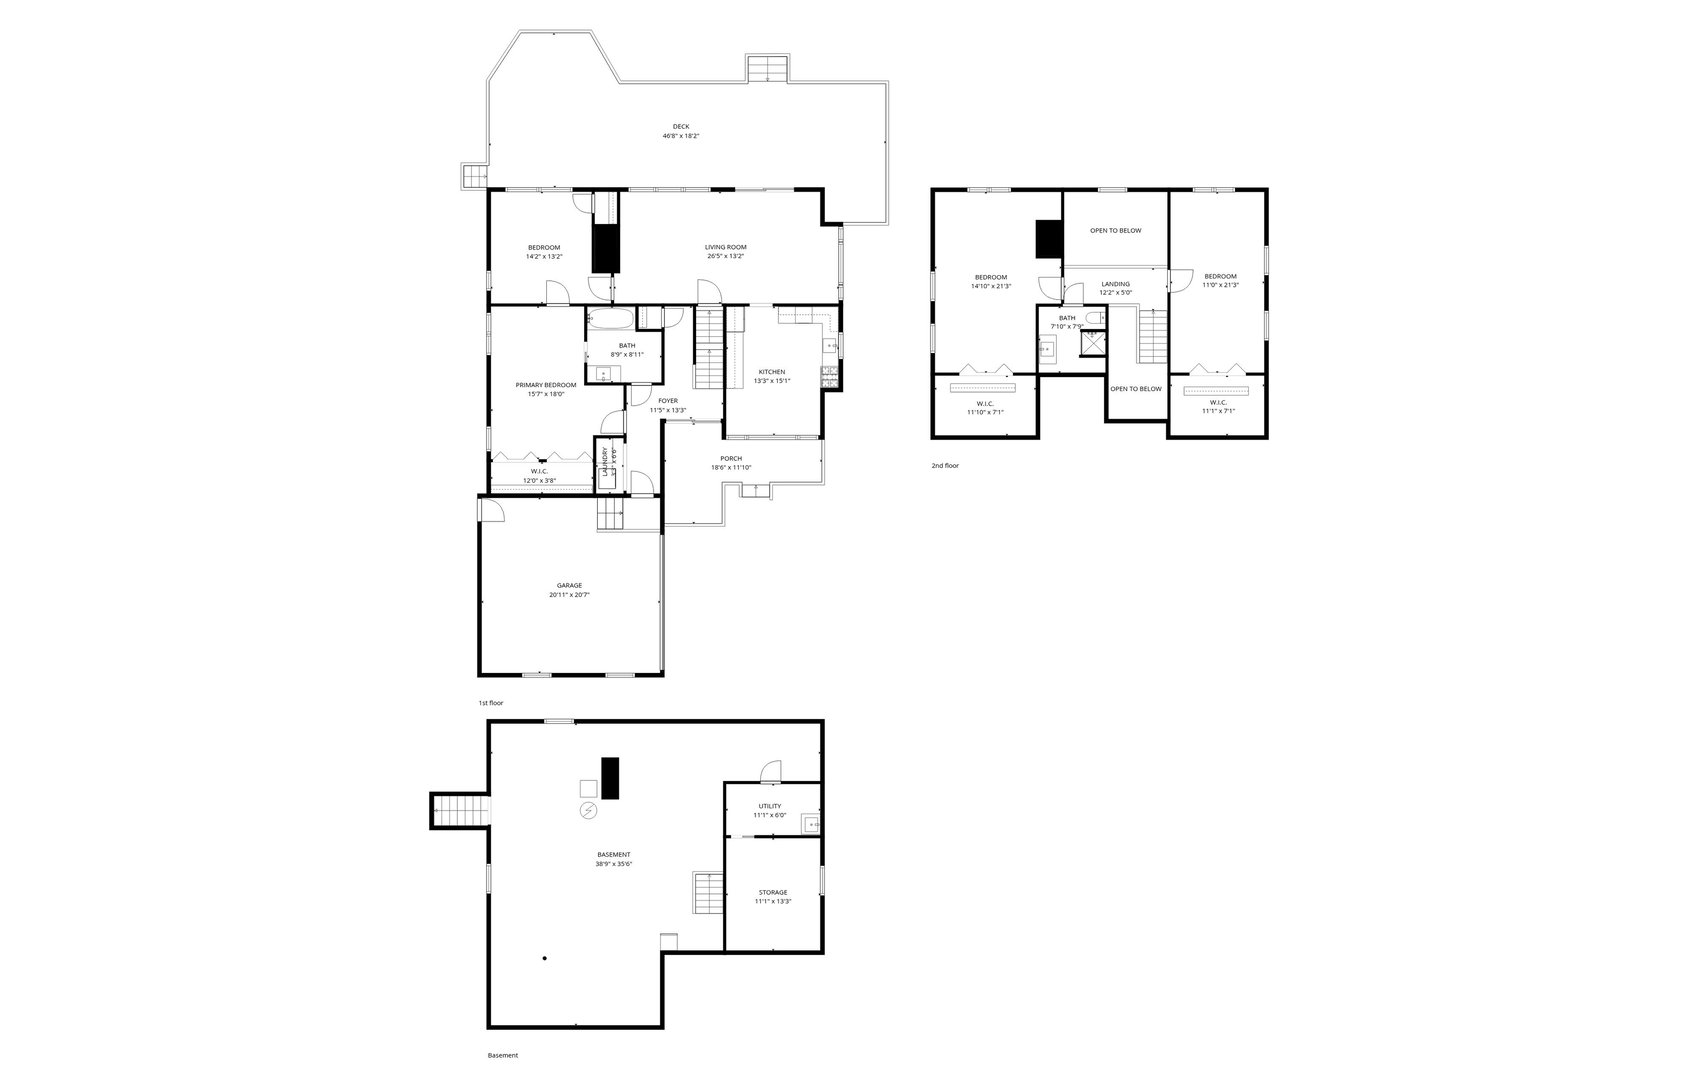
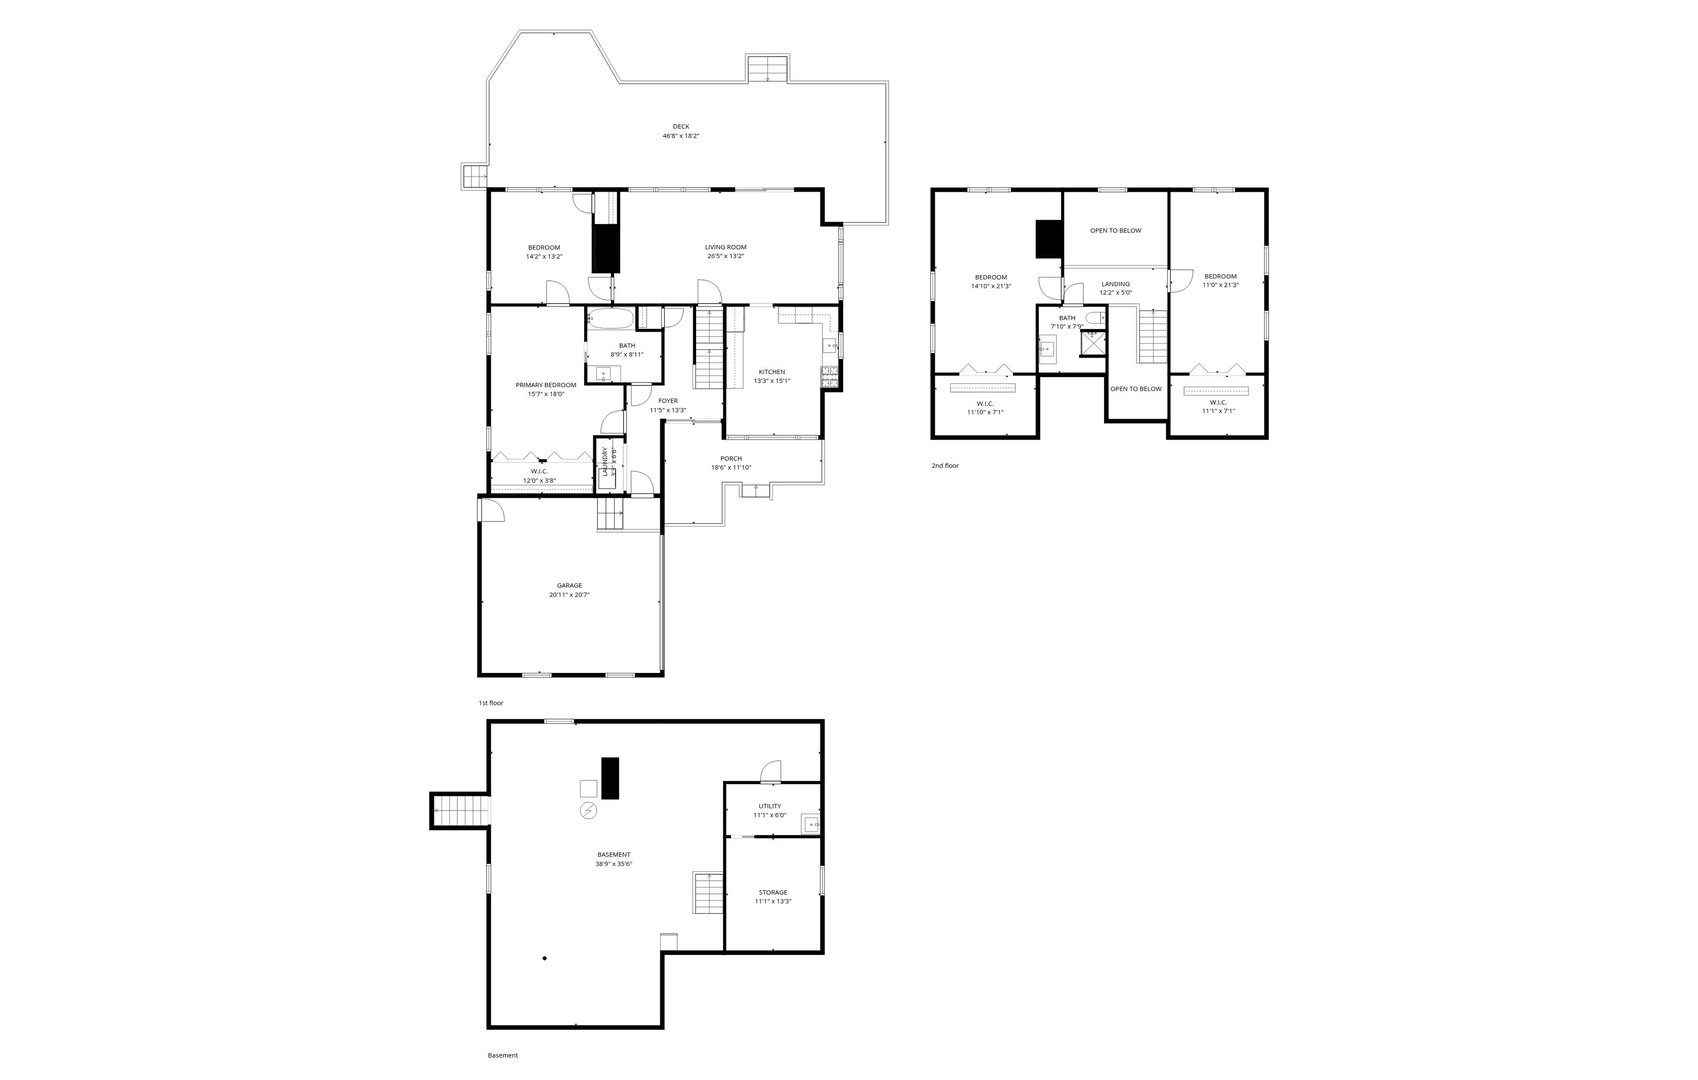
Floor Plans for 158 Wyassup Road, North Stonington, CT

Location for 158 Wyassup Road, North Stonington, CT

Community

North Stonington>

North Stonington

Shoreline, Connecticut

At one time, North Stonington was part of its older sister, Stonington, but in 1724 they parted ways. Today the quaint town, named for the rocky nature of its terrain, comprises the settlements of the...

Market Stats for North Stonington, Connecticut

An exclusive report that informs you of residential real estate sales activity and trends in North Stonington, Connecticut.


Request More Info for 158 Wyassup Road, North Stonington, CT

  • Jeff Valentine

    Jeff Valentine

    Broker Associate ®
    M
    View My Profile
  • The Valentine Team

    The Valentine Team

    The Valentine Team
    M
    View our Profile

Listing Courtesy of Jeff Valentine of ((860) 912-7223)William Pitt Sotheby's Int'l (860.536.5900).