• OPEN HOUSE

155 Lake Harwinton Road

Harwinton, CT 06791

  • $724,900
  • 4 Beds
  • 3 Baths
  • 3,765 Sqft
  • 3.8 Acres
  • 1979 Built
Open House
  • Sat, Jun 6 : 12:00PM-2:00PM

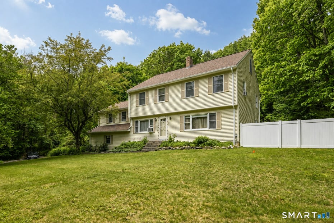
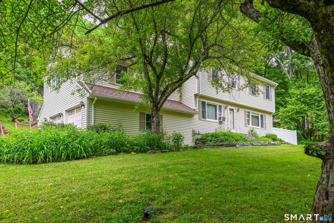
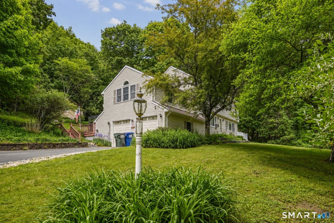
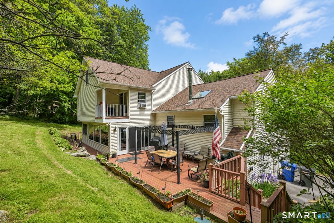
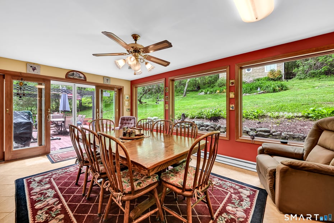
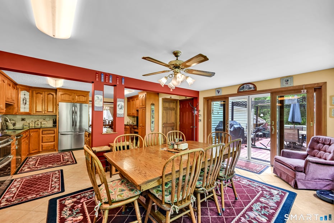
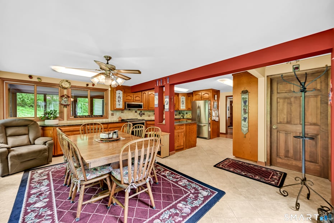
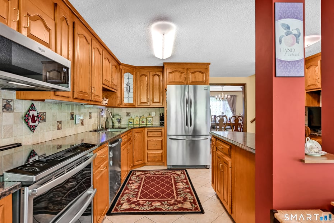
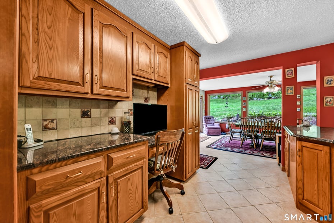
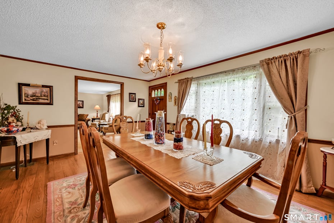
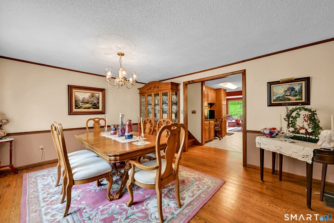
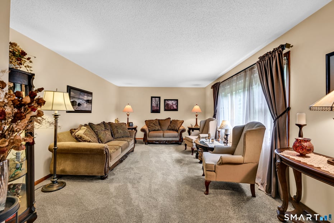
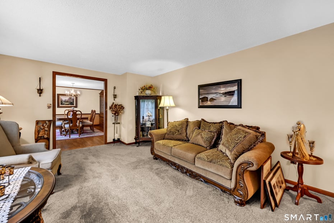
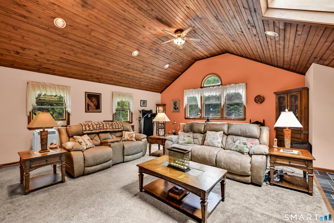

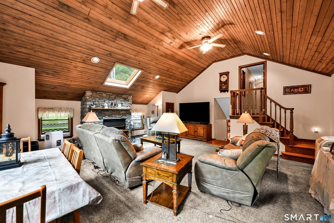
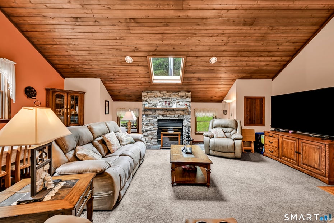
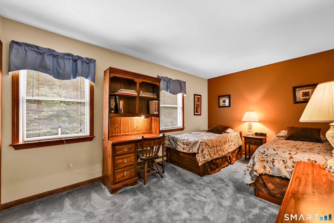
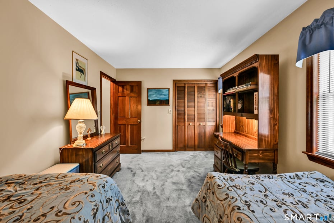
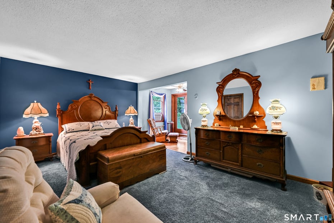
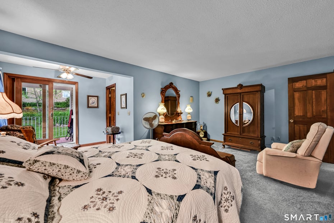
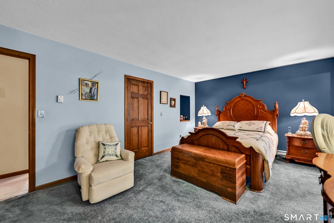
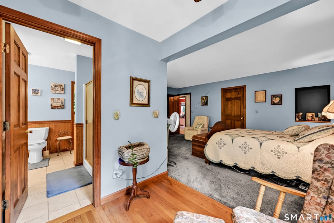
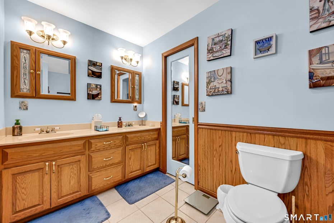
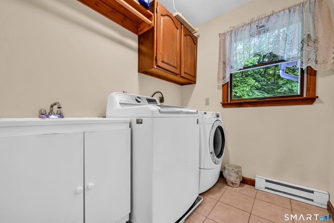
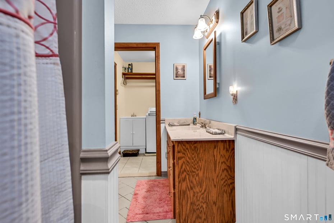
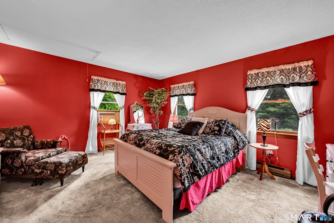

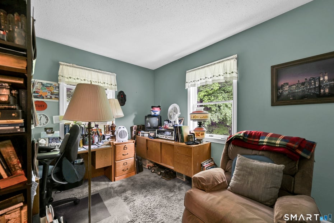
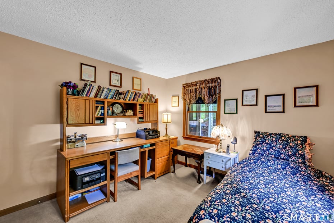
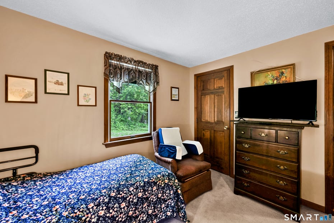
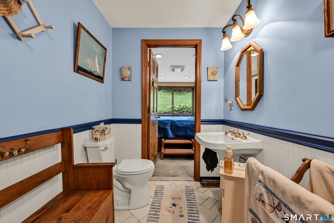
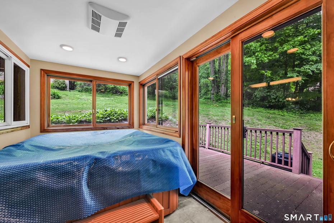
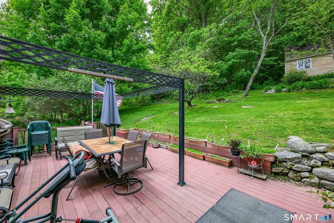

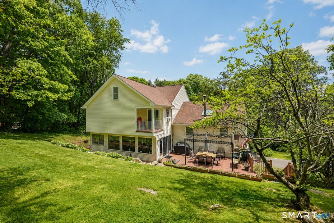
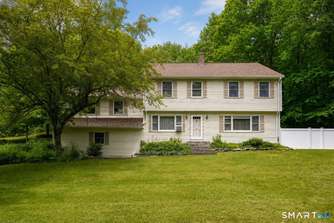
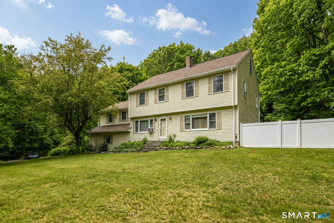
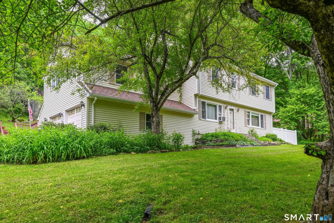
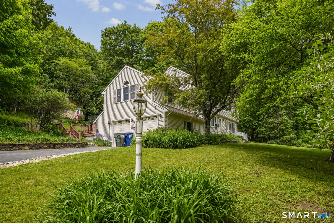
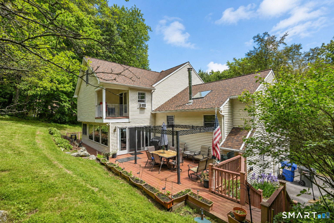
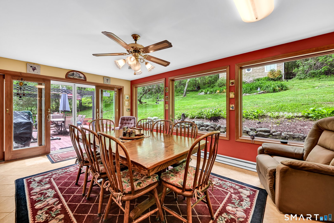
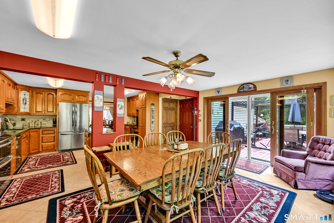
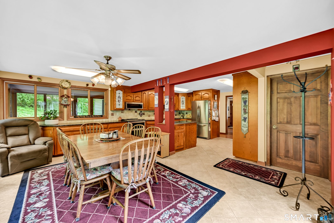
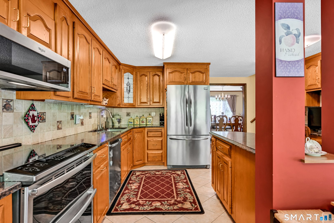
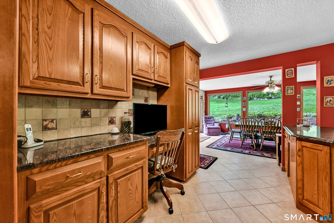
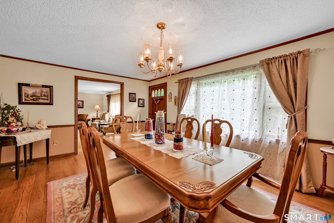
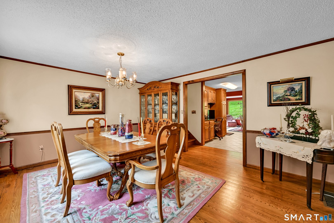
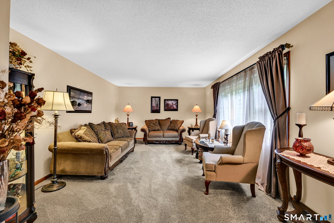
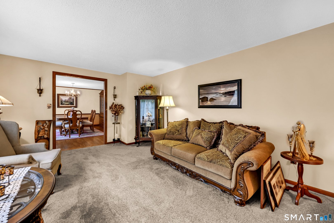
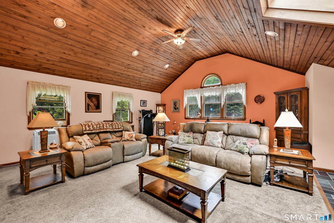
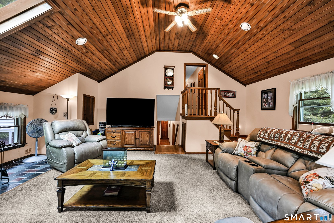
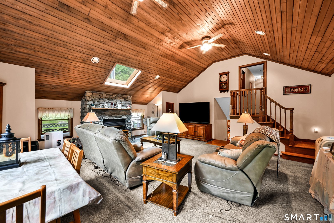
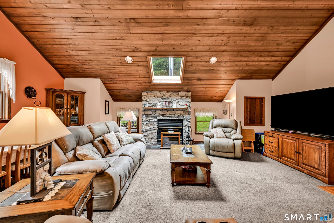
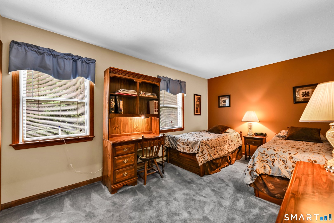
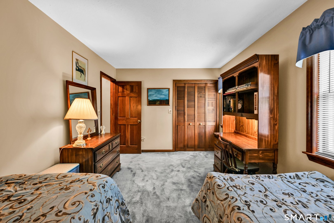
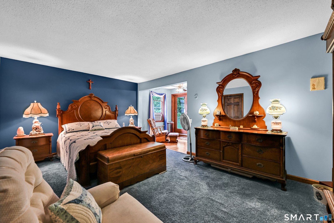
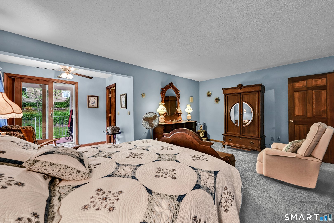
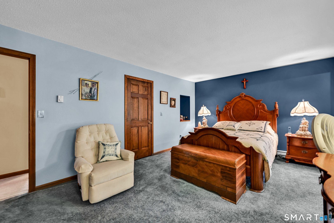
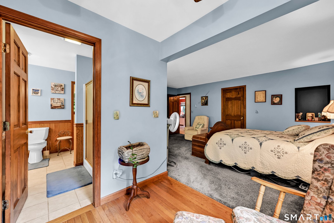
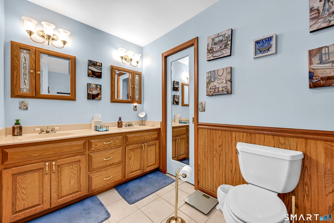
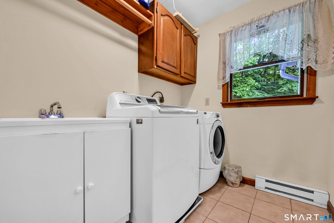
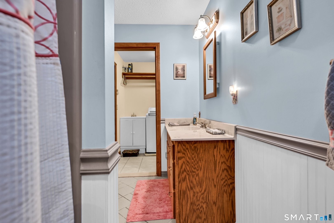
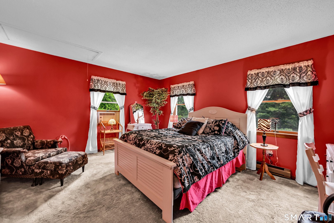
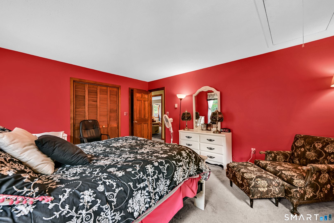
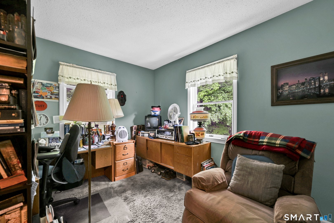
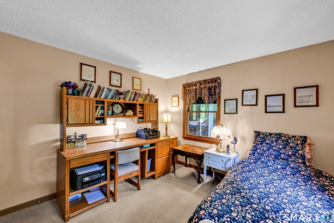
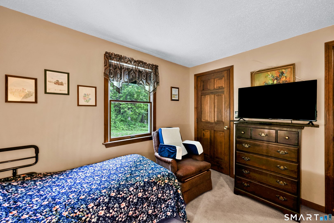
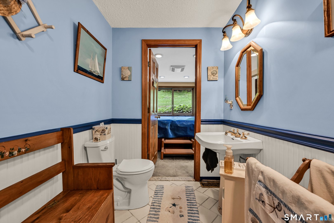
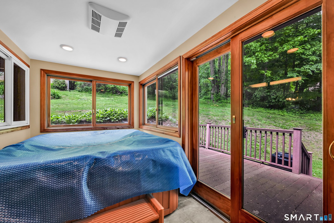
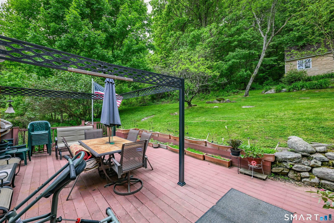
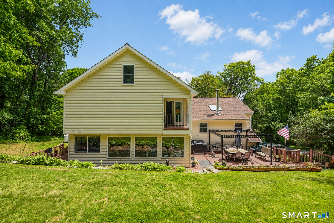
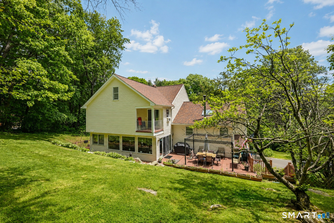
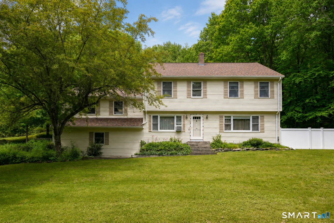
Welcome to this stunning custom-built home set on a private 3.8-acre lot with deeded rights to an additional parcel to beautiful Lake Harwinton. Offering 4-5 bedrooms and 3 full bathrooms, this spacious property combines timeless craftsmanship, functionality, and incredible entertaining space both inside and out. The heart of the home is the expansive eat-in kitchen featuring custom cabinetry, granite countertops, and three oversized picture windows that flood the space with natural light while providing peaceful backyard views. The great room is truly spectacular with soaring 12 ft custom wood ceilings, two ceiling fans, and a dramatic stone fireplace creating the perfect gathering space year-round. The main level showcases wide plank ash hardwood flooring, a formal dining room, living room, and a versatile first-floor office or potential fifth bedroom conveniently located near a full bath. Just beyond, enjoy a unique custom hot tub room designed for relaxation and entertaining. Upstairs you'll find four spacious bedrooms, second-floor laundry, and a luxurious primary suite complete with two walk in closets, a private bathroom and charming covered balcony overlooking the scenic rear yard.

READ MORELESS
Property Highlights
  • NEIGHBORHOOD : Lake Harwinton
  • STYLE : Colonial
  • PRICE/SQFT : $193
  • DAYS ON MARKET : 1
  • MLS : 24178396

Additional Information

LOT DETAILS
  • ACRES: 3.8
  • ACRES SOURCE: Public Records
  • COUNTY: Litchfield
  • GAS DESCRIPTION: Electric, Oil
  • LOT DESCRIPTION: Secluded, Treed
  • OCCUPANCY: Owner
  • WATER DESCRIPTION: Private Well
  • WATER FRONTAGE: Not Applicable
  • WATERFRONT DESCRIPTION: Not Applicable
EXTERIOR FEATURES
  • EXTERIOR SIDING: Vinyl Siding
  • ROOF: Shingle
INTERIOR FEATURES
  • AIR CONDITIONING: Window Unit
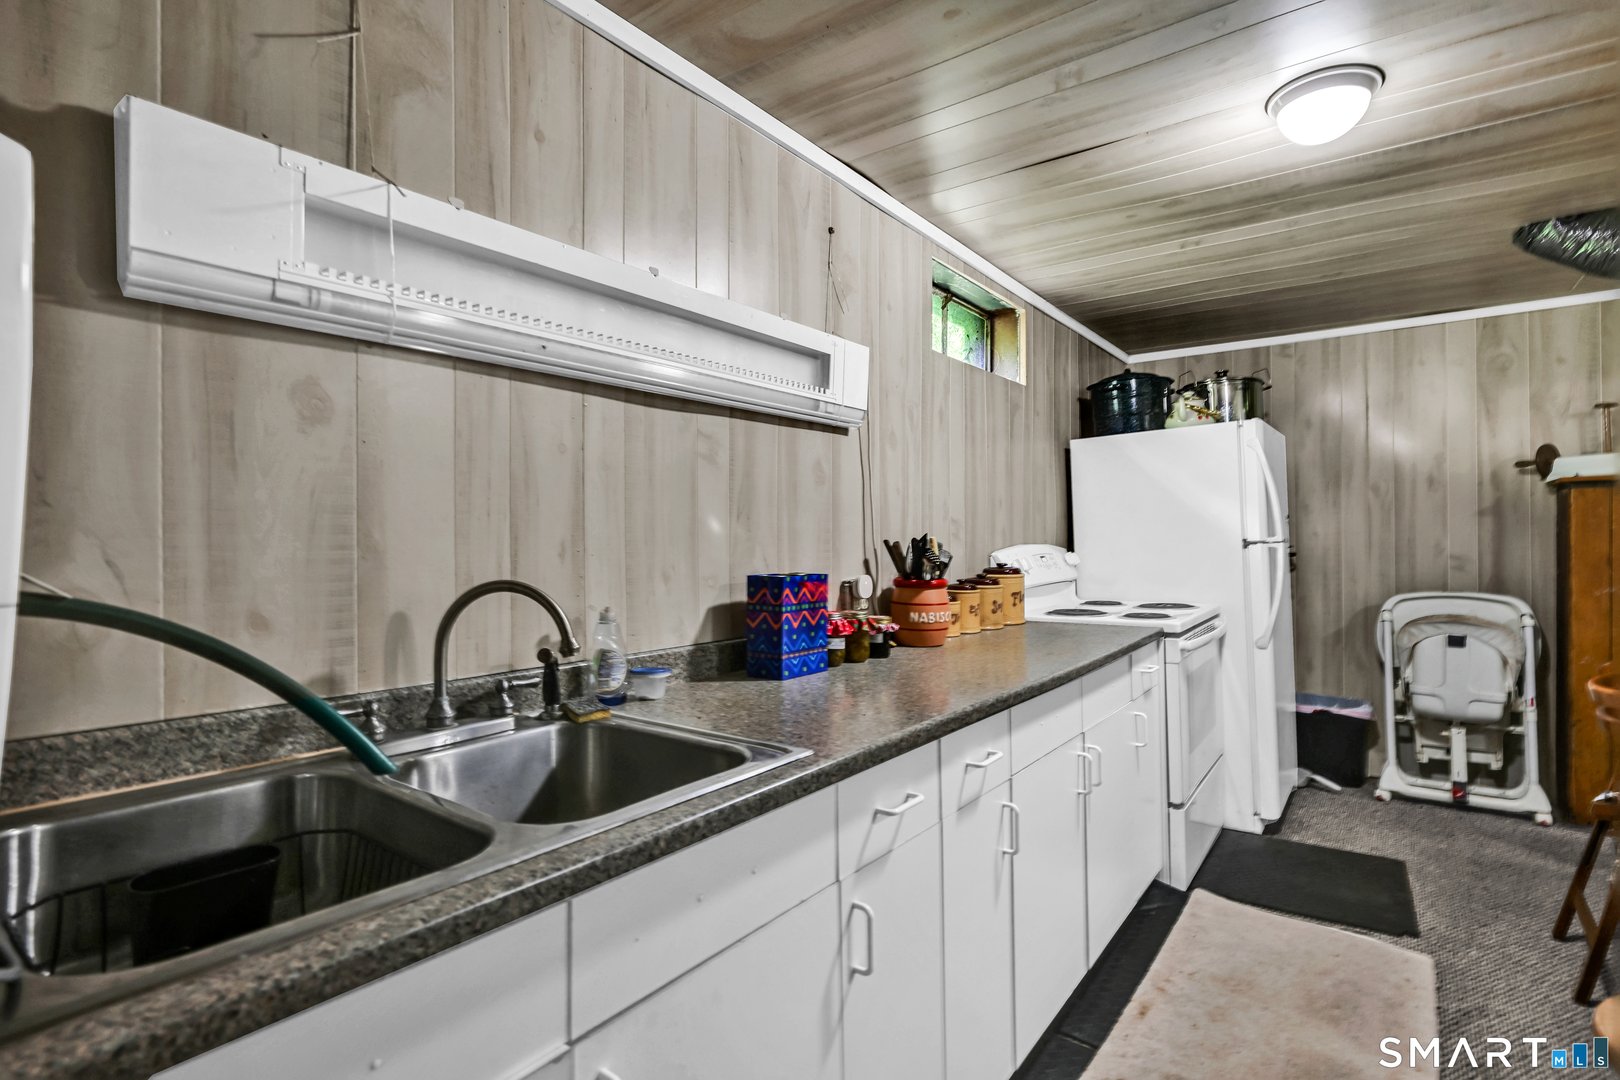
  • APPLIANCES INCLUDED: Oven/Range, Microwave, Refrigerator, Dishwasher, Washer, Dryer
  • ATTIC: Yes
  • BEDS: 4
  • COOLING: Window Unit
  • FIREPLACES: 1
  • FULL BATHS: 3
  • FURNACE TYPE: Electric, Oil
  • HEAT: Electric, Oil
  • HEAT FUEL: Electric, Oil
  • HOT WATER: Electric, 50 Gallon Tank
  • ROOMS: 10
  • TOTAL BATHS: 3
AMENITIES
  • Health Club
  • Lake
  • Medical Facilities
  • Park
  • Auto Garage Door Opener
ADDITIONAL INFORMATION
  • ATTIC DESCRIPTION: Pull-Down Stairs
  • BASEMENT DESCRIPTION: Full, Full With Hatchway
  • ELEMENTARY SCHOOL: Harwinton Consolidated
  • GARAGE: Attached Garage
  • HIGH SCHOOL: Lewis Mills
  • IS OCCUPIED?: Owner
  • JUNIOR HIGH SCHOOL: Har-Bur
  • LIVING AREA SQFT: 3,765
  • NEIGHBORHOOD: Lake Harwinton
  • PROPERTY TAX: $8,578
  • SEWER: Septic
  • STATUS: Active
  • STYLE: Colonial
  • TYPE: Single Family For Sale
  • YEAR BUILT: 1979
  • YEAR BUILT DETAILS: Public Records
  • ZONING: TR1_5

Mortgage Calculator

Years
%/Year
in US Dollars
%
Years

Your Estimated Payment

-- Monthly Payment
  • Down Payment
    Required
    --
  • Mortgage
    Principal
    --
  • Still Owing at the
    End of Term
    --

Location for 155 Lake Harwinton Road, Harwinton, CT

Community

Harwinton>

Harwinton

Litchfield County, Connecticut

Western Litchfield County is home to Harwinton, a former agricultural community that has maintained its small-town appeal. The town reflects traditional New England charm with its winding roads, beautiful...

Market Stats for Harwinton, Connecticut

An exclusive report that informs you of residential real estate sales activity and trends in Harwinton, Connecticut.

Request More Info for 155 Lake Harwinton Road, Harwinton, CT

  • Kent Brokerage

    9 Maple Street , PO Box 82
    Kent, CT 06757
    O

Listing Courtesy of Joe Snell of ((860) 839-8331)Luxe Realty LLC (860.839.5035).