-
$725,000
PRICE
-
4
Beds
-
2/1
Baths
-
2,572
Sqft
-
3.31
Acres
-
1994
Built
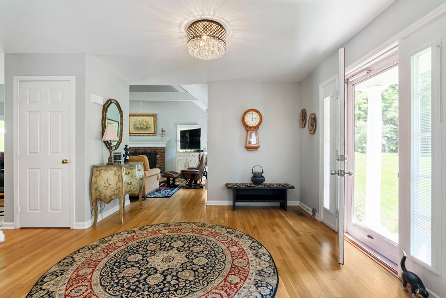
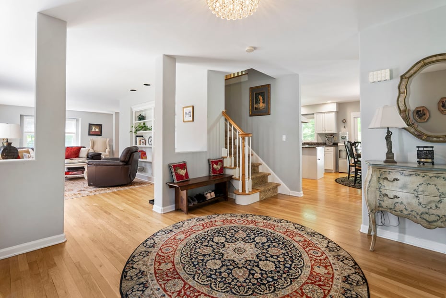
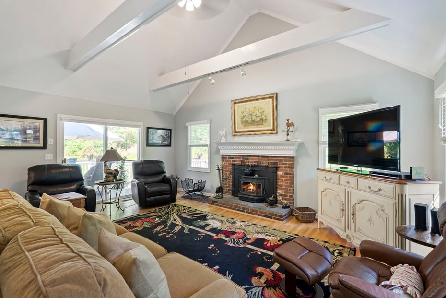
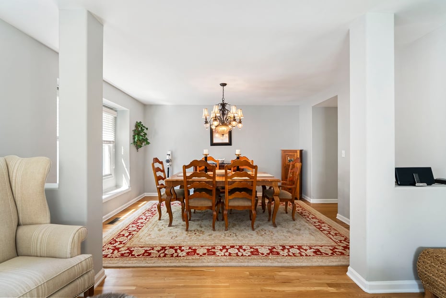
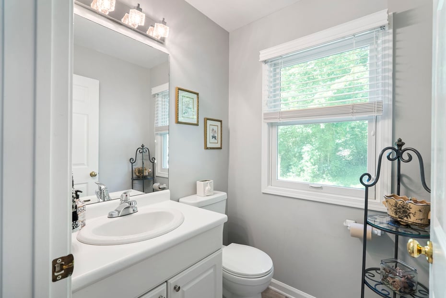
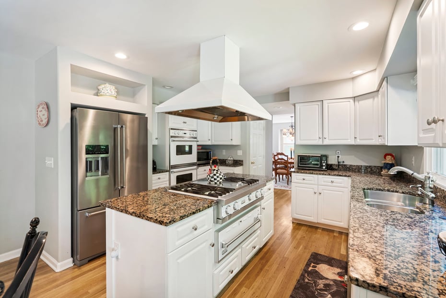
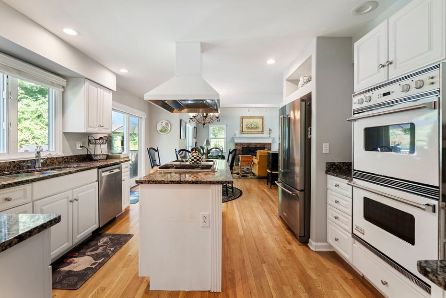
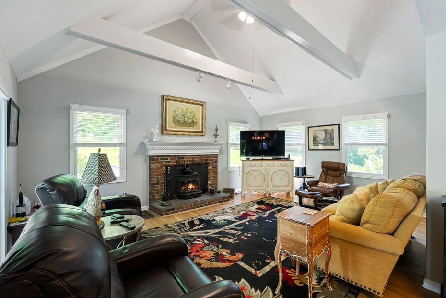
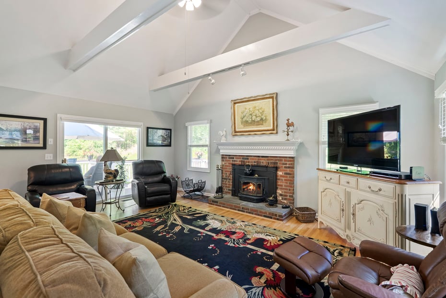
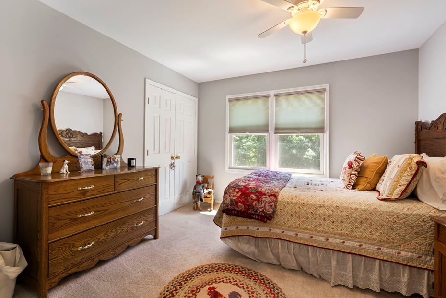
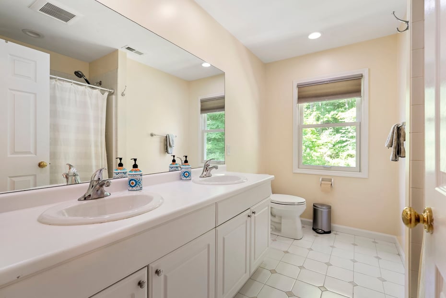
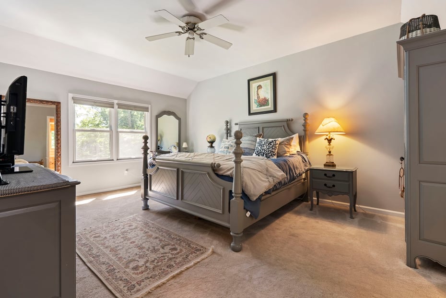
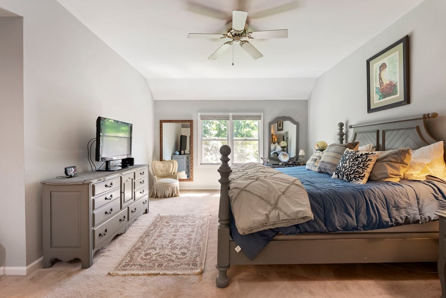
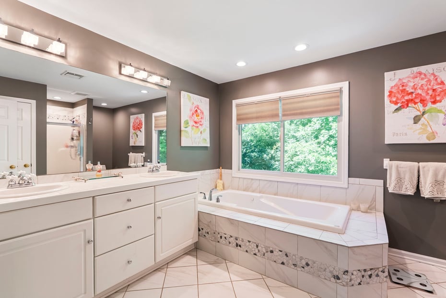
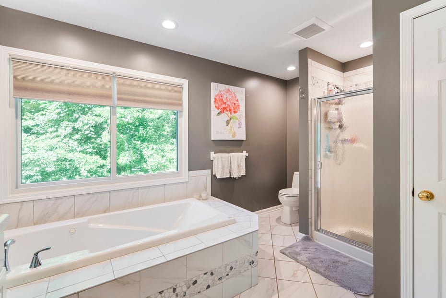
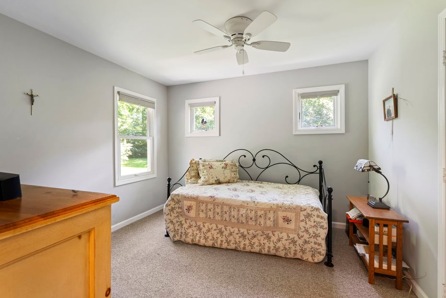
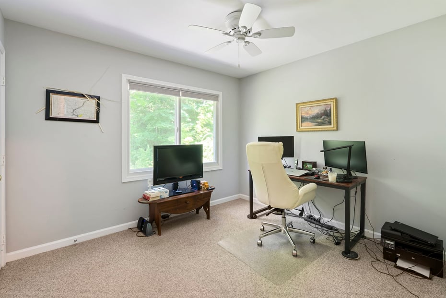
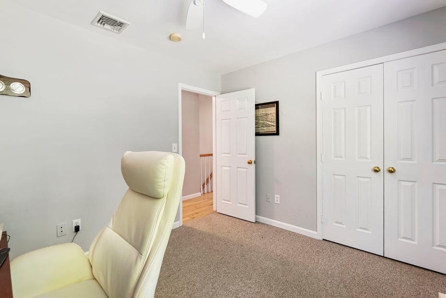
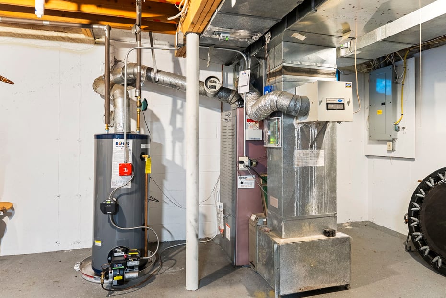
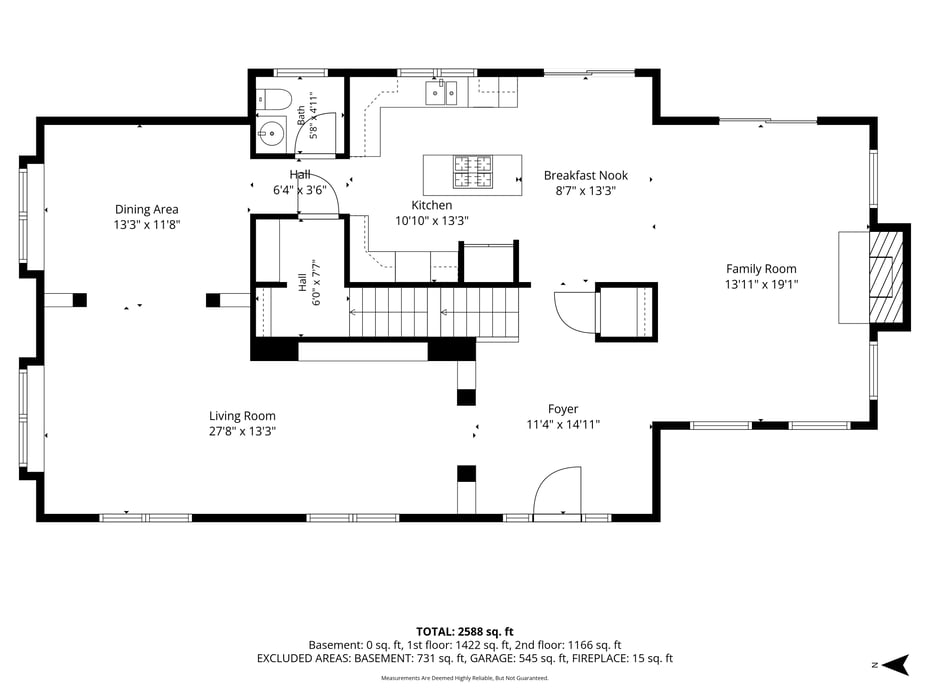
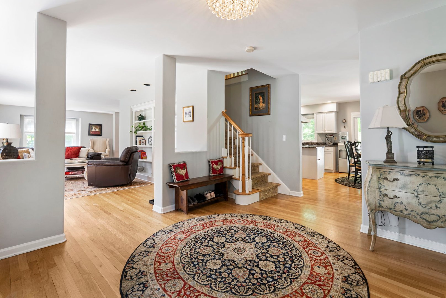
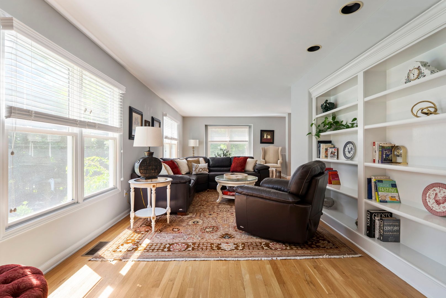
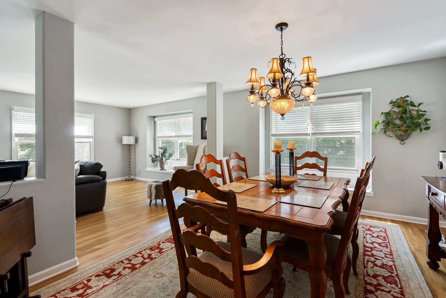
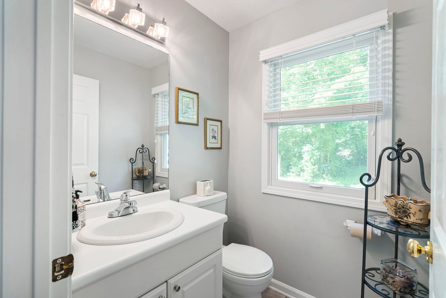
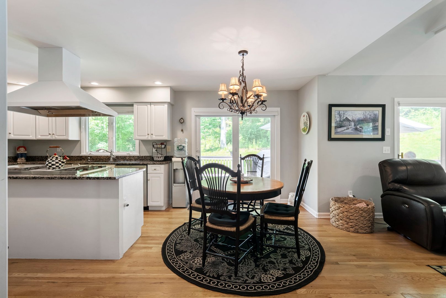
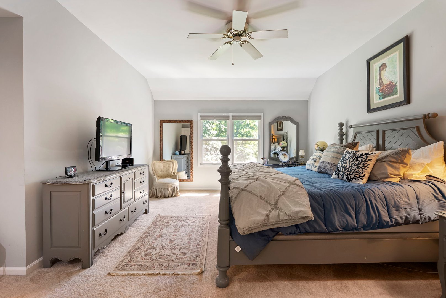
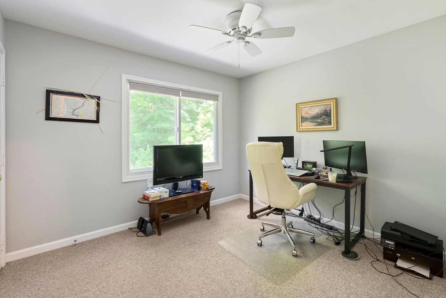
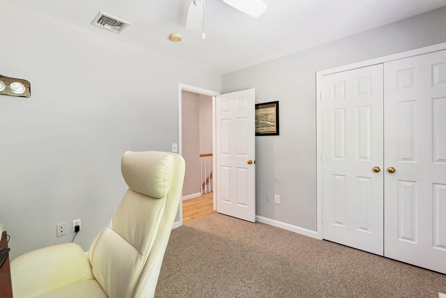

Tucked away on a peaceful cul-de-sac within Southbury's award-winning Region 15 school district, this thoughtfully designed Colonial offers timeless appeal, exceptional privacy, and everyday comfort. The spacious kitchen is appointed with granite countertops, Viking double wall ovens, a Viking gas cooktop with warming drawer, oversized pantry and a Bosch dishwasher, perfectly suited for daily living and entertaining. Rich hardwood floors extend throughout the main level, where the sun-filled family room features soaring vaulted ceilings, a ceiling fan, and a charming wood-burning stove. Upstairs, the spacious primary suite offers a walk-in closet and spa-like bath with jetted tub and separate shower, accompanied by three additional bedrooms and a convenient second-floor laundry room. The unfinished lower level with epoxy-coated floor and additional electrical service provides outstanding workshop or future finishing potential. Outside, enjoy a private deck, flourishing vegetable garden, peach and pear trees, and a beautifully private setting. Conveniently located just minutes from I-84, Route 67, shopping, dining, and everyday amenities.
READ MORELESS
Additional Information
ADDITIONAL INFORMATION
-
ACRES:
3.31
-
ATTIC DESCRIPTION:
Unfinished, Storage Space, Floored, Pull-Down Stairs
-
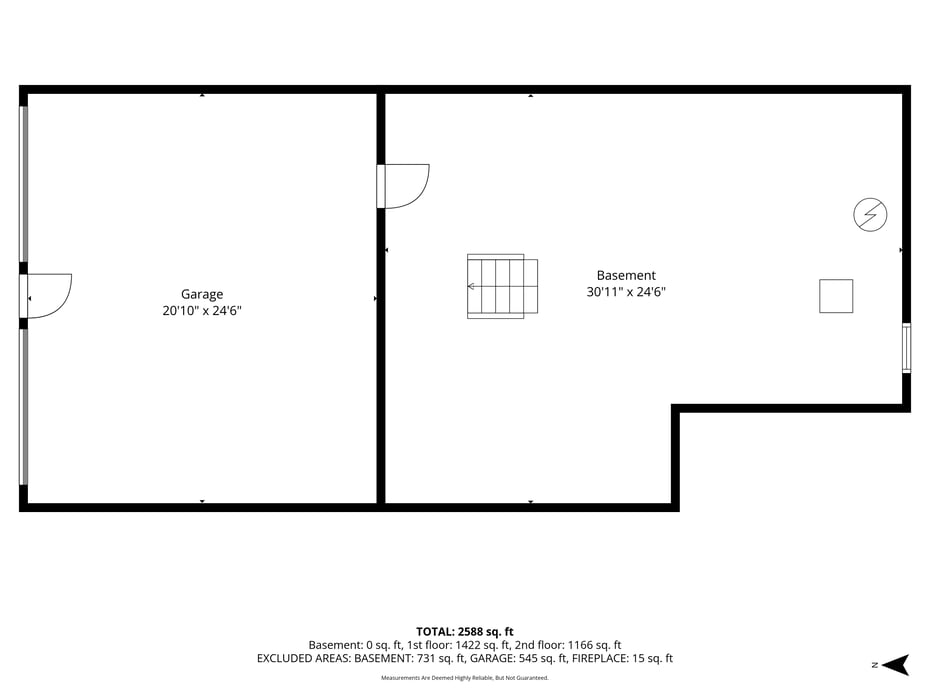
BASEMENT DESCRIPTION:
Full, Unfinished, Storage, Interior Access, Concrete Floor
-
ENCUMBRANCES:
Right of Way
-
HIGH SCHOOL:
Regional District 15
-
IS OCCUPIED?:
Owner
-
LIVING AREA SQFT:
2,572
-
PROPERTY TAX:
$8,407
-
RESTRICTIONS:
Right of Way
-
SEWER:
Septic
-
STYLE:
Colonial
-
TAX AMOUNT:
$8,407
-
YEAR BUILT:
1994
-
YEAR BUILT DETAILS:
Public Records
-
ZONING:
R-60
INTERIOR FEATURES
-
AIR CONDITIONING:
Ceiling Fans, Central Air, Zoned
-
APPLIANCES INCLUDED:
Gas Range, Wall Oven, Range Hood, Dishwasher, Washer, Electric Dryer
-
ATTIC:
Yes
-
BEDS:
4
-
COOLING:
Ceiling Fans, Central Air, Zoned
-
FIREPLACES:
1
-
FULL BATHS:
2
-
FURNACE TYPE:
Oil, Wood
-
HALF BATHS:
1
-
HEAT:
Oil, Wood
-
HEAT FUEL:
Oil, Wood
-
HOT WATER:
Oil, Tank Size Unknown
-
LAUNDRY ROOM:
Upper Level
-
ROOMS:
8
-
TOTAL BATHS:
3
EXTERIOR FEATURES
-
EXTERIOR SIDING:
Vinyl Siding
-
HOUSE COLOR:
White
-
ROOF:
Asphalt Shingle
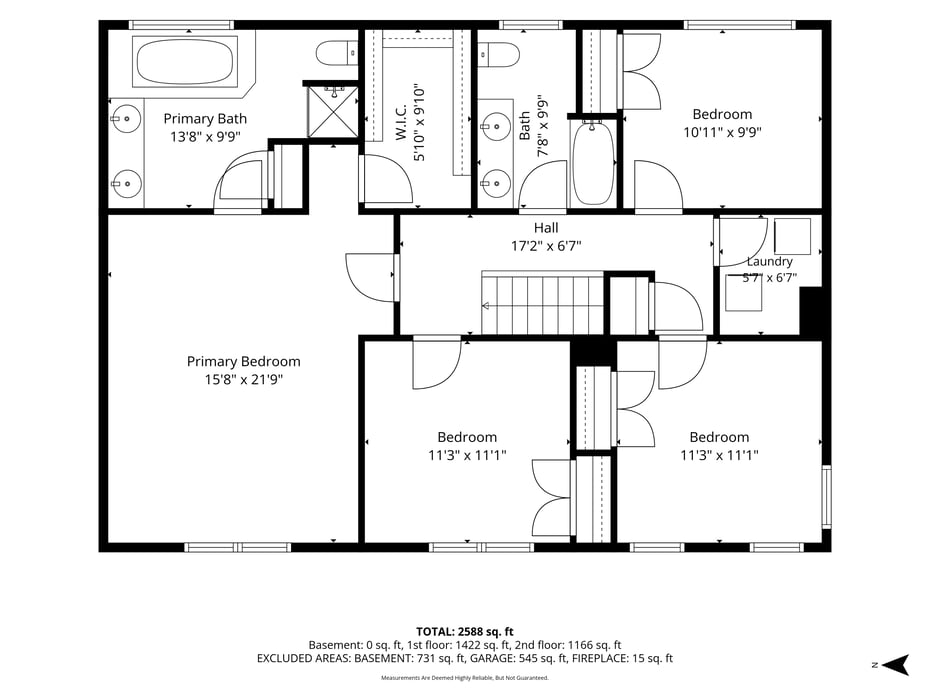
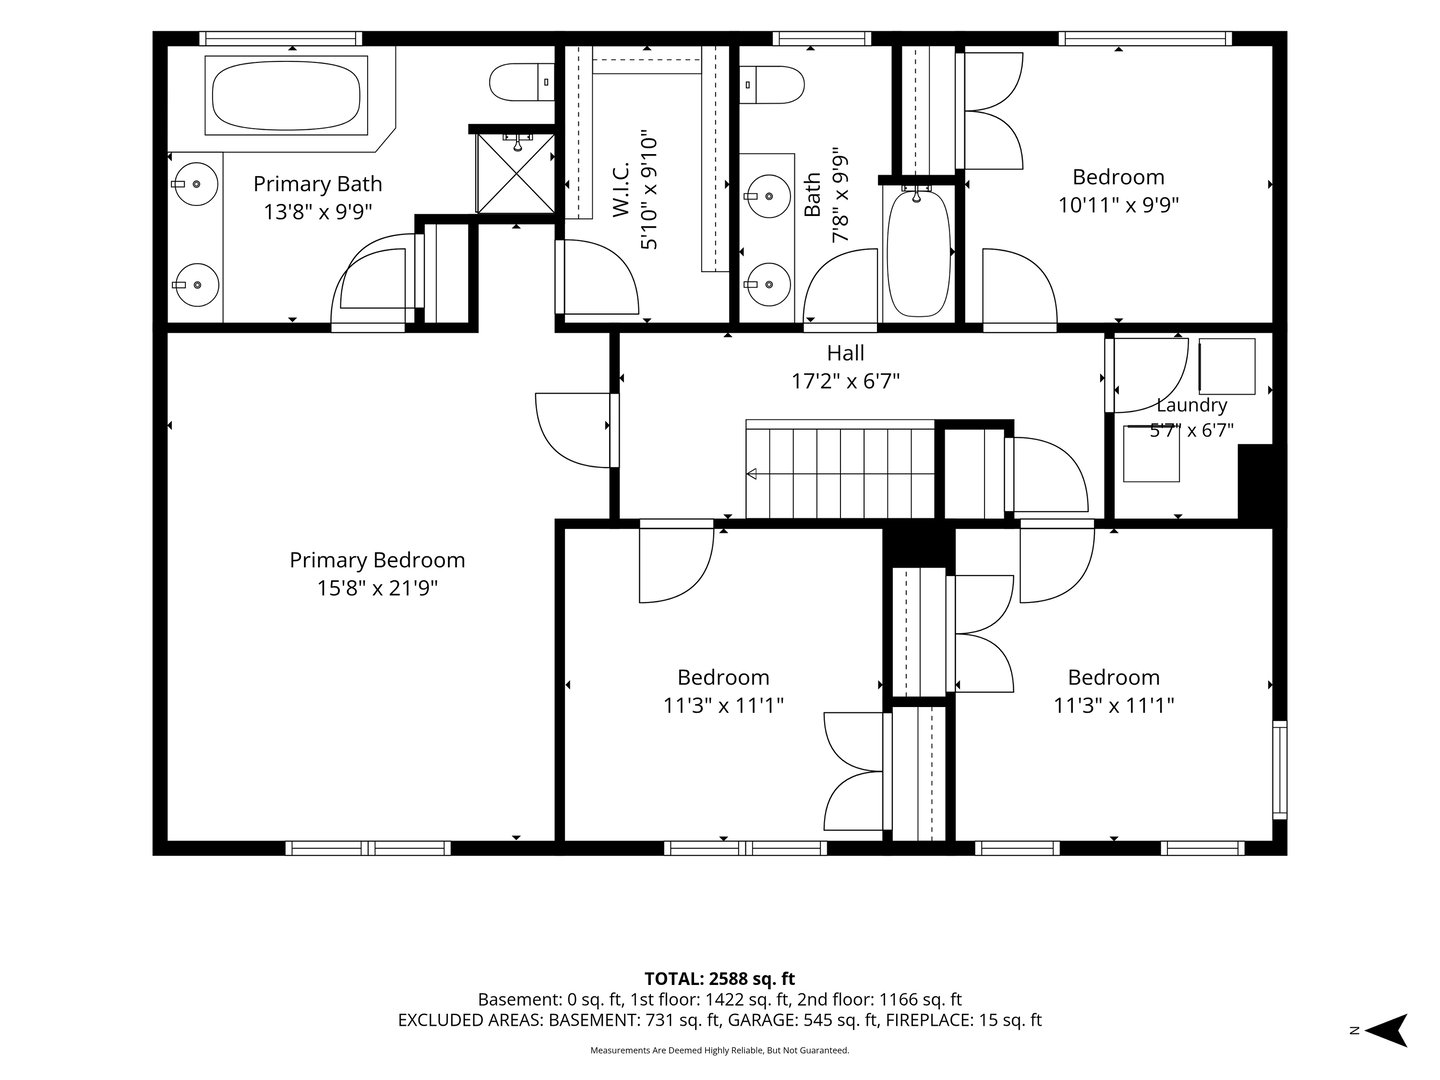
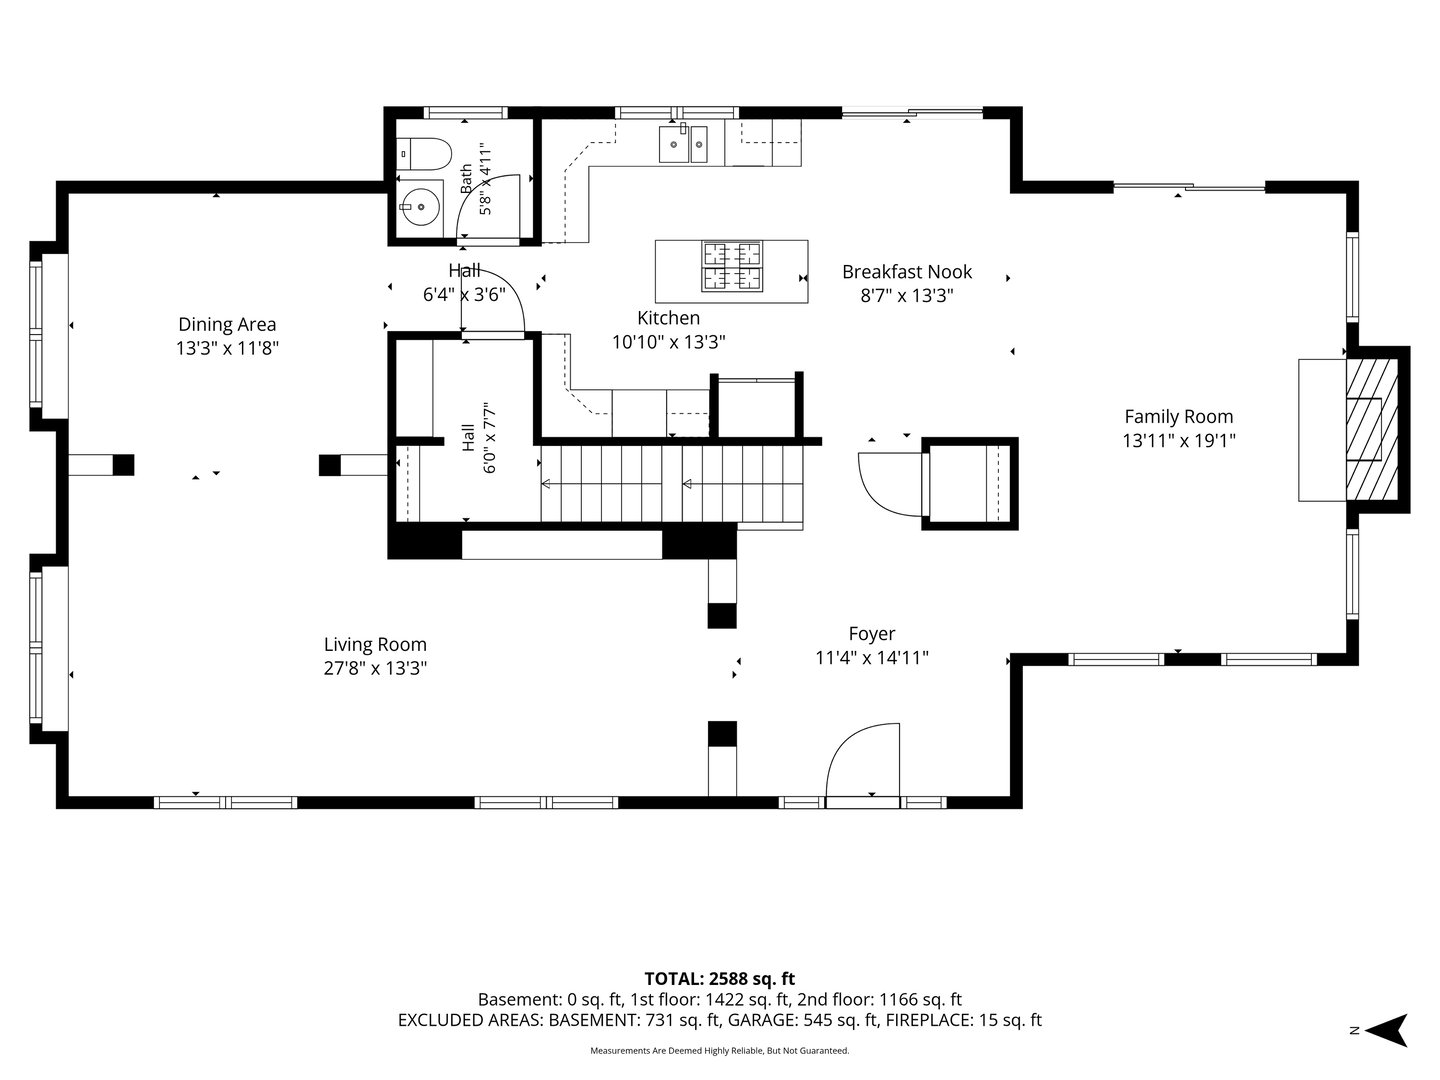
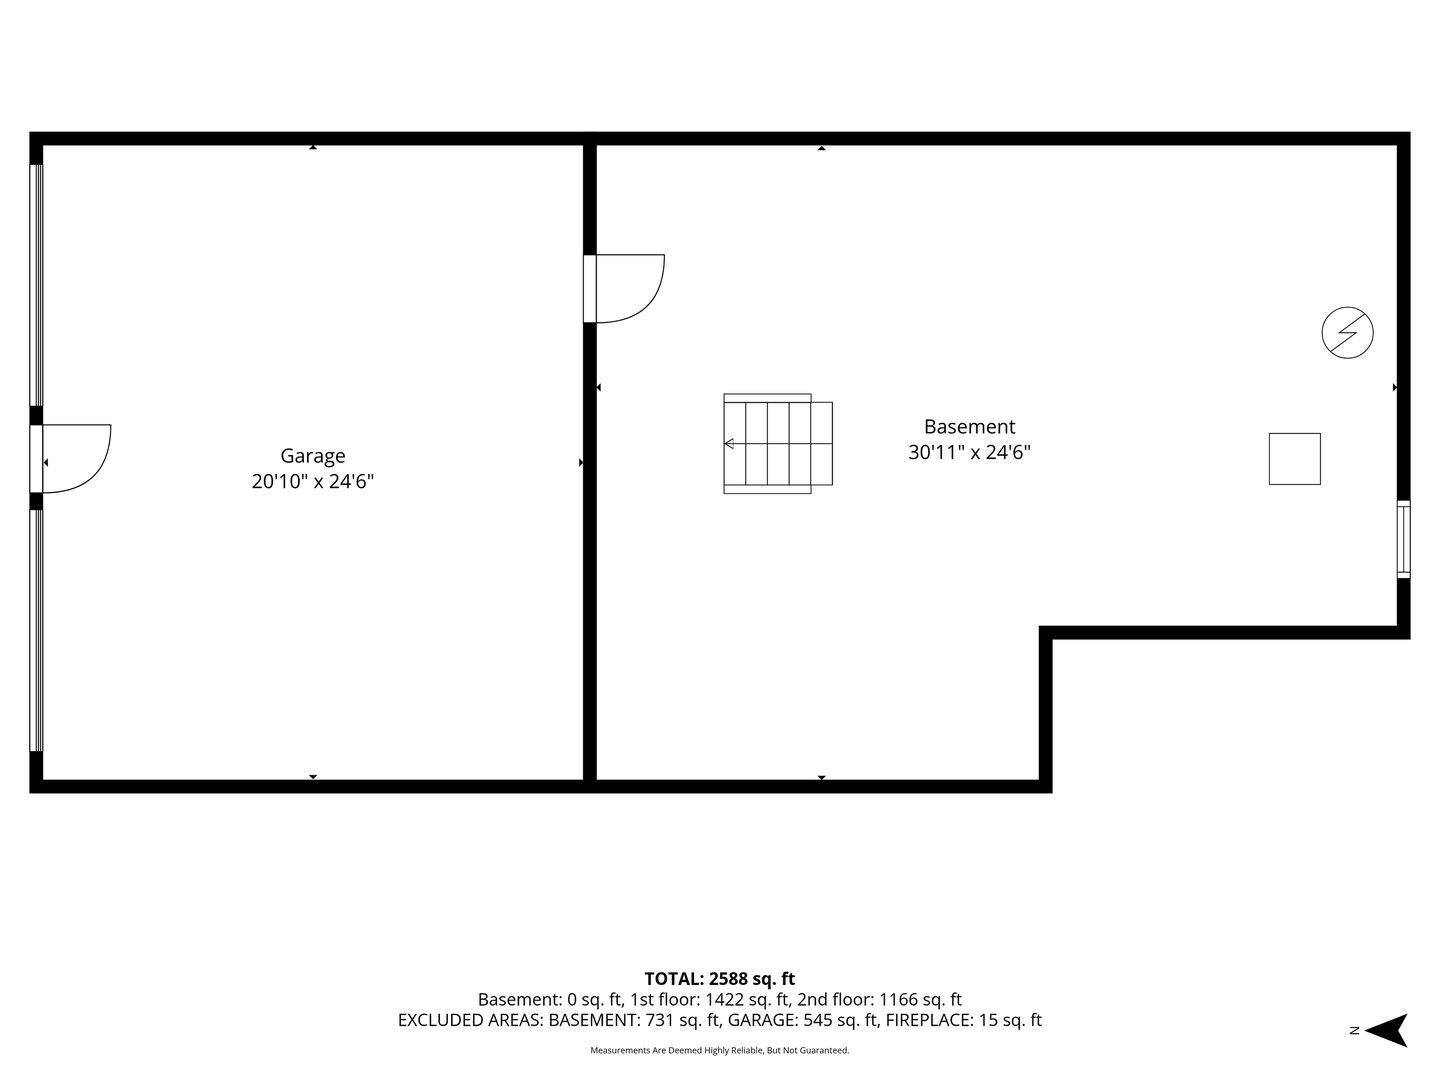
Floor Plans for 151 Lantern Park Lane South, Southbury, CT
Location for 151 Lantern Park Lane South, Southbury, CT
Schools
for 151 Lantern Park Lane South, Southbury, CT
Our community offers residents access to a number of fine private and public schools for all grade levels. Please read below for information on each
of the schools in our area.