• OPEN HOUSE

15 Main St

Hatfield, MA 01038

  • $750,000
  • 4 Beds
  • 3 Baths
  • 4,142 Sqft
  • 12.28 Acres
  • 1772 Built
Open Houses
  • Sat, May 30 : 12:00PM-2:00PM
  • Sun, May 31 : 11:00AM-12:30PM

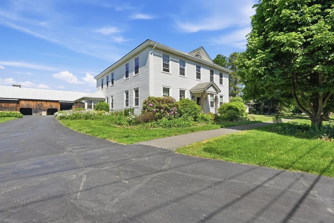
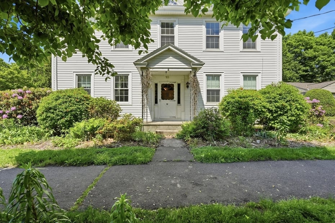
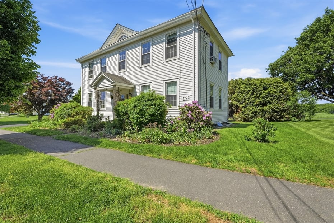
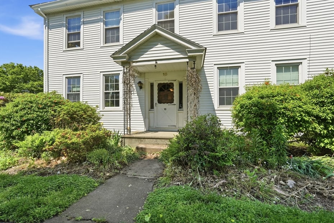
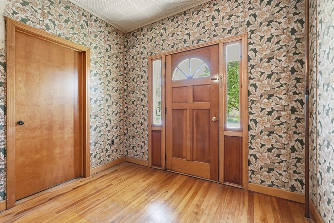
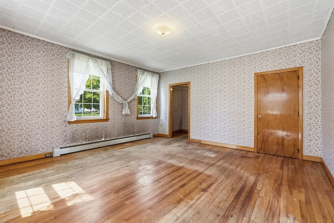
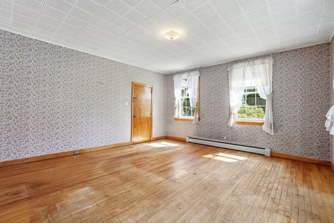
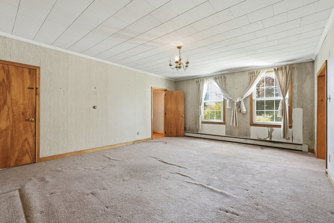
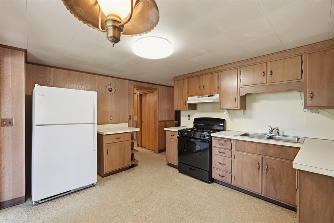
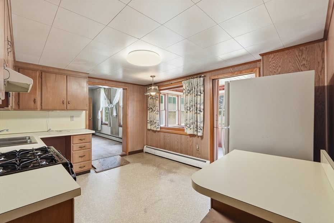
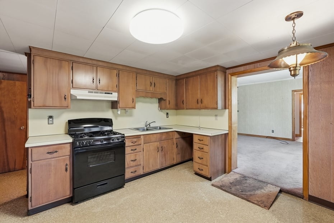
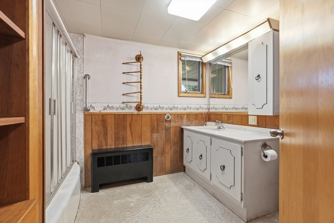
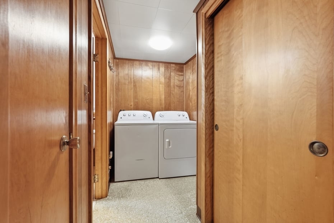
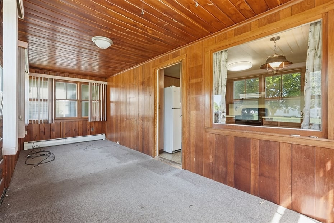
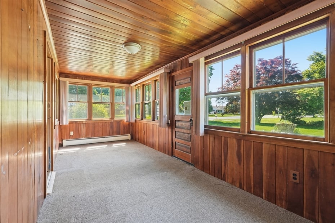
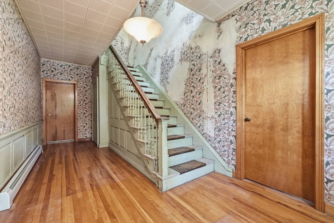
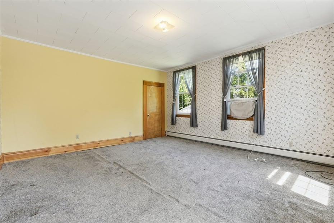
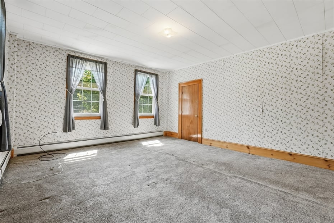
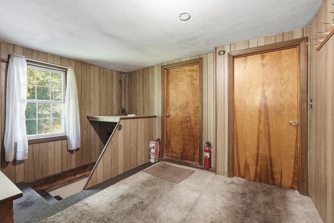
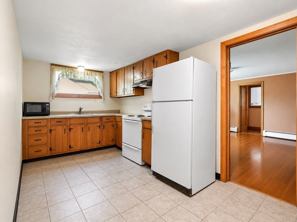
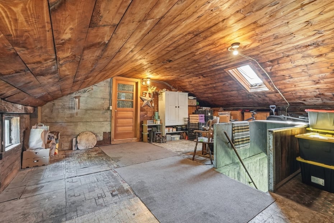
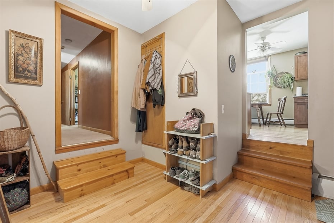
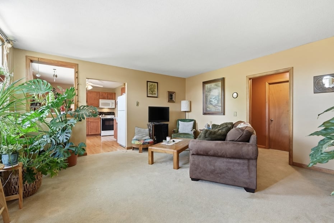
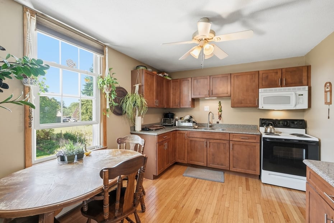
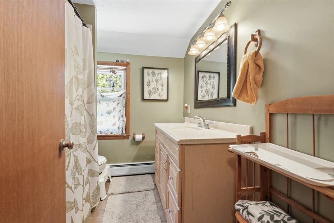
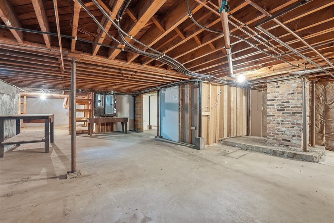
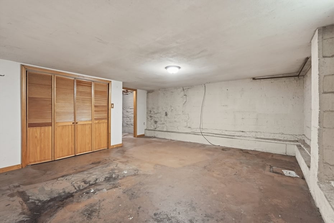
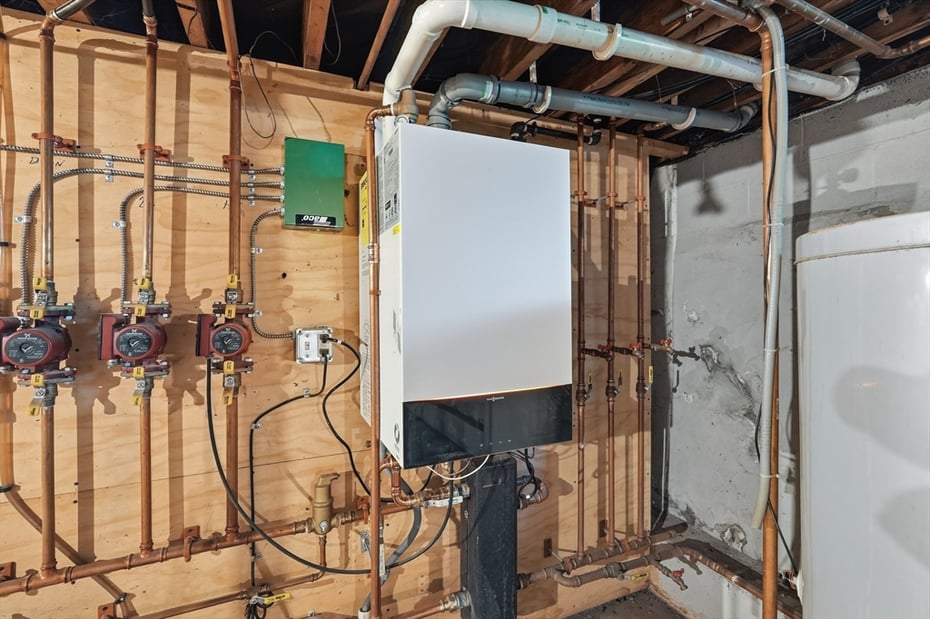
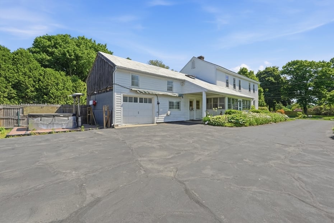
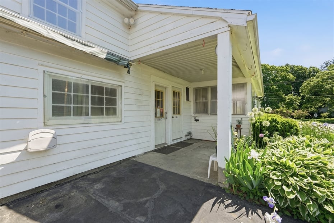
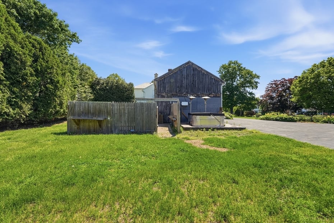
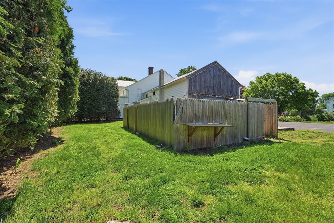
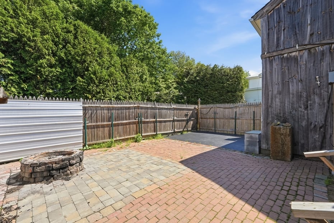
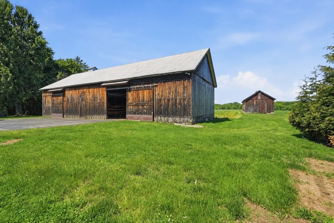
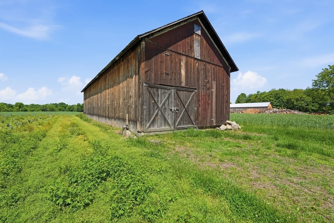
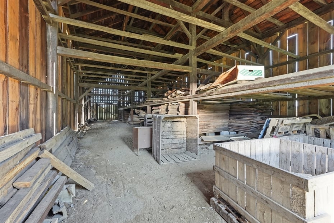
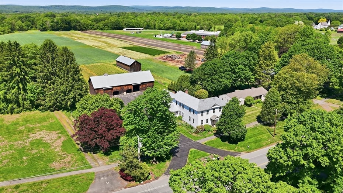
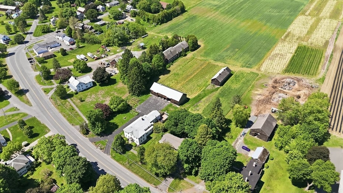
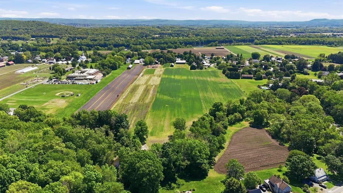
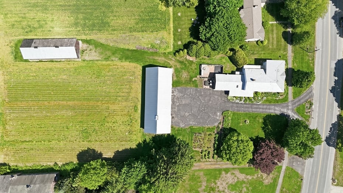
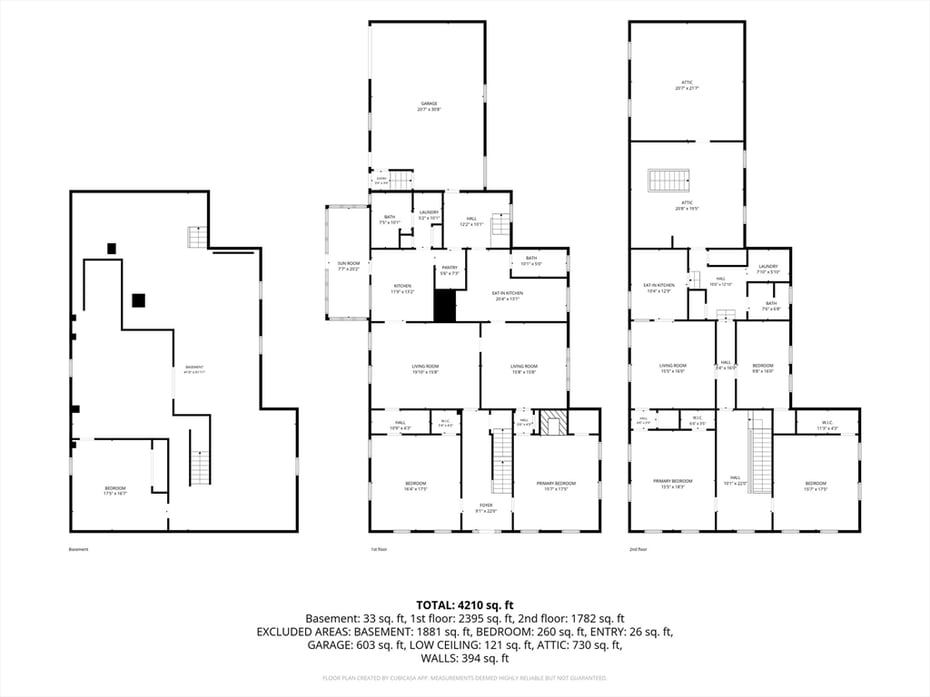
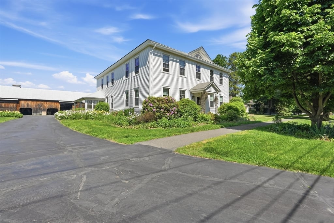
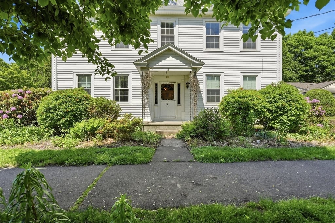
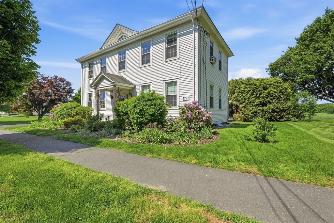
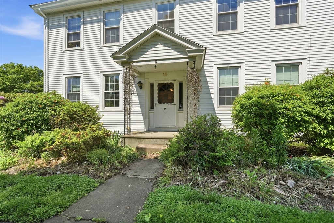
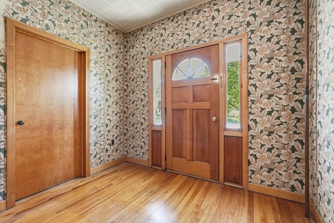
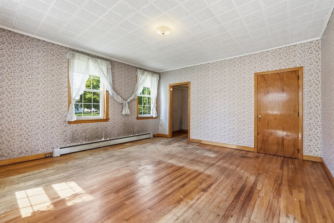
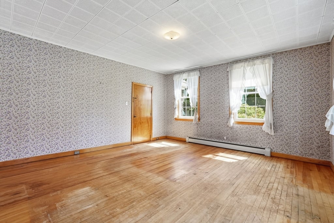
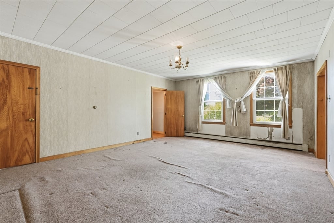
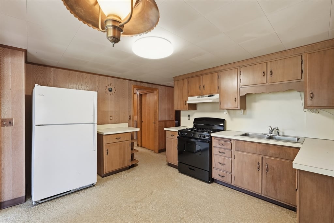
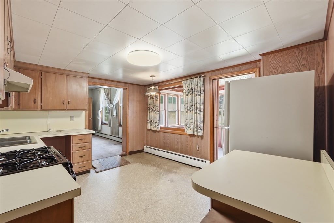
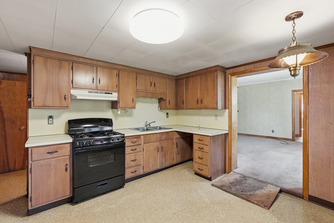
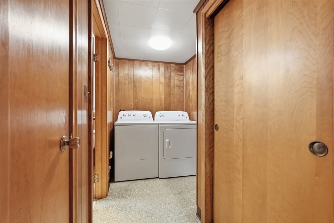
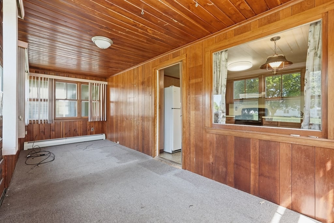
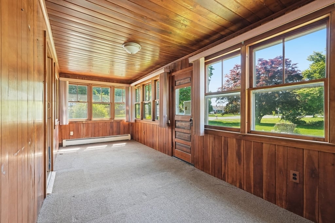
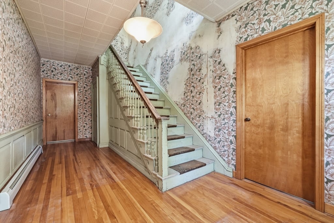
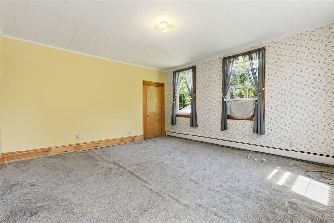
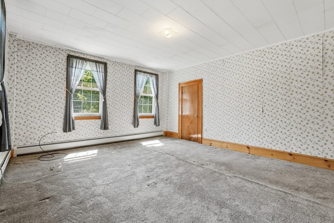
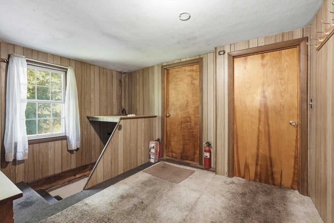
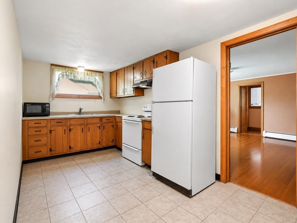
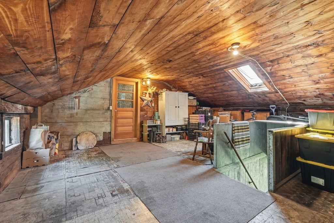
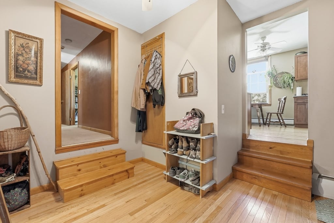
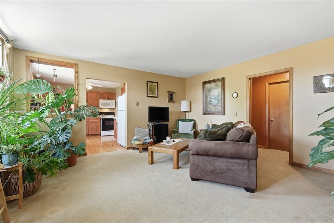
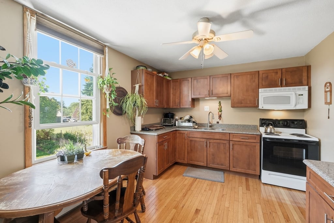
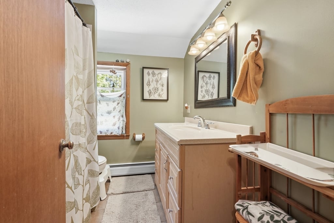
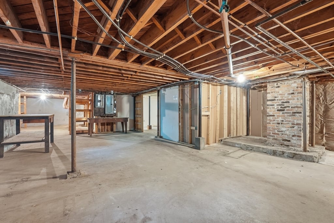
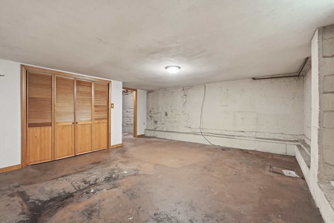
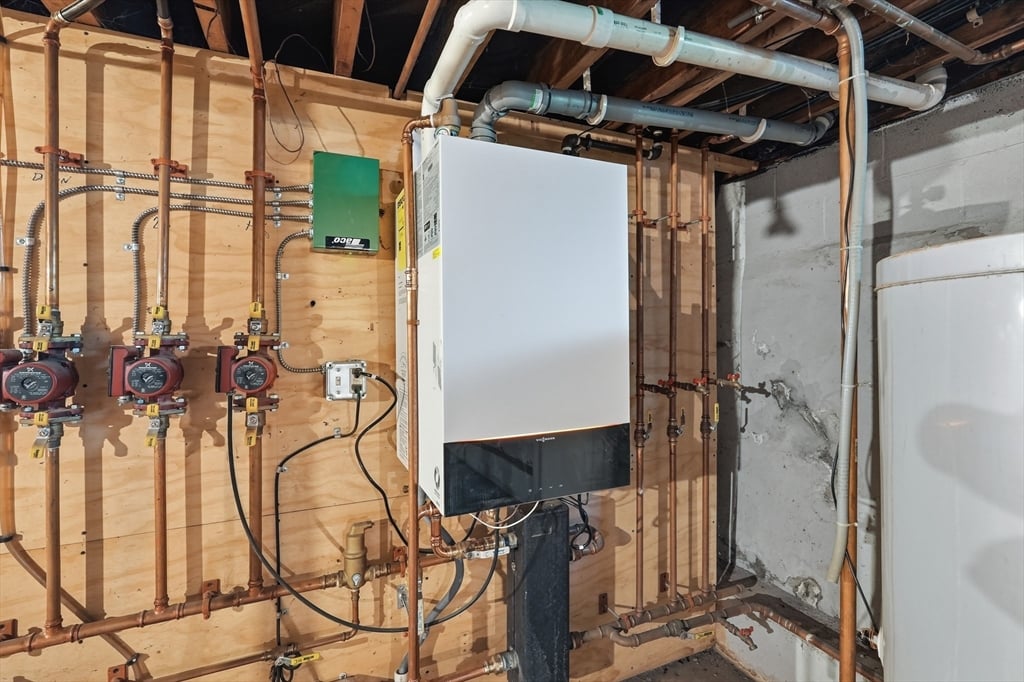
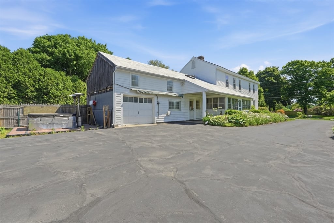
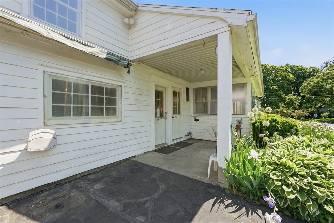
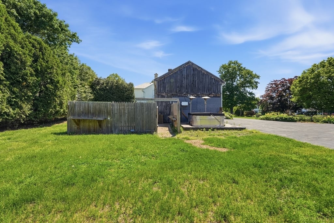
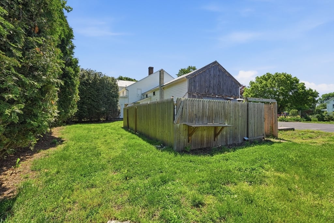
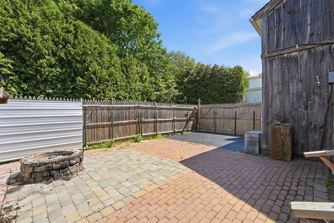
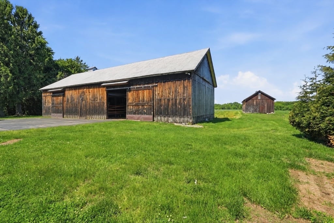
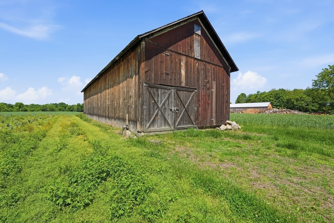
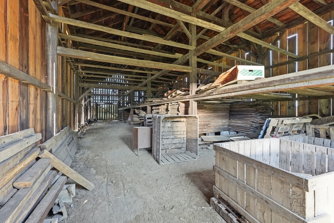
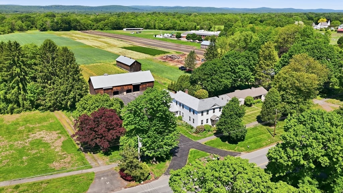
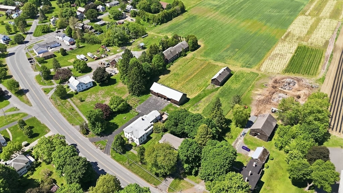
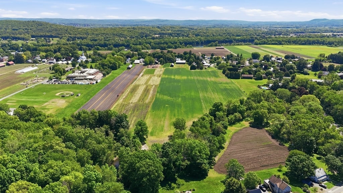
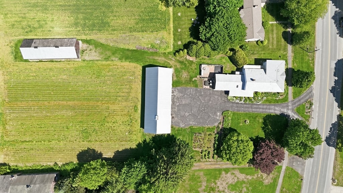
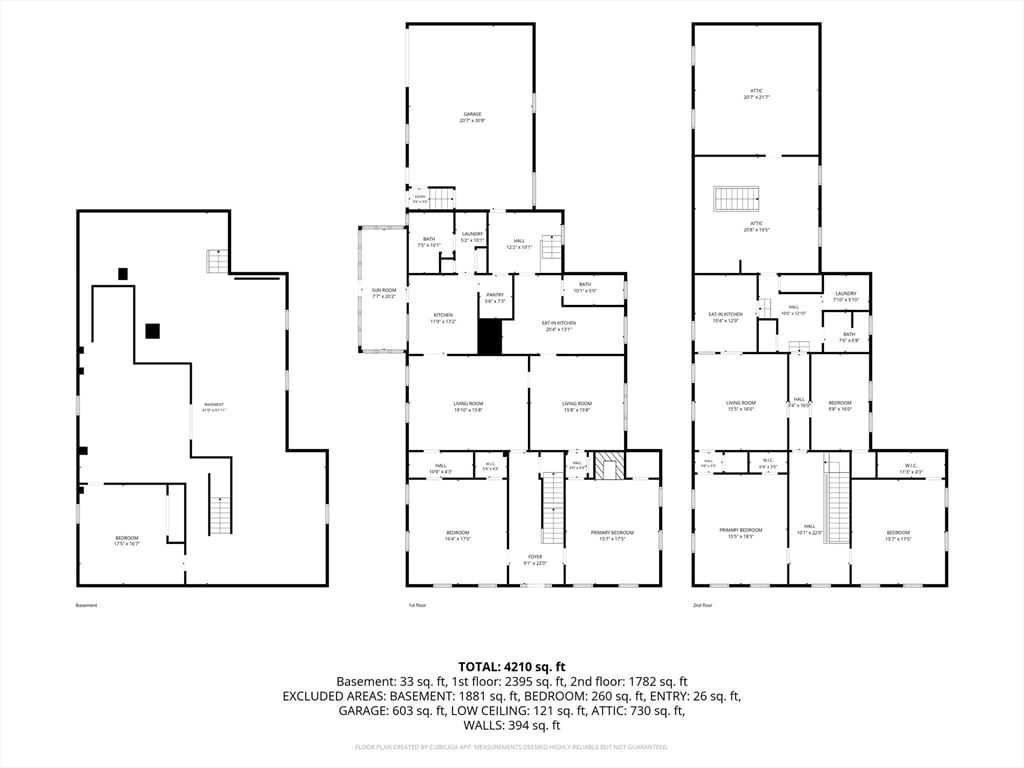
Opportunity awaits at this rare 3-unit dwelling set on 12+ acres with two barns, three garage spaces, and beautiful farm land on the property. This spacious multi-family offers 3 separate 1–2 bedroom units, each with its own washer/dryer hookup, providing flexibility for owner-occupants, investors, or multi-generational living. Two of the units are currently occupied. The home has seen many updates over its lifetime, including some roof, electrical, and plumbing systems, as well as a brand-new energy-on-demand furnace, while still preserving charming details such as wood floors, original trim, a welcoming foyer, and classic farmhouse character. Property features generous living areas, eat-in kitchens, a cement floor basement, and a spacious loft above the attached 1-car garage. Outside, enjoy mature landscaping, ample parking, and substantial barn/garage space ideal for storage, equipment, workshop use, or future possibilities. Buyer/buyer agent to verify use and zoning.

READ MORELESS
Property Highlights
  • ELEMENTARY : Hatfield Elementary
  • MID. SCHOOL : Hatfield
  • HIGH SCHOOL : Smith Academy
  • PRICE/SQFT : $181
  • DAYS ON MARKET : 1
  • MLS : 73526348

Additional Information

ADDITIONAL INFORMATION
  • BASEMENT DESCRIPTION: Full, Interior Entry, Concrete
  • DAYS ON MARKET: 1
  • ELECTRICAL FEATURES: Circuit Breakers
  • ELEMENTARY SCHOOL: Hatfield Elementary
  • GARAGE COUNT: 3
  • HIGH SCHOOL: Smith Academy
  • LIVING AREA SQFT: 4142
  • MIDDLE SCHOOL: Hatfield
  • ON MARKET DATE: 2026-05-28
  • PARKING: Paved, Off Street
  • PARKING SPACES: 13
  • SEWER: Public Sewer
  • TAX AMOUNT: $8,878
  • TAX YEAR: 2025
  • TYPE: Residential Income
  • UNIT COUNT: 3
  • YEAR BUILT: 1772
  • YEAR BUILT DETAILS: Actual
INTERIOR/EXTERIOR FEATURES
  • APPLIANCES INCLUDED: Range, Refrigerator, Washer, Dryer, Range Hood, Microwave, Gas Water Heater
  • BEDS: 4
  • CONSTRUCTION MATERIALS: Frame
  • EXTERIOR FEATURES: Rain Gutters, Garden, Outdoor Shower
  • FLOORING: Tile, Vinyl, Carpet, Varies, Hardwood, Wood
  • FOUNDATION: Block
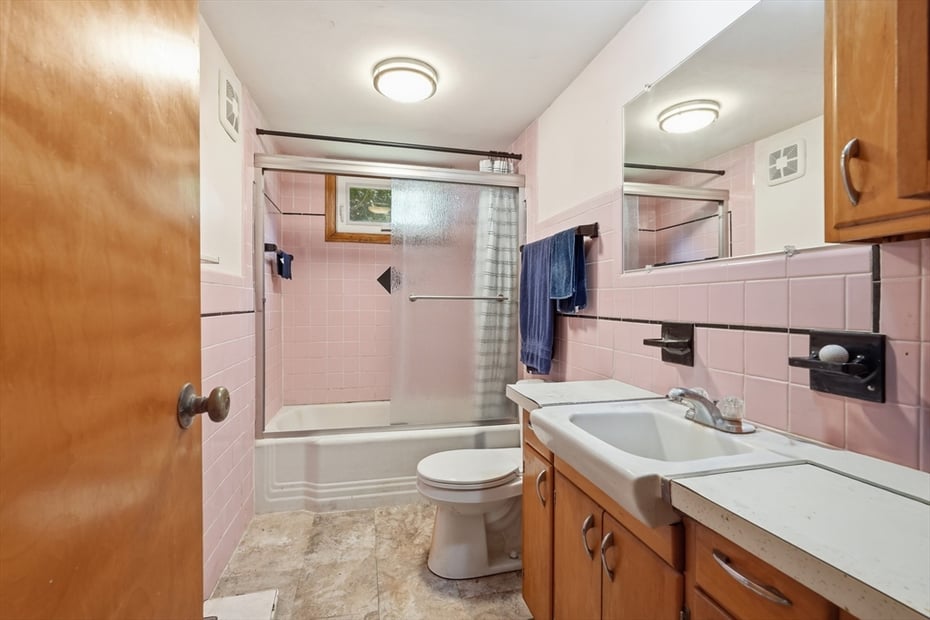
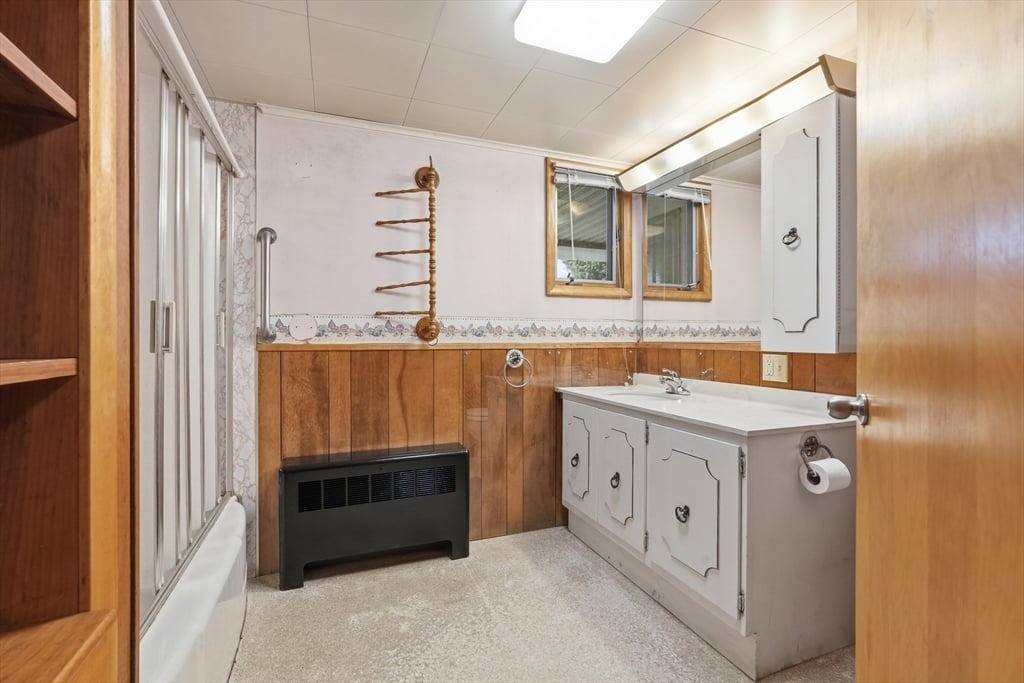
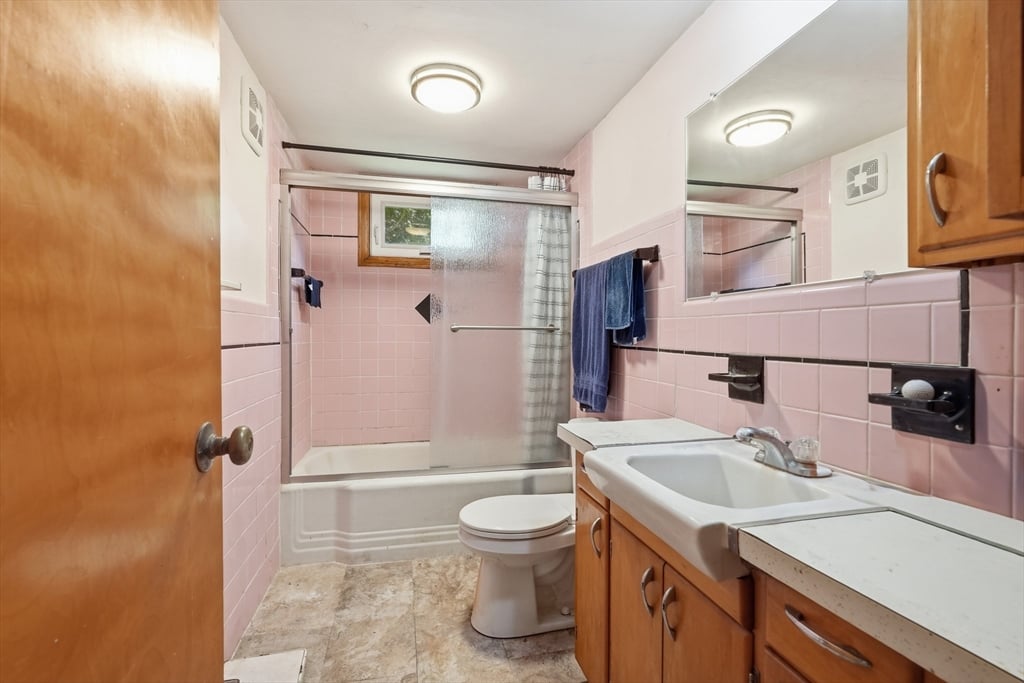
  • FULL BATHS: 3
  • HEAT: Natural Gas, Steam
  • INTERIOR FEATURES: Walk-In Closet(s), Storage
  • LIVING SQFT SOURCE: Public Records
  • ROOF: Shingle, Slate, Metal
  • ROOMS: 9

Mortgage Calculator

Years
%/Year
in US Dollars
%
Years

Your Estimated Payment

-- Monthly Payment
  • Down Payment
    Required
    --
  • Mortgage
    Principal
    --
  • Still Owing at the
    End of Term
    --

Location for 15 Main St, Hatfield, MA

Community

Hatfield>

Hatfield

, Massachusetts

Situated about 25 miles north of Springfield, Hatfield was the birthplace and hometown of Sophia Smith, the founder of Smith College in nearby Hampton, as well as Smith Academy, the public high school...

Market Stats for Hatfield, Massachusetts

An exclusive report that informs you of residential real estate sales activity and trends in Hatfield, Massachusetts.

Request More Info for 15 Main St, Hatfield, MA

  • William Pitt Sotheby's International Realty

The property listing data and information, or the Images, set forth herein were provided to MLS Property Information Network, Inc. from third party sources, including sellers, lessors, landlords and public records, and were compiled by MLS Property Information Network, Inc. The property listing data and information, and the Images, are for the personal, non-commercial use of consumers having a good faith interest in purchasing, leasing or renting listed properties of the type displayed to them and may not be used for any purpose other than to identify prospective properties which such consumers may have a good faith interest in purchasing, leasing or renting. MLS Property Information Network, Inc. and its subscribers disclaim any and all representations and warranties as to the accuracy of the property listing data and information, or as to the accuracy of any of the Images, set forth herein. Listing Courtesy of Tanya Harvey Group of Keller Williams Realty (413.565.5478).