• UNDER CONTRACT

147 Highline Trail

Stamford, CT 06902

  • $1,595,000
  • 5 Beds
  • 4/1 Baths
  • 4,505 Sqft
  • 2 Acres
  • 1921 Built

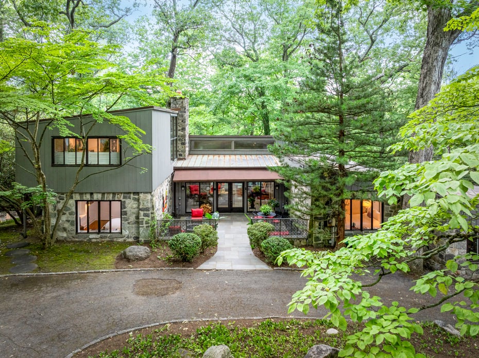
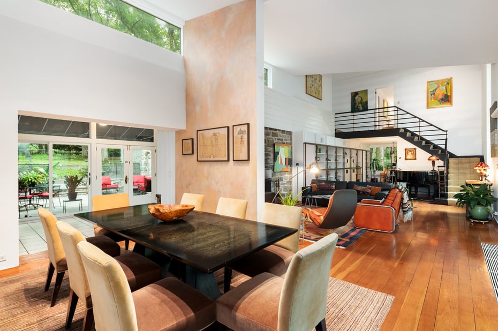
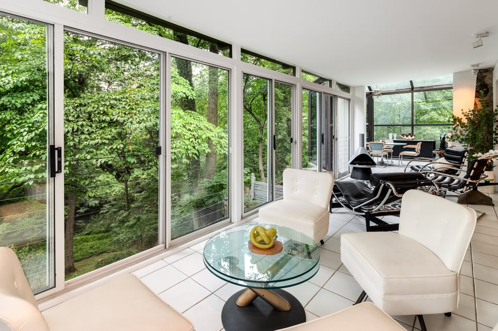
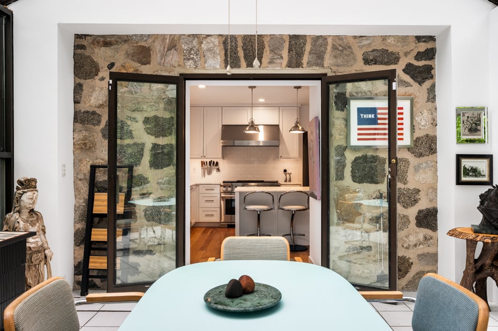
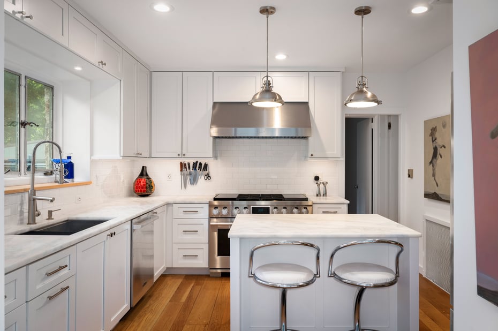
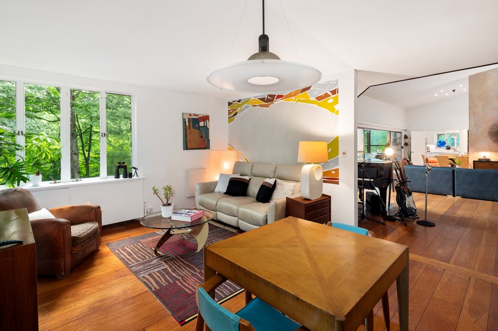
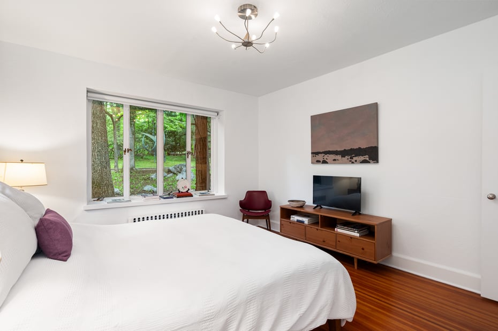
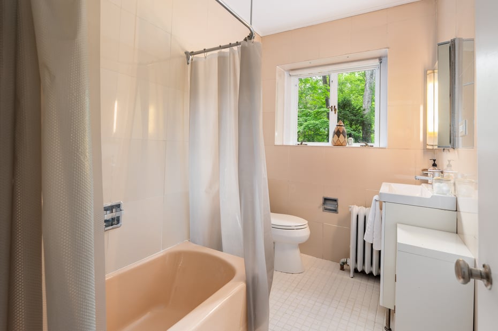
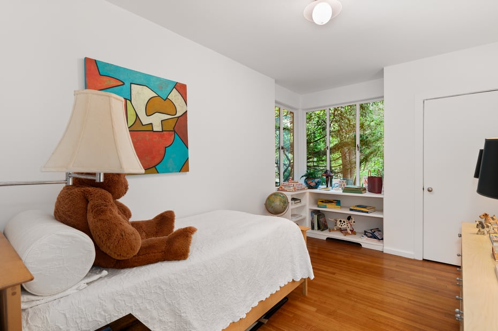
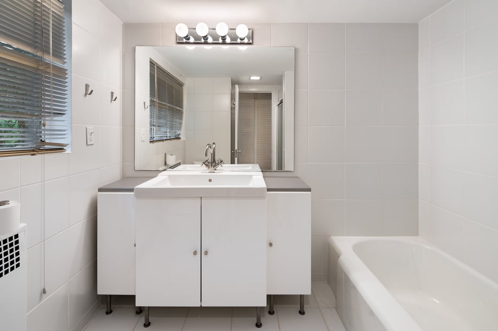



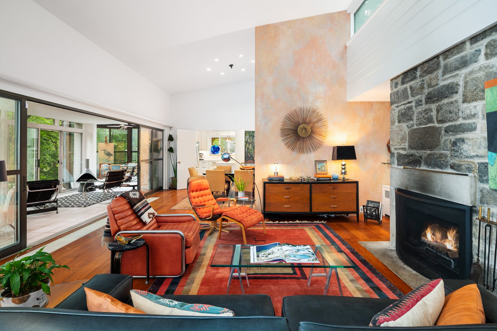
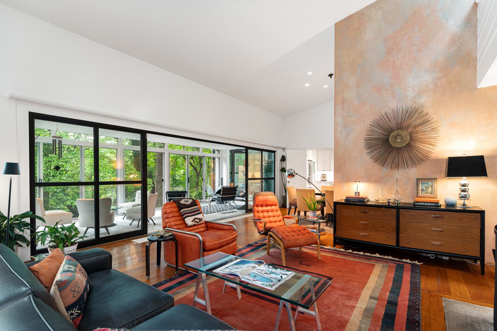
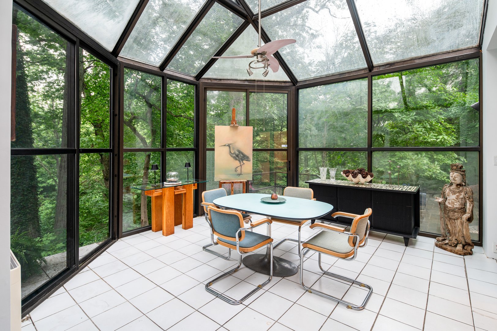
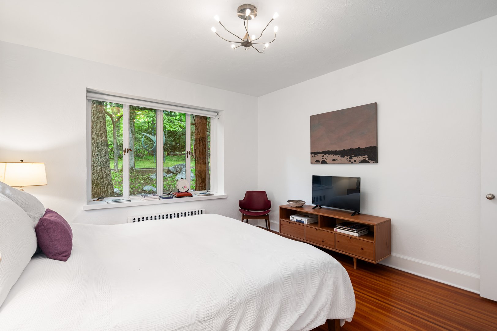
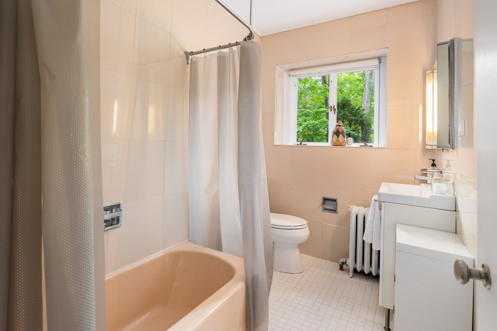
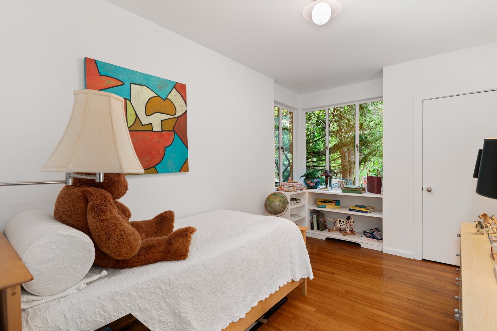
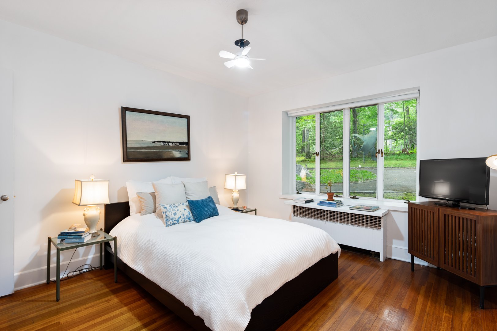
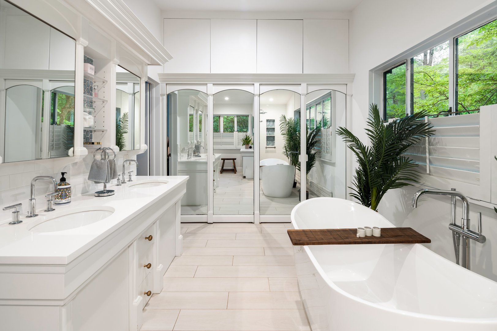
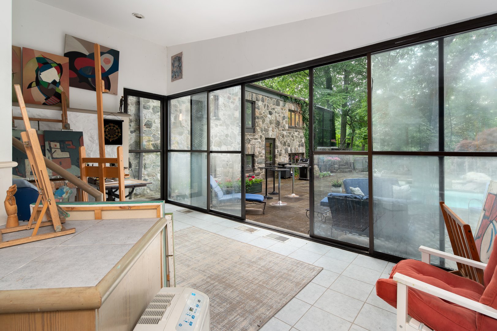


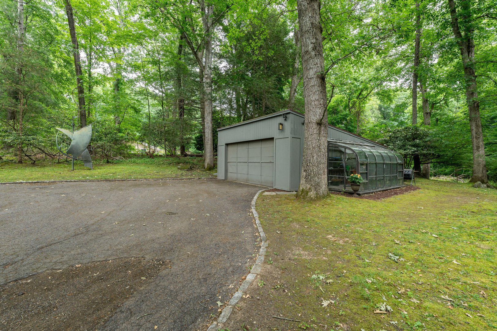
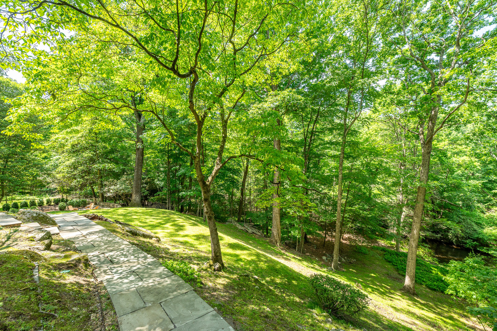

Rare. Exceptional. Timeless. Hidden away on a private two-acre cul-de-sac where Westover meets Greenwich, this Mid-Century Modern estate is a masterclass in light, height, and form. Designed for an inspired lifestyle, the main residence boasts five spacious bedrooms and four-and-a-half baths, defined by sweeping architectural lines and massive expanses of glass that look out over the Mianus River. A true compound for creatives and entertainers alike, the property features a spectacular detached pool house complete with a kitchen, lofted bedroom, and full bath-perfect for multigenerational living or an ultra-private guest suite. A vintage greenhouse, detached two-car garage, and a storied history of artistic residents complete this unparalleled sanctuary. Live where nature and iconic design completely converge.

READ MORELESS
Property Highlights
  • ELEMENTARY : Stillmeadow
  • JR. HIGH SCHOOL : Cloonan
  • HIGH SCHOOL : Westhill
  • NEIGHBORHOOD : Westover
  • PRICE/SQFT : $354
  • DAYS ON MARKET : 15
  • MLS : 24186866
  • Maureen Kitson

    Licensed Real Estate Salesperson
    M
    View My Profile

Additional Information

ADDITIONAL INFORMATION
  • AVERAGE DAYS ON MARKET: 15
  • BASEMENT DESCRIPTION: Partial, Unfinished
  • DAYS ON MARKET: 15
  • ELEMENTARY SCHOOL: Stillmeadow
  • GARAGE: Detached Garage
  • GARAGE COUNT: 2
  • HAS POOL?: Yes
  • HIGH SCHOOL: Westhill
  • IS OCCUPIED?: Owner
  • JUNIOR HIGH SCHOOL: Cloonan
  • LIVING AREA SQFT: 4,505
  • NEIGHBORHOOD: Westover
  • PROPERTY TAX: $21,195
  • SEWER: Septic
  • STYLE: Contemporary
  • TAX AMOUNT: $21,195
  • TAX YEAR: July 2025-June 2026
  • TYPE: Single Family For Sale
  • YEAR BUILT: 1921
  • YEAR BUILT DETAILS: Public Records
  • ZONING: RA1
INTERIOR/EXTERIOR FEATURES
  • AIR CONDITIONING: Central Air, Wall Unit
  • APPLIANCES INCLUDED: Gas Cooktop, Oven/Range, Refrigerator, Freezer, Dishwasher, Washer, Dryer
  • BEDS: 5
  • COOLING: Central Air, Wall Unit
  • EXTERIOR SIDING: Stone, Wood
  • FIREPLACES: 2
  • FULL BATHS: 4
  • FURNACE TYPE: Oil
  • HALF BATHS: 1
  • HEAT: Oil
  • HEAT FUEL: Oil
  • HOT WATER: Domestic
  • POOL DESCRIPTION: Pool House, Spa, In Ground Pool
  • ROOF: Asphalt Shingle
  • ROOMS: 10

Mortgage Calculator

Years
%/Year
in US Dollars
%
Years

Your Estimated Payment

-- Monthly Payment
  • Down Payment
    Required
    --
  • Mortgage
    Principal
    --
  • Still Owing at the
    End of Term
    --

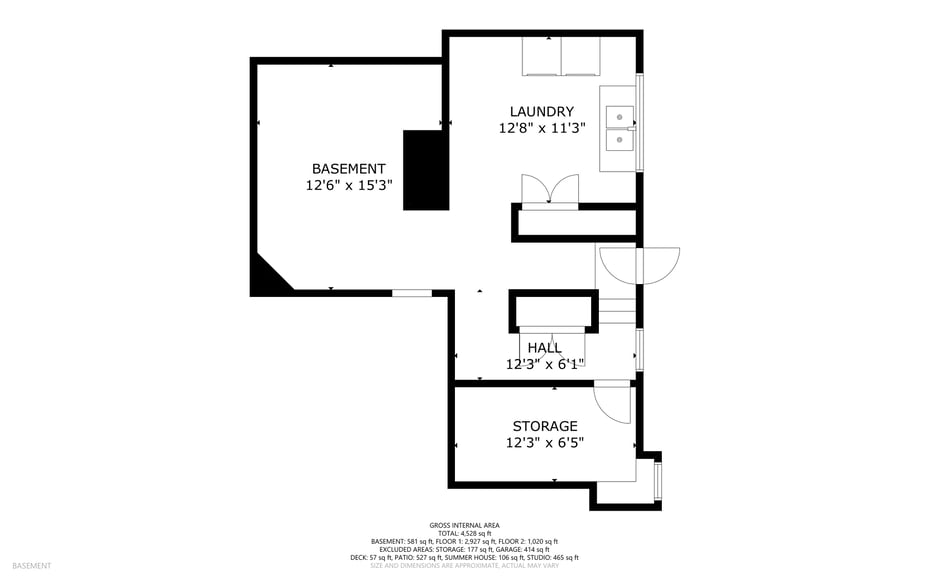
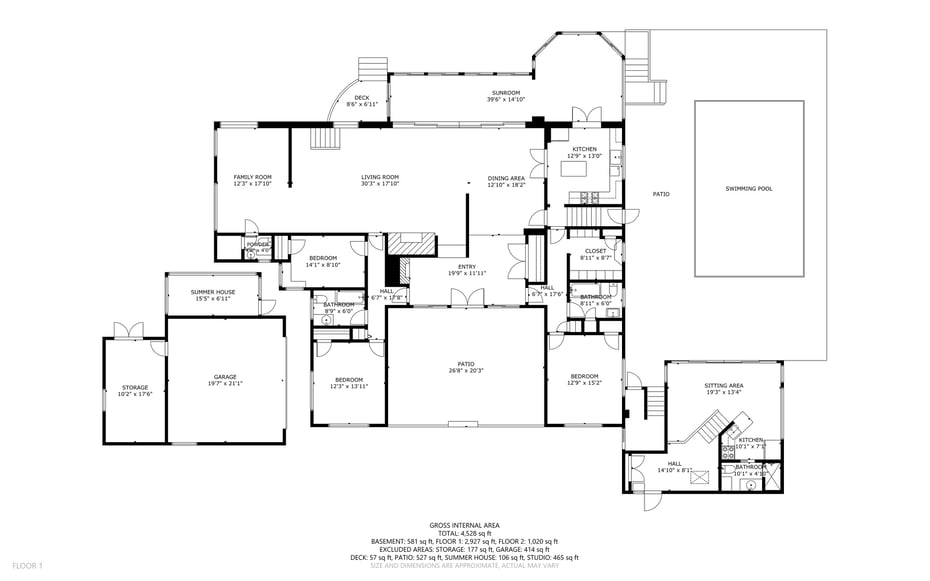
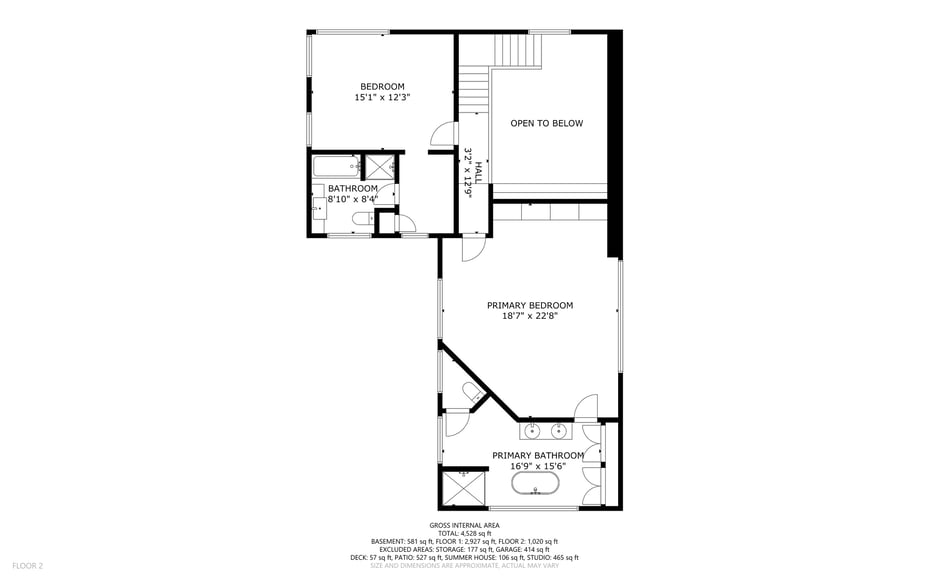
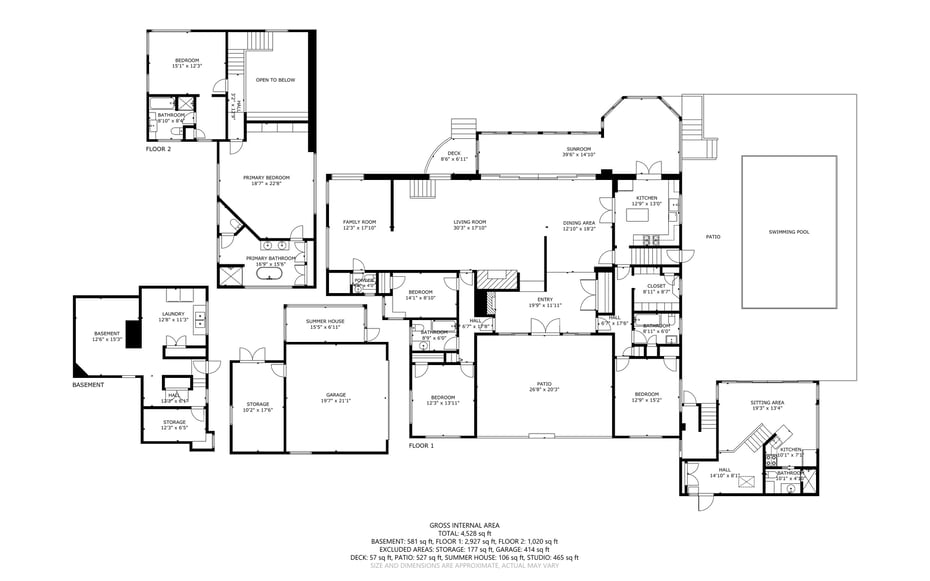
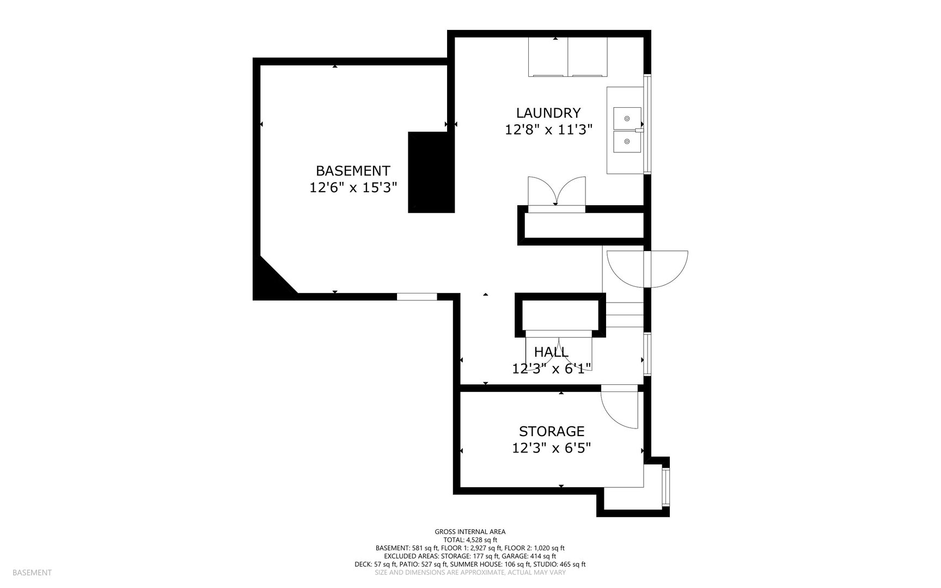
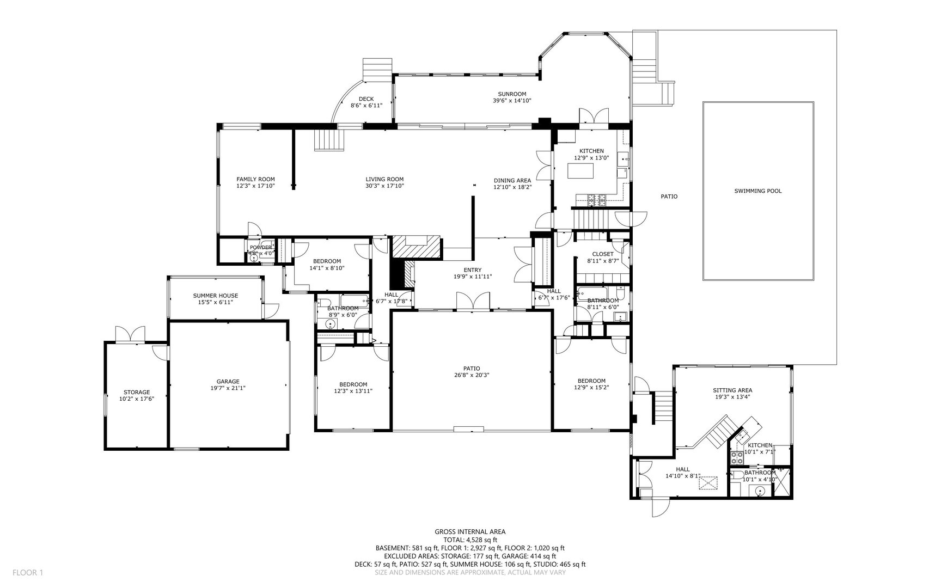
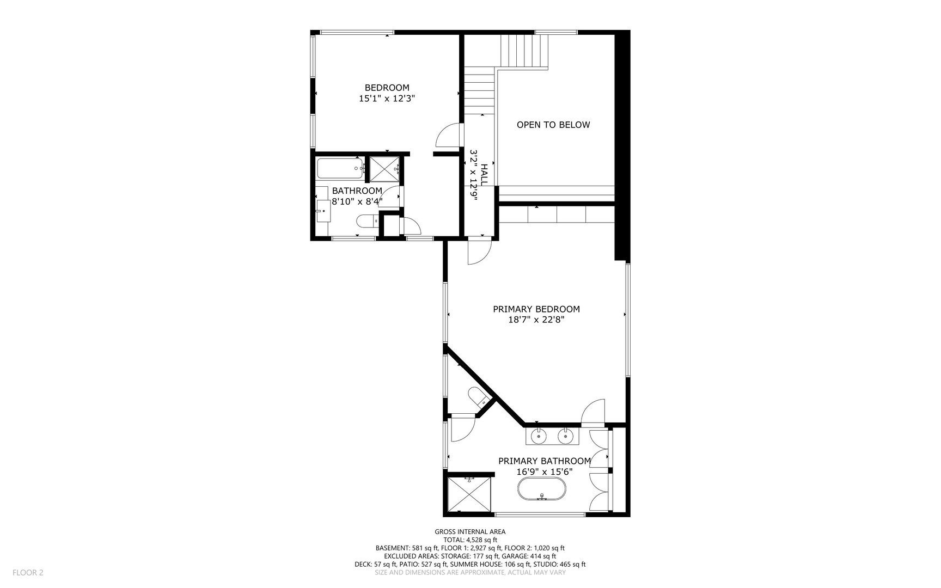
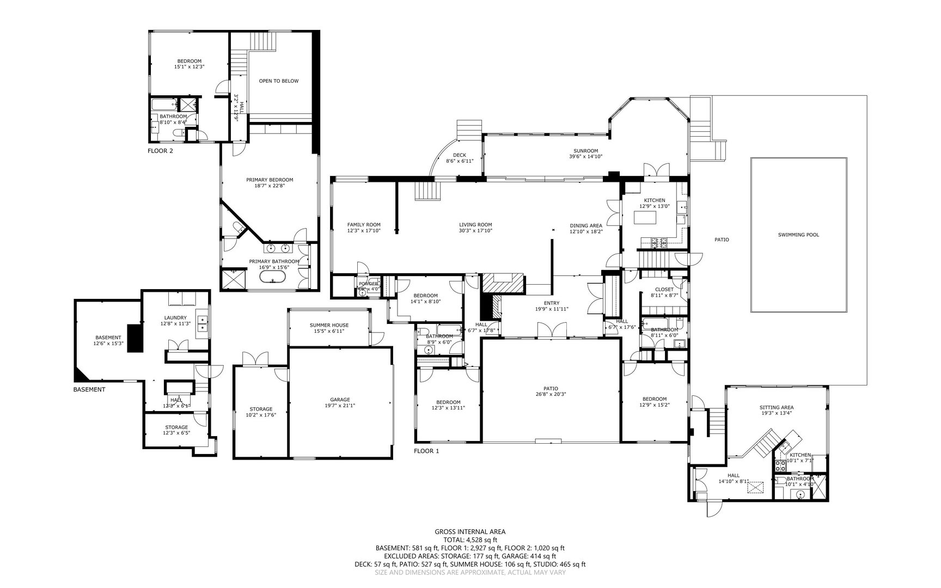
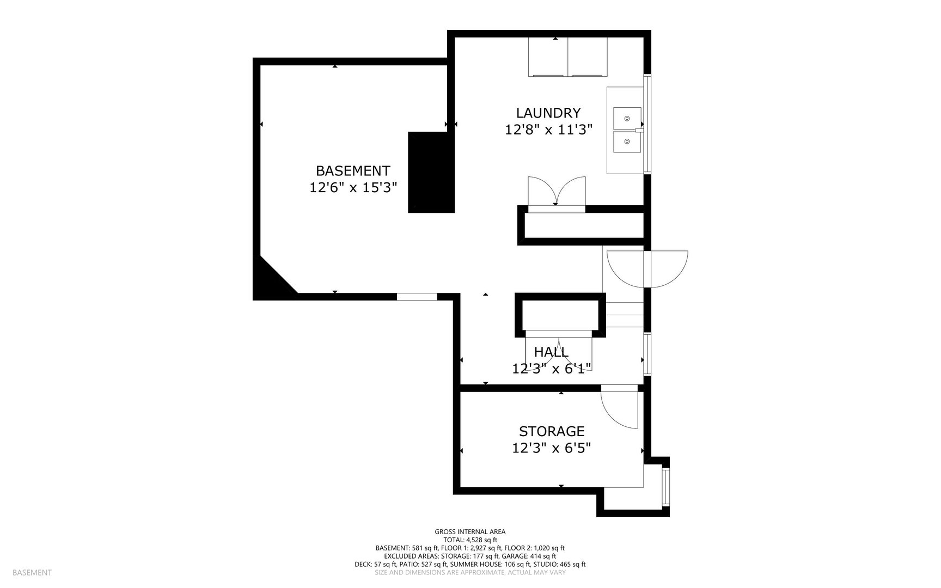
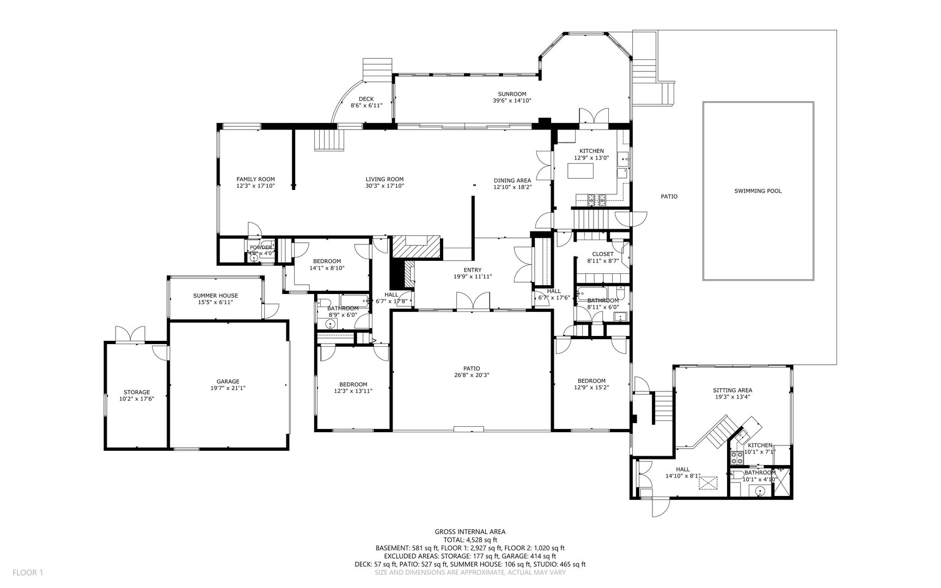
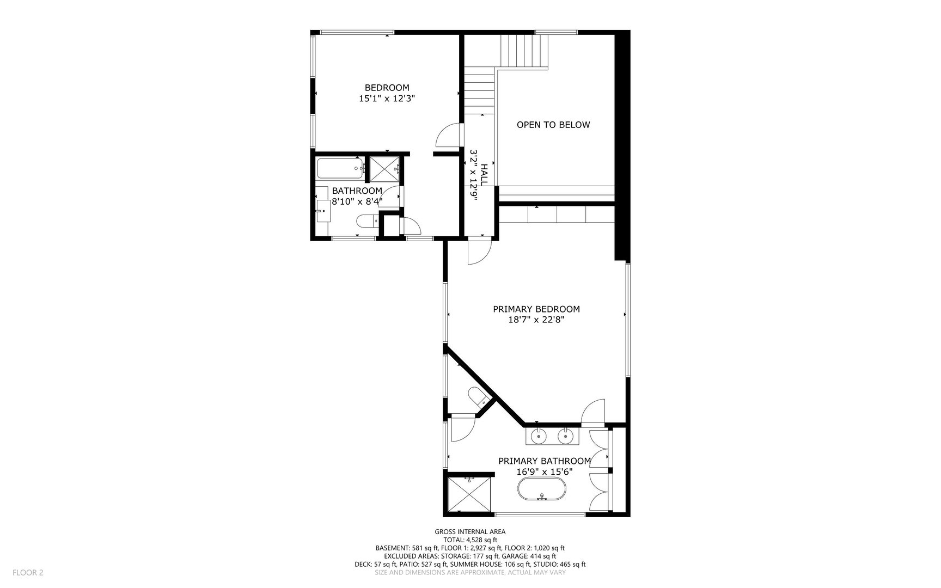
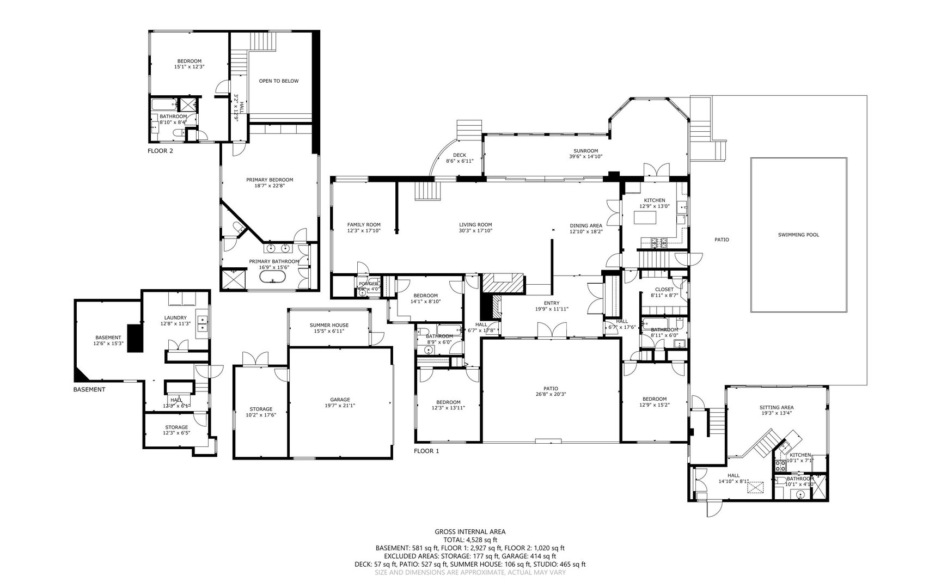
Floor Plans for 147 Highline Trail, Stamford, CT

Location for 147 Highline Trail, Stamford, CT

Schools for 147 Highline Trail, Stamford, CT

Our community offers residents access to a number of fine private and public schools for all grade levels. Please read below for information on each of the schools in our area.

View School Info

Community

Stamford>

Stamford

Fairfield County, Connecticut

The third largest city in Connecticut, Stamford is equal parts fine country living and bright neon lights. Its eclectic cityscape varies, from towering structures to serene wooded areas in the north to...


Market Stats for Stamford, Connecticut

An exclusive report that informs you of residential real estate sales activity and trends in Stamford, Connecticut.

Request More Info for 147 Highline Trail, Stamford, CT

  • Maureen Kitson

    Maureen Kitson

    Licensed Real Estate Salesperson
    M
    View My Profile

Listing Courtesy of Maureen Kitson of ((914) 552-1063)William Pitt Sotheby's Int'l (203.968.1500).