-
$1,450,000
PRICE
-
4
Beds
-
3/1
Baths
-
2,598
Sqft
-
0.12
Acres
-
1931
Built
Open Houses
-
Sat, May 30 : 1:00PM-3:00PM
-
Sun, May 31 : 2:00PM-4:00PM

Meticulous Aubyn Manor Tudor

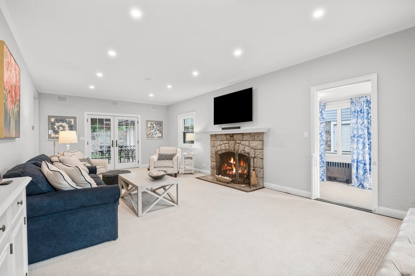
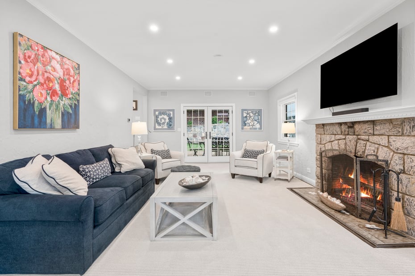
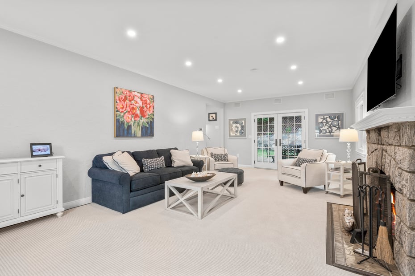
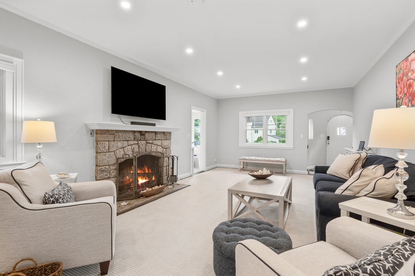
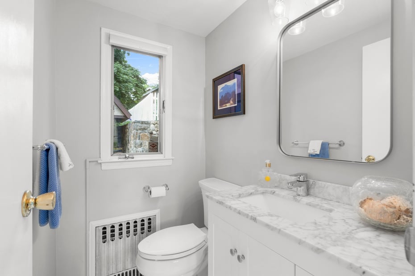
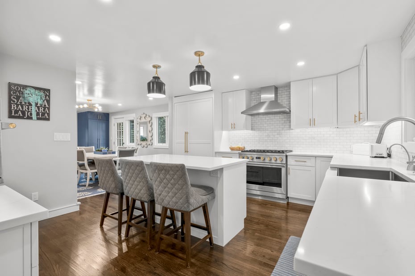
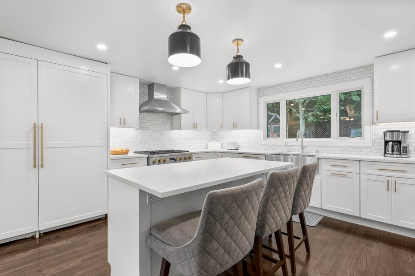
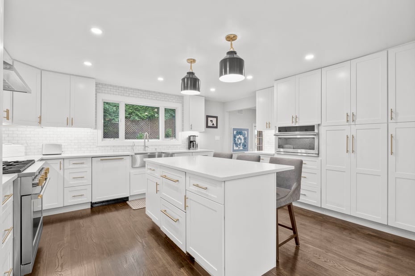
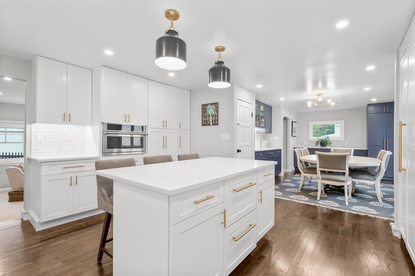
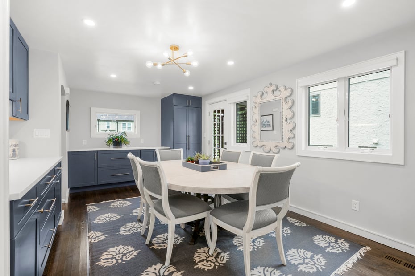
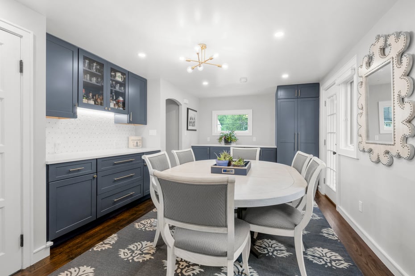
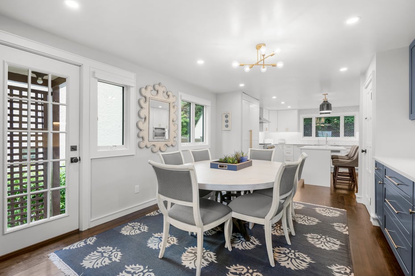
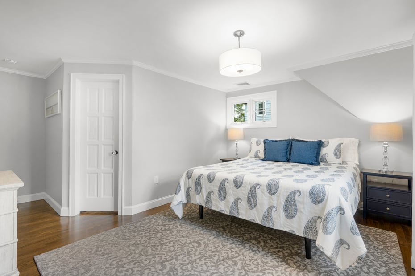
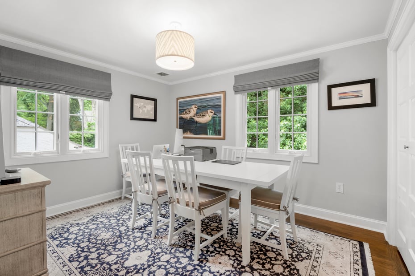
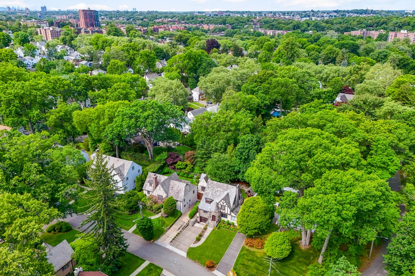
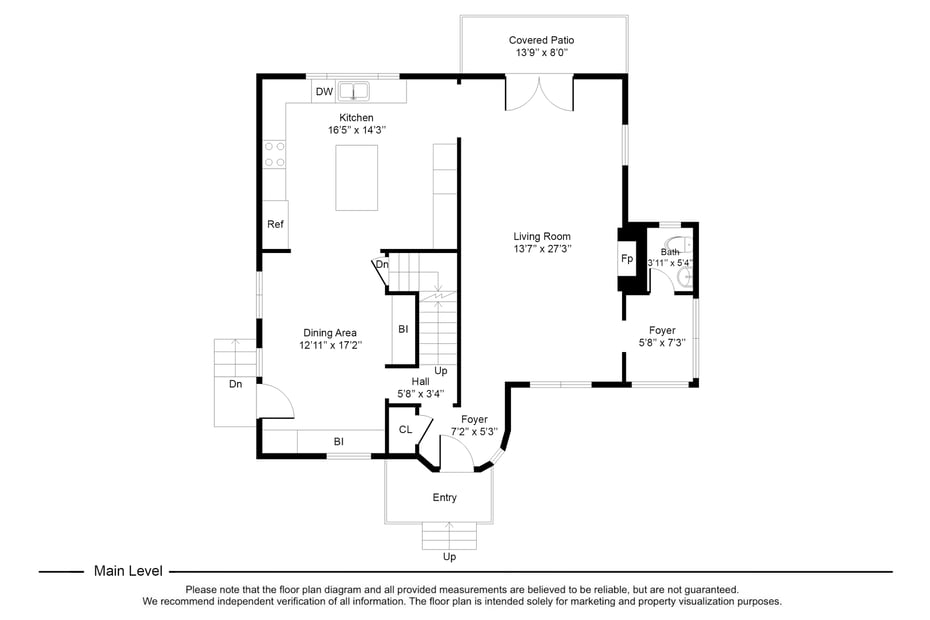
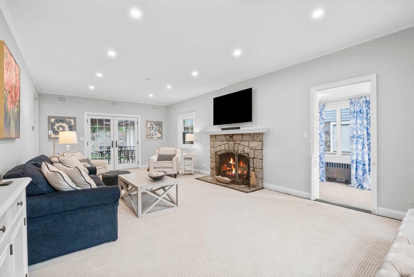
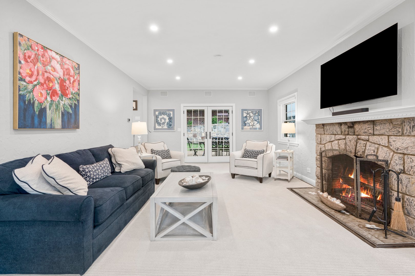
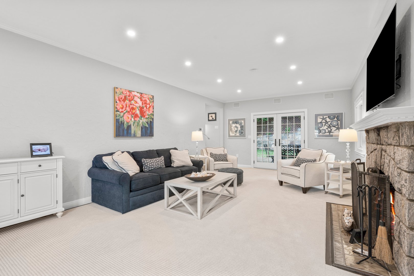
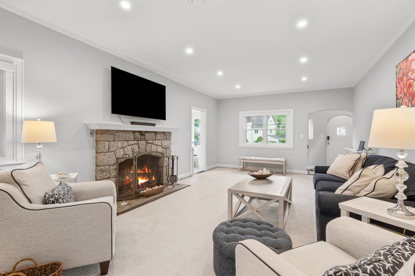
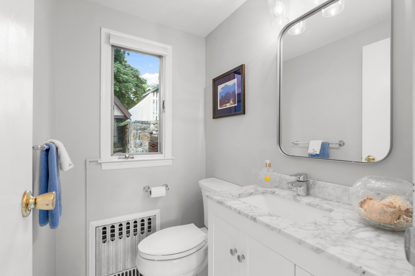
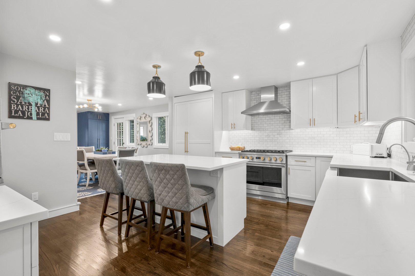
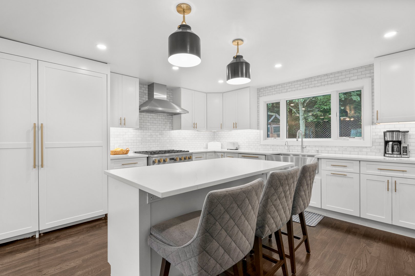
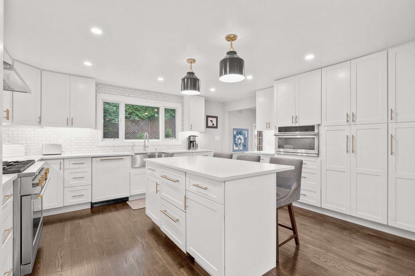
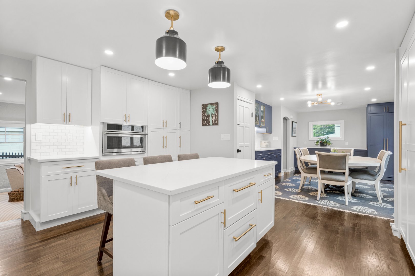
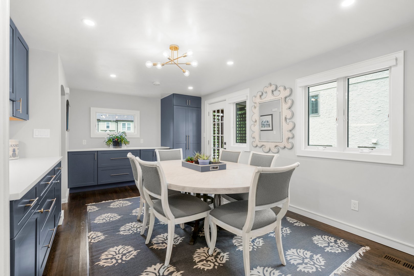
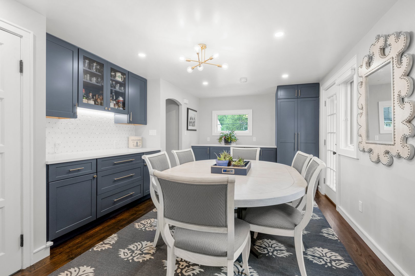
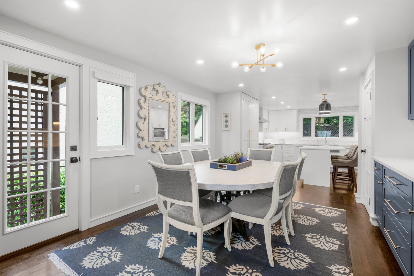
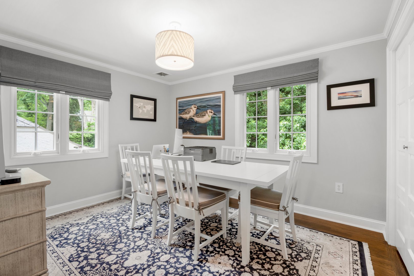
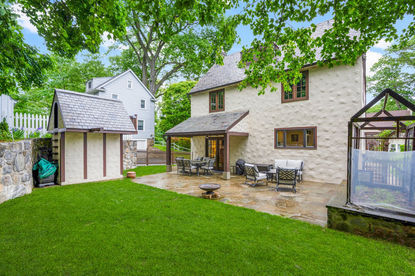
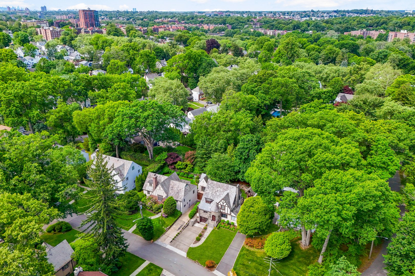
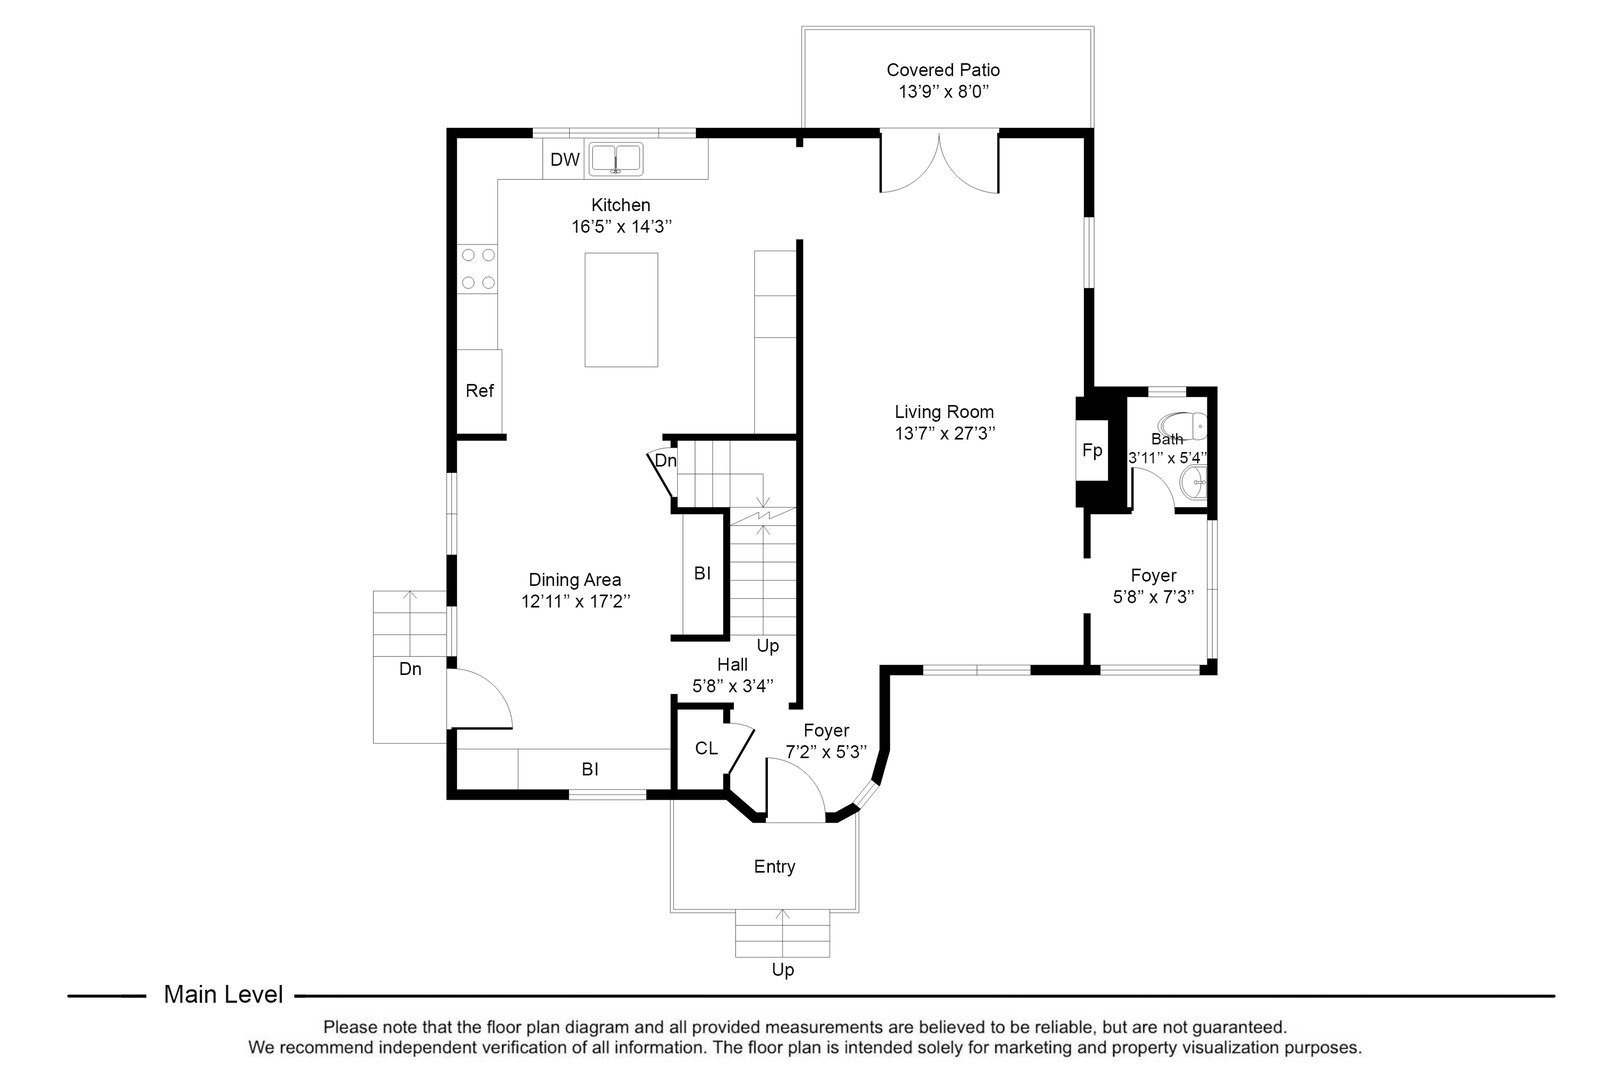
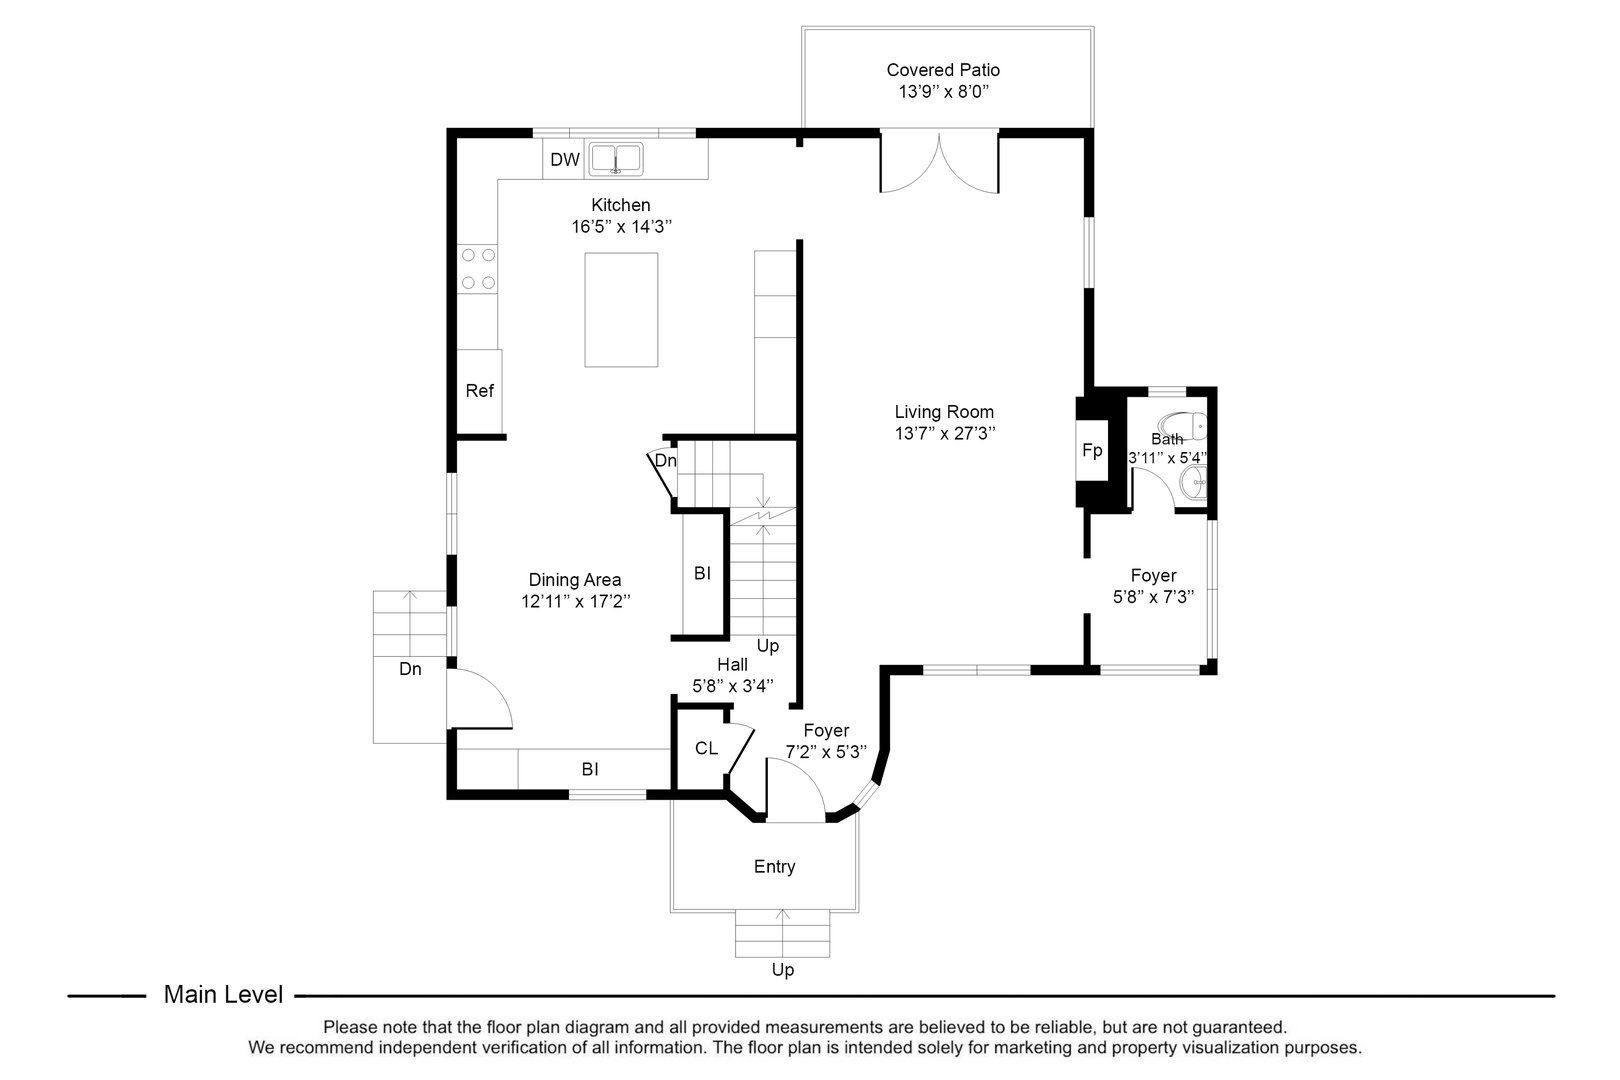
Meticulous Tudor in the prestigious Aubyn Manor/Hunts Wood Park area of Fleetwood. This home perfectly marries historic architectural charm with cutting-edge 2023 renovations. The main level features a formal living room with a classic fireplace and a den/office with a powder room. The heart of the home is the stunning 2023 designer kitchen and dining room renovation, boasting premium appliances, custom cabinetry, elegant built-ins, and a clever custom laundry cupboard.
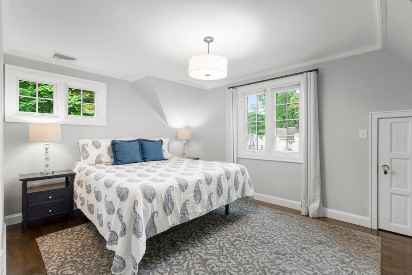
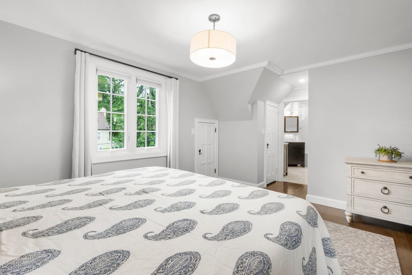
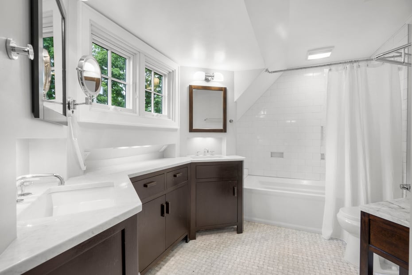
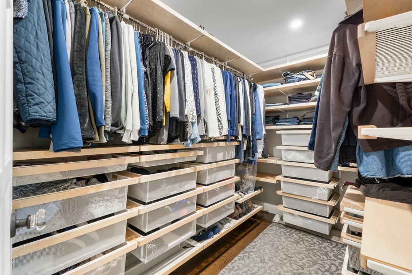
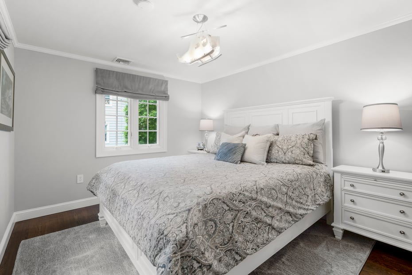
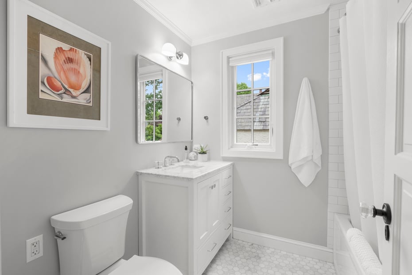
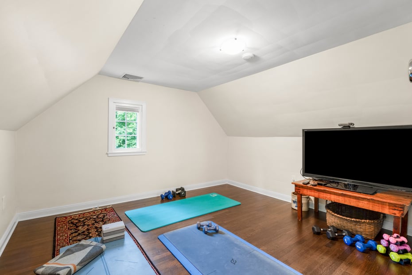
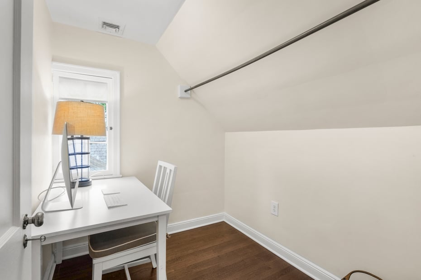
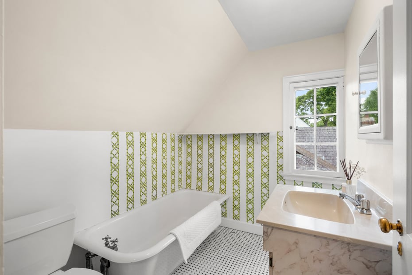
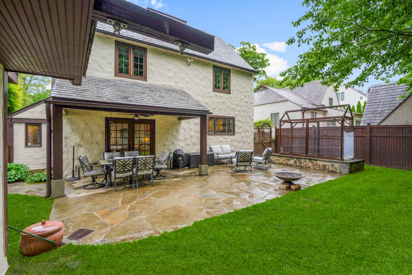
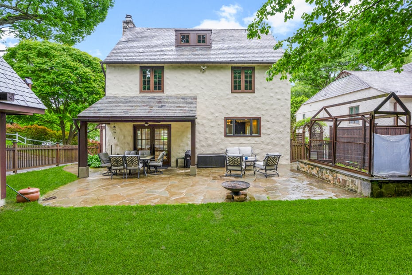
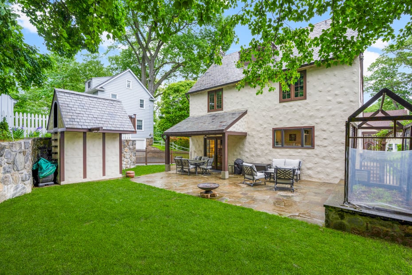
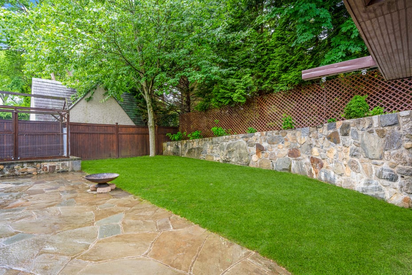
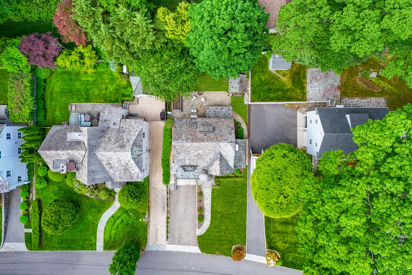
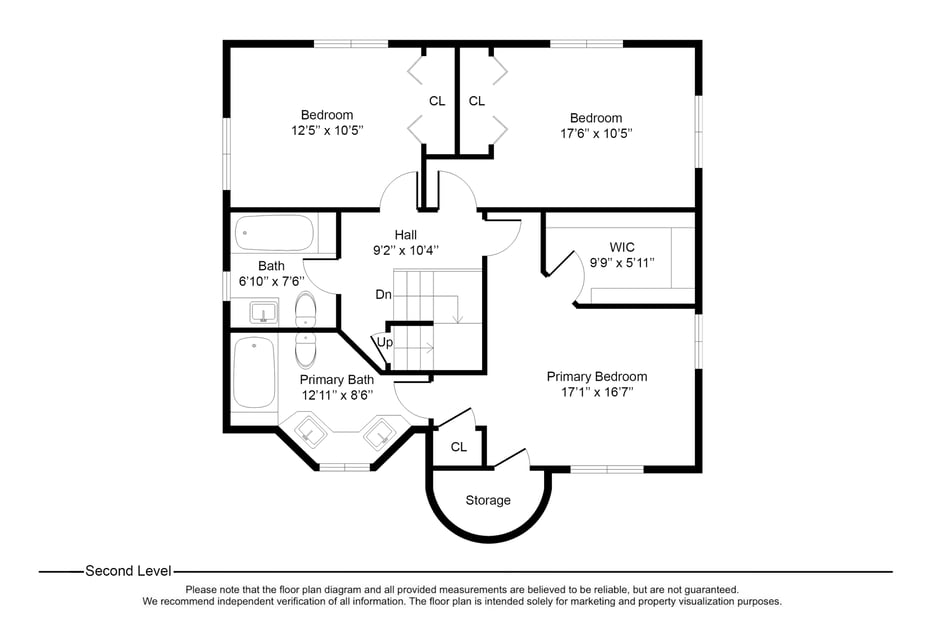
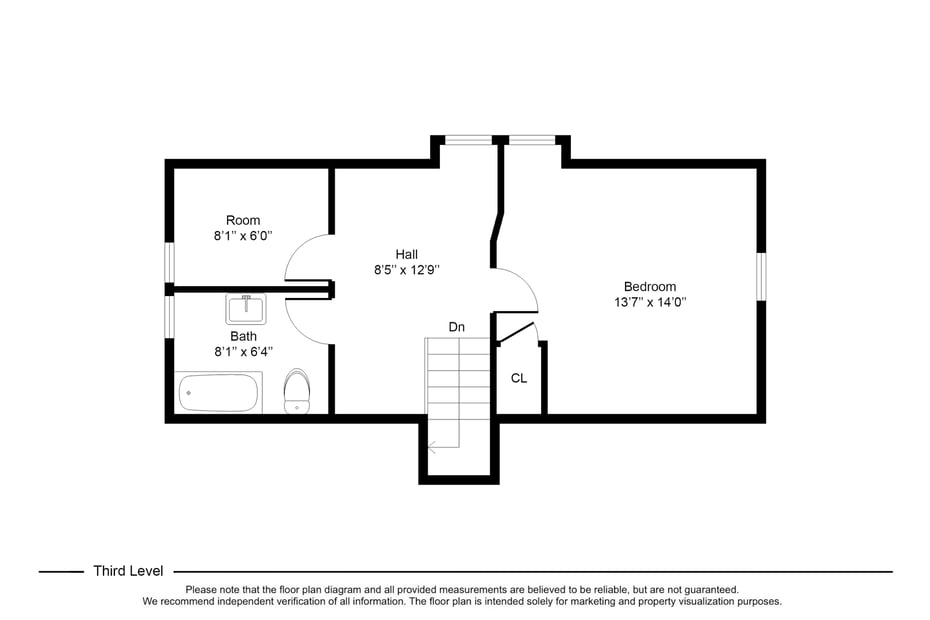
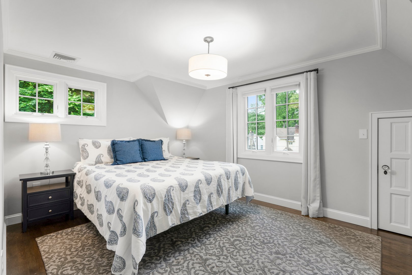
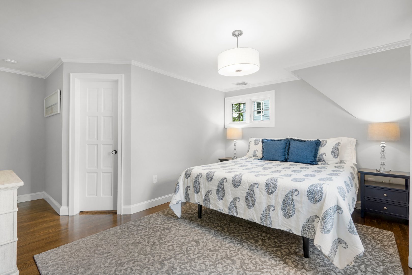
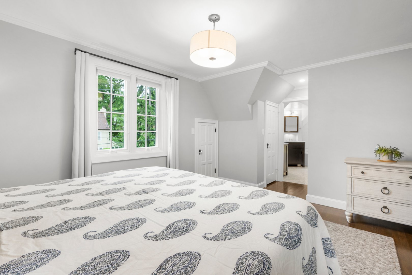
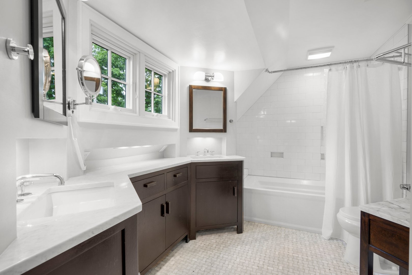
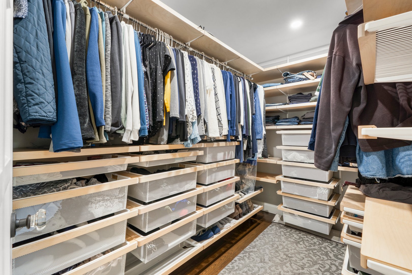
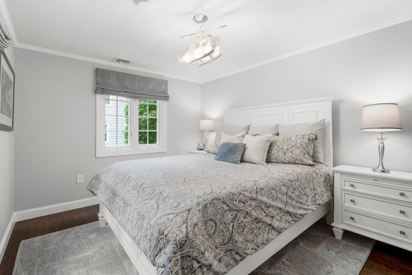
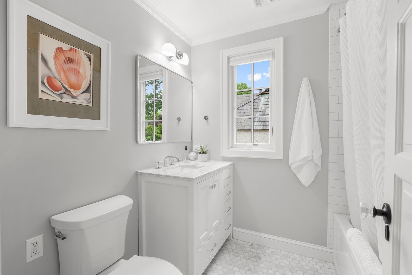
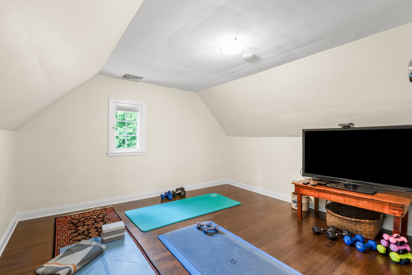
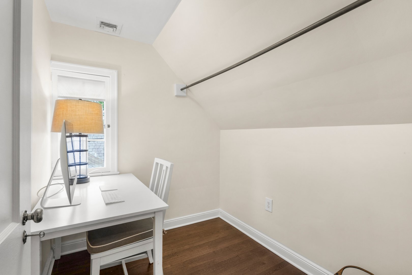
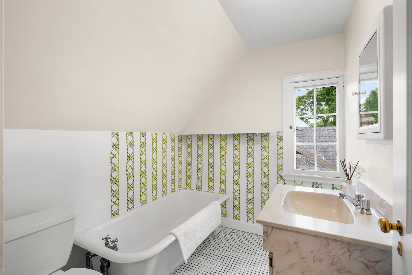
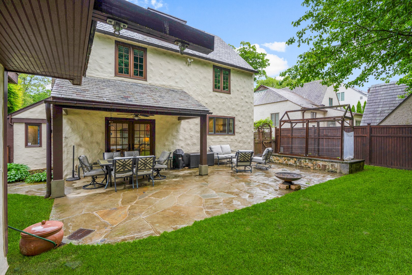
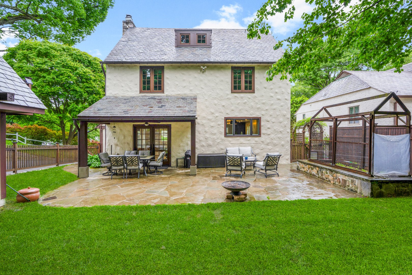
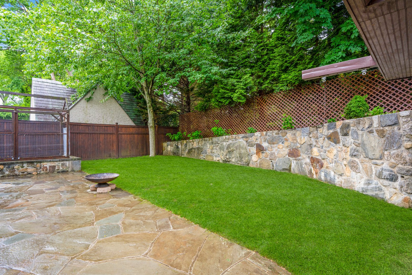
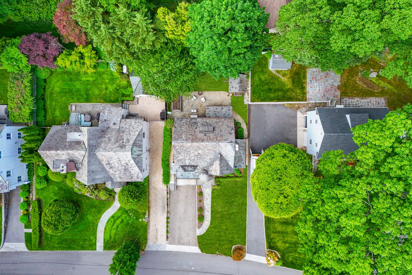
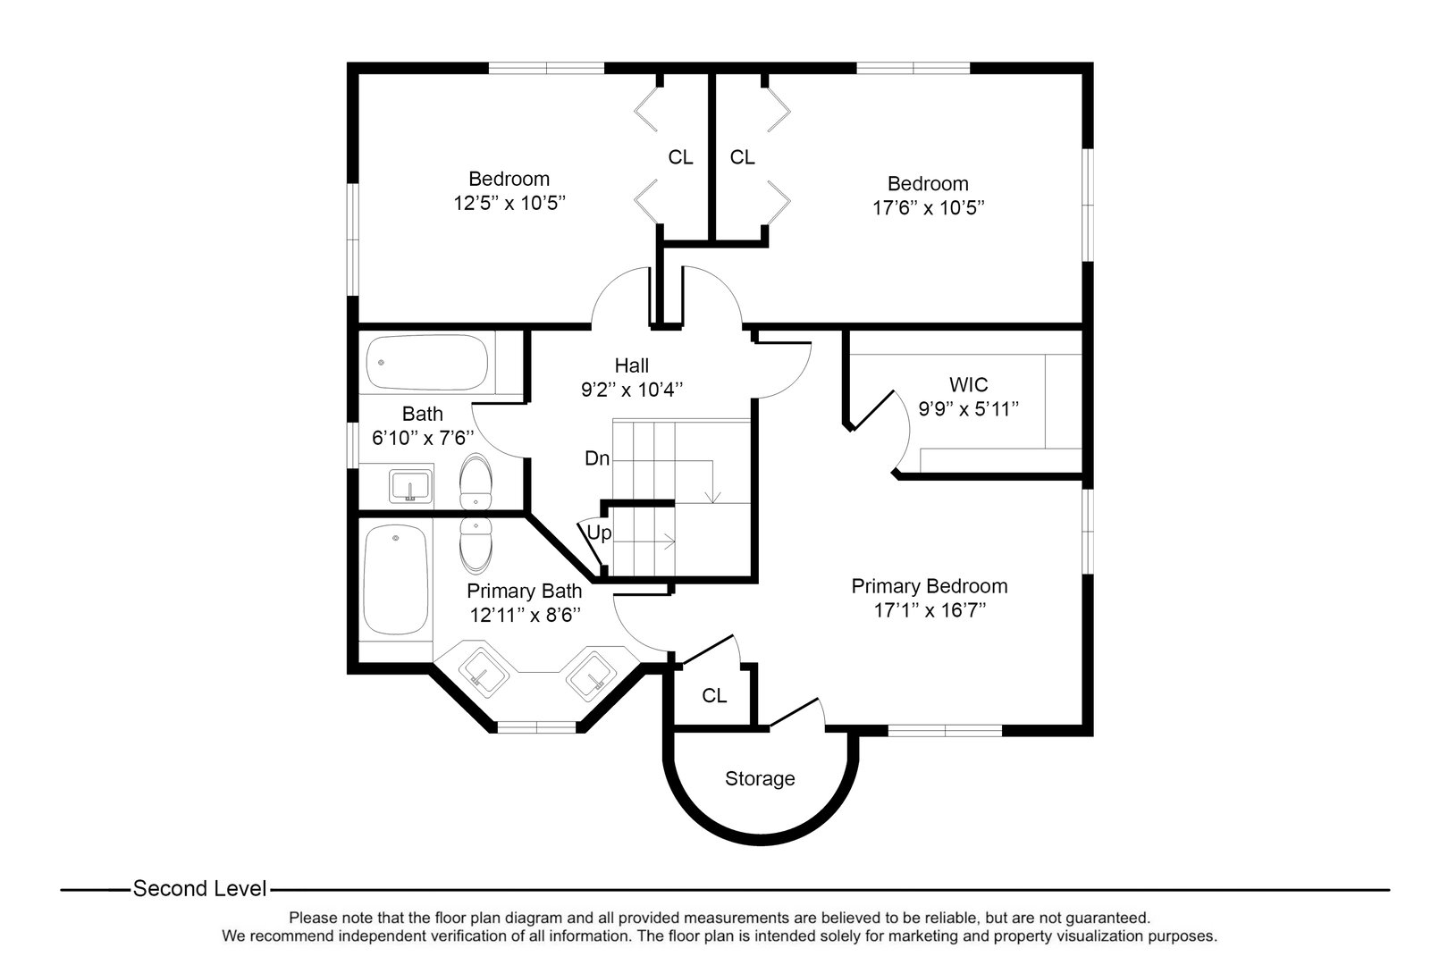
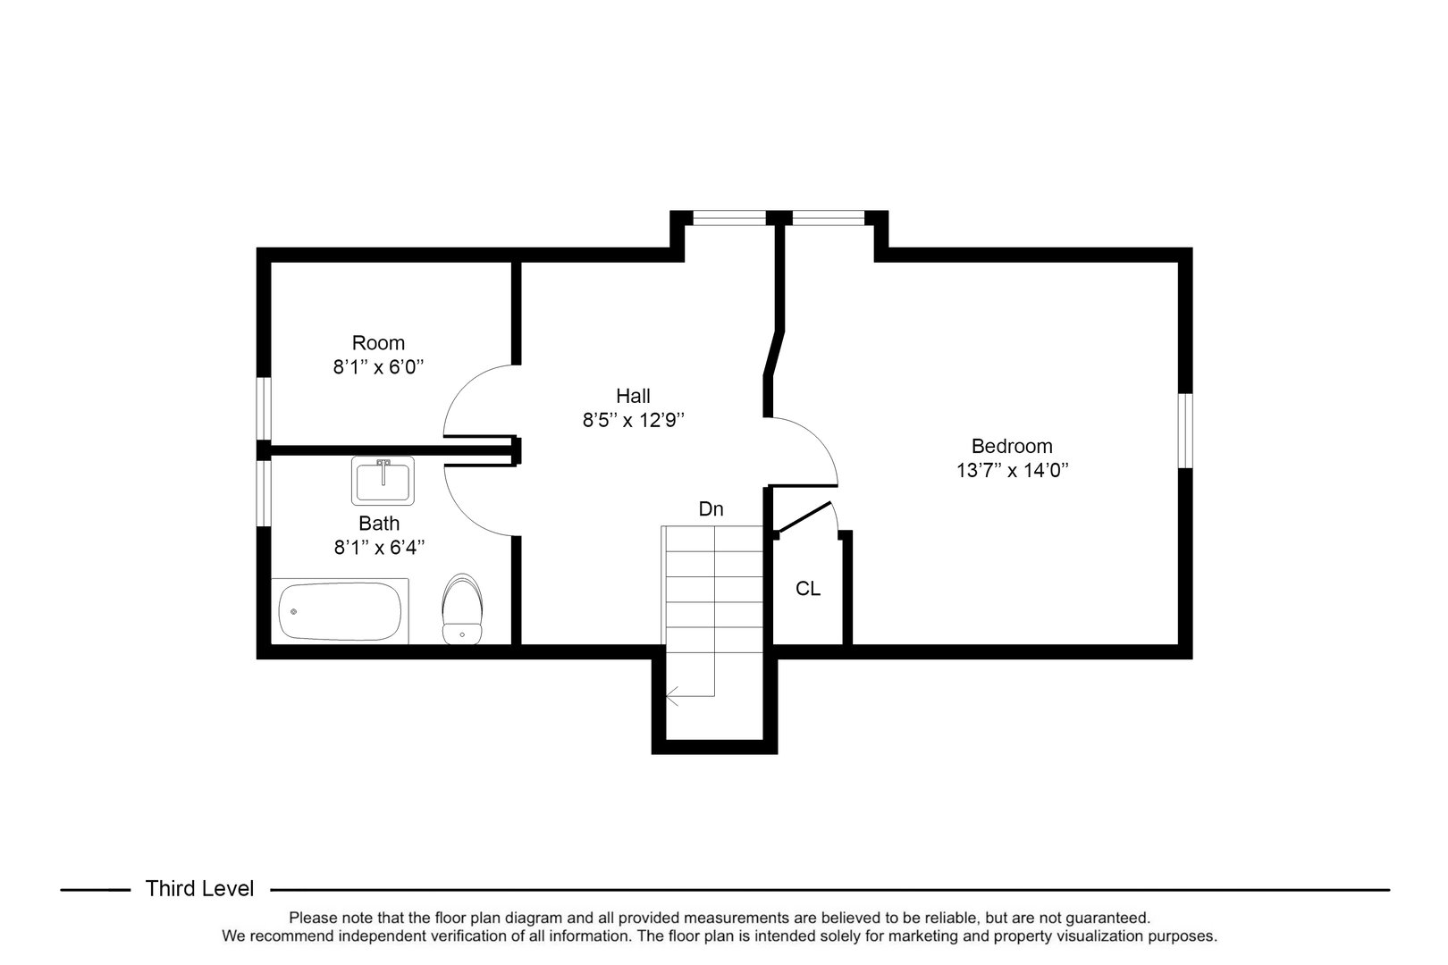
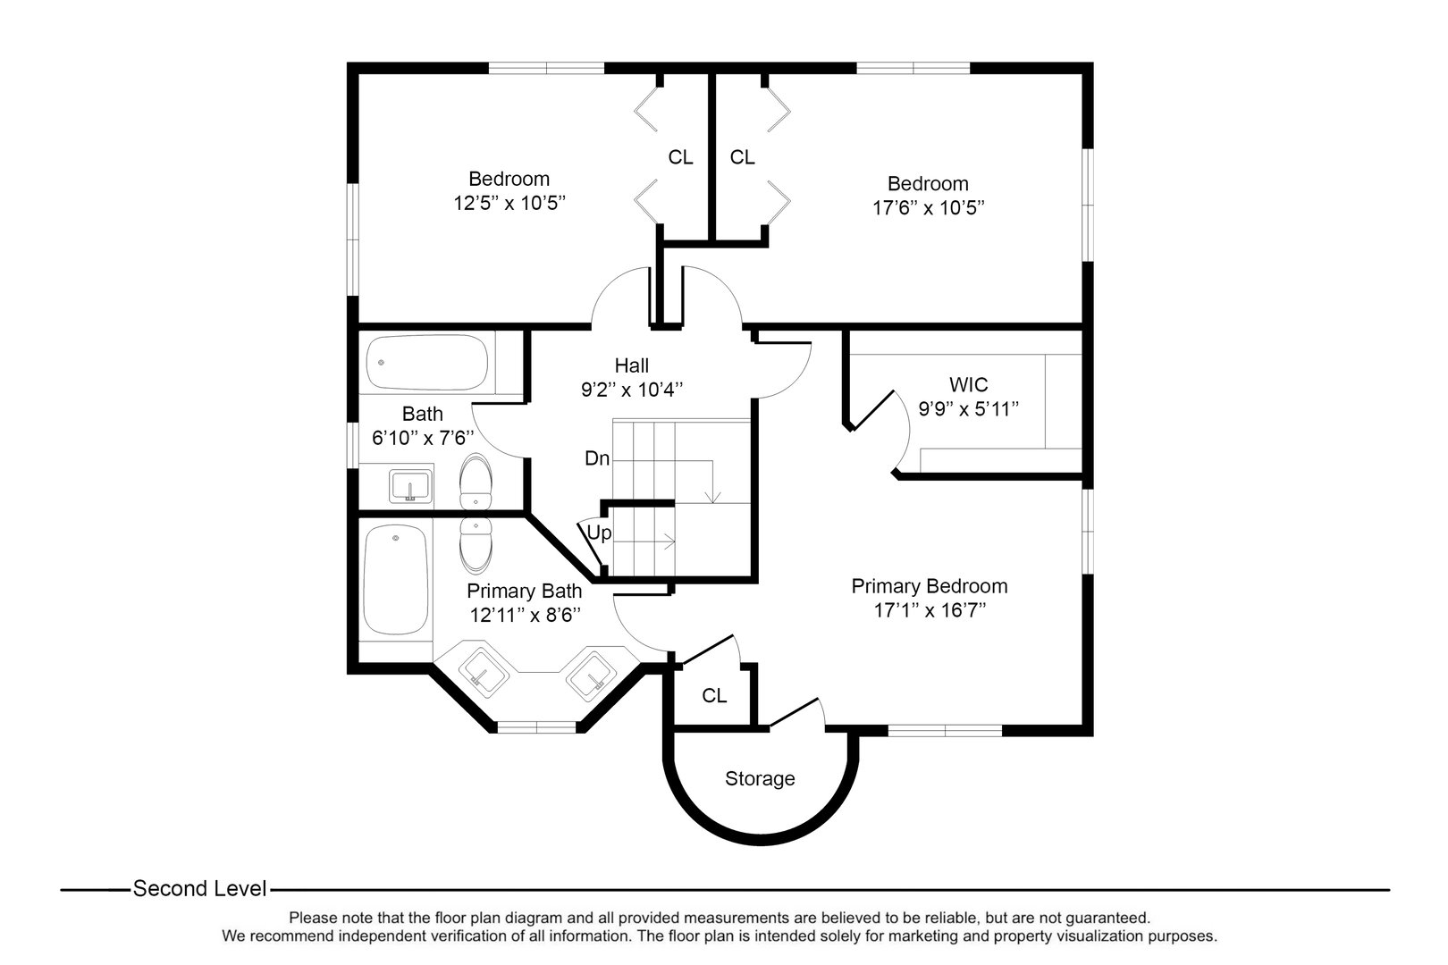
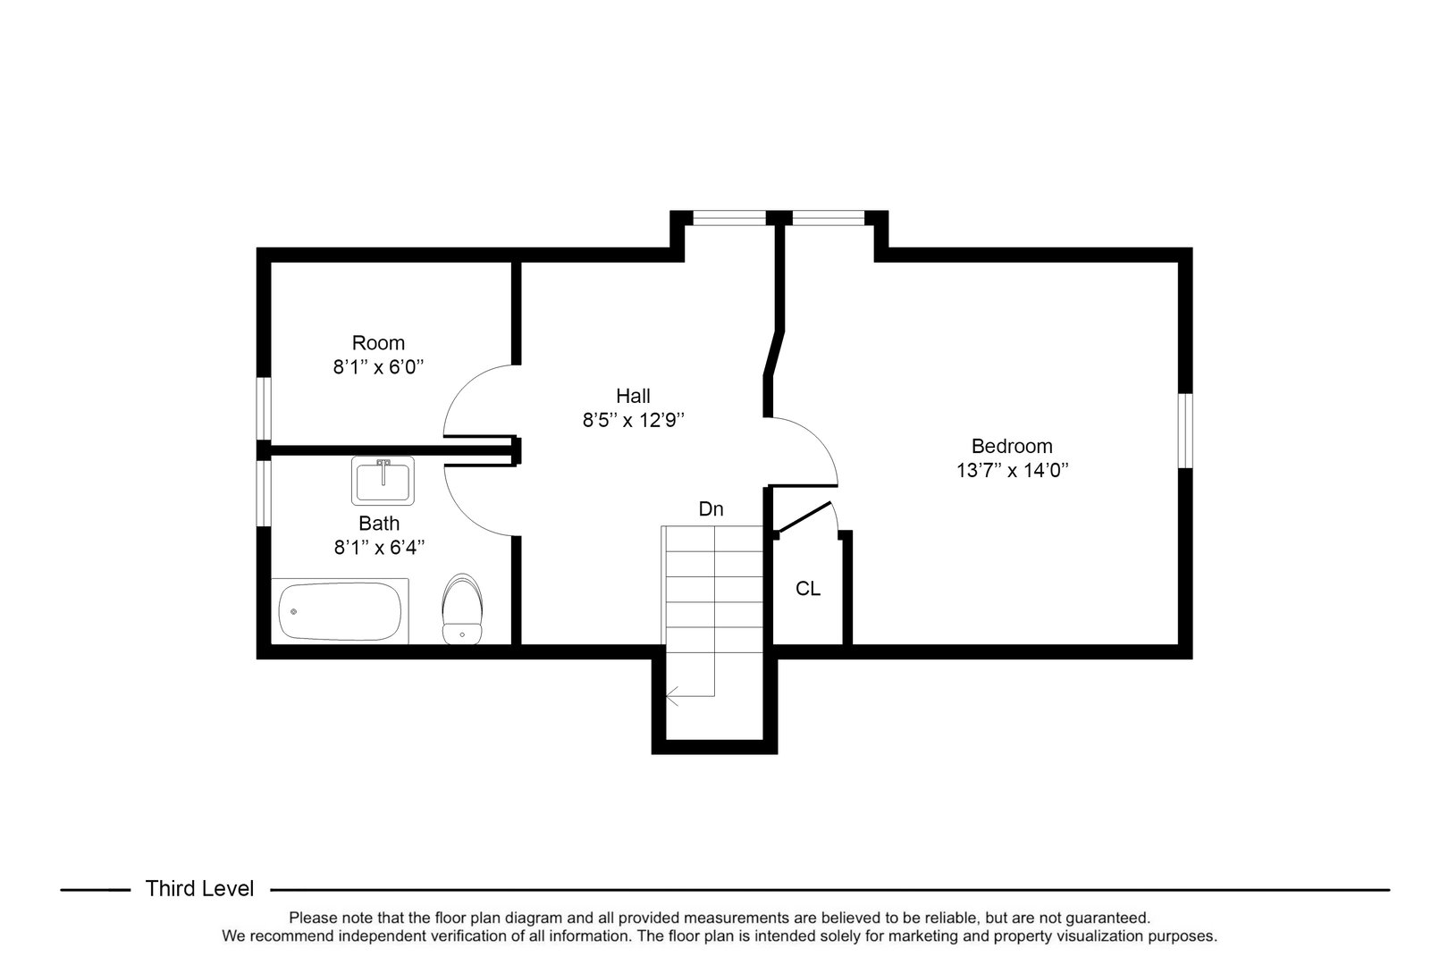
The second floor offers a serene primary suite with a full ensuite bath and walk-in closet, plus two additional generous bedrooms and a hall bath. The third floor includes a fourth bedroom, office, full bath, and storage. Sustainability meets comfort with an energy-efficient geothermal heating/AC system. Outside, the level, fully fenced yard features a unique shed with a second-story "play place" and covered patio for those warm but drizzly days. Ideally located with easy access to Fleetwood and Bronxville trains, shops, and dining. A true gem not to be missed.
READ MORELESS
Additional Information
ADDITIONAL INFORMATION
-
BASEMENT DESCRIPTION:
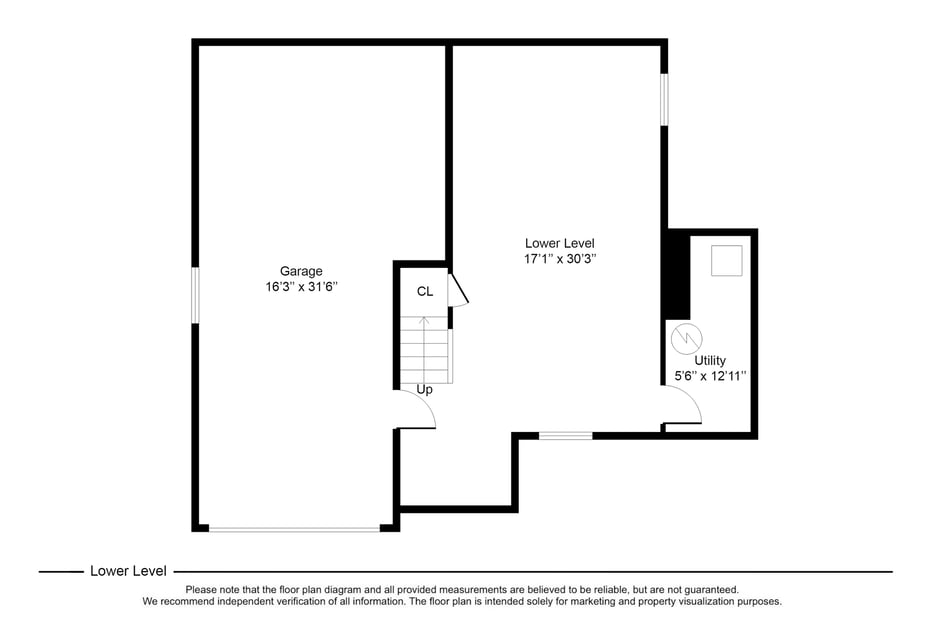
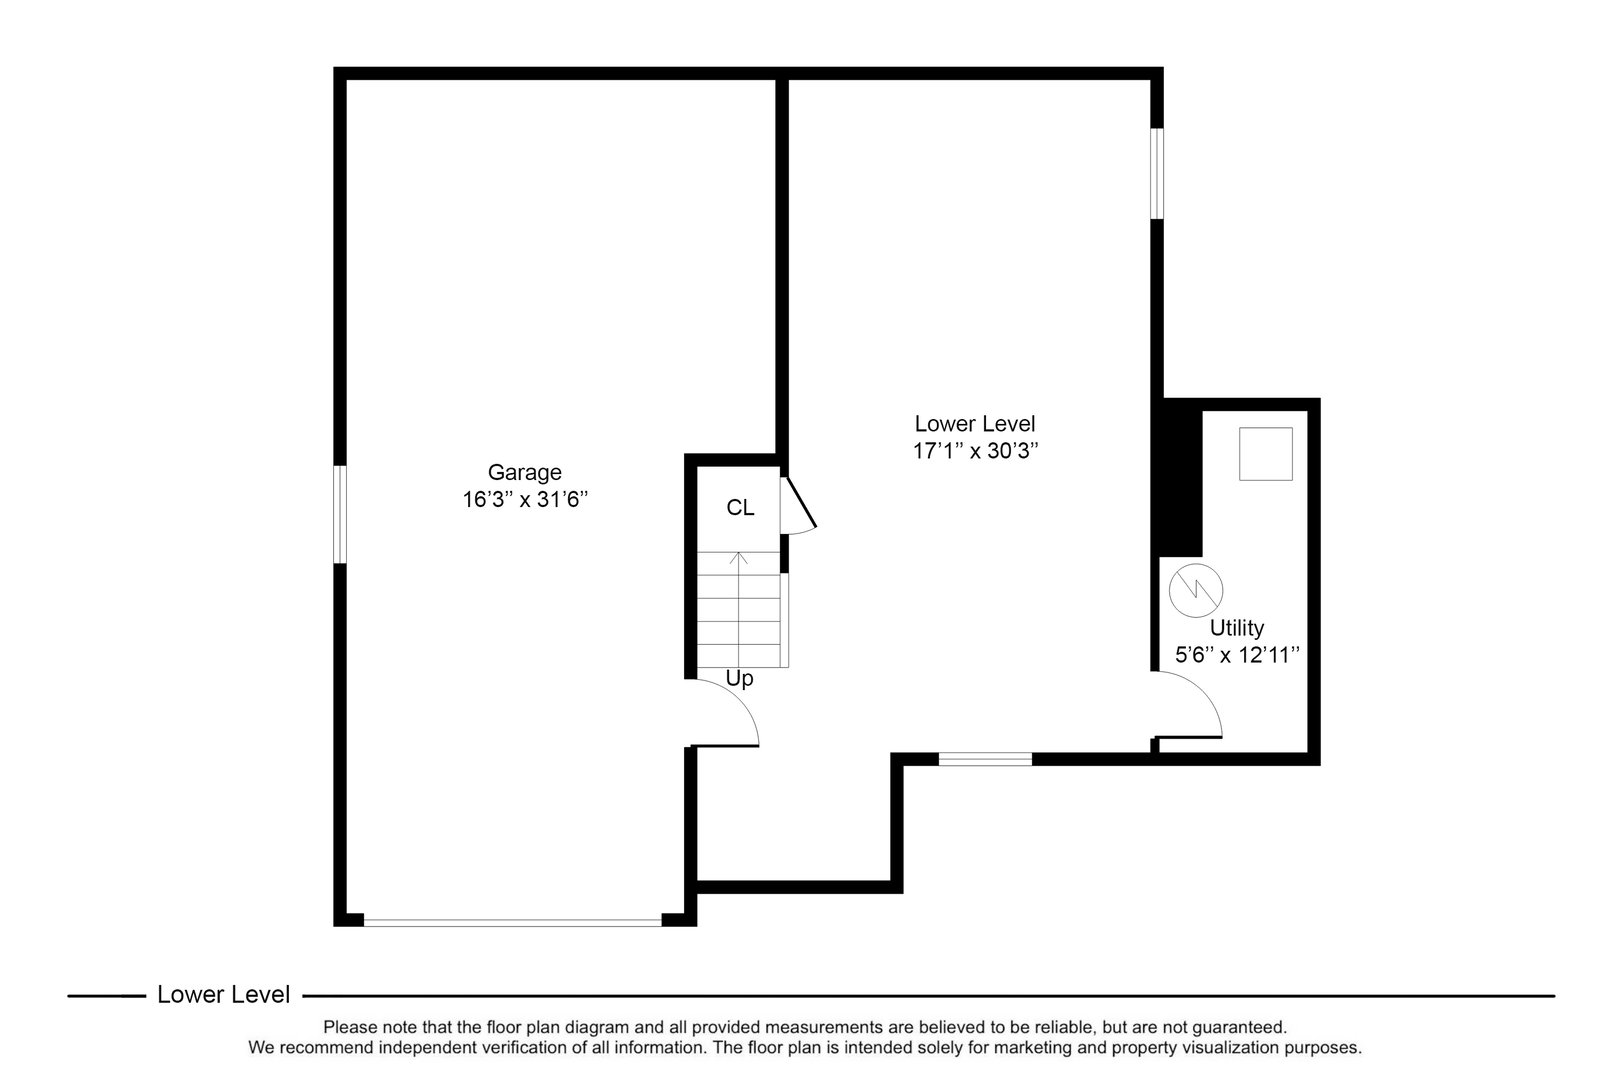
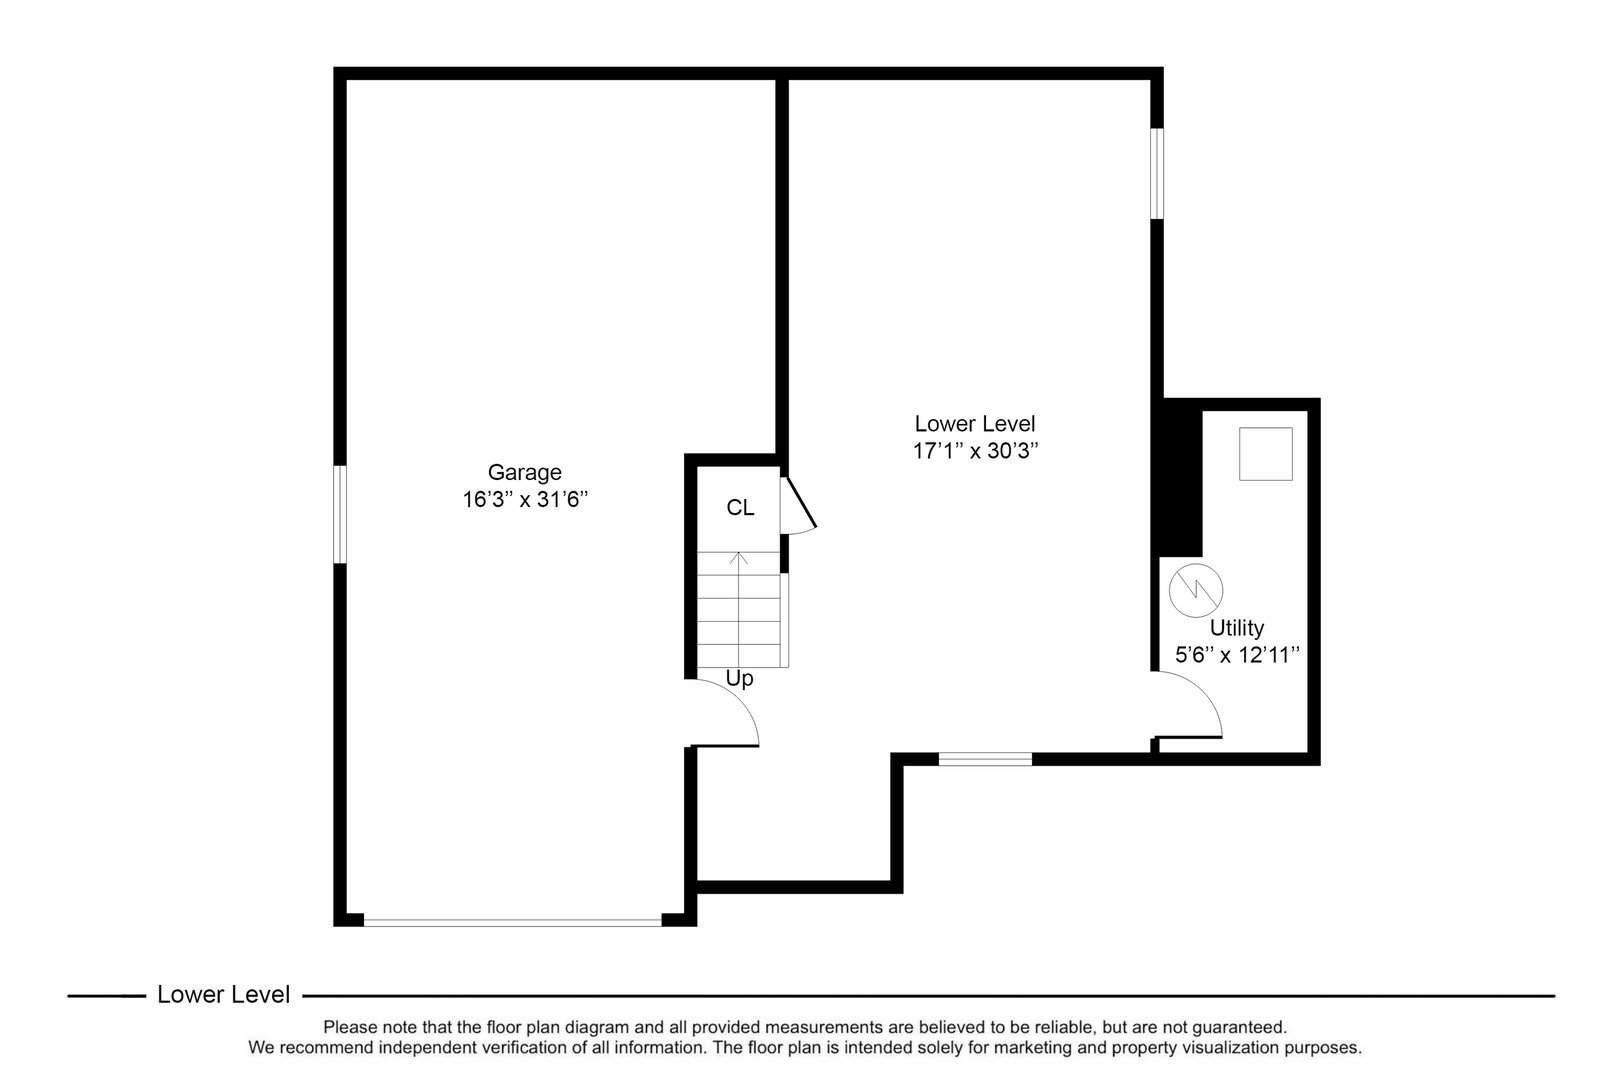
Partial, Unfinished, Walk-Out Access
-
DAYS ON MARKET:
2
-
ELEMENTARY SCHOOL:
Pennington
-
ELEMENTARY SCHOOL DISTRICT:
Mount Vernon
-
HIGH SCHOOL:
Mt Vernon High School
-
MIDDLE SCHOOL:
Pennington
-
ON MARKET DATE:
2026-05-28
-
SEWER:
Public Sewer
-
STYLE:
Tudor
-
SUBDIVISION:
Aubyn Manor / Hunts Wood Park
-
TYPE:
Residential
-
UTILITIES:
Natural Gas Available, Cable Available, Electricity Connected, Natural Gas Connected, Sewer Connected, Water Connected
-
YEAR BUILT:
1931
INTERIOR FEATURES
-
APPLIANCES INCLUDED:
Dishwasher, Dryer, Microwave, Refrigerator, Washer, Gas Range, Wine Refrigerator
-
BEDS:
4
-
COOLING:
Central Air, Geothermal
-
FLOORING:
Hardwood
-
FULL BATHS:
3
-
HEAT:
Forced Air, Geothermal
-
INTERIOR FEATURES:
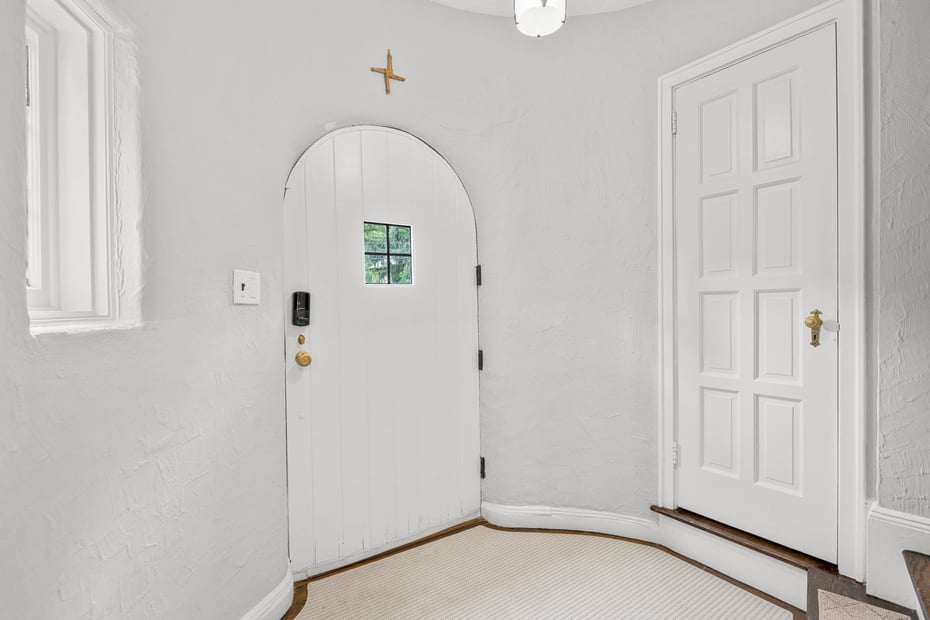
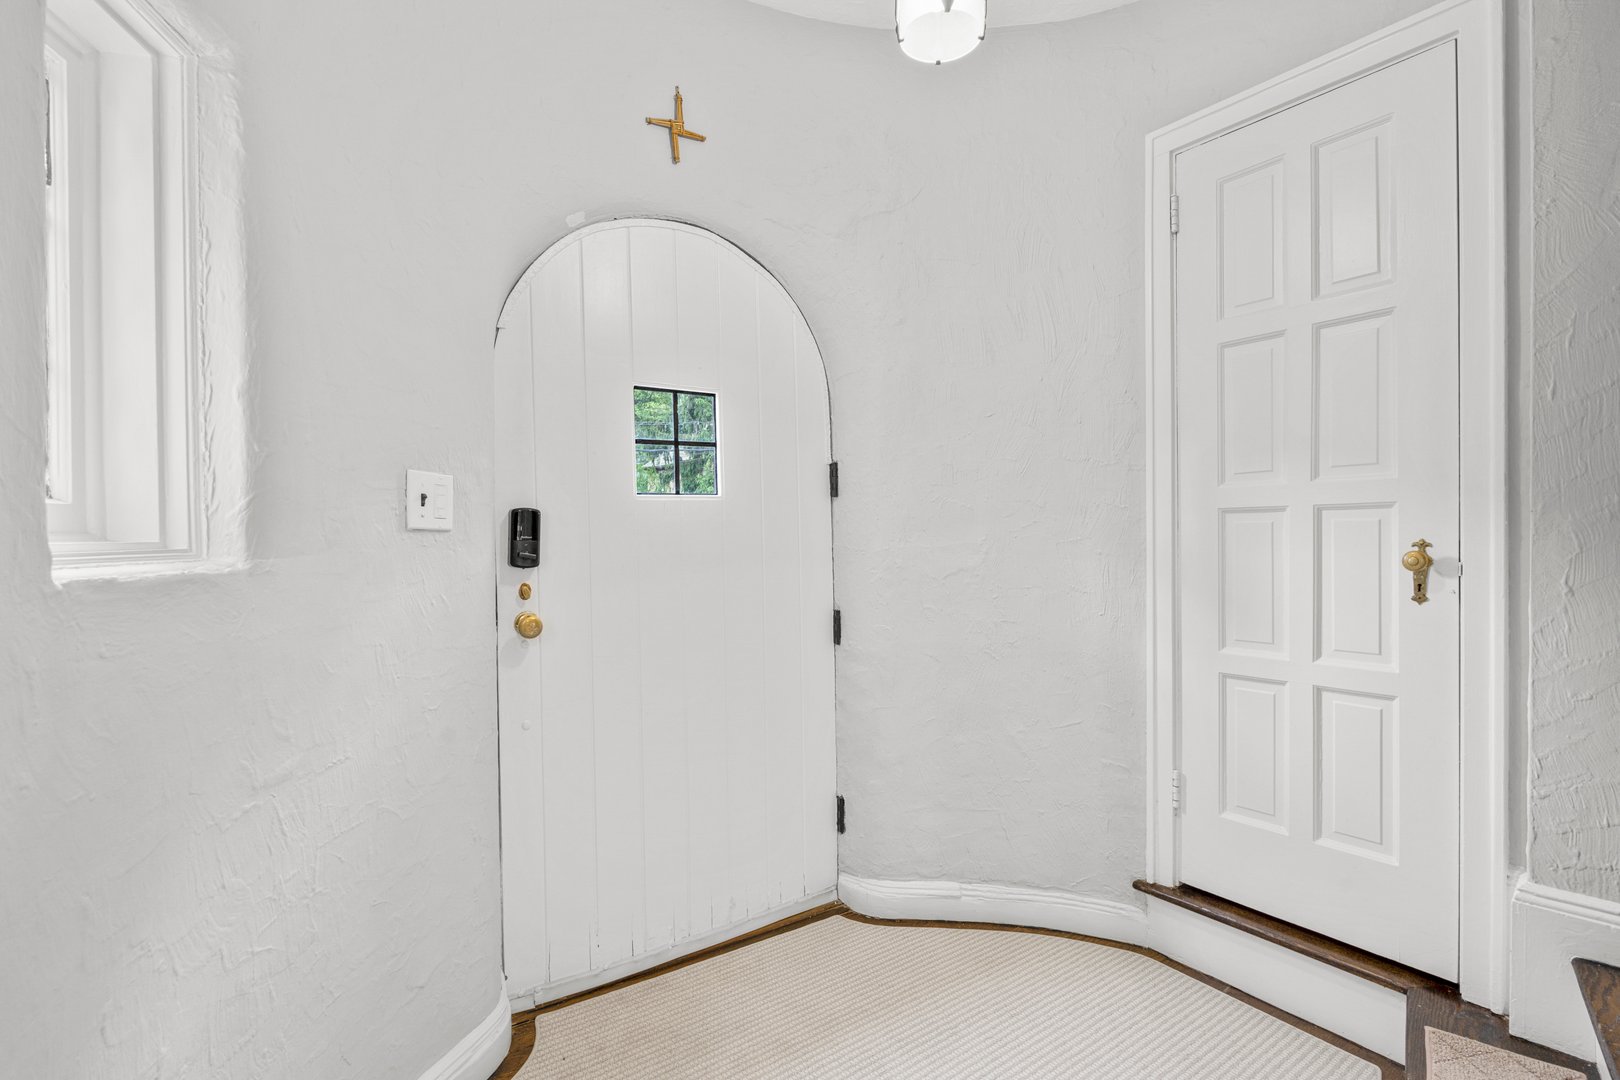
Breakfast Bar, Built-in Features, Chandelier, Crown Molding, Eat-in Kitchen, Entrance Foyer, Kitchen Island, Storage, Walk-In Closet(s)
-
LIVING AREA SQFT:
2598
-
ROOMS:
11
EXTERIOR FEATURES
-
CONSTRUCTION MATERIALS:
Frame, Stone, Stucco
-
EXTERIOR FEATURES:
Garden, Covered, Patio
-
PARKING:
Driveway, Garage
Listing Courtesy of Bradley Brammer of Julia B Fee Sothebys Int. Rlty (914.834.0270).
Floor Plans for 144 Douglas Place, Mount Vernon, NY
Location for 144 Douglas Place, Mount Vernon, NY