-
$1,000,000
PRICE
-
4
Beds
-
2
Baths
-
2,631
Sqft
-
0.12
Acres
-
1951
Built
Open House
-
Sun, Jun 7 : 12:00PM-2:00PM


Charming Rye Neck Colonial
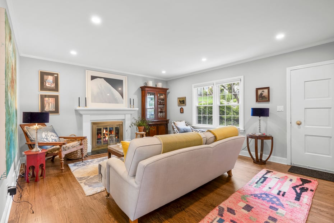
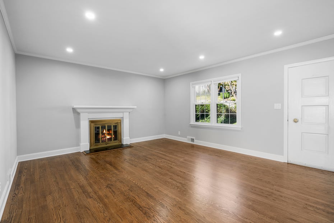
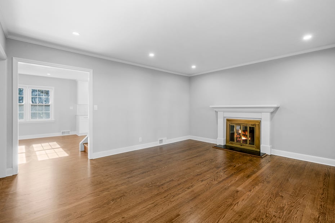
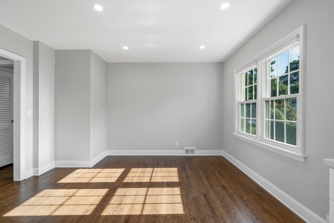
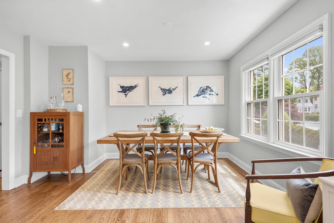
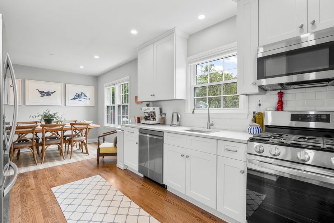
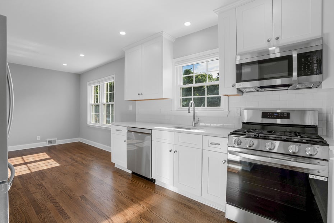
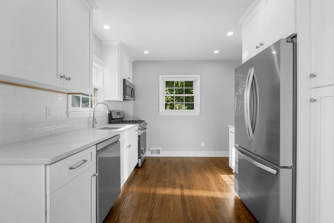
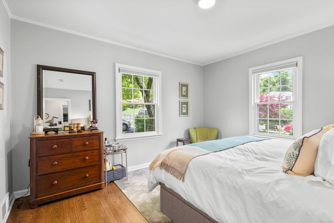
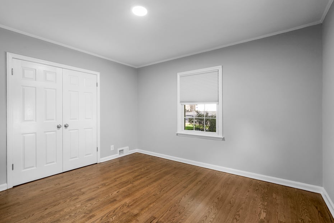
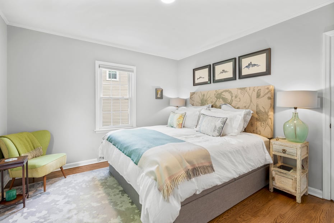

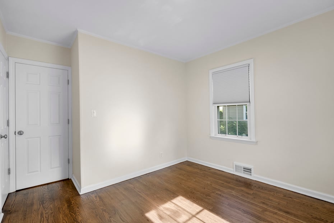
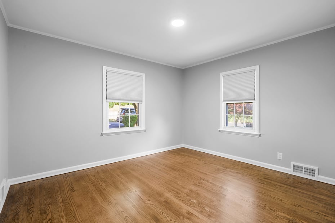
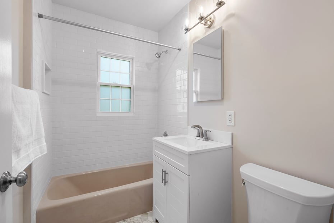
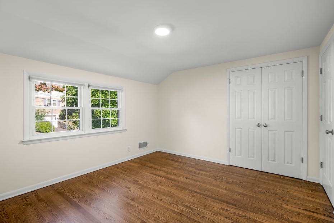
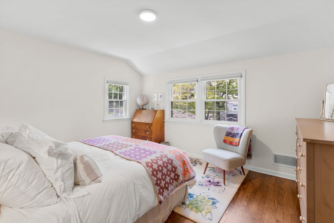
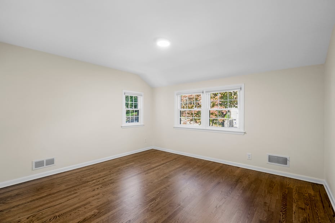
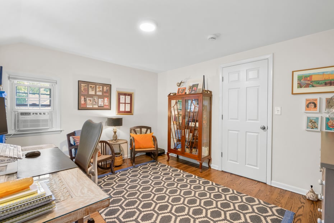
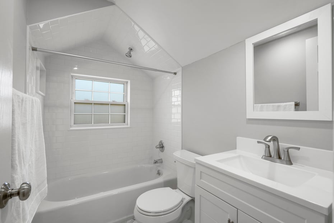
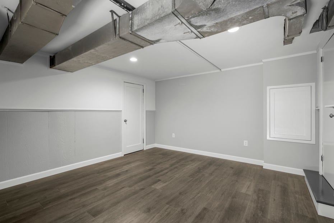
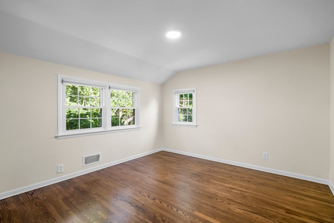
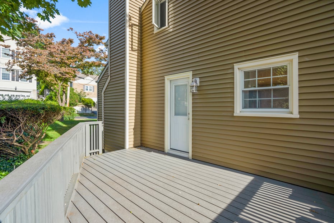
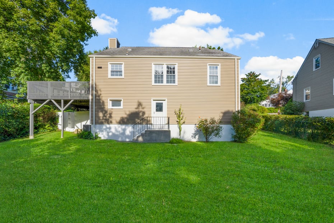
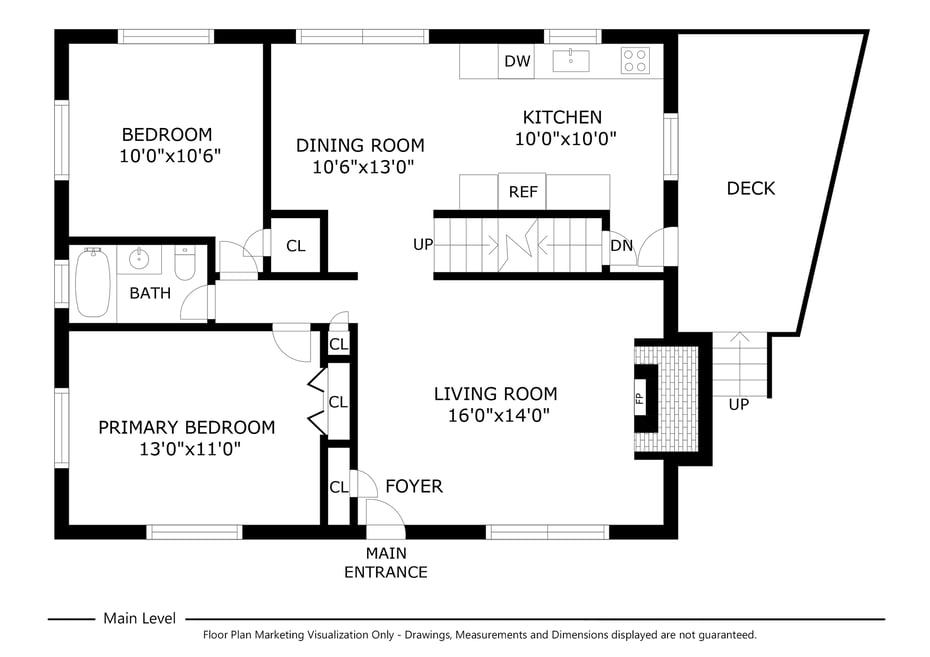
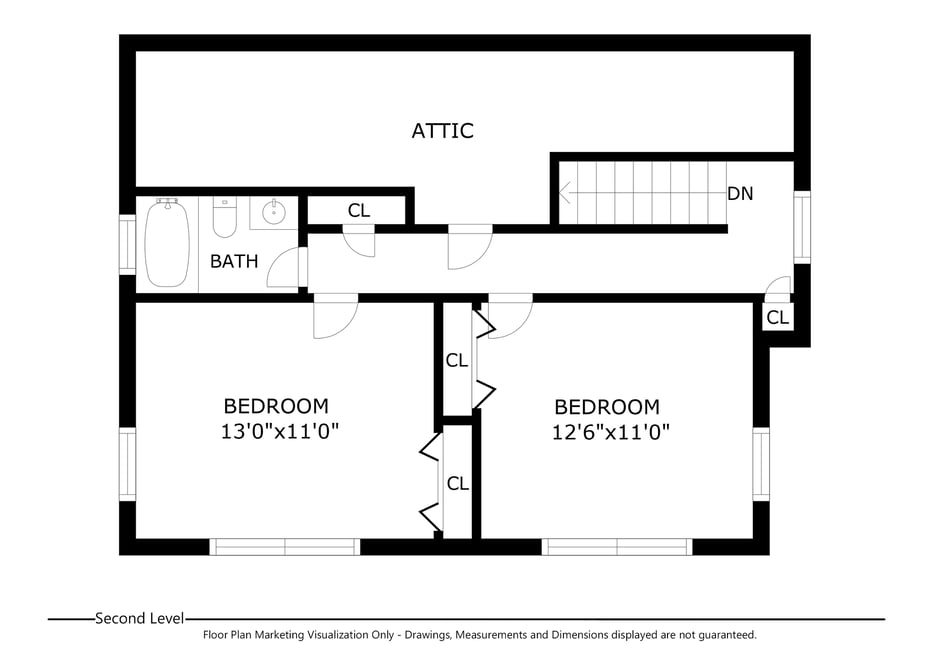
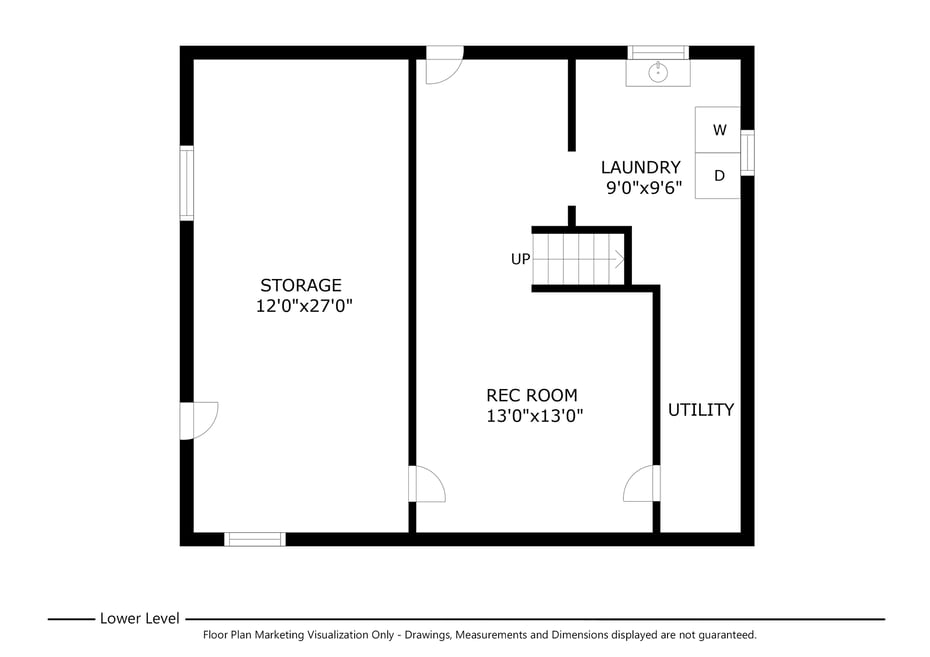
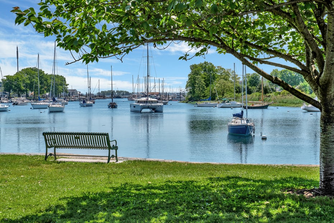
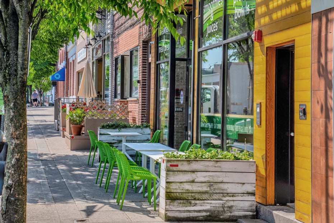

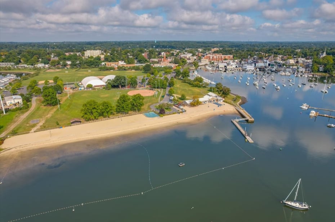
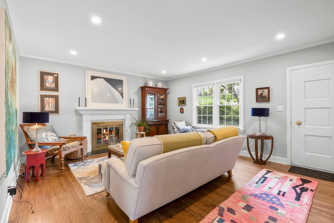
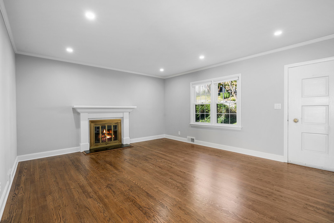
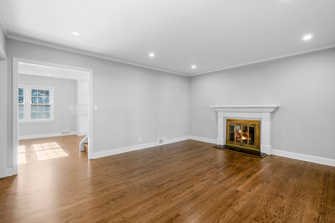
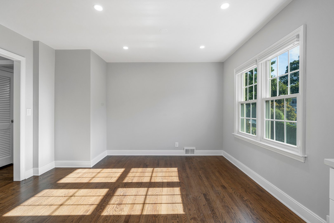
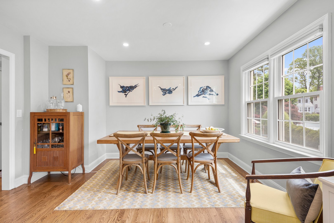
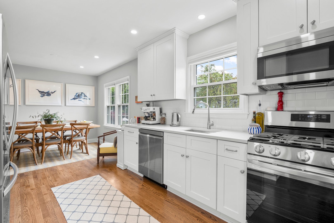
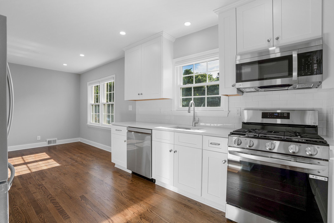
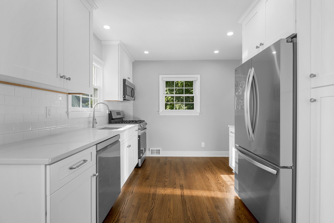
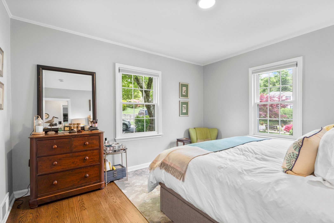
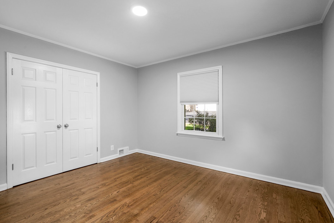
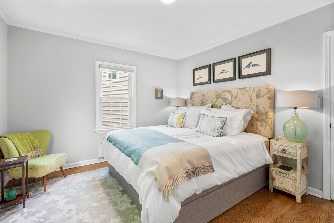
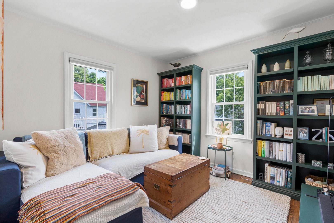
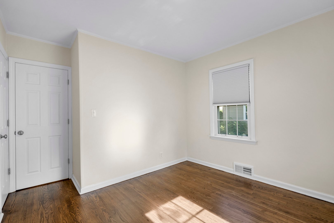
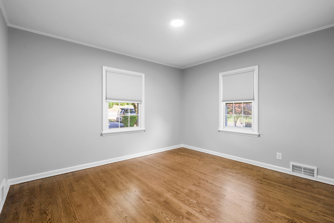
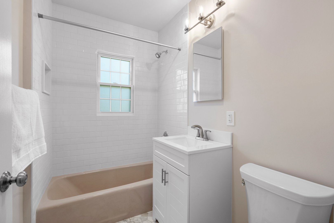
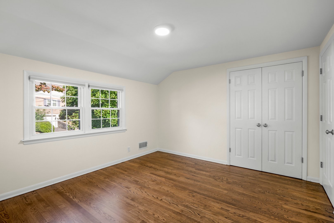
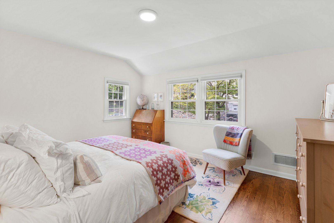
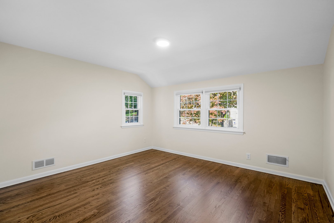
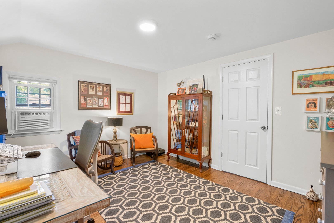
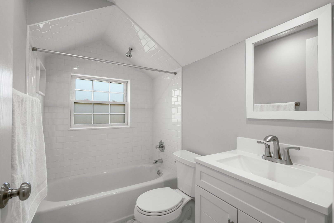
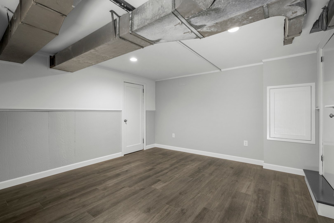
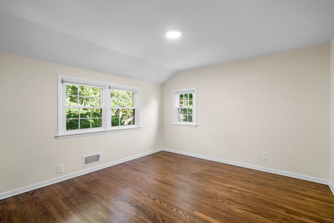
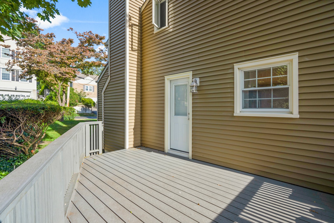
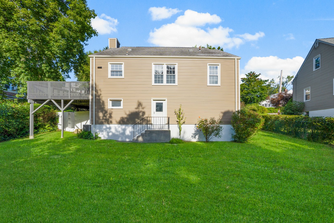
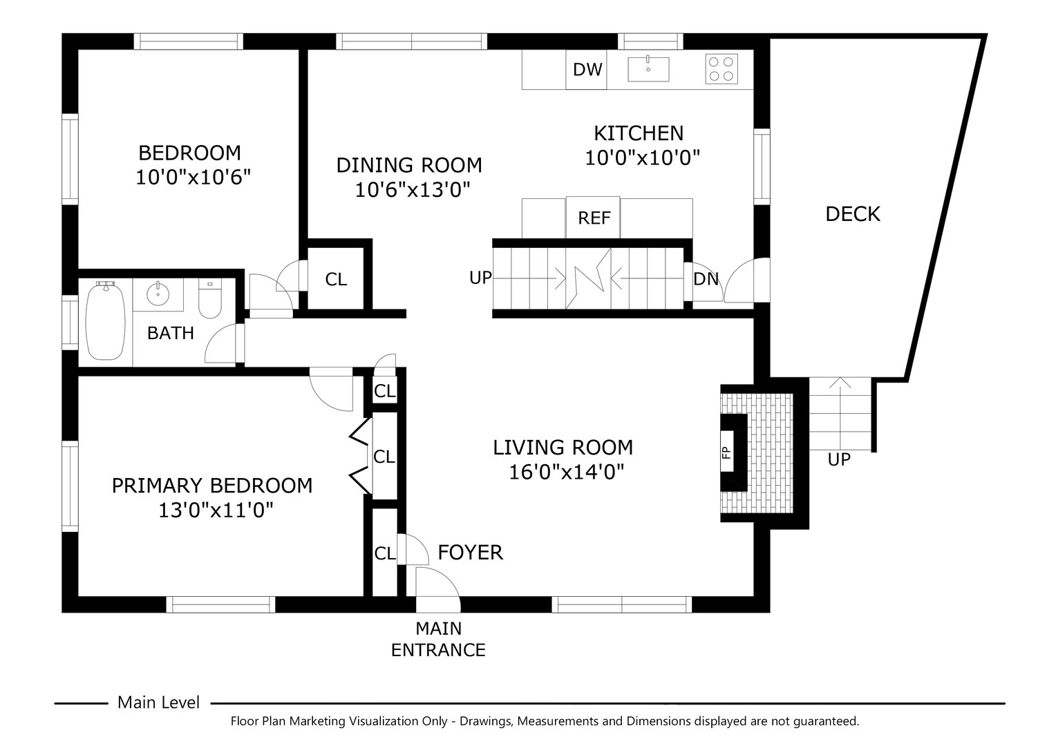
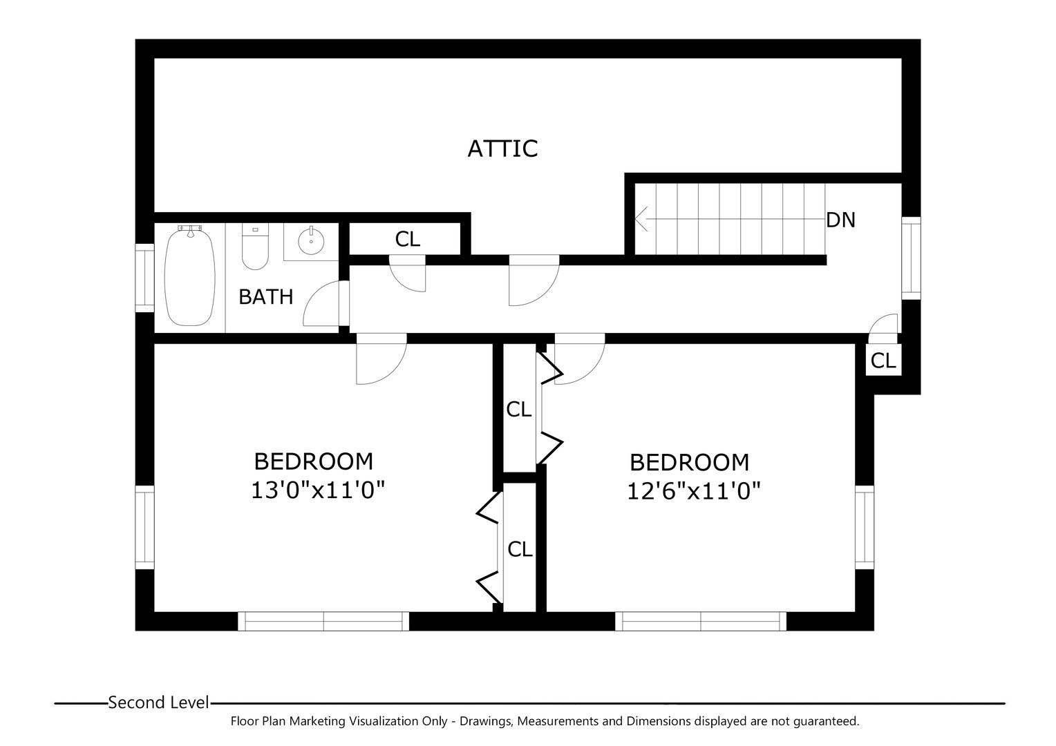
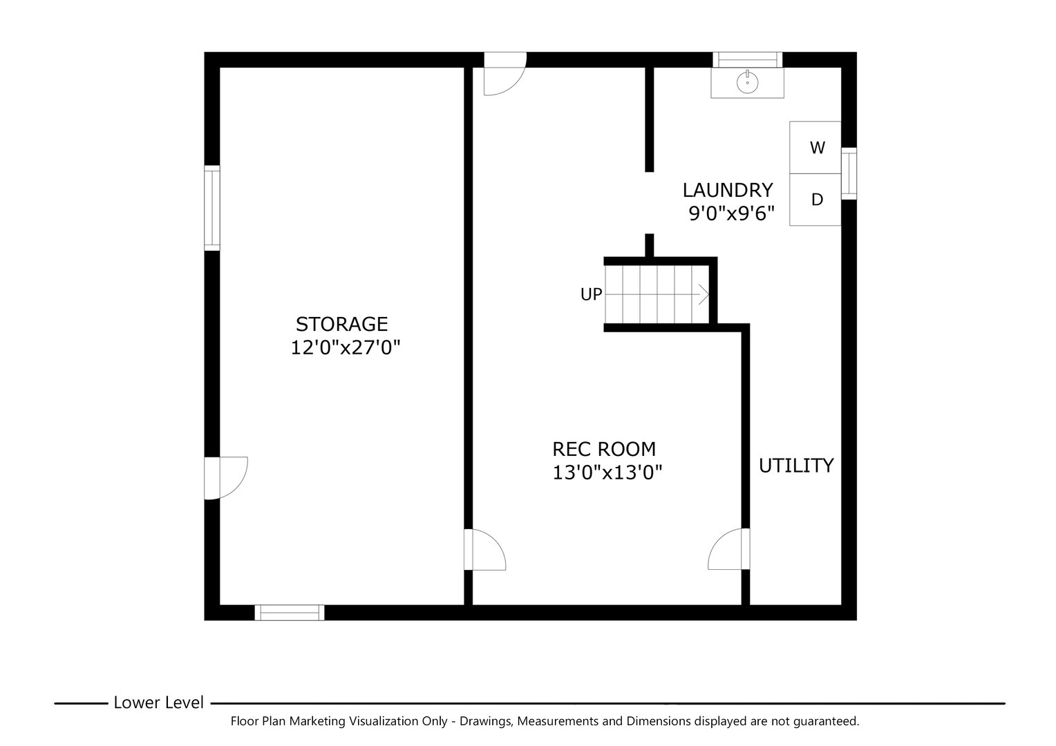
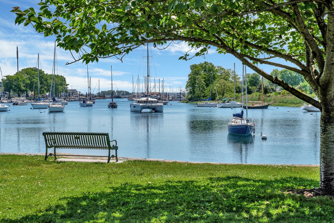
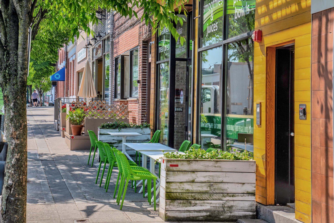
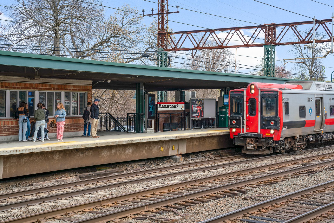
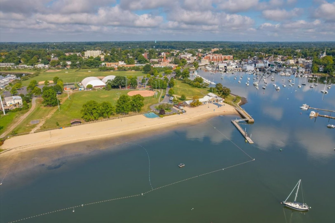
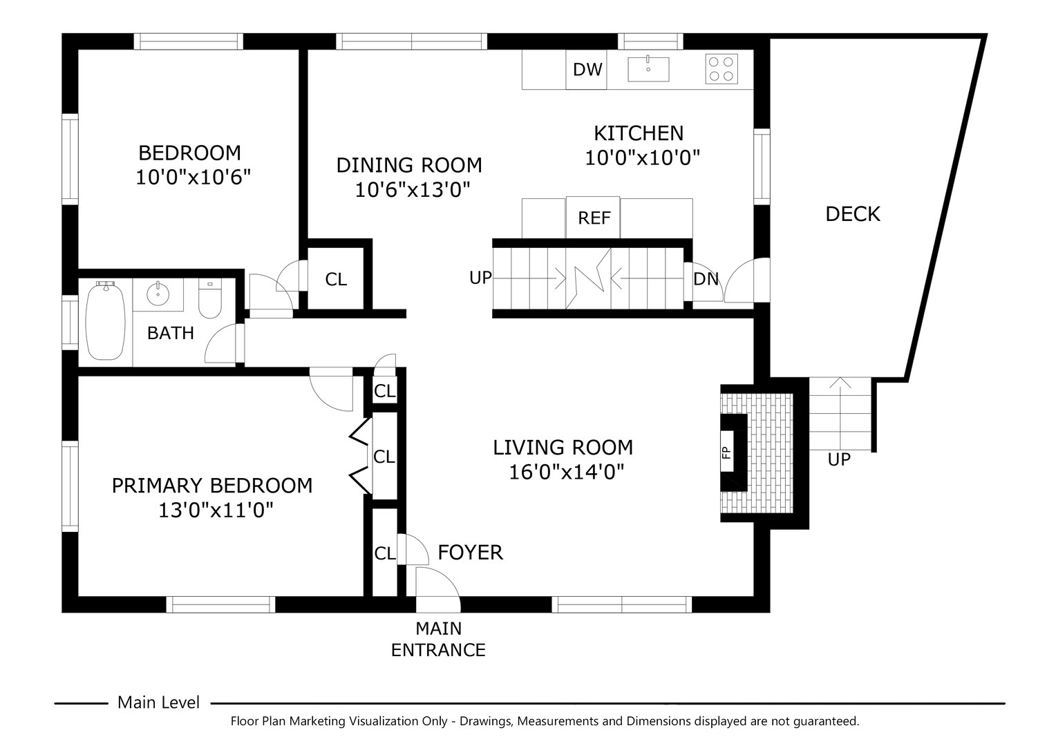
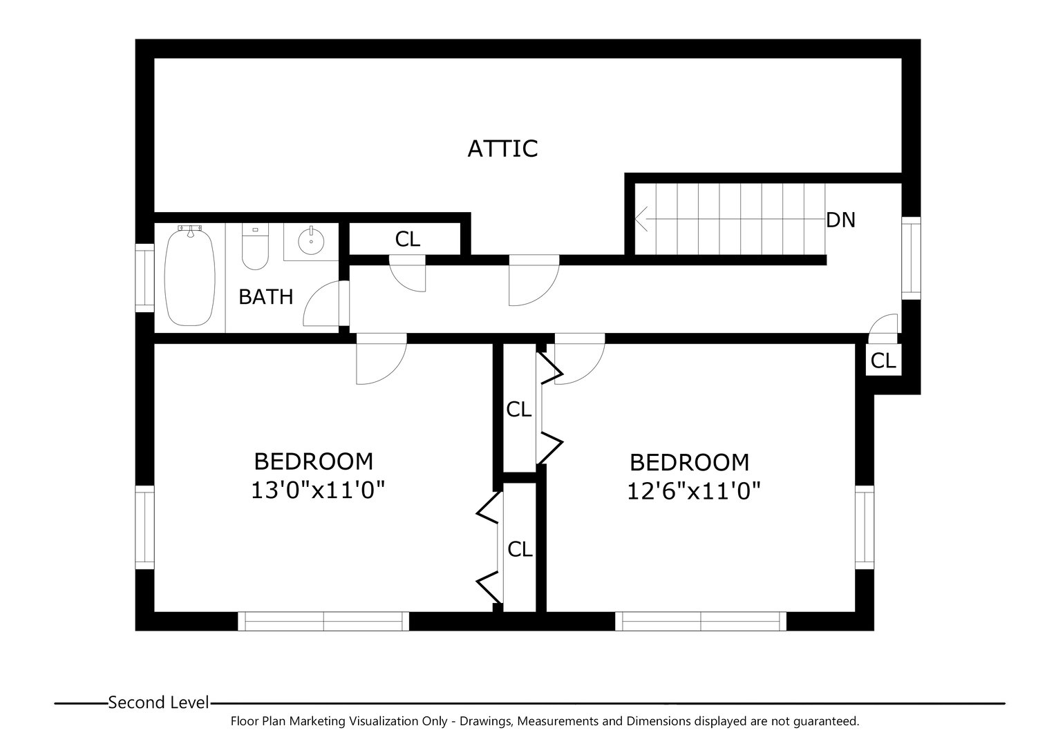
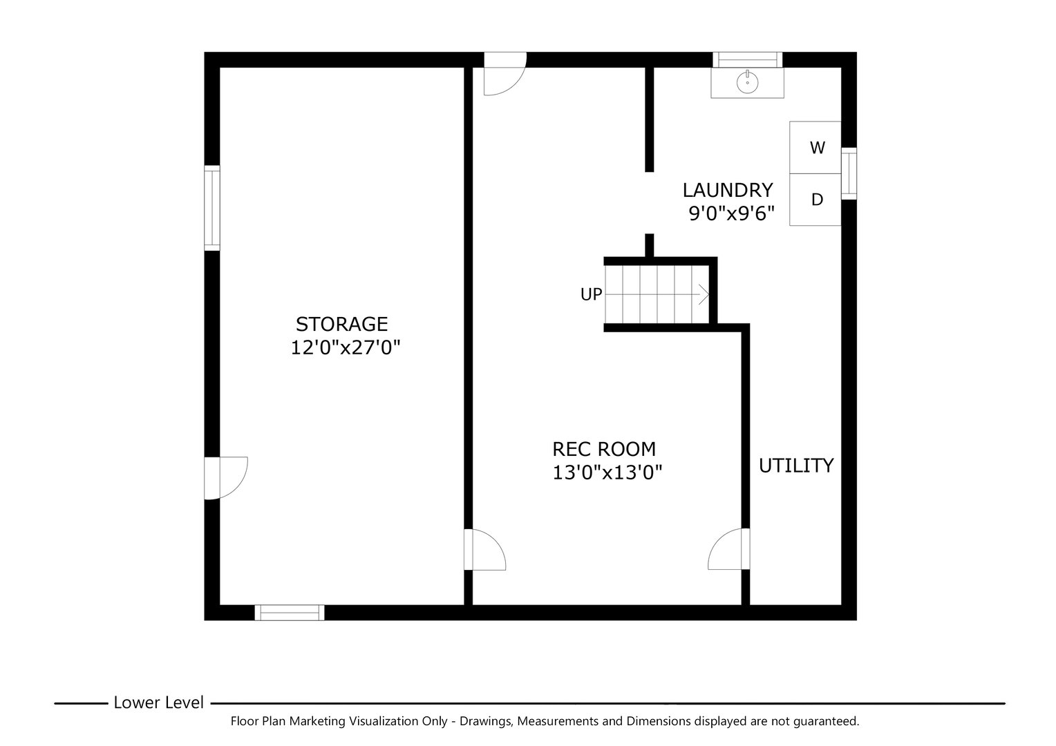
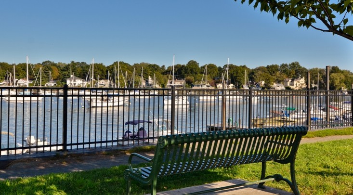
Experience the perfect blend of modern sophistication and everyday ease in this thoughtfully updated 4-bedroom, 2-bath home. The main level welcomes you with a sun-drenched open floor plan, seamlessly connecting the living and dining areas to a chef-inspired kitchen featuring quartz countertops and sleek soft-close cabinetry. Step outside from the kitchen door to host summer dinners on your quiet deck overlooking a lush yard. In addition, this floor features two bedrooms and a full bath. Upstairs, you will find two additional bedrooms and another full bath, offering the flexibility of a primary bedroom option on either floor. Retreat downstairs to a versatile, walk-out lower level complete with ample storage. These is an additional room which can be used as a home office, gym, or recreation room. Perfectly situated just over a mile from the train and minutes from downtown Mamaroneck’s vibrant shops and Harbor Island Park, this home offers a peaceful lifestyle with a breezy 37-minute express train commute to NYC.
READ MORELESS
Additional Information
ADDITIONAL INFORMATION
-
BASEMENT DESCRIPTION:
Full, Partially Finished, Walk-Out Access
-



ELEMENTARY SCHOOL:
F E Bellows Elementary School
-
ELEMENTARY SCHOOL DISTRICT:
Rye Neck
-
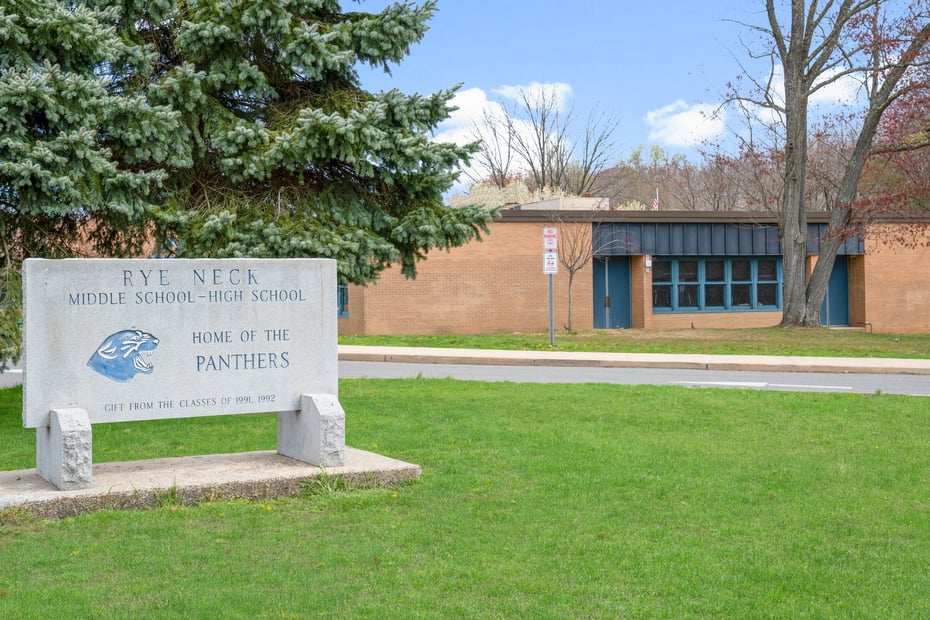
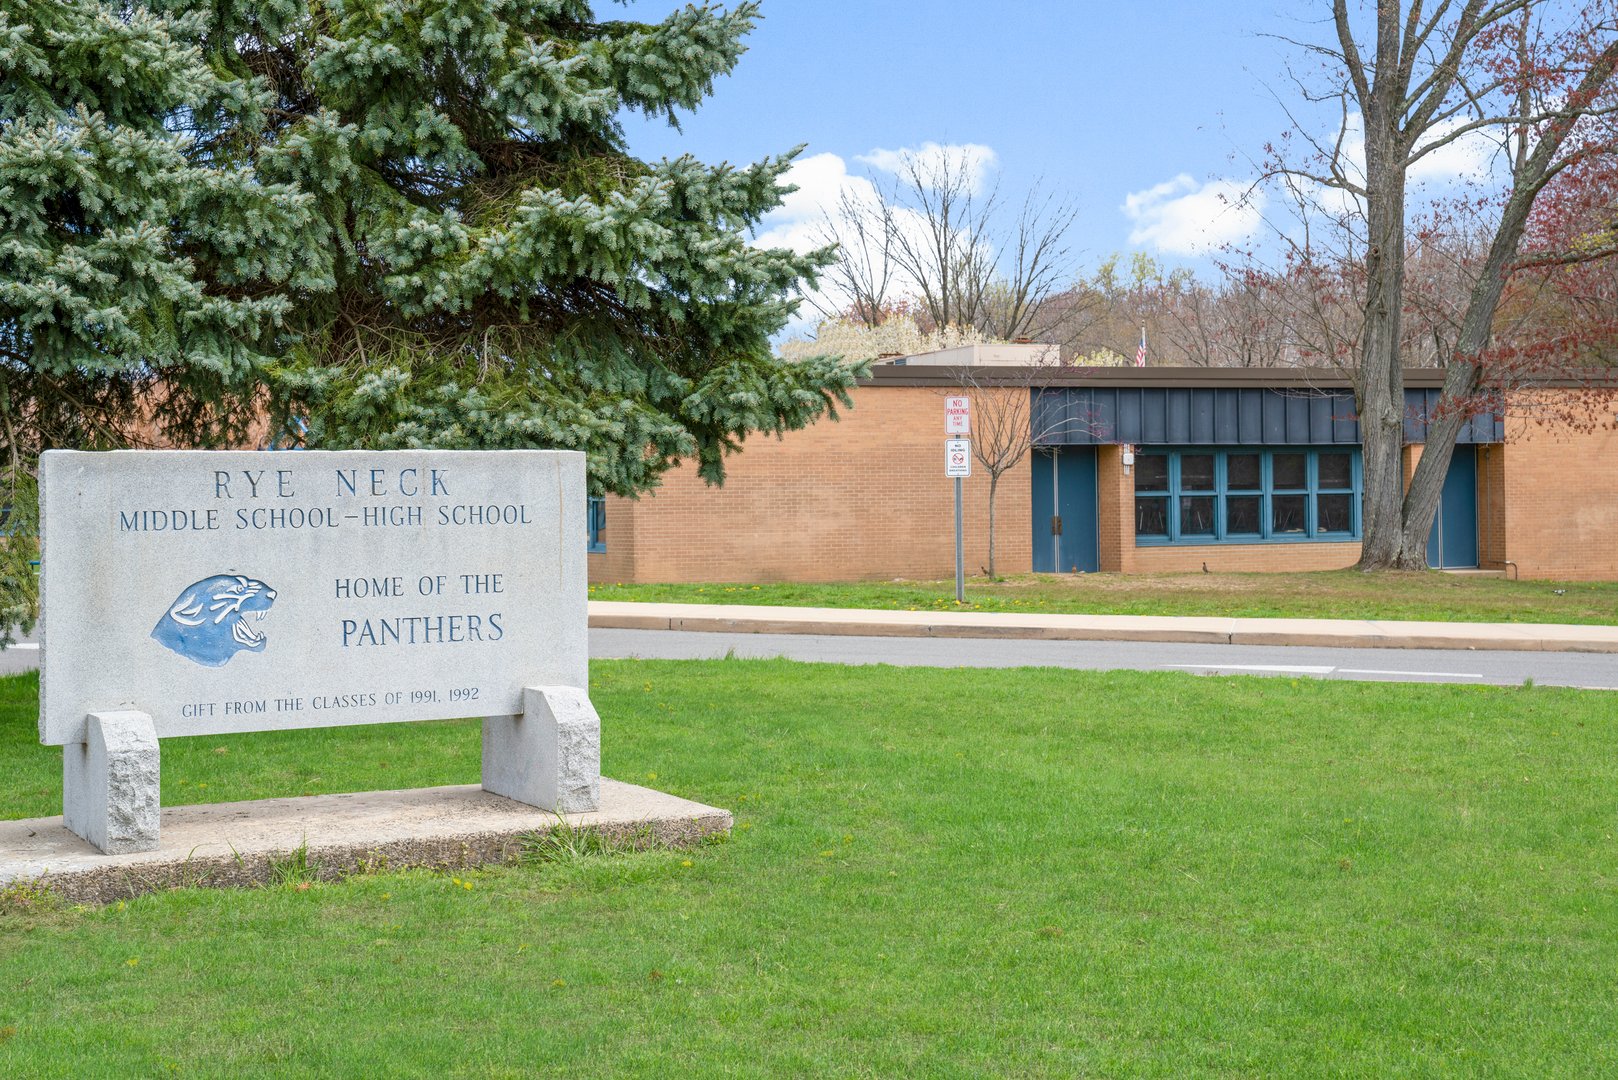
HIGH SCHOOL:
Rye Neck Senior High School
-
MIDDLE SCHOOL:
Rye Neck Middle School
-
ON MARKET DATE:
2026-06-01
-
SEWER:
Public Sewer
-
STYLE:
Colonial
-
TYPE:
Residential
-
UTILITIES:
Natural Gas Available, Electricity Connected, Natural Gas Connected, Sewer Connected, Water Connected
-
YEAR BUILT:
1951
INTERIOR FEATURES
-
APPLIANCES INCLUDED:
Dishwasher, Microwave, Refrigerator, Gas Water Heater, Dryer, Washer
-
BEDS:
4
-
COOLING:
Central Air, Wall/Window Unit(s)
-
FLOORING:
Hardwood
-
FULL BATHS:
2
-
HEAT:
Natural Gas, Hot Water
-
INTERIOR FEATURES:
Master Downstairs, Eat-in Kitchen
-
LIVING AREA SQFT:
1675
-
ROOMS:
7
EXTERIOR FEATURES
-
CONSTRUCTION MATERIALS:
Frame
-
EXTERIOR FEATURES:
Deck
-
PARKING:
Driveway
Listing Courtesy of Rona Calogero of Julia B Fee Sothebys Int. Rlty (914.834.0270).
Floor Plans for 1411 Sherman Avenue, Mamaroneck, NY
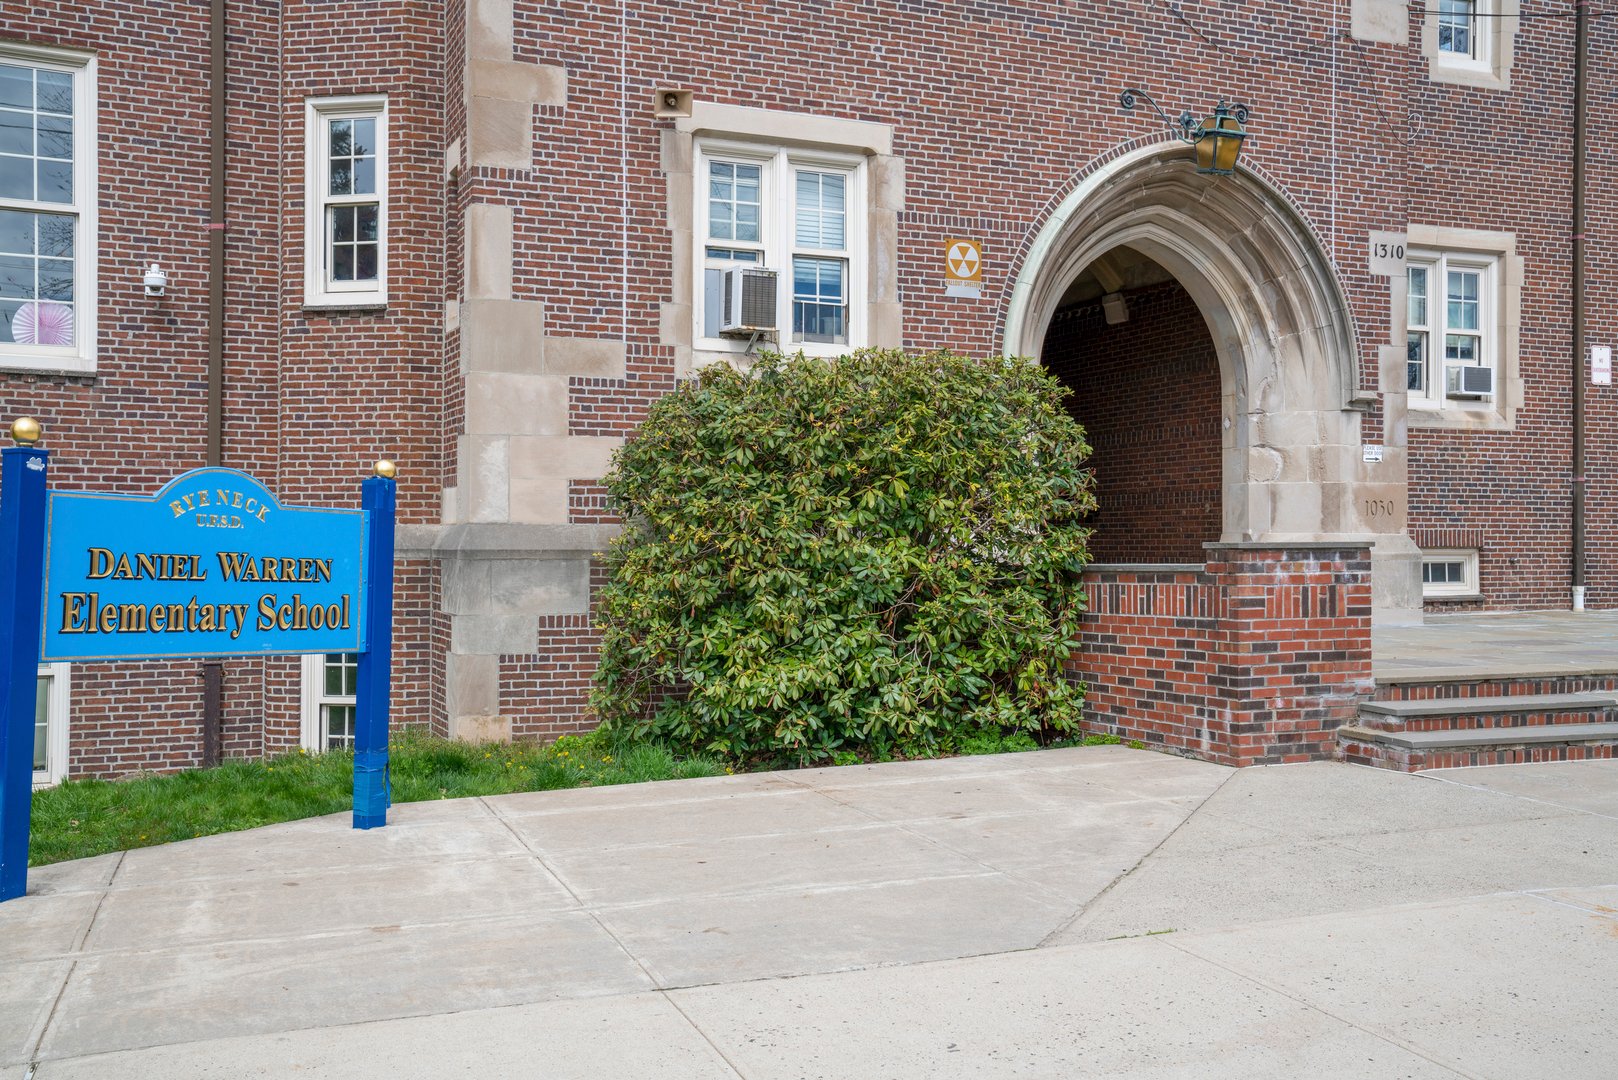
Location for 1411 Sherman Avenue, Mamaroneck, NY