• VIDEO TOUR / 3D TOUR

14 Billingsgate Drive #14

Simsbury, CT 06070

  • $750,000
  • 2 Beds
  • 2/1 Baths
  • 2,729 Sqft
  • $766 HOA
  • 2006 Built

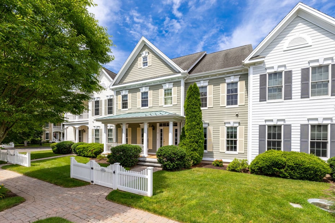
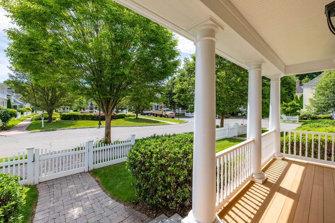



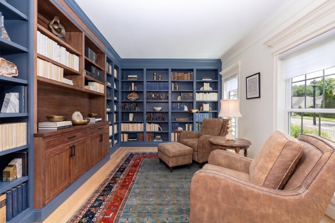
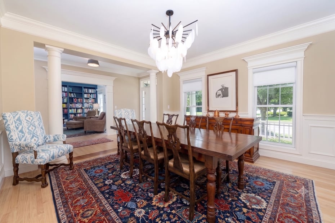
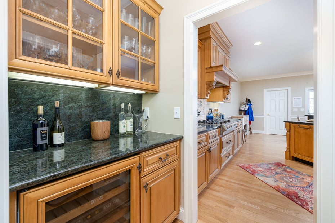
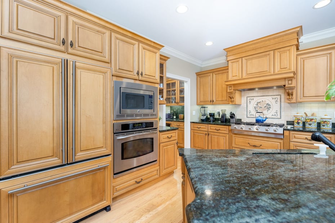
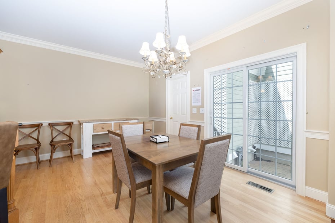
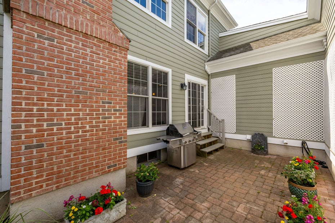
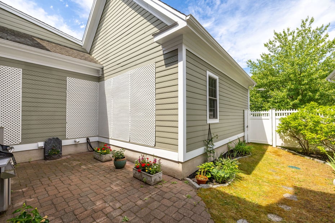
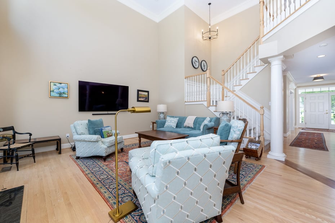
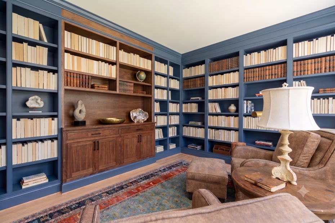
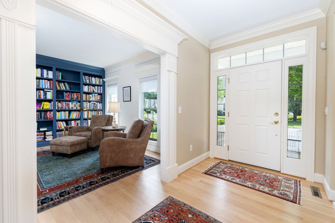

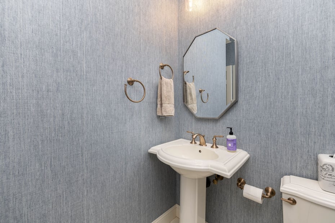
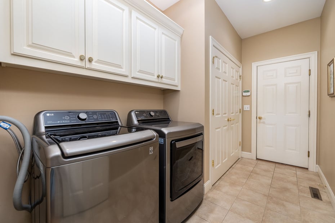
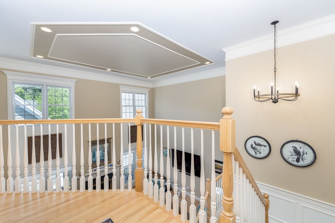
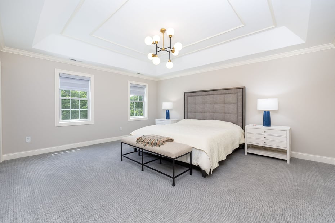
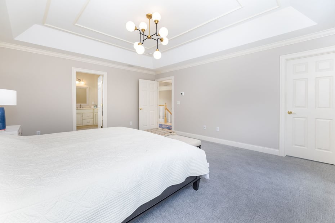
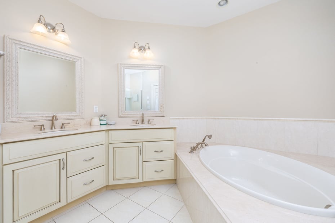
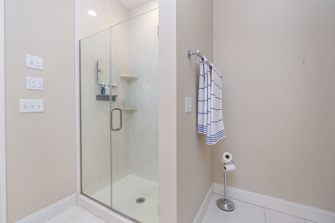
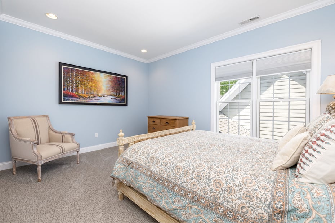
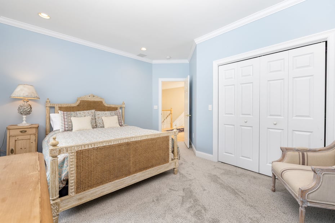
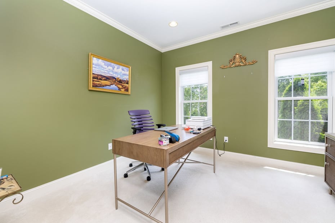
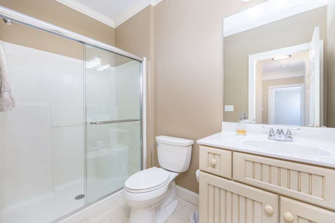
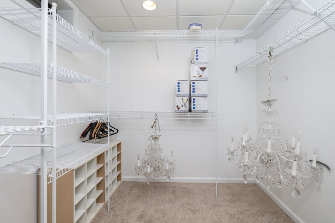
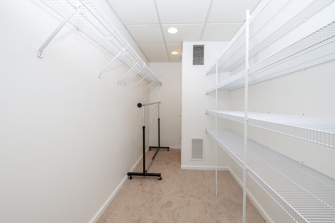
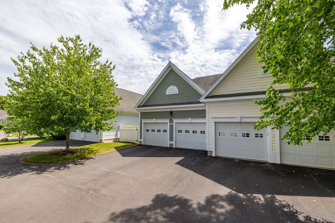
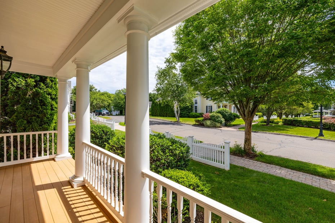
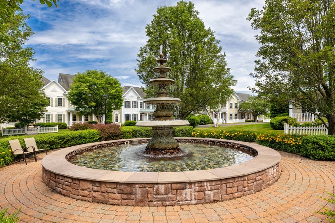
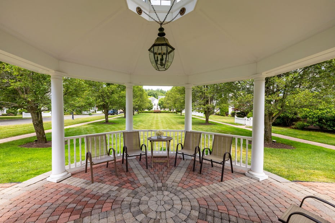
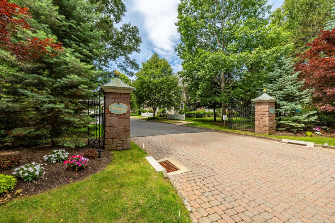
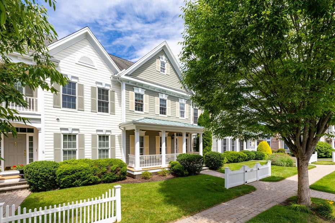
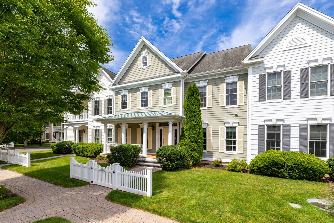
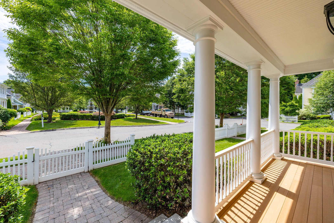
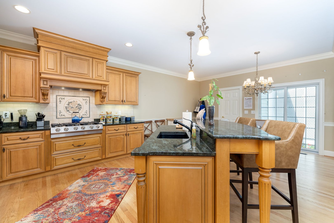
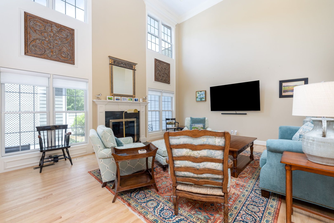
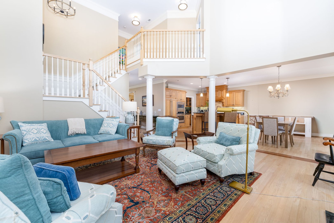
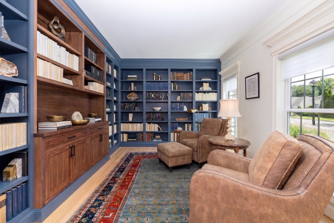
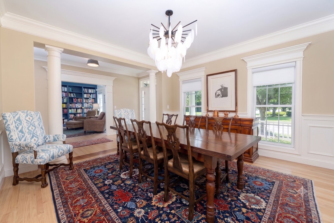
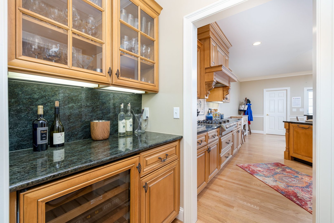
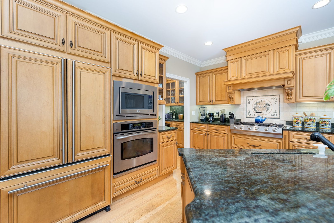
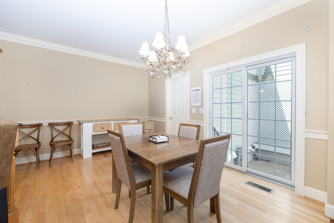
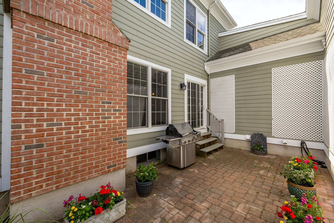
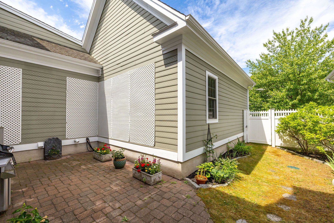
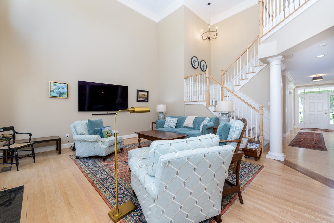
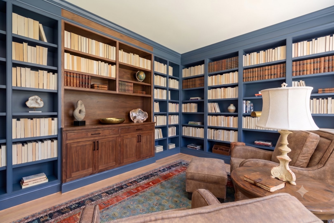
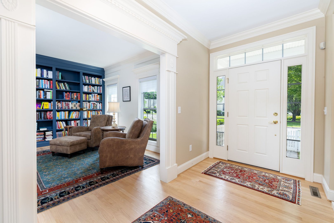
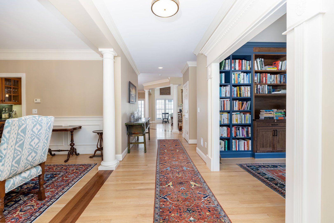
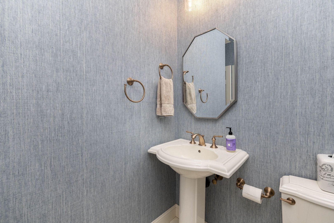
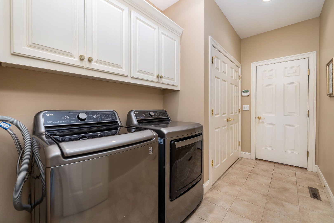
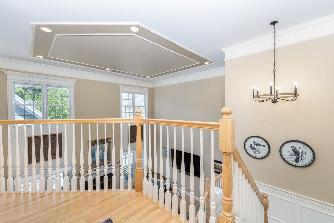
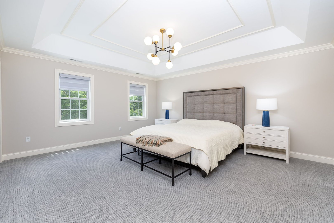
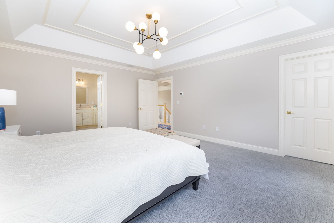
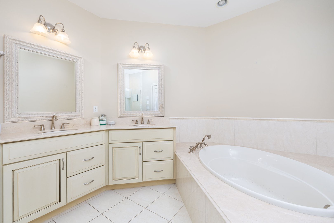
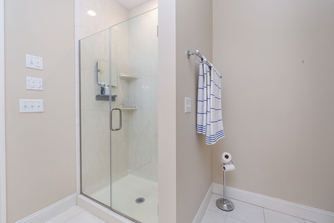
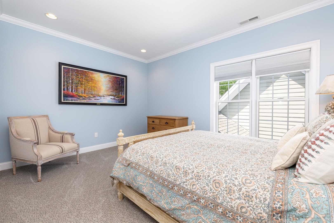
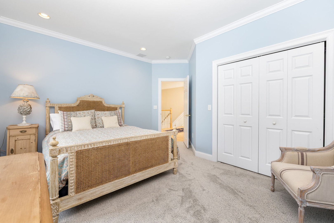
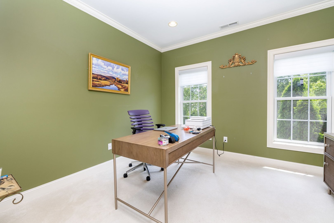
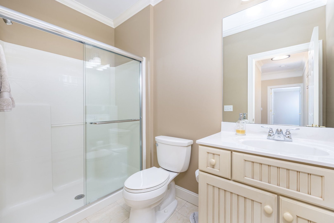
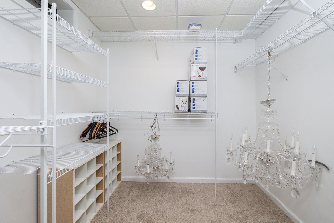
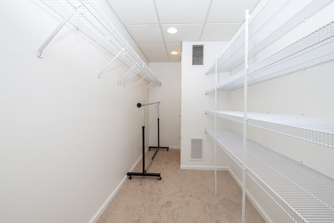
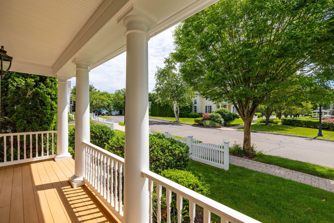
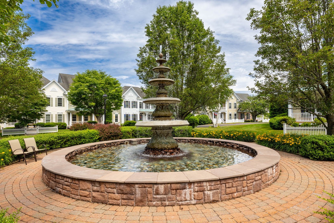
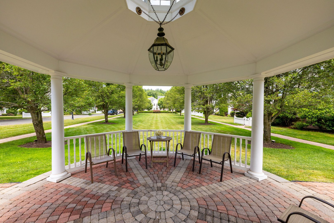
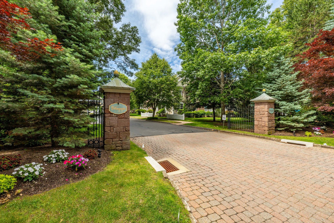
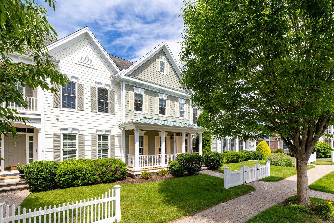
Welcome to Billingsgate, Simsbury's distinguished 55+ community where tranquility and turnkey luxury converge. This elegant townhome enchants with a sunny front porch overlooking the fountain and gazebo. Inside, the residence has been elevated with extensive premium upgrades. The front formal living room is now a captivating, sophisticated library. A cozy sanctuary designed to unwind and lose yourself in another world. The main level is tailored for effortless living, featuring a dramatic family room with soaring windows and Kitchen equipped with a gas cooktop, panel-ready appliances, and butler's pantry with a Subzero wine fridge. A sliding glass door opens to a private patio where afternoon sun beautifully illuminates the thoughtfully curated plantings. Meticulous enhancements shine throughout, including designer lighting fixtures, fresh interior paint, a new staircase runner, plush new carpeting, a chic powder room with designer wallpaper and new mirror, and a brand-new AC compressor for absolute peace of mind. Main-level laundry adds ultimate convenience, and the upper level unfolds a private guest wing, full bath, and office with custom built-ins. The remodeled primary suite is a luxurious retreat with plush carpet, curated lighting, custom walk-in closet, and bath with a dual marble vanity, shower, and soaking tub. Complete with a lower level for immense storage, and situated moments from golf, fine dining, and trails, this home offers a lifestyle of unparalleled ease.

READ MORELESS
Property Highlights
  • ELEMENTARY : Latimer Lane
  • JR. HIGH SCHOOL : Henry James
  • HIGH SCHOOL : Simsbury
  • PRICE/SQFT : $275
  • DAYS ON MARKET : 32
  • MLS : 24184380
  • Diane Barry Team

    at William Pitt Sotheby's International Realty
    M
    View our Profile
  • Diane Barry

    Global Real Estate Advisor
    M
    View My Profile
  • Caitlyn Cleary

    Global Real Estate Advisor
    M
    View My Profile

Additional Information

ADDITIONAL INFORMATION
  • ASSOCIATION FEE / FREQUENCY: $766.00 / Monthly
  • ATTIC DESCRIPTION: Access Via Hatch
  • AVERAGE DAYS ON MARKET: 5
  • BASEMENT DESCRIPTION: Full, Unfinished
  • DAYS ON MARKET: 32
  • ELEMENTARY SCHOOL: Latimer Lane
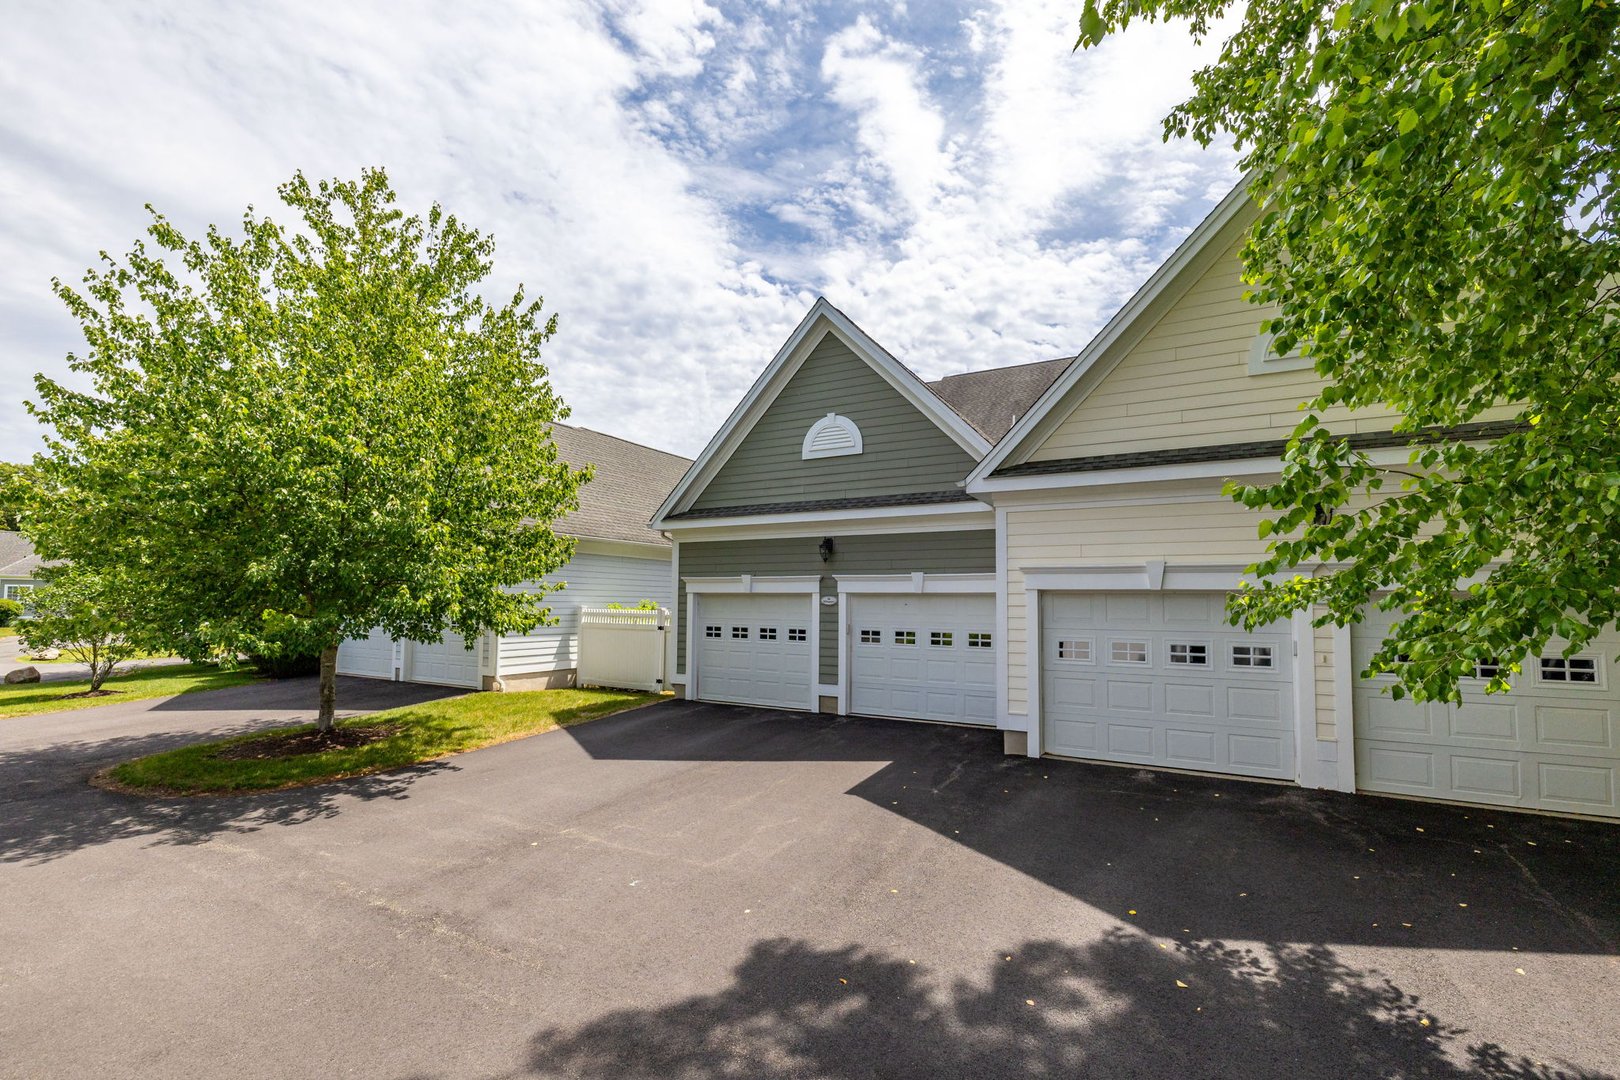
  • GARAGE: Attached Garage
  • GARAGE COUNT: 2
  • HOA DESCRIPTION: Guest Parking
  • HOA FEE: $766
  • HOA INCLUDES: Grounds Maintenance, Trash Pickup, Snow Removal, Property Management, Road Maintenance, Insurance
  • HIGH SCHOOL: Simsbury
  • IS OCCUPIED?: Owner
  • JUNIOR HIGH SCHOOL: Henry James
  • LIVING AREA SQFT: 2,729
  • PETS ALLOWED DETAILS: 2 dogs or 2 cats
  • PETS ALLOWED?: Yes
  • PROPERTY TAX: $11,124
  • SEWER: Public Sewer Connected
  • STATUS: Active
  • STYLE: Townhouse
  • SUBTYPE: Condominium
  • TAX AMOUNT: $11,124
  • TAX YEAR: July 2025-June 2026
  • TYPE: Condo/Co-Op For Sale
  • UNIT COUNT: 37
  • UNIT NUMBER: 14
  • YEAR BUILT: 2006
  • YEAR BUILT DETAILS: Public Records
  • ZONING: CZ
AMENITIES
  • Commuter Bus
  • Golf Course
  • Health Club
  • Library
  • Medical Facilities
  • Private School(s)
  • Public Pool
  • Shopping/Mall
  • Auto Garage Door Opener
  • Cable - Pre-wired
  • Central Vacuum
  • Open Floor Plan
  • Security System
INTERIOR/EXTERIOR FEATURES
  • AIR CONDITIONING: Central Air
  • APPLIANCES INCLUDED: Gas Cooktop, Wall Oven, Microwave, Range Hood, Refrigerator, Icemaker, Dishwasher, Washer, Dryer, Wine Chiller
  • ATTIC: Yes
  • BEDS: 2
  • COOLING: Central Air
  • EXTERIOR FEATURES: Underground Utilities,Porch,Gutters,Garden Area,Lighting,Underground Sprinkler,Patio
  • EXTERIOR SIDING: Clapboard
  • FIREPLACES: 1
  • FULL BATHS: 2
  • FURNACE TYPE: Natural Gas
  • HALF BATHS: 1
  • HEAT: Natural Gas
  • HEAT FUEL: Natural Gas
  • HOT WATER: Natural Gas, 50 Gallon Tank
  • LAUNDRY ROOM: Main Level
  • ROOMS: 11
  • STORIES: 3
  • TOTAL BATHS: 3

Mortgage Calculator

Years
%/Year
in US Dollars
%
Years

Your Estimated Payment

-- Monthly Payment
  • Down Payment
    Required
    --
  • Mortgage
    Principal
    --
  • Still Owing at the
    End of Term
    --

Location for 14 Billingsgate Drive #14, Simsbury, CT

Schools for 14 Billingsgate Drive #14, Simsbury, CT

Our community offers residents access to a number of fine private and public schools for all grade levels. Please read below for information on each of the schools in our area.

View School Info

Community

Simsbury>

Simsbury

Hartford County, Connecticut

Simsbury was incorporated as Connecticut’s 21st town in May of 1670. The stretch of the Farmington River that passes through Simsbury has drawn people from all over, dating back to the 17th century when...


Market Stats for Simsbury, Connecticut

An exclusive report that informs you of residential real estate sales activity and trends in Simsbury, Connecticut.


Request More Info for 14 Billingsgate Drive #14, Simsbury, CT

  • Diane Barry Team

    Diane Barry Team

    at William Pitt Sotheby's International Realty
    M
    View our Profile
  • Diane Barry

    Diane Barry

    Global Real Estate Advisor
    M
    View My Profile

Listing Courtesy of Diane Barry of ((860) 614-1569)William Pitt Sotheby's Int'l (860.777.1800).