-
$595,000
PRICE
-
2
Beds
-
1/1
Baths
-
1,480
Sqft
-
0.3
Acres
-
1870
Built
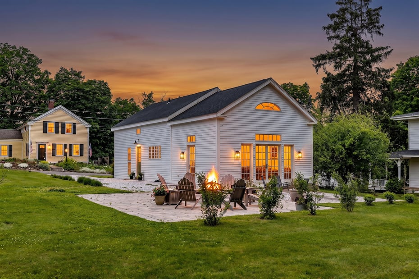
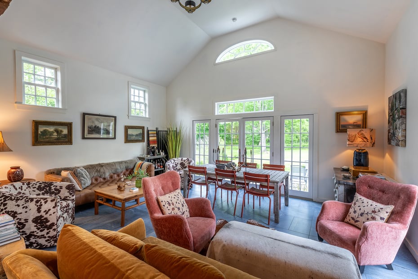
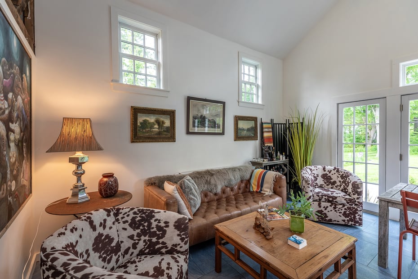
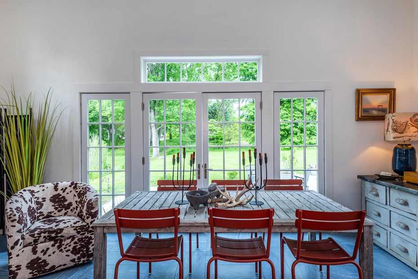
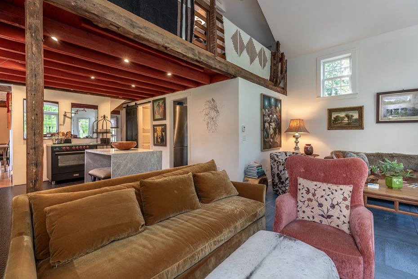
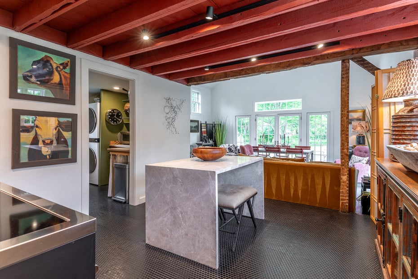
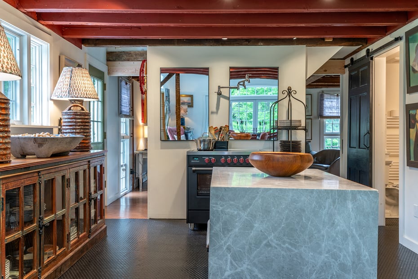

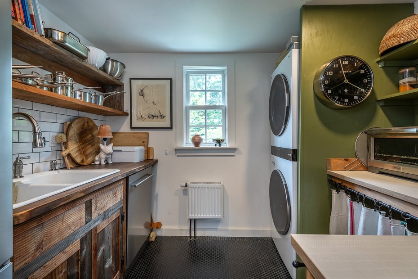
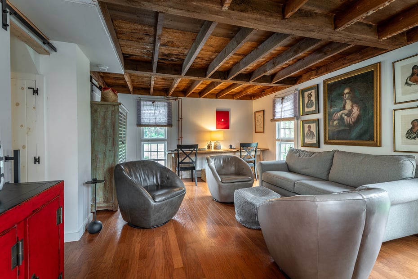
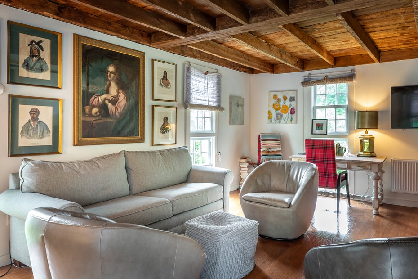
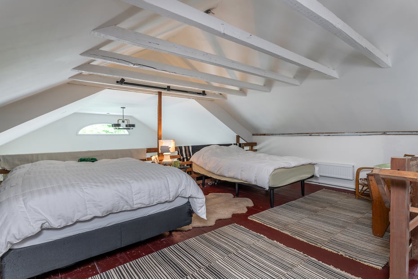
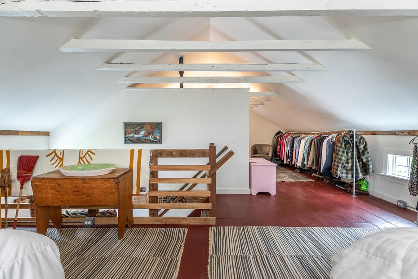
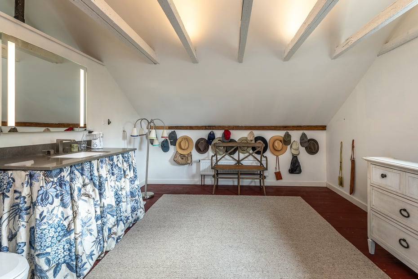
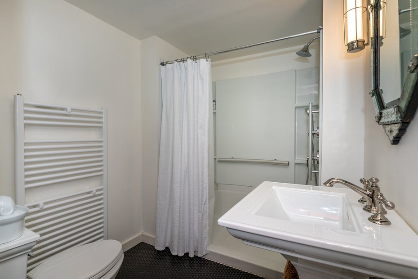
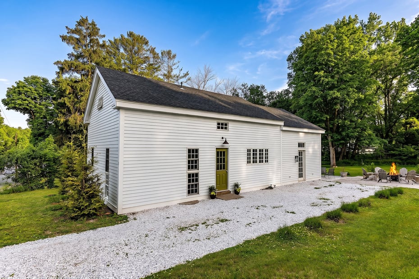
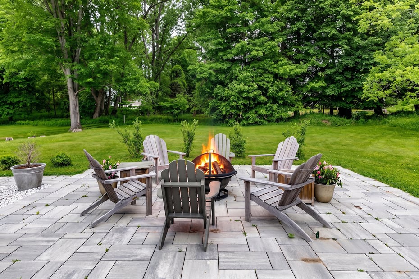
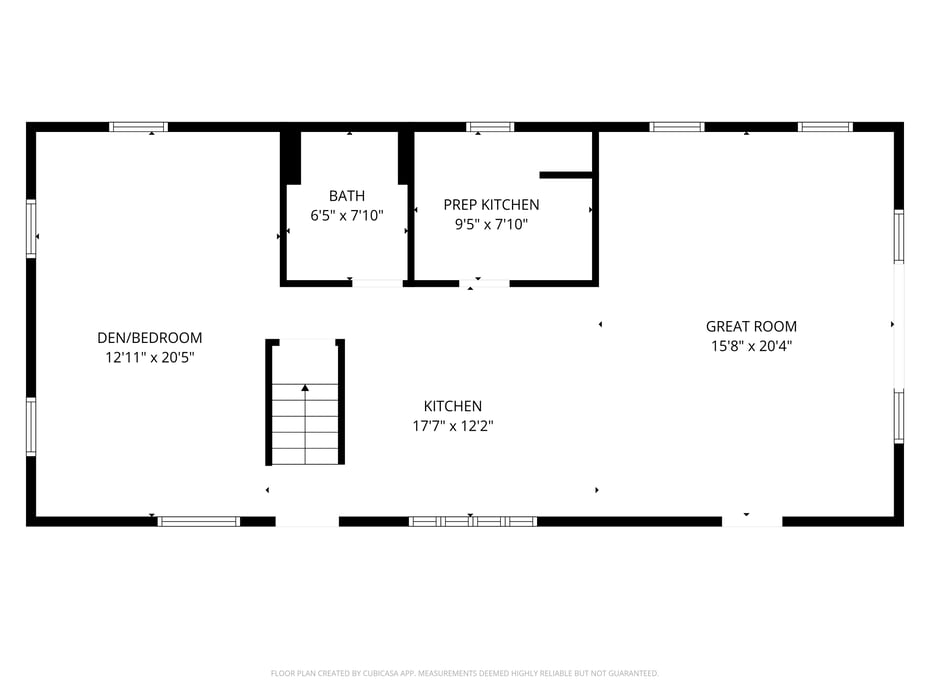
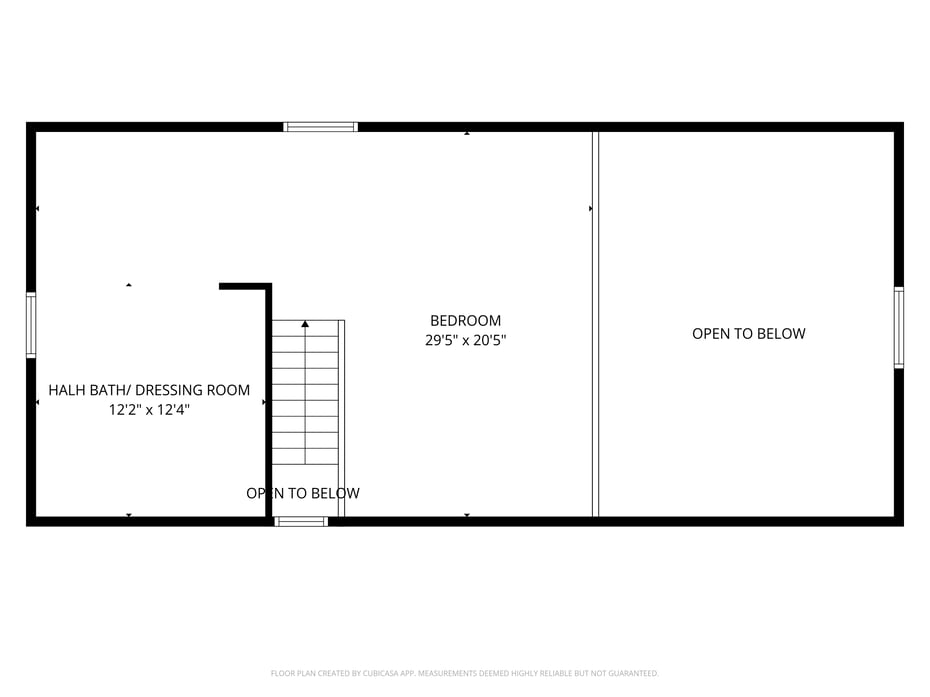
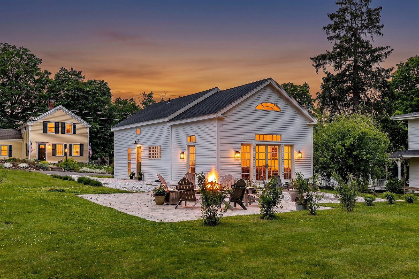
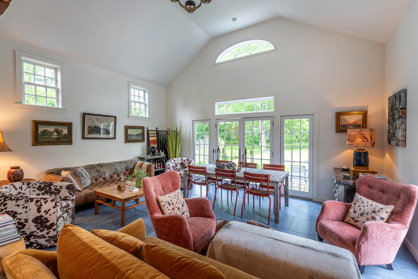
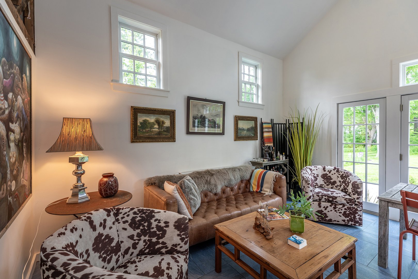
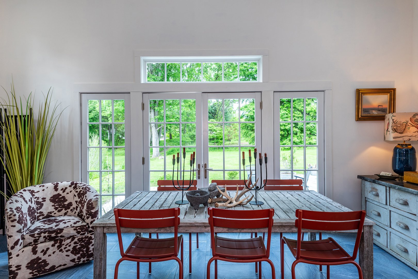
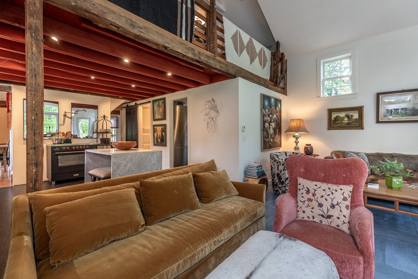
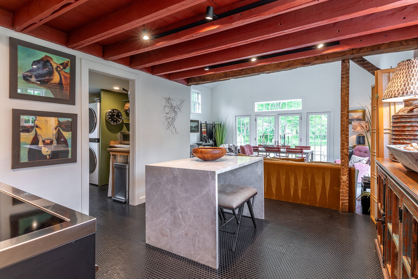
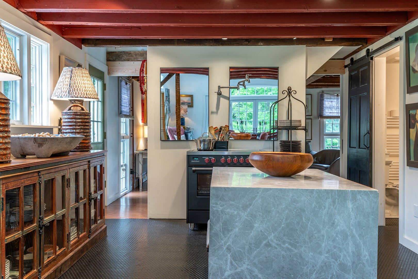

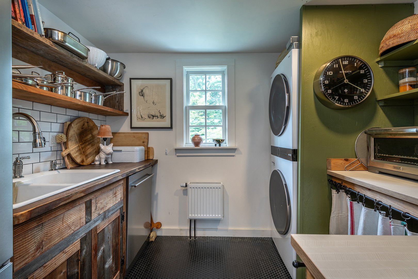
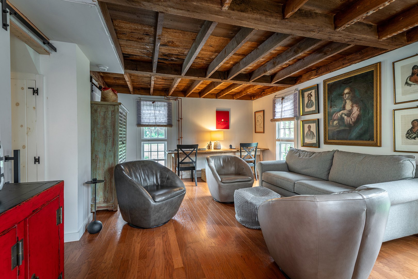
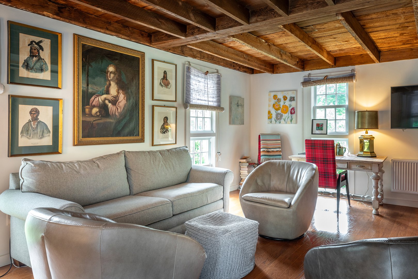
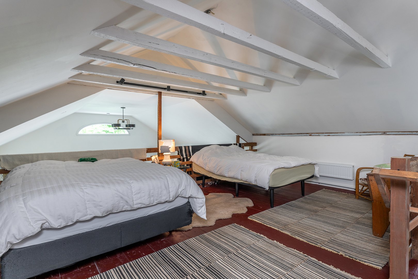
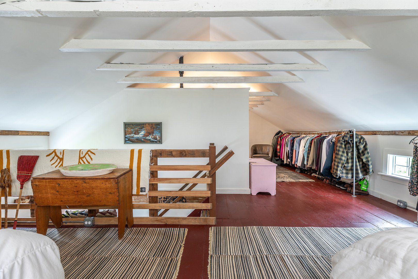
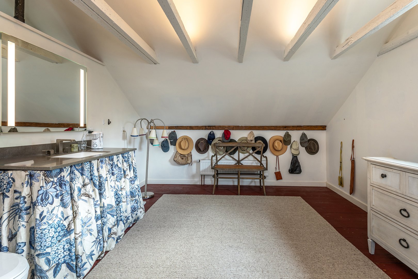
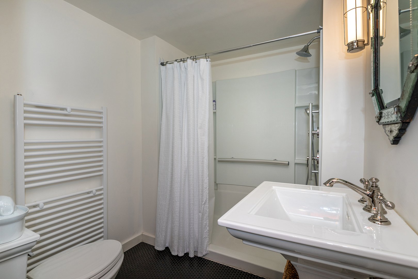
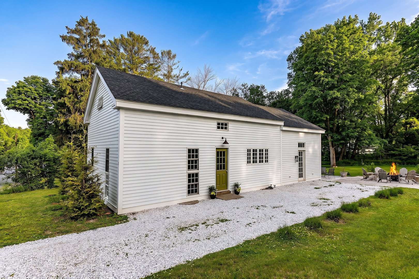
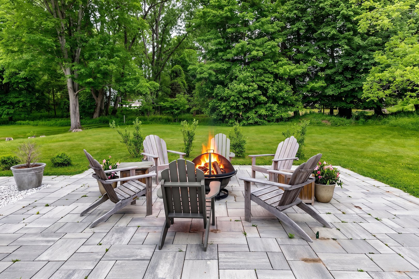
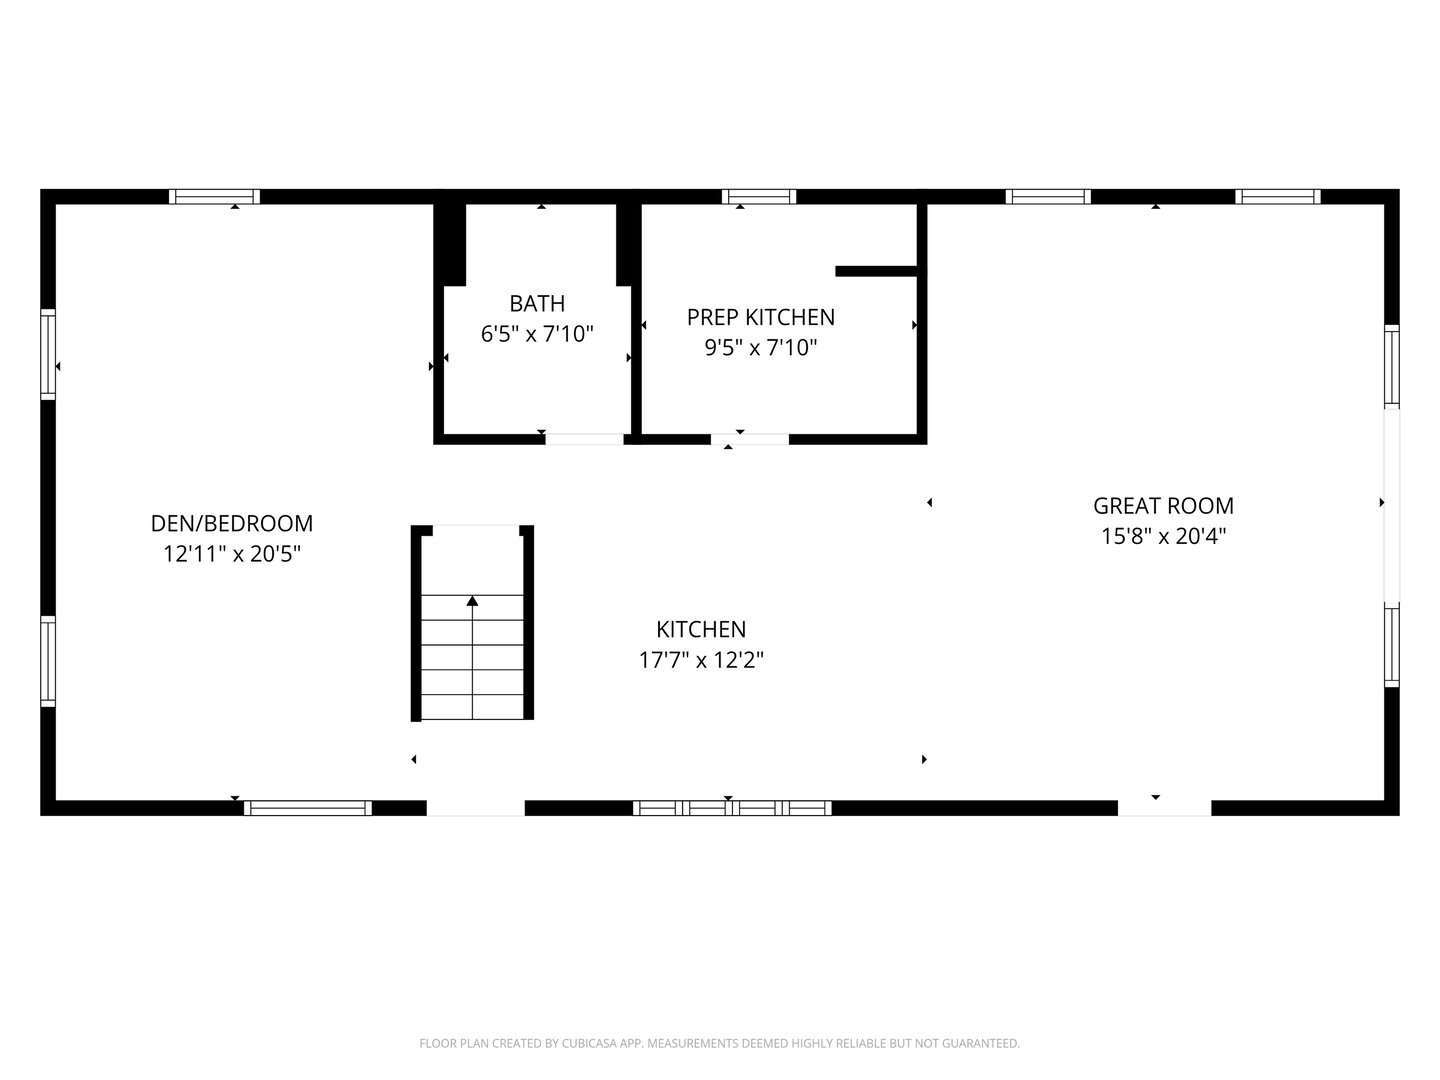
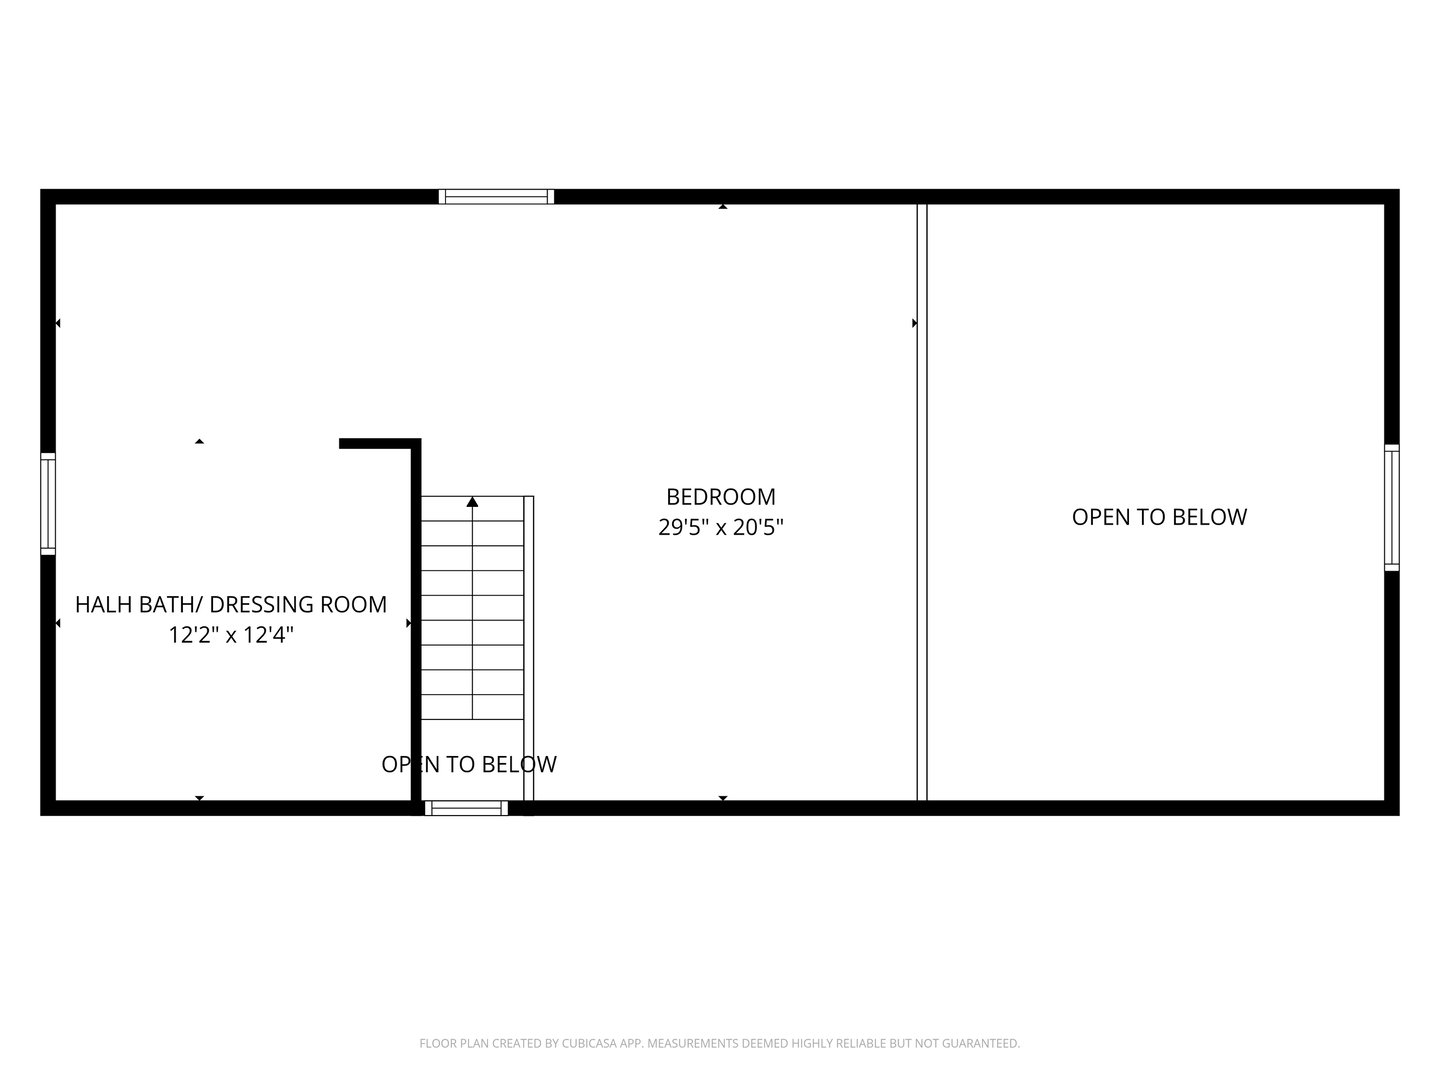
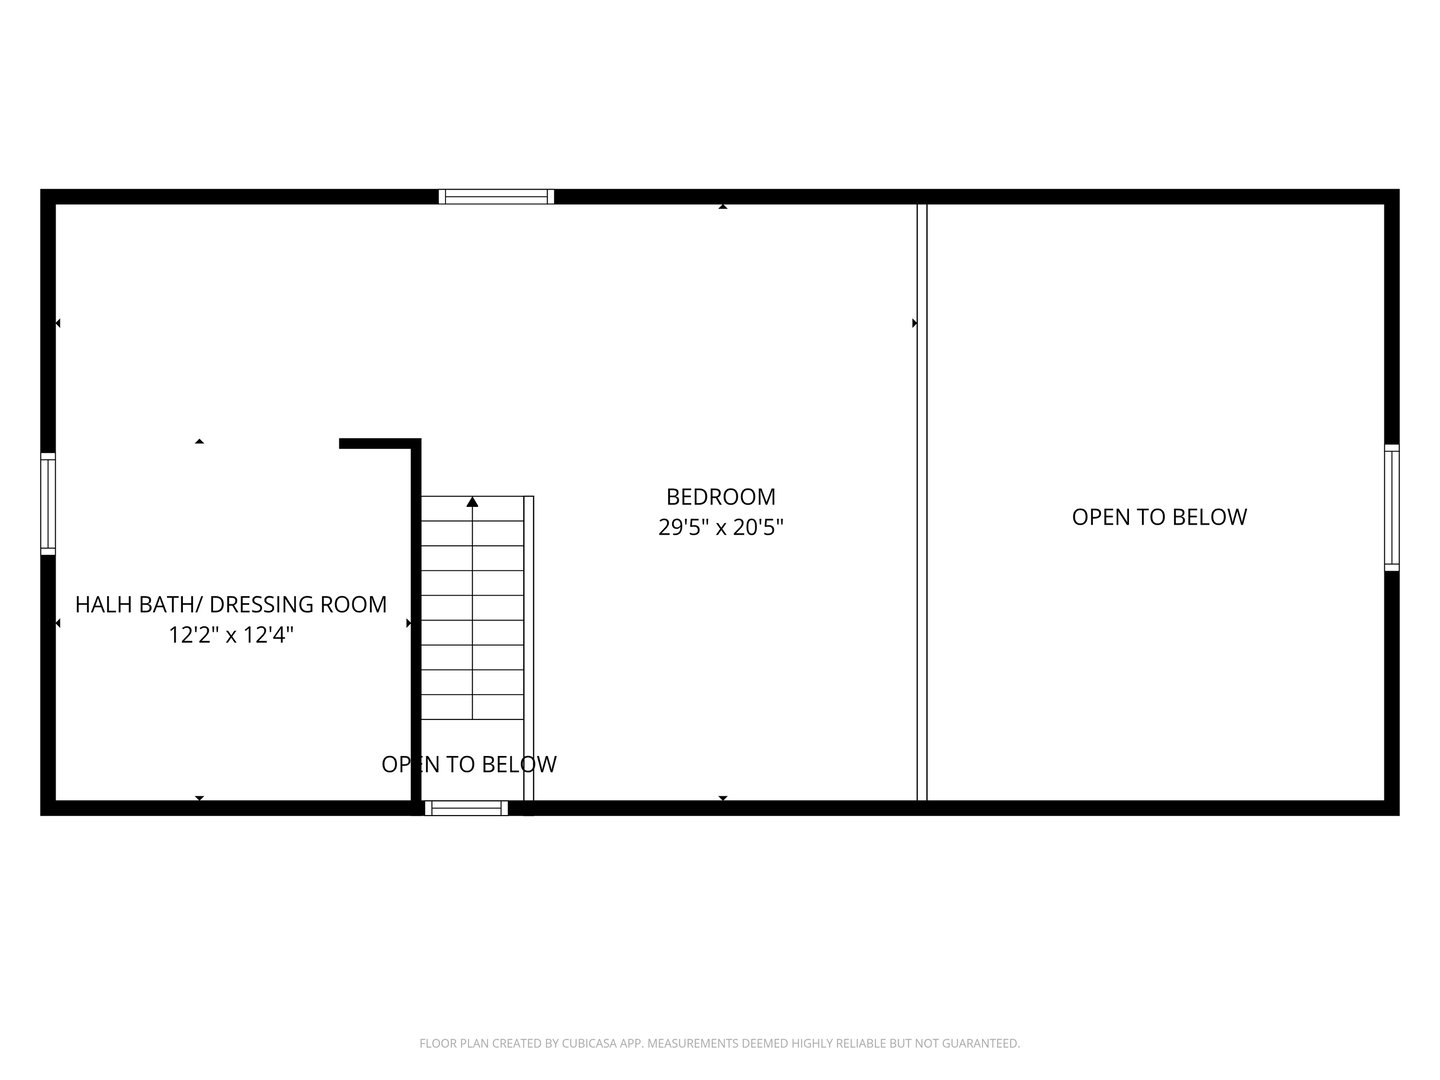
This jewel box is small but mighty! Set on a lovely side street, this 1870 home has recently undergone a down-to-the-studs renovation. Every wall was opened up, allowing for all-new plumbing, electrical, insulation, and roofing. The interior was reimagined to create dramatic yet inviting spaces, like the entertaining kitchen featuring a waterfall-edge marble island, induction range with pot filler, and an exposed beamed ceiling. Designed to feel like a seamless part of the living space, a hidden "prep" kitchen houses the sink, additional appliances, and storage, keeping the mess completely out of view. The soaring ceiling of the living room is an unexpected find in a home of this footprint. A wall of windows and French doors fills the room with light, taking in the large yard and accessing the patio for summer soirees around the fire pit. The first-floor bedroom, currently used as a cozy den, also features a lovely exposed beam ceiling and sits adjacent to a full bath. Upstairs, the entire second floor encompasses a large bedroom suite. It currently features a half bath, with plenty of room to easily add a tub, shower, or both to create a custom en-suite. Down in the basement, a fresh concrete floor was poured and all mechanicals are brand new. This property offers all the charm and character of a historic home with none of the headaches!
READ MORELESS
Additional Information
LOT DETAILS
-
ACRES:
0.3
-
ACRES SOURCE:
Public Records
-
COUNTY:
Litchfield
-
GAS DESCRIPTION:
Propane
-
LOT DESCRIPTION:
Open Lot
-
OCCUPANCY:
Owner
-
WATER DESCRIPTION:
Public Water Connected
-
WATER FRONTAGE:
Not Applicable
-
WATERFRONT DESCRIPTION:
Not Applicable
EXTERIOR FEATURES
-
EXTERIOR SIDING:
Clapboard
-
ROOF:
Asphalt Shingle
INTERIOR FEATURES
-
APPLIANCES INCLUDED:
Refrigerator, Dishwasher, Washer, Dryer
-
BEDS:
2
-
FULL BATHS:
1
-
FURNACE TYPE:
Propane
-
HALF BATHS:
1
-
HEAT:
Propane
-
HEAT FUEL:
Propane
-
HOT WATER:
Propane, Tankless Hotwater
-
LAUNDRY ROOM:
Main Level
-
ROOMS:
5
-
TOTAL BATHS:
2
ADDITIONAL INFORMATION
-
AVERAGE DAYS ON MARKET:
17
-
BASEMENT DESCRIPTION:
Partial, Unfinished, Partial With Hatchway, Concrete Floor
-
DAYS ON MARKET:
41
-
ELEMENTARY SCHOOL:
Lee H. Kellogg
-
HIGH SCHOOL:
Region 1
-
IS OCCUPIED?:
Owner
-
LIVING AREA SQFT:
1,480
-
NEIGHBORHOOD:
Falls Village
-
PROPERTY TAX:
$5,825
-
SEWER:
Septic
-
STATUS:
Active
-
STYLE:
Colonial
-
TYPE:
Single Family For Sale
-
YEAR BUILT:
1870
-
YEAR BUILT DETAILS:
Public Records
-
ZONING:
A20
Floor Plans for 13 Prospect Street, Falls Village, CT
Location for 13 Prospect Street, Falls Village, CT
Schools
for 13 Prospect Street, Falls Village, CT
Our community offers residents access to a number of fine private and public schools for all grade levels. Please read below for information on each
of the schools in our area.