-
$1,599,000
PRICE
-
4
Beds
-
3/1
Baths
-
2,463
Sqft
-
0.58
Acres
-
1964
Built
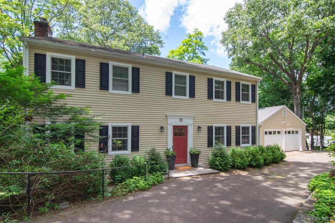
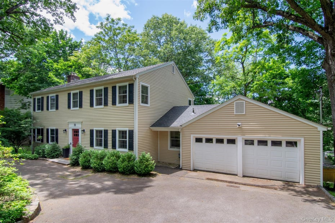
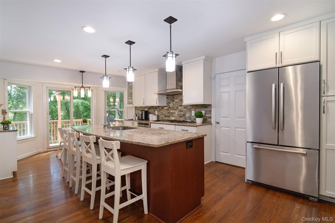
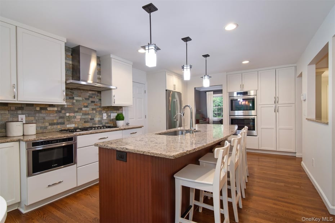
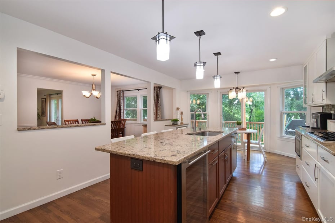
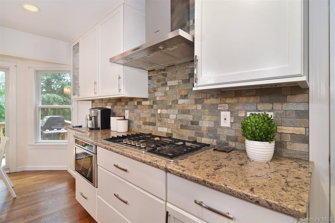
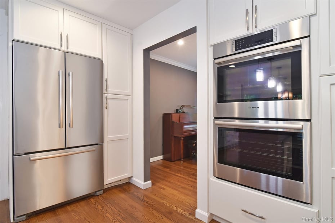
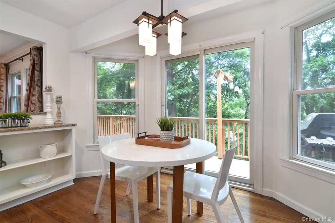
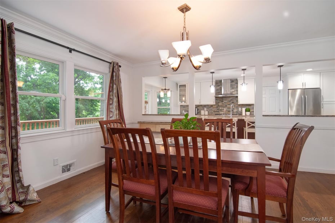
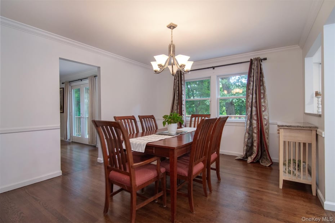
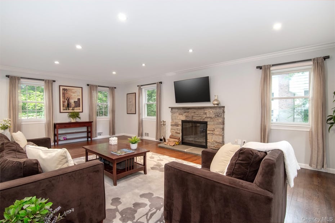
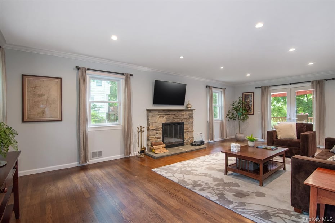
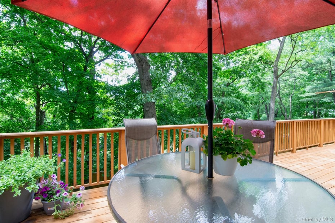
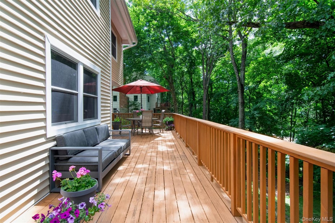
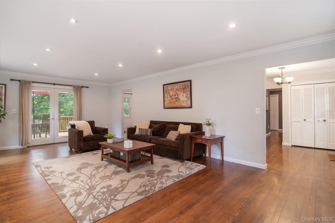
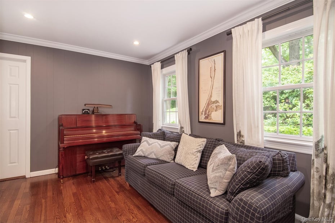
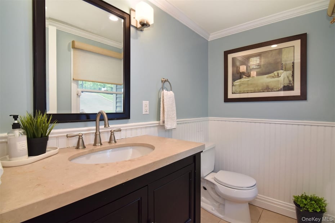
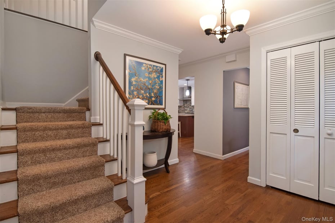
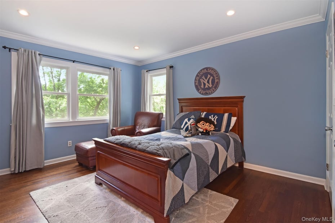
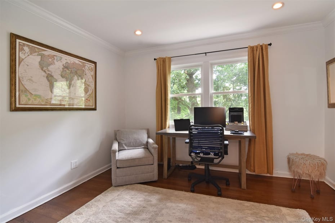
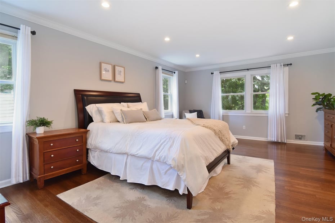
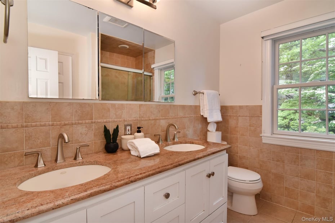
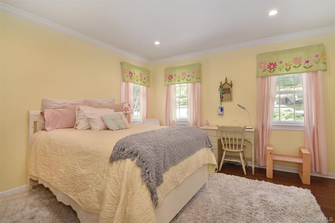
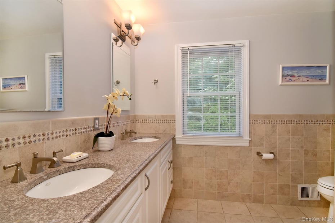
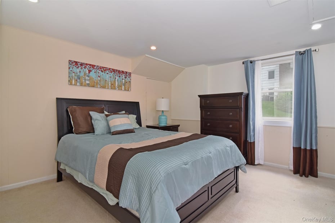
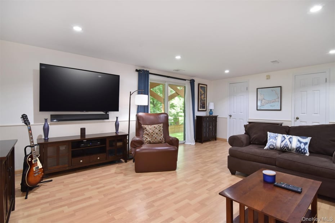
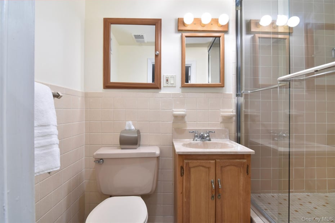
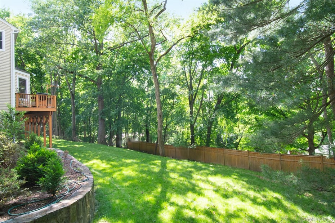
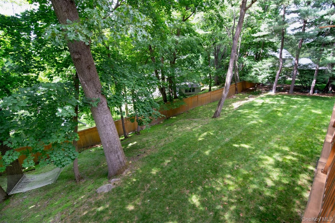
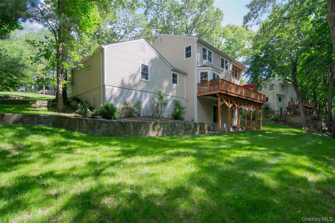
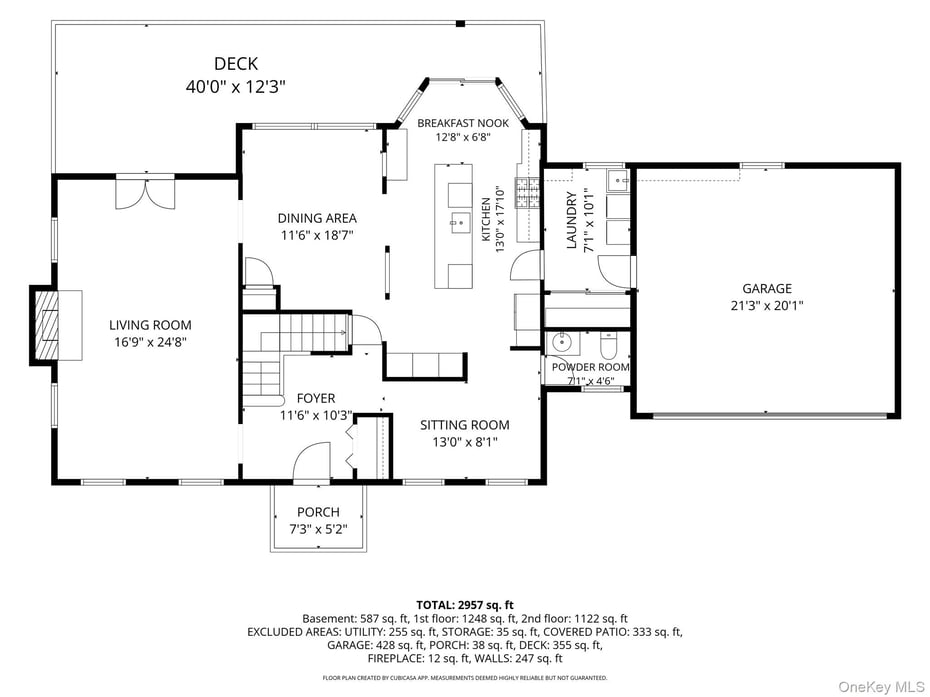
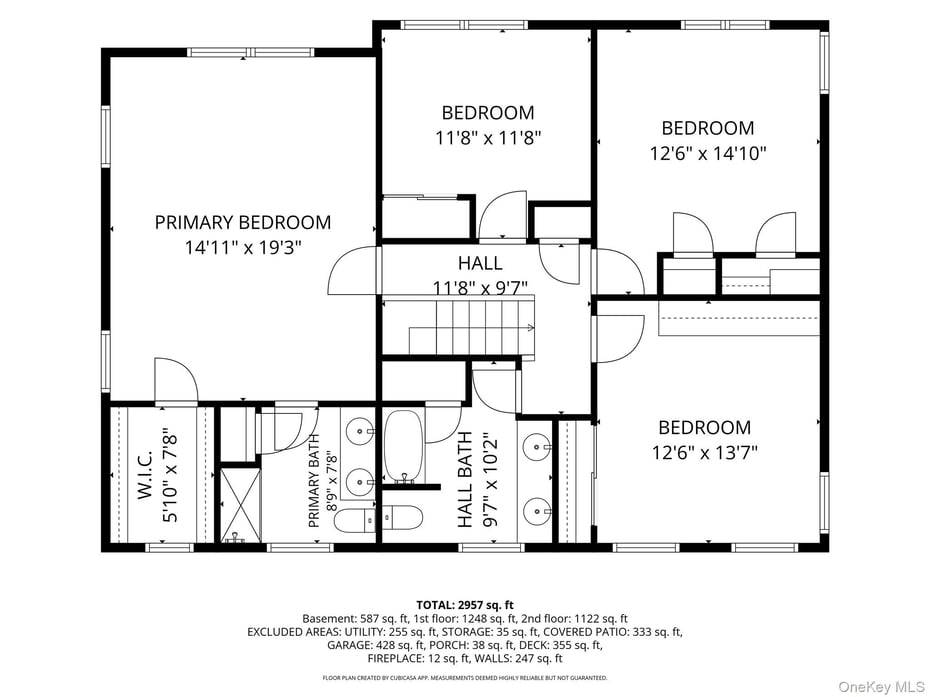
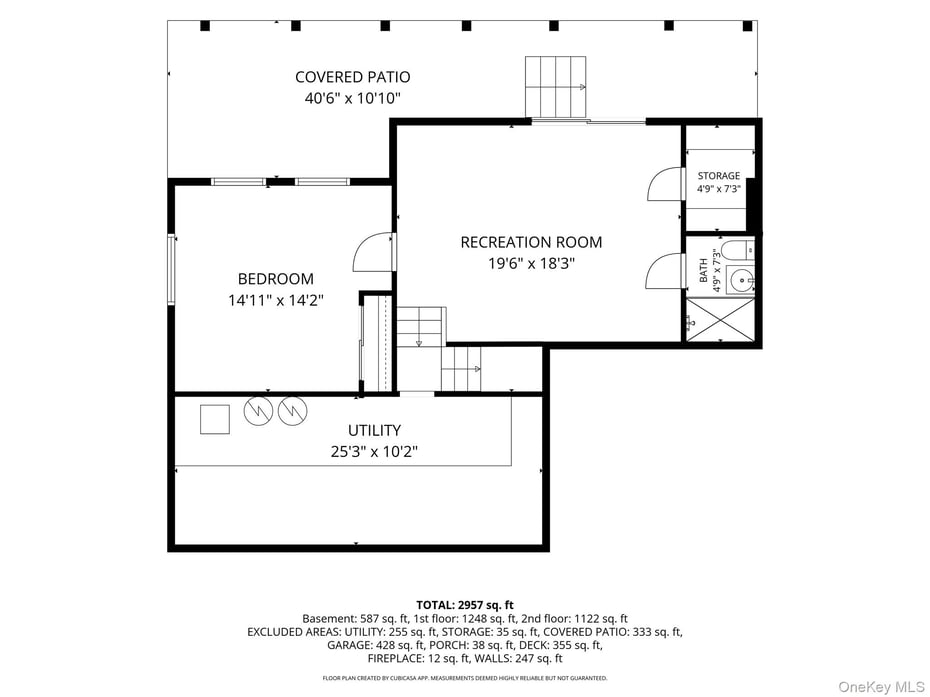
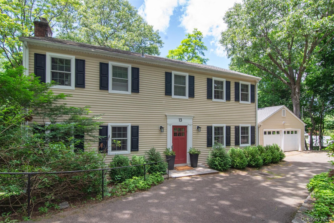
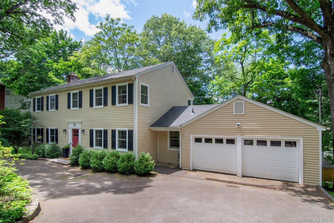
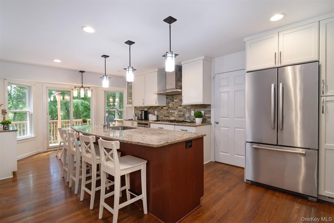
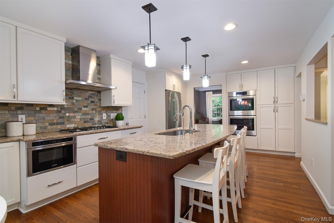
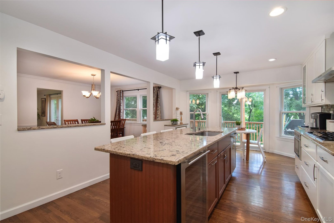
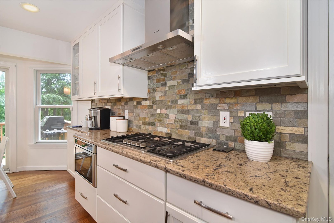
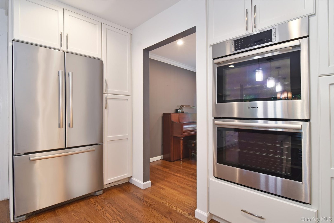
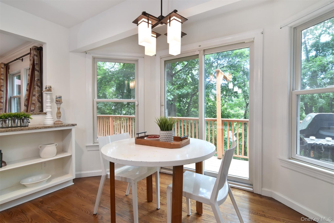
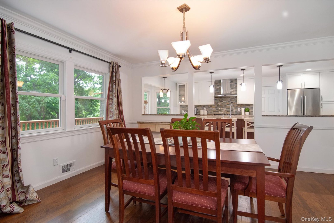
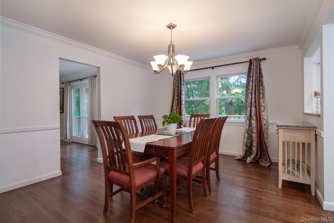
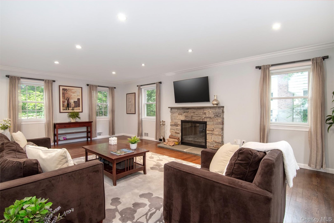
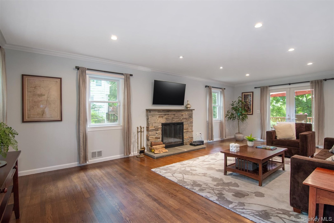
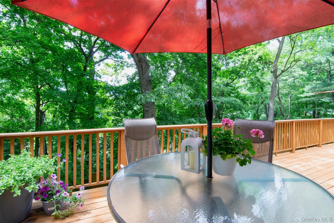
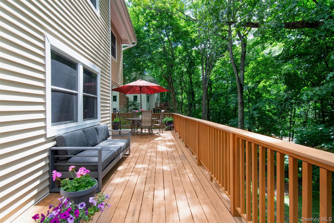
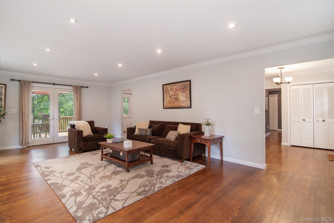
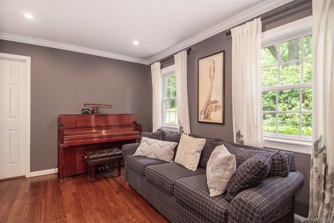
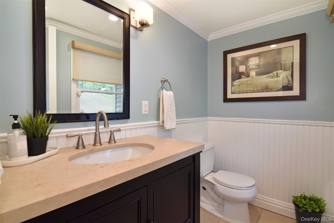
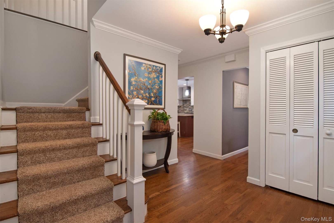
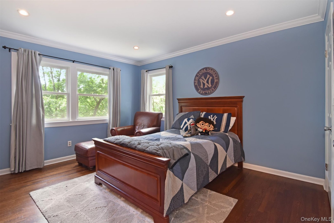
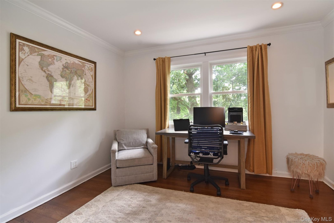
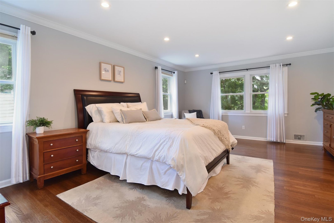
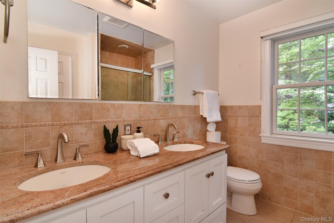
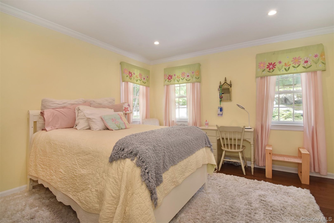
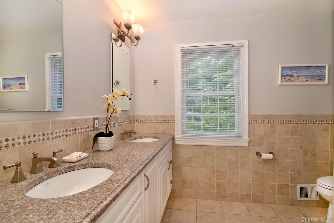
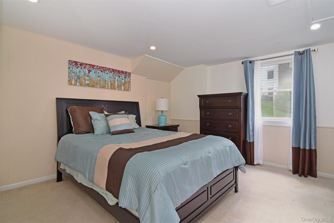
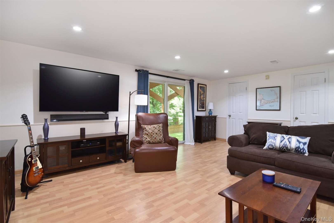
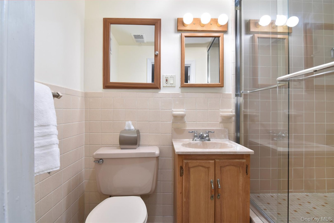
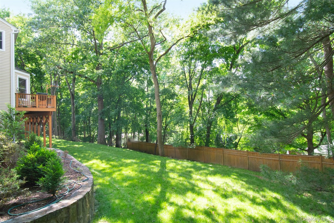
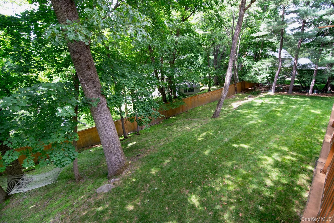
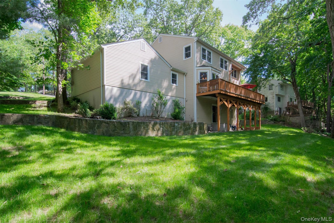
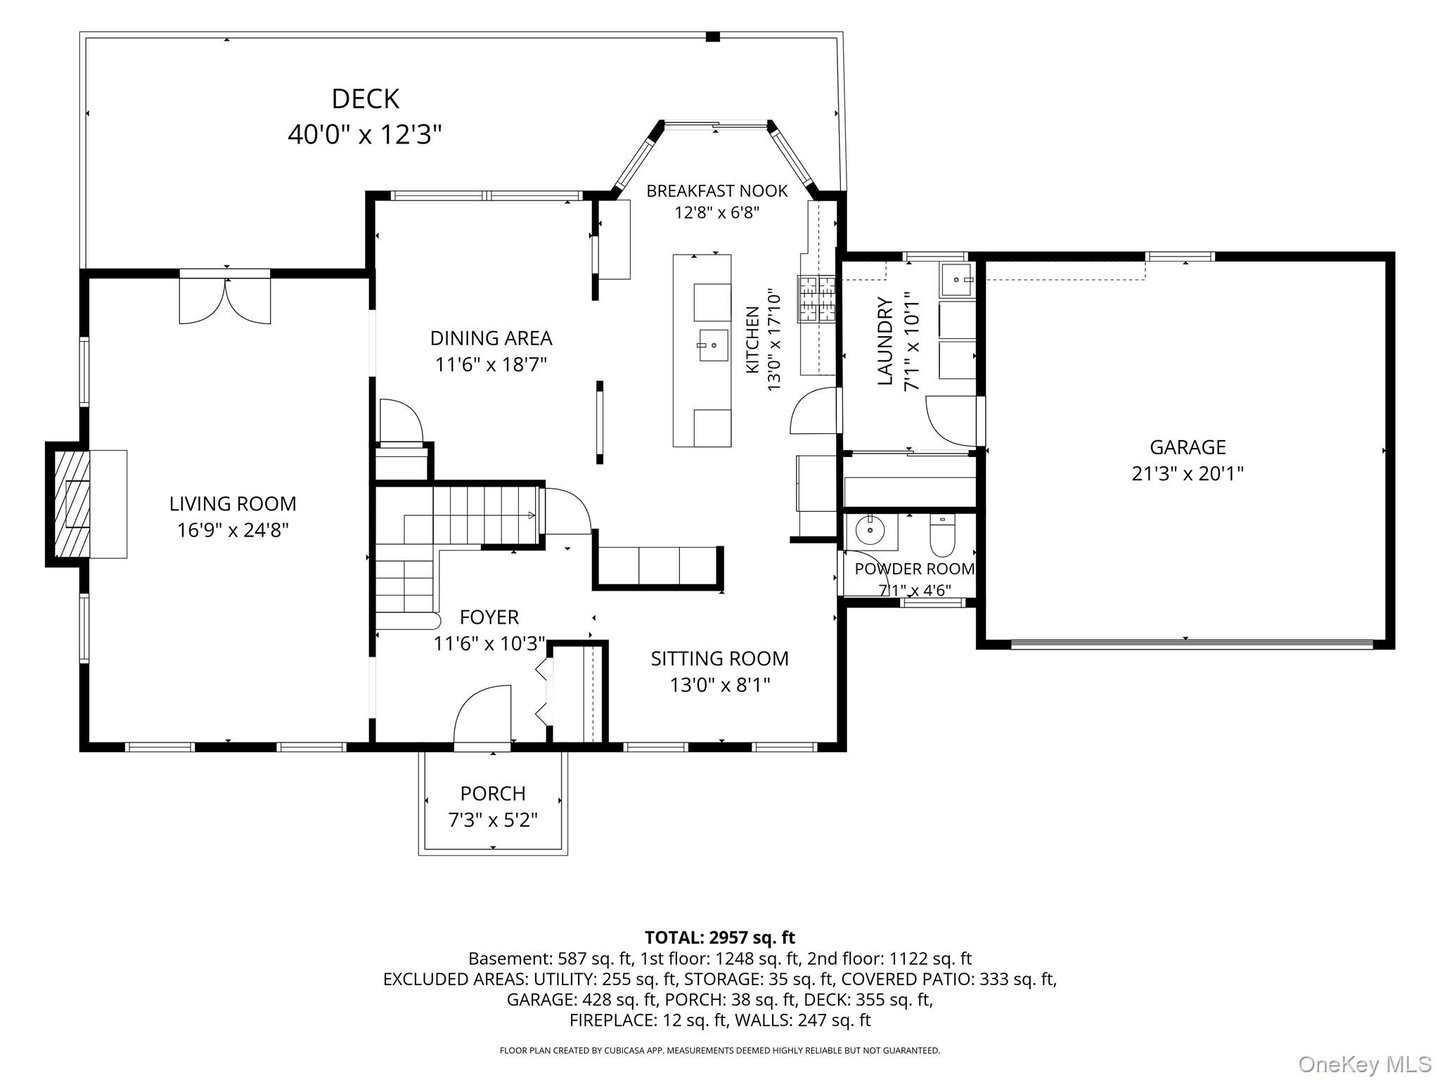
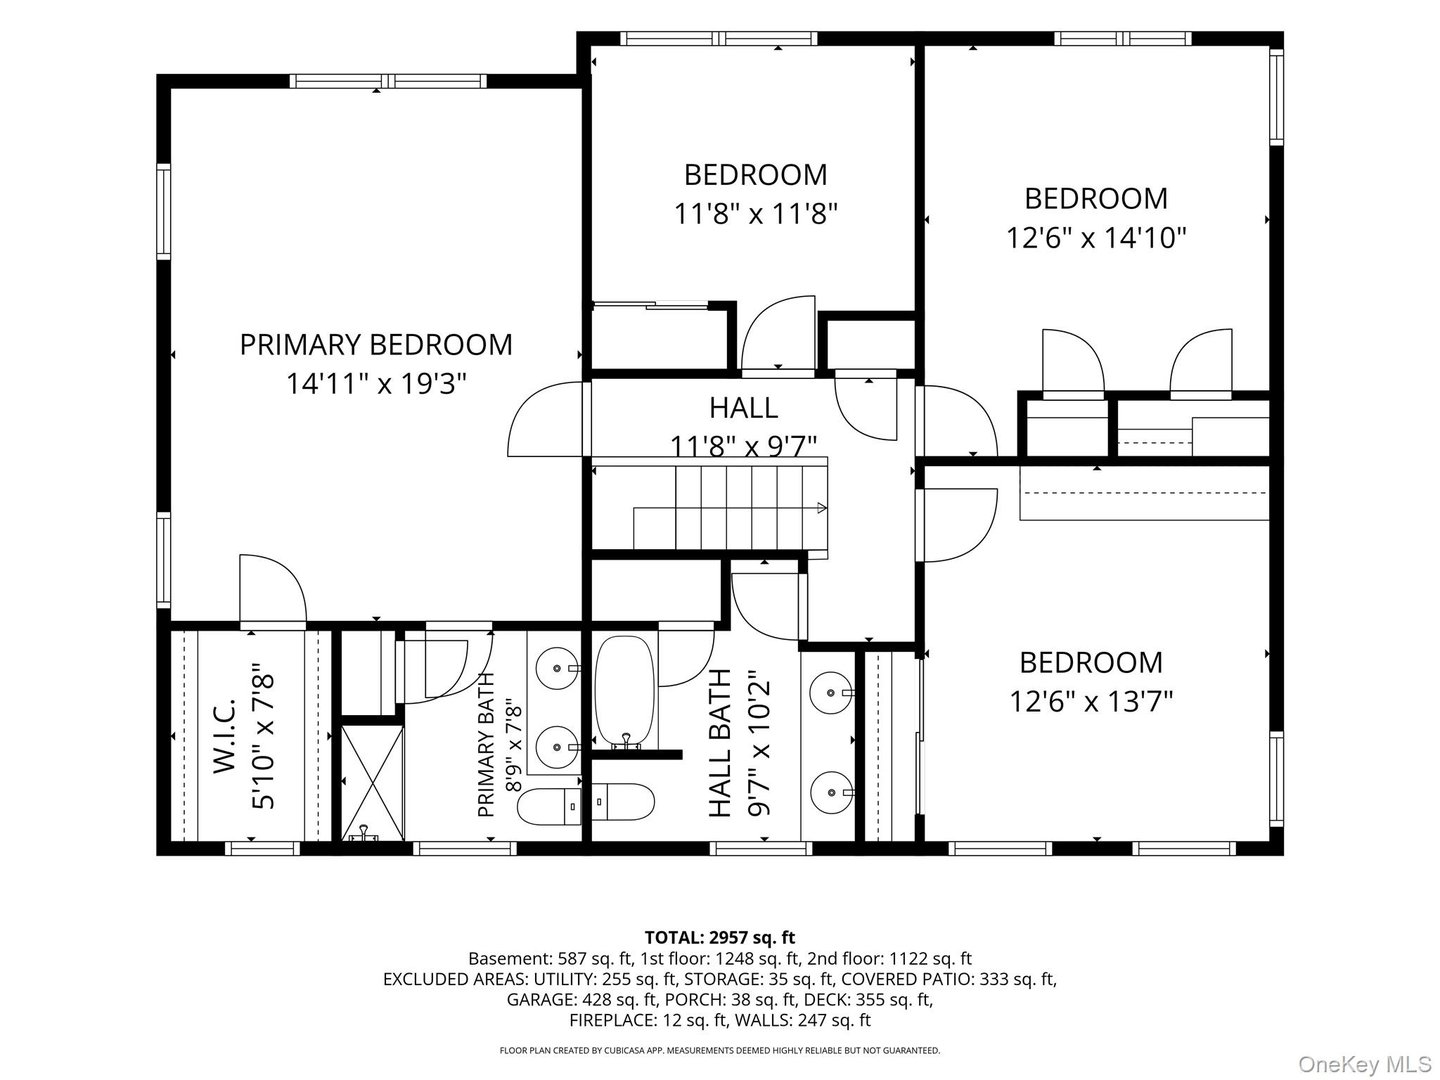
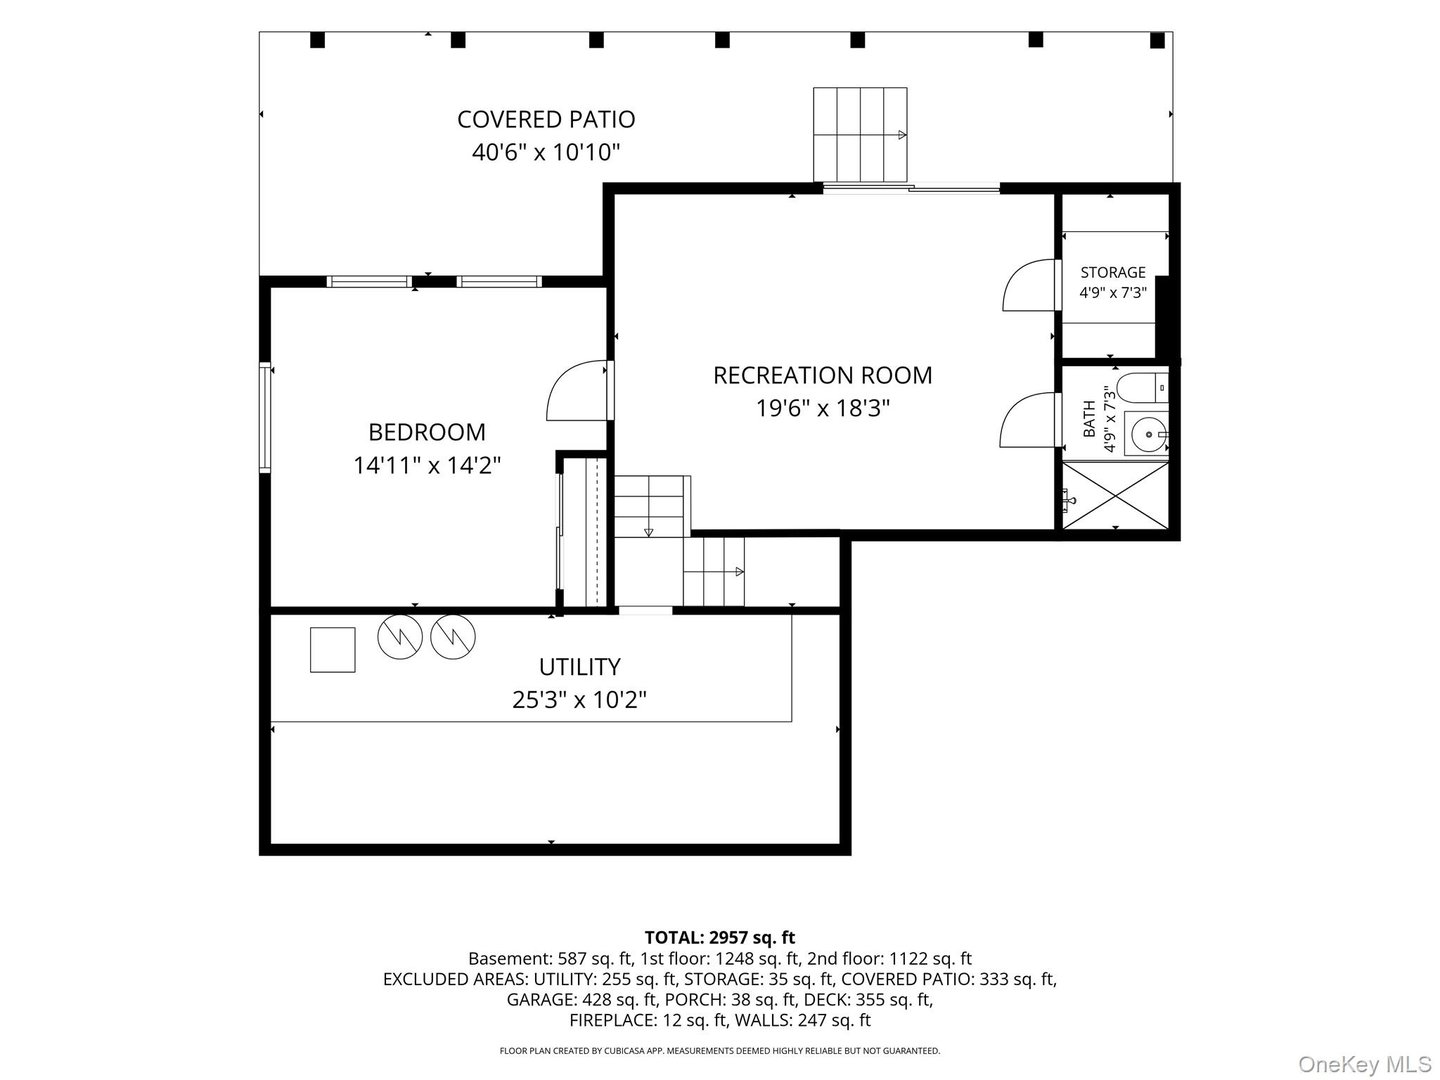
The classic Colonial you have been searching for, offering the timeless layout and effortless flow that make this style of home so enduringly popular. The spacious living room and formal dining room seamlessly connect to the renovated kitchen, creating an ideal setting for both everyday living and entertaining. Step outside to the expansive deck overlooking a private, wooded backyard and protected greenspace, providing a peaceful natural backdrop. A convenient laundry room and pantry closet are thoughtfully positioned between the kitchen and garage, making grocery unloading and storage a breeze. The second level features three generously sized bedrooms, a hall bath, and a spacious primary suite complete with an ensuite bath and large walk-in closet. The walk-out lower level offers exceptional flexibility with a recreation room, an additional bedroom, and a full bath perfect for guests, an au pair or home office. The versatile floor plan lives like a five-bedroom home, there is an additional 624 square feet in the lower level not included in the listed square feet. Ideally located in one of Irvington's most sought-after neighborhoods, this home is just minutes from schools, village shops, restaurants, parks, and recreational amenities. Enjoy easy access to the Irvington Woods and a short drive to the Irvington Metro-North station, offering a convenient commute along the Hudson River to Grand Central Terminal. Move right in and begin enjoying everything this exceptional home and community have to offer. Distant, seasonal Hudson River views.
READ MORELESS
Additional Information
ADDITIONAL INFORMATION
-
BASEMENT DESCRIPTION:
Finished, Walk-Out Access
-
DAYS ON MARKET:
22
-
ELEMENTARY SCHOOL:
Dows Lane (K-3) School
-
ELEMENTARY SCHOOL DISTRICT:
Irvington
-
HIGH SCHOOL:
Irvington High School
-
MIDDLE SCHOOL:
Irvington Middle School
-
ON MARKET DATE:
2026-06-04
-
SEWER:
Public Sewer
-
STYLE:
Colonial
-
TYPE:
Residential
-
UTILITIES:
Natural Gas Available, Electricity Connected, Natural Gas Connected, Sewer Connected, Water Connected
-
YEAR BUILT:
1964
INTERIOR FEATURES
-
APPLIANCES INCLUDED:
Dishwasher, Dryer, Gas Cooktop, Microwave, Refrigerator, Stainless Steel Appliance(s), Washer, Gas Water Heater, Wine Refrigerator
-
BEDS:
4
-
COOLING:
Central Air
-
FLOORING:
Hardwood
-
FULL BATHS:
3
-
HEAT:
Natural Gas
-
INTERIOR FEATURES:
Eat-in Kitchen
-
LIVING AREA SQFT:
2463
-
ROOMS:
8
EXTERIOR FEATURES
-
CONSTRUCTION MATERIALS:
Frame, Vinyl Siding
-
PARKING:
Attached, Driveway
Listing Courtesy of Debra Goodwin of Corcoran Legends Realty (914.591.5600).
Location for 13 Janet Terrace, Irvington, NY
Schools
for 13 Janet Terrace, Irvington, NY
Our community offers residents access to a number of fine private and public schools for all grade levels. Please read below for information on each
of the schools in our area.