129 Sunset Ridge Road

Norfolk, CT 06058

  • $789,000
  • 3 Beds
  • 3/1 Baths
  • 3,514 Sqft
  • 5.28 Acres
  • 1986 Built

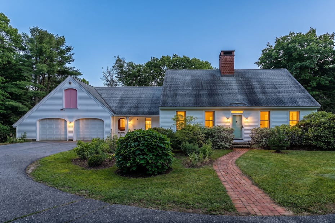

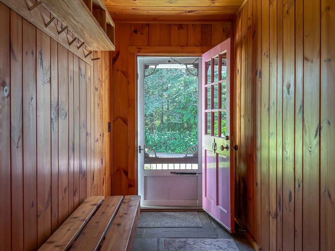
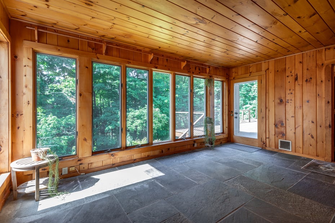
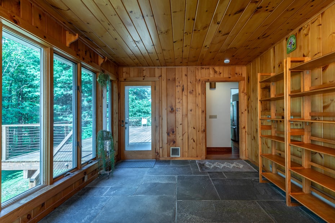
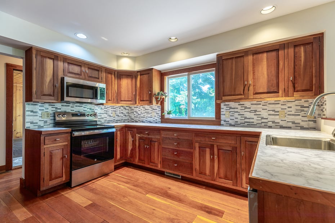
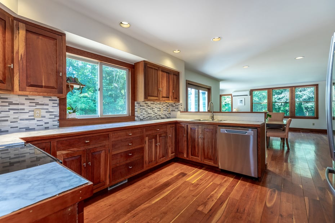

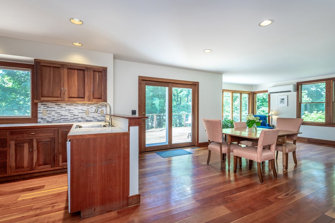

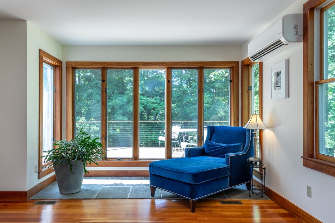
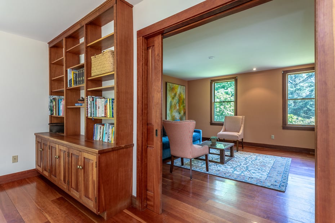
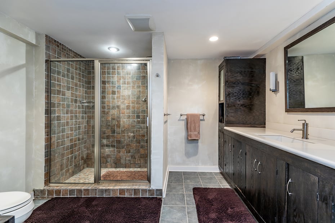
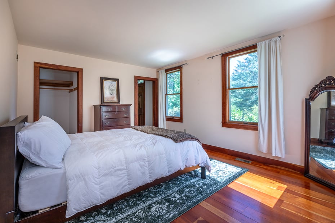


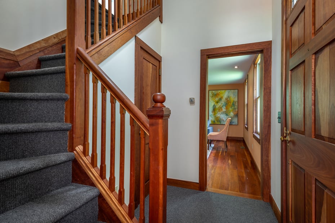
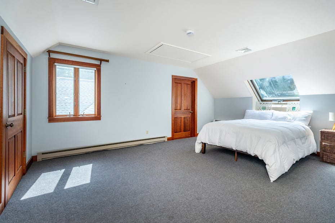
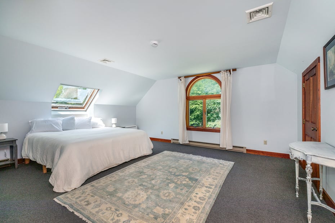
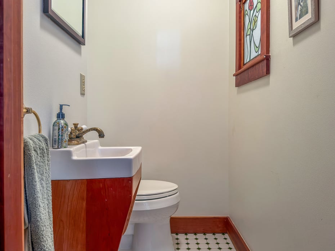
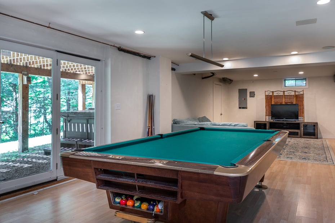
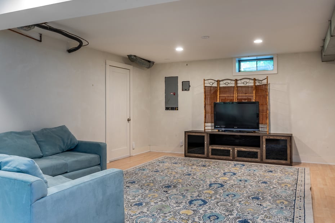
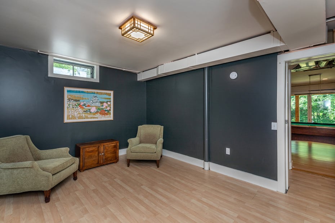
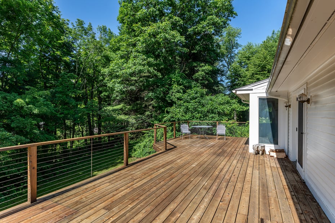
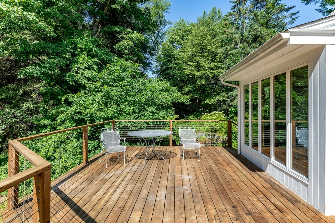

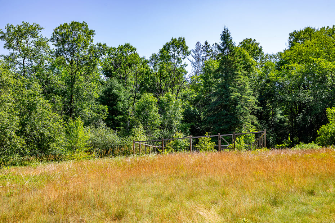
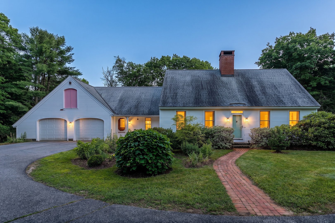

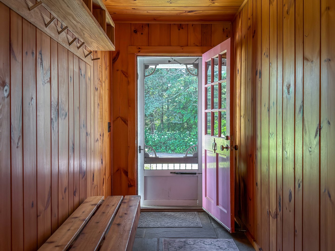
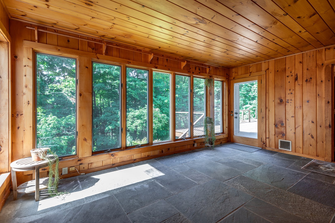
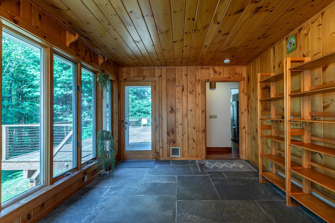
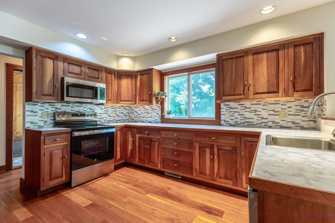
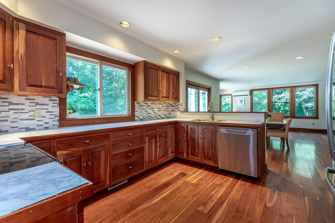
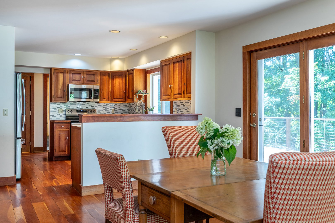
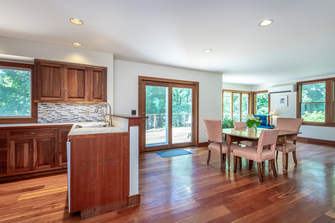

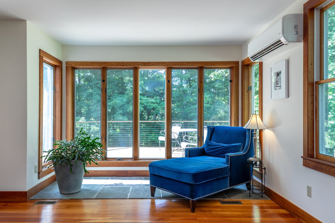
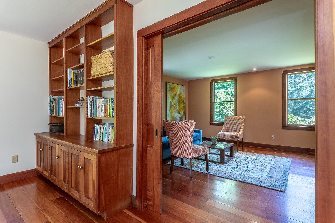
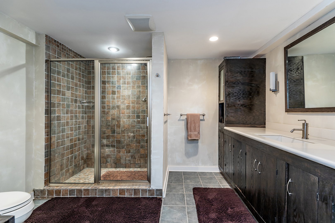
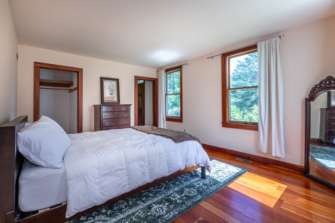


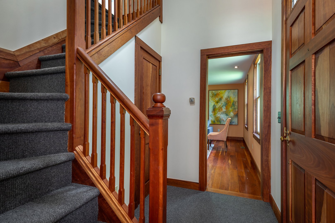
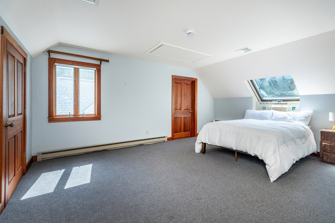
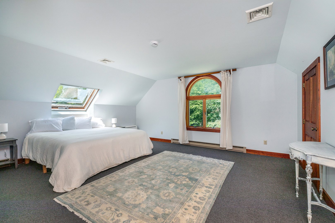
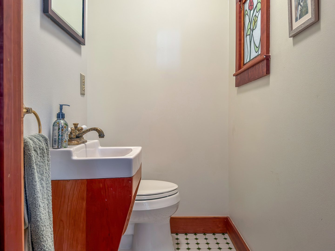
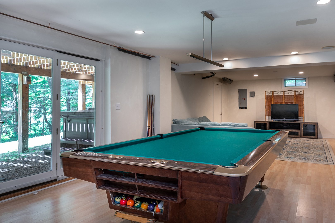
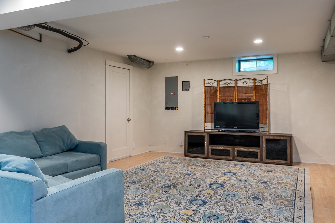
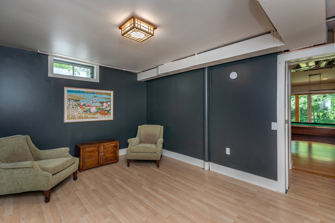
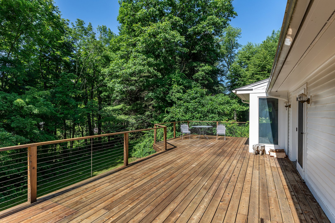
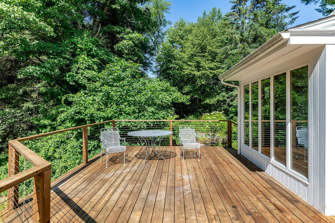
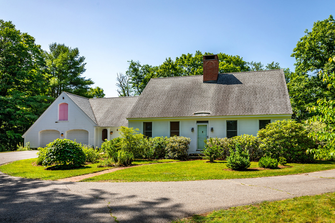
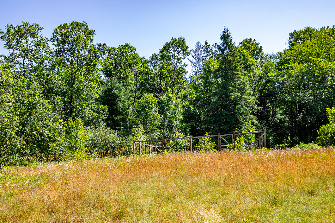
Down a long private drive, this light-filled, artisan-built Cape blends over 5 acres of meadow and woods with Haystack Mountain views into a rare setting-complete privacy and close to town, summer music concerts, and the local swimming hole. Native cherry hardwood floors, solid wood doors, and wood trim run throughout. A central chimney anchors two fireplaces, while the main-floor primary suite allows for easy one-level living. Efficient mini-split heating and cooling provide year-round comfort, with a furnace for the coldest winter days. The upper level offers two bedrooms, a full bath, abundant storage, and an unfinished skylit room with potential for a studio, office, or additional living space. A mostly finished, dry walkout basement adds valuable living space with a recreation room, full bath, and French doors leading outdoors. Another room offers numerous possibilities. Featuring a 2021 roof and an oversized Western red cedar deck completed in 2024, this well-maintained home is move-in ready.

READ MORELESS
Property Highlights
  • NEIGHBORHOOD : West Norfolk
  • STYLE : Cape Cod
  • PRICE/SQFT : $225
  • DAYS ON MARKET : 23
  • MLS : 24188179
  • Roxanne Lee

    Licensed Real Estate Salesperson
    M
    View My Profile

Additional Information

LOT DETAILS
  • ACRES: 5.28
  • ACRES SOURCE: Public Records
  • COUNTY: Litchfield
  • GAS DESCRIPTION: Oil
  • LOT DESCRIPTION: Professionally Landscaped, Open Lot
  • OCCUPANCY: Vacant
  • WATER DESCRIPTION: Public Water Connected
  • WATER FRONTAGE: Not Applicable
  • WATERFRONT DESCRIPTION: Not Applicable
EXTERIOR FEATURES
  • EXTERIOR SIDING: Clapboard
  • HOUSE COLOR: White
  • ROOF: Asphalt Shingle
INTERIOR FEATURES
  • AIR CONDITIONING: Central Air
  • APPLIANCES INCLUDED: Oven/Range, Microwave, Refrigerator, Dishwasher, Washer, Dryer
  • ATTIC: Yes
  • BEDS: 3
  • COOLING: Central Air
  • FIREPLACES: 2
  • FULL BATHS: 3
  • FURNACE TYPE: Oil
  • HALF BATHS: 1
  • HEAT: Oil
  • HEAT FUEL: Oil
  • HOT WATER: Electric, 40 Gallon Tank
  • LAUNDRY ROOM: Main Level
  • ROOMS: 6
  • TOTAL BATHS: 4
ADDITIONAL INFORMATION
  • ATTIC DESCRIPTION: Walk-In
  • AVERAGE DAYS ON MARKET: 22
  • BASEMENT DESCRIPTION: Full, Partially Finished, Full With Walk-Out
  • DAYS ON MARKET: 23
  • ELEMENTARY SCHOOL: Botelle
  • GARAGE: Attached Garage
  • HIGH SCHOOL: Per Board of Ed
  • IS OCCUPIED?: Vacant
  • LIVING AREA SQFT: 3,514
  • NEIGHBORHOOD: West Norfolk
  • PROPERTY TAX: $9,715
  • SEWER: Septic
  • STATUS: Active
  • STYLE: Cape Cod
  • TYPE: Single Family For Sale
  • YEAR BUILT: 1986
  • YEAR BUILT DETAILS: Public Records
  • ZONING: RU

Mortgage Calculator

Years
%/Year
in US Dollars
%
Years

Your Estimated Payment

-- Monthly Payment
  • Down Payment
    Required
    --
  • Mortgage
    Principal
    --
  • Still Owing at the
    End of Term
    --

Location for 129 Sunset Ridge Road, Norfolk, CT

Schools for 129 Sunset Ridge Road, Norfolk, CT

Our community offers residents access to a number of fine private and public schools for all grade levels. Please read below for information on each of the schools in our area.

View School Info

Community

Norfolk>

Norfolk

Litchfield County, Connecticut

Mark Twain often summered in the bucolic Litchfield County town of Norfolk, which in recent years has become a popular summer destination for weekenders from the city looking to enjoy its unspoiled scenery,...


Market Stats for Norfolk, Connecticut

An exclusive report that informs you of residential real estate sales activity and trends in Norfolk, Connecticut.

Request More Info for 129 Sunset Ridge Road, Norfolk, CT

  • Roxanne Lee

    Roxanne Lee

    Licensed Real Estate Salesperson
    M
    View My Profile

Listing Courtesy of Roxanne Belter of ((860) 318-1583)William Pitt Sotheby's Int'l (860.435.2400).