-
$2,795,000
PRICE
-
4
Beds
-
5/1
Baths
-
3,958
Sqft
-
4.1
Acres
-
1948
Built
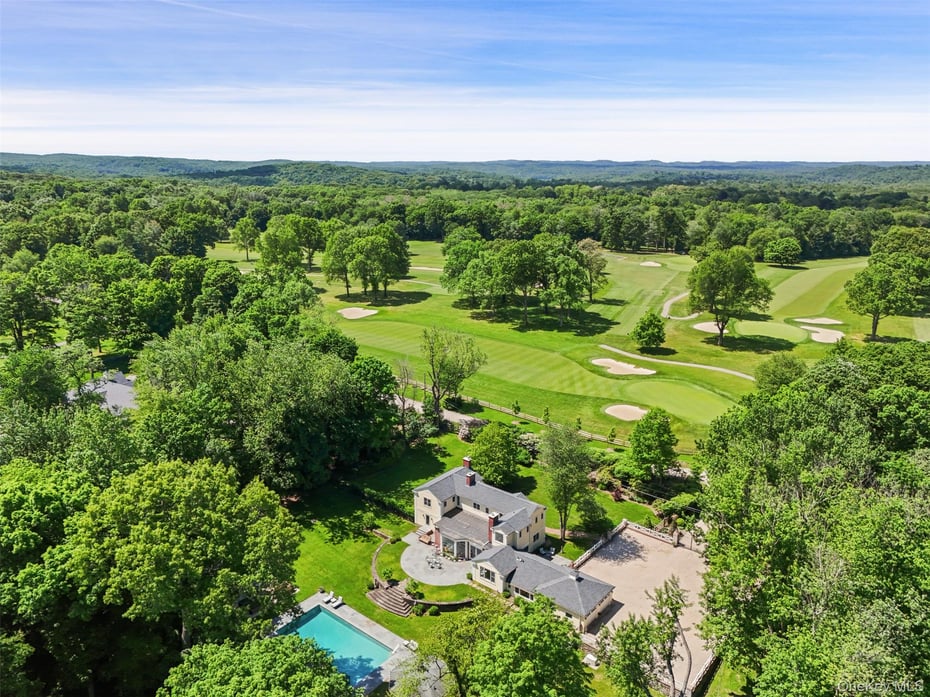
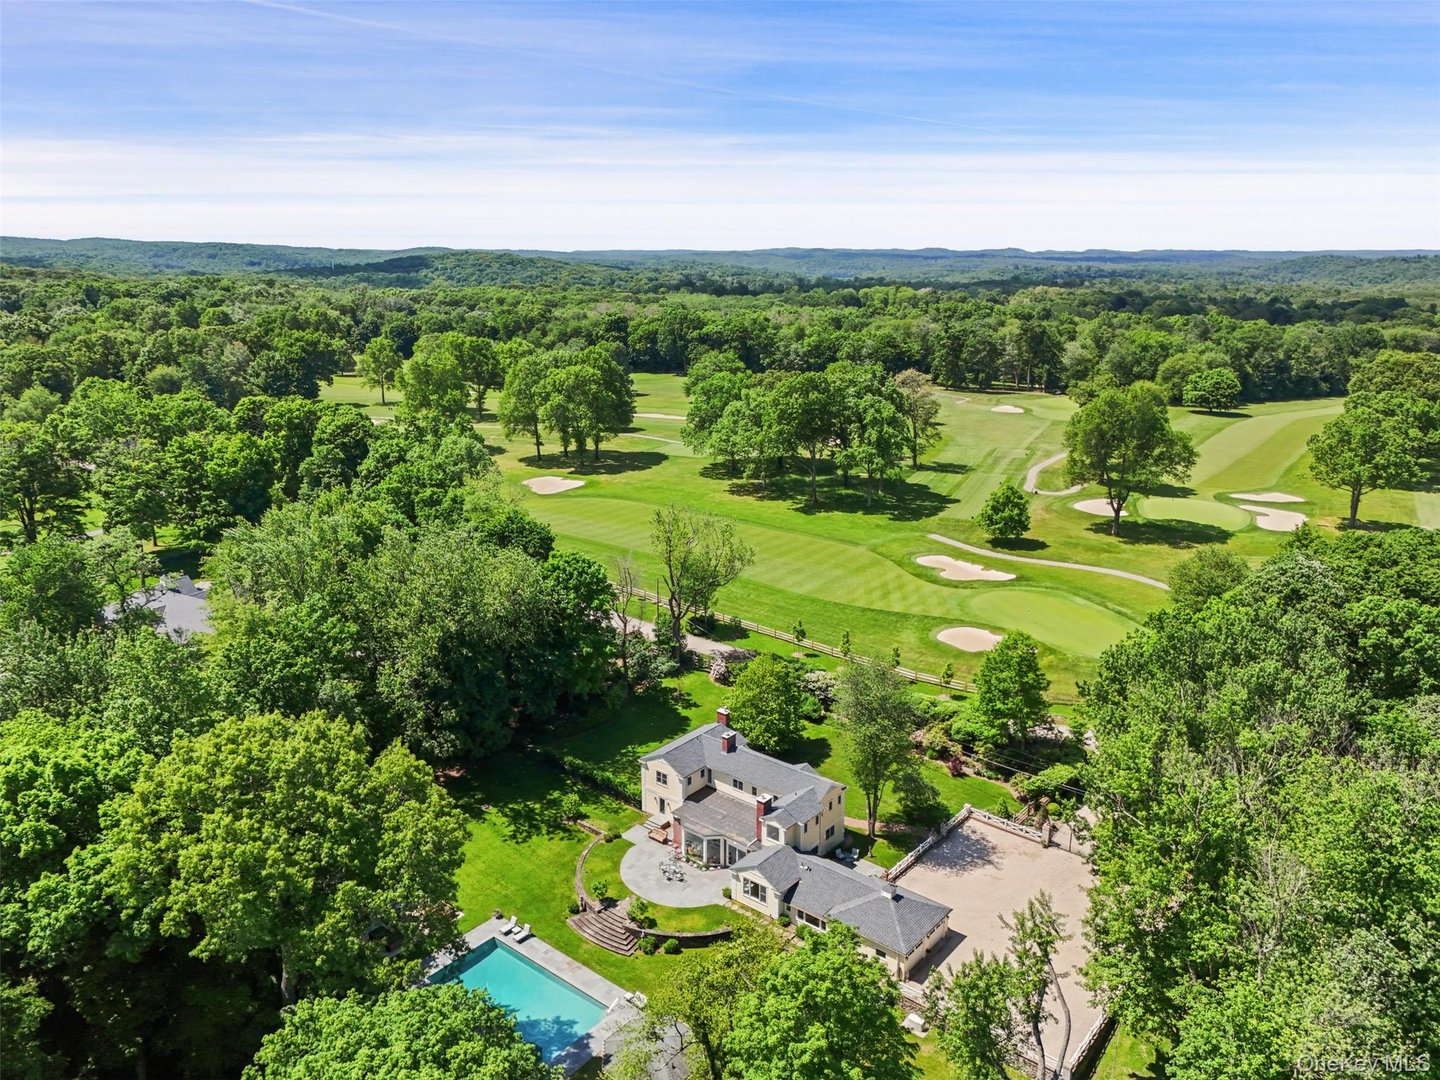
THE ULTIMATE WACCABUC ESTATE. Rare Hollywood History Meets Modern Luxury. Nestled in the foremost, highly coveted Waccabuc estate area, a legendary private sanctuary. Steeped in Hollywood lore, this distinctive 1948 Country Colonial famously hosted the wedding reception for Arthur Miller and Marilyn Monroe. High-end Modern Renovation with nearly 4000 square feet of finely finished and sun-drenched living space. Designed for entertaining with stunning formal Living and Dining Rooms to a fabulous terrace overlooking the salt-water swimming pool and cabana. Gorgeous, new Chef’s Kitchen with breakfast area and top-tier finishes. Family Room with fireplace for everyday living. Sun-filled Studio/Office with view. Spectacular light-filled Primary Suite with private sitting area, dedicated studio/office space, and a jaw-dropping new Spa Bath. Two additional Bedrooms plus Guest Quarters. A private oasis with long, gated to drive to over four professionally landscaped acres with mature trees, level lawns, and vibrant gardens. With an incredible distant view, raised bed gardens and flowering plantings. Fabulous terrace, perfect for outdoor entertaining, overlooking the swimming pool and cabana. Potential for horses near the Lewisboro riding trails. An incredible opportunity with rights to Lake Waccabuc. Fish, boat, kayak and paddleboard from your own neighborhood entrance. A fabulous opportunity!
READ MORELESS
Additional Information
ADDITIONAL INFORMATION
-
BASEMENT DESCRIPTION:
Crawl Space, Unfinished
-
DAYS ON MARKET:
7
-
ELEMENTARY SCHOOL:
Increase Miller Elementary School
-
ELEMENTARY SCHOOL DISTRICT:
Katonah-Lewisboro
-
HIGH SCHOOL:
John Jay High School
-
MIDDLE SCHOOL:
John Jay Middle School
-
ON MARKET DATE:
2026-06-04
-
SEWER:
Septic Tank
-
STYLE:
Colonial
-
TYPE:
Residential
-
UTILITIES:
Electricity Connected
-
YEAR BUILT:
1948
INTERIOR FEATURES
-
APPLIANCES INCLUDED:
Oven
-
BEDS:
4
-
COOLING:
Central Air
-
FLOORING:
Wood
-
FULL BATHS:
5
-
HEAT:
Oil, Radiant Floor
-
INTERIOR FEATURES:
Built-in Features, Central Vacuum, Eat-in Kitchen, High Ceilings, His and Hers Closets, Pantry, Soaking Tub, Walk-In Closet(s)
-
LIVING AREA SQFT:
3958
-
ROOMS:
10
EXTERIOR FEATURES
-
CONSTRUCTION MATERIALS:
Clapboard, Frame
-
EXTERIOR FEATURES:
Terrace, Pool (Salt Water, Private)
-
PARKING:
Attached, Driveway
Listing Courtesy of Benjamin Ginnel of Ginnel Real Estate (914.234.9234).
Location for 122 E Ridge Road, Waccabuc, NY
Schools
for 122 E Ridge Road, Waccabuc, NY
Our community offers residents access to a number of fine private and public schools for all grade levels. Please read below for information on each
of the schools in our area.



 Gallery