-
$1,860,000
PRICE
-
3
Beds
-
3
Baths
-
2,406
Sqft
-
2.3
Acres
-
1962
Built
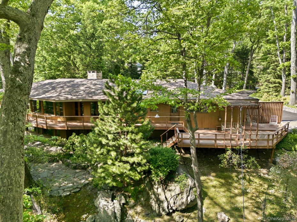
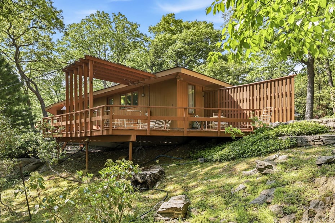
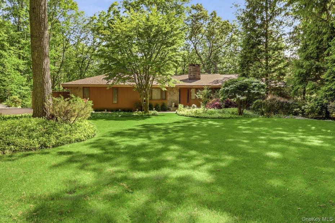
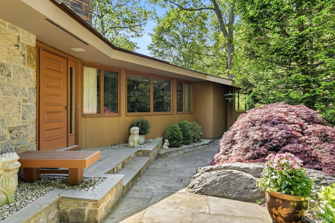
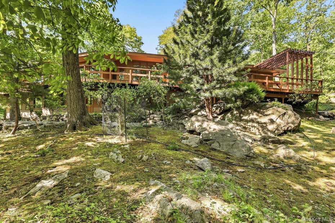
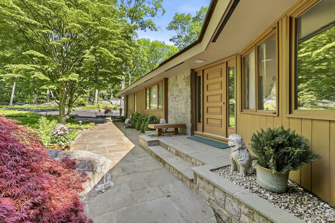
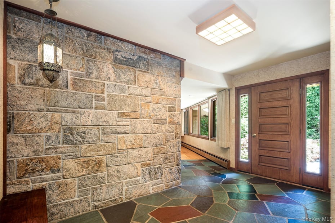
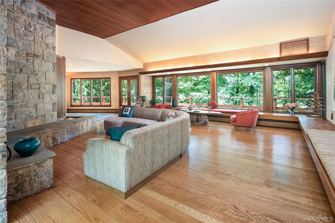
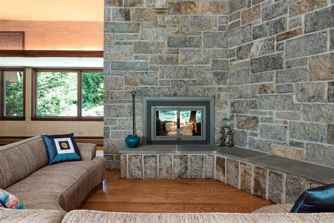
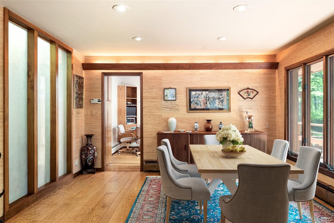
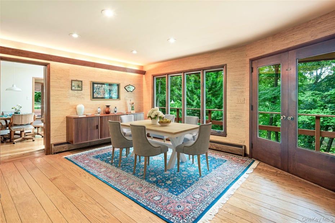
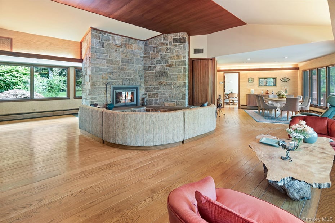
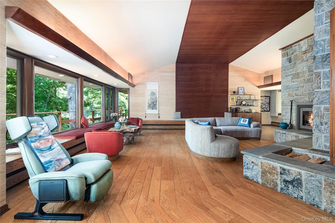
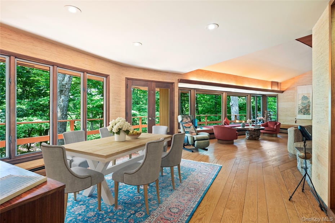
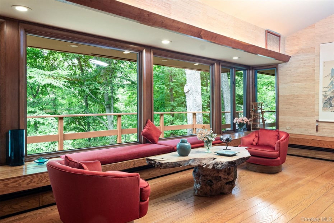
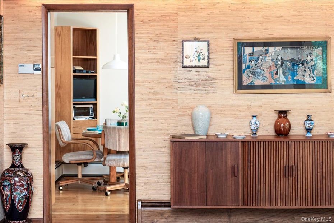
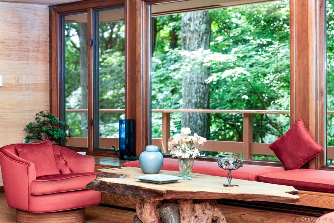
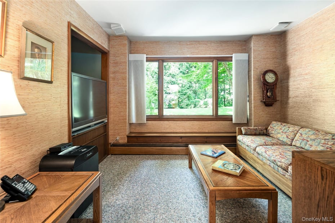
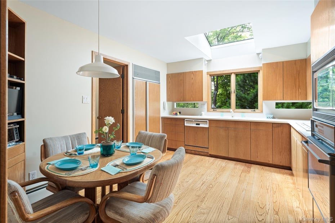
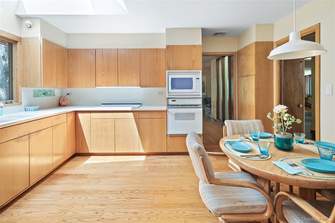
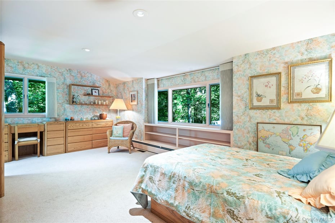
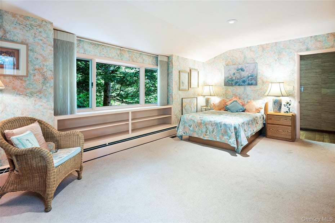
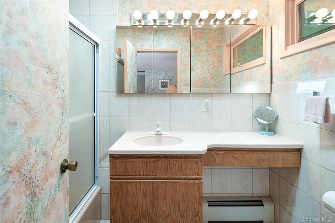
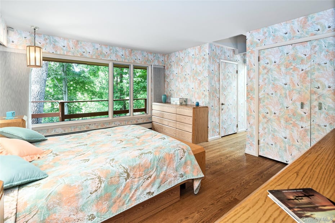
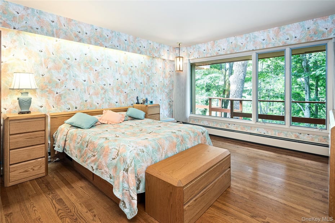
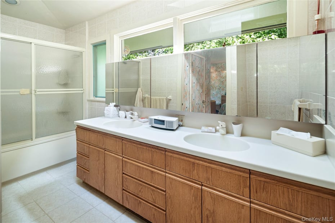
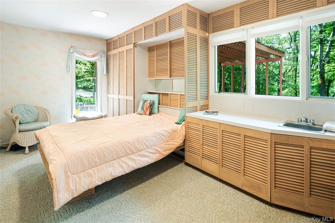
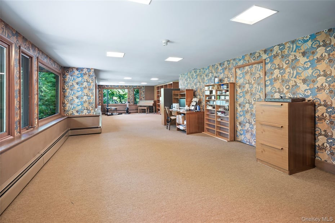
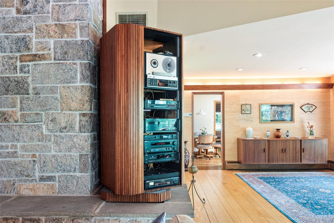
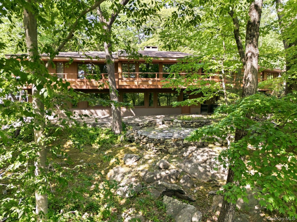
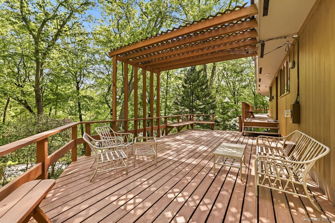
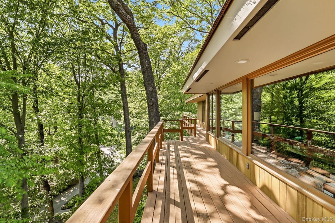
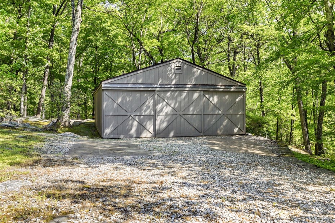
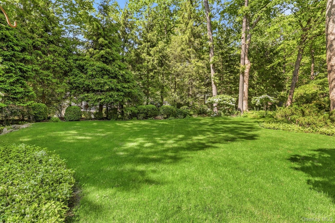
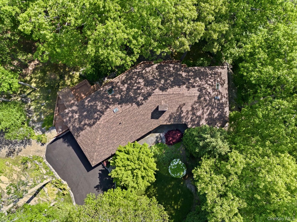
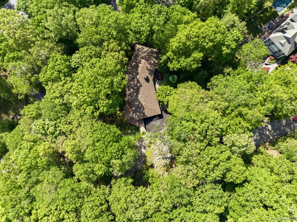
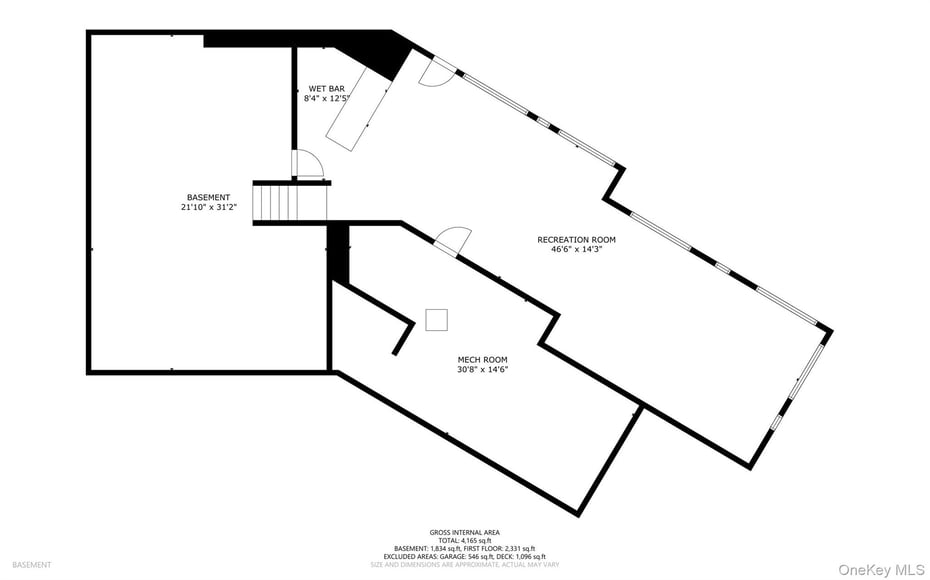
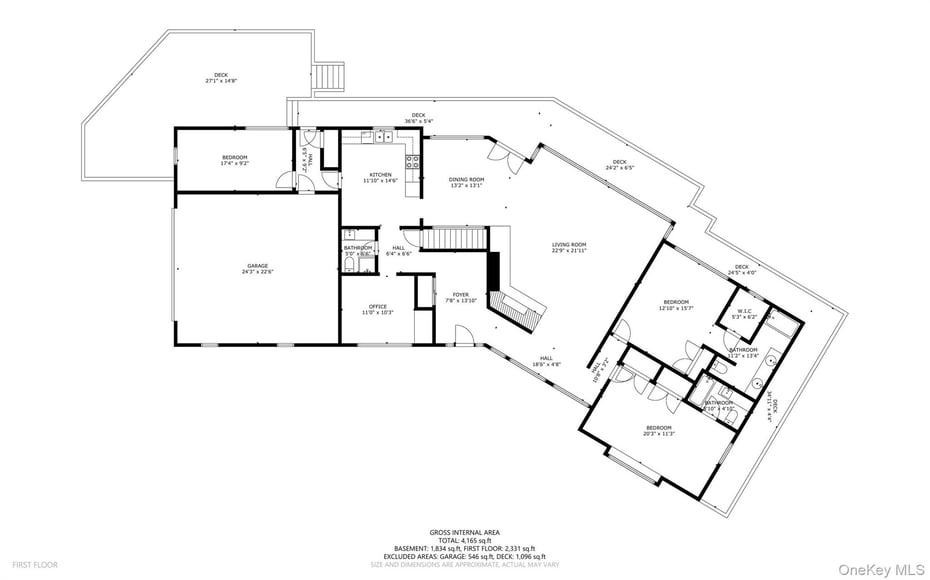
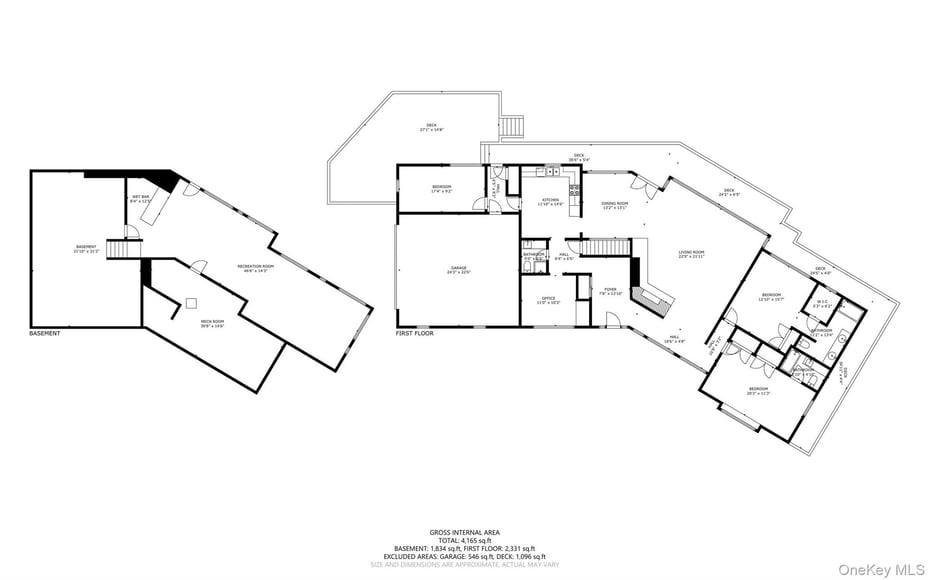
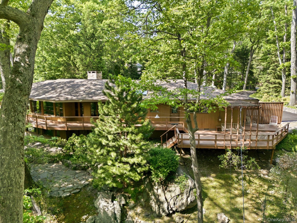
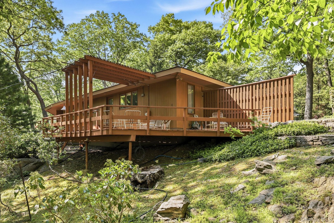
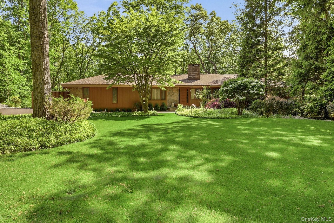
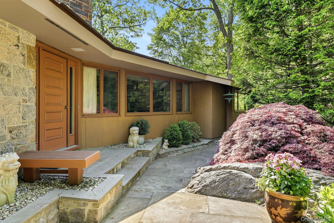
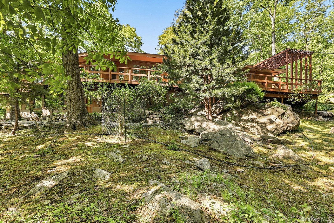
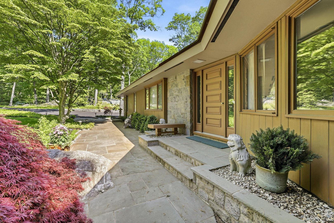
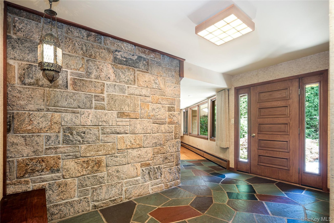
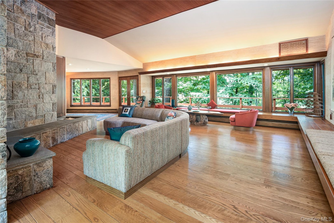
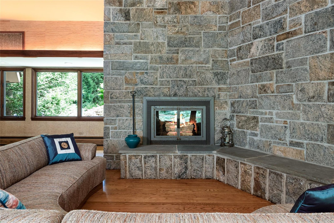
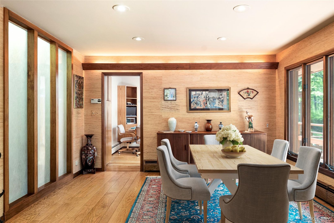
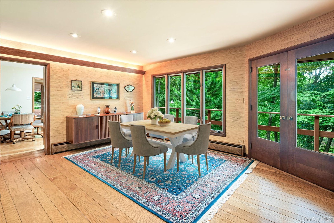
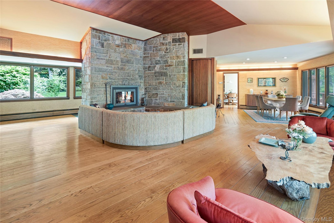
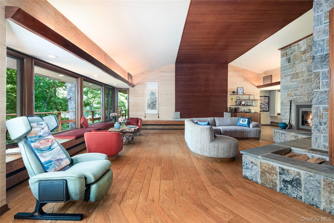
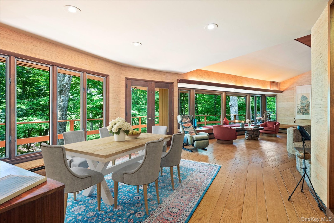
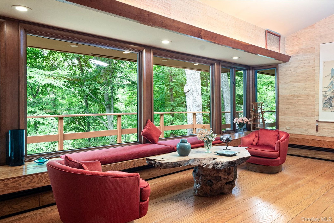
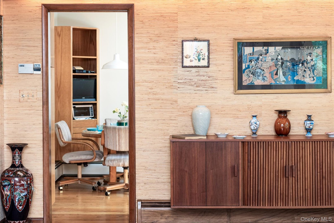
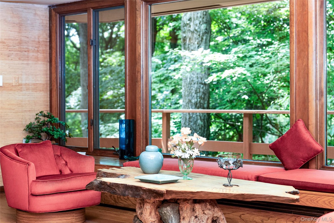
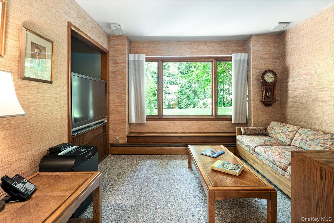
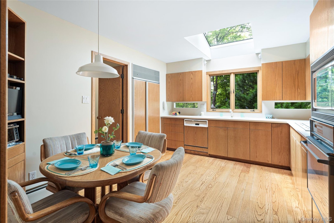
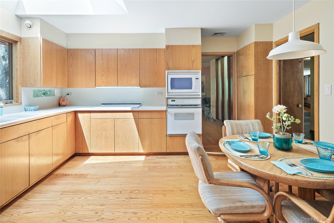
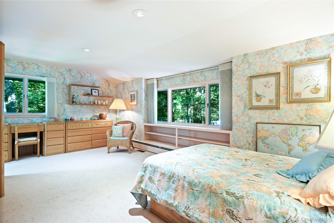
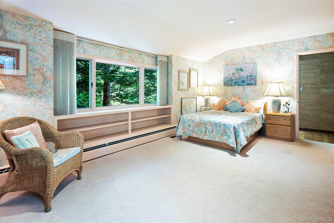
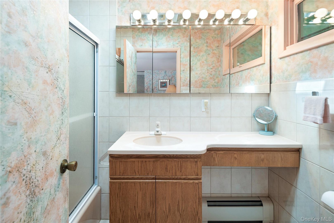
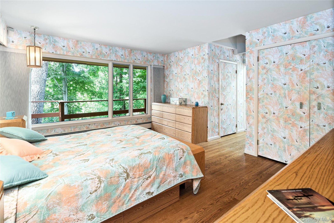
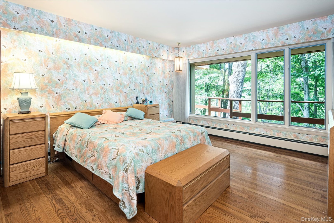
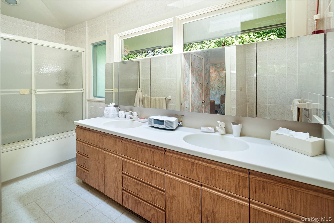
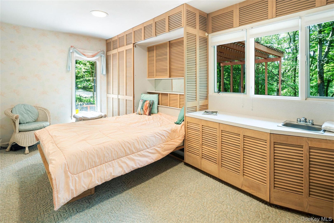
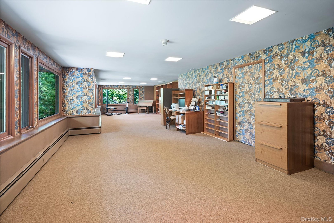
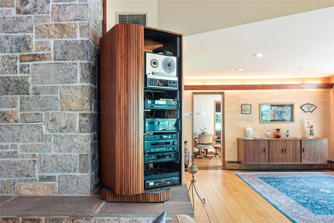
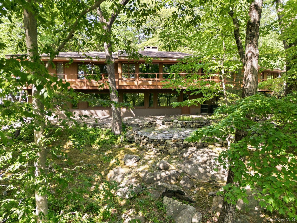
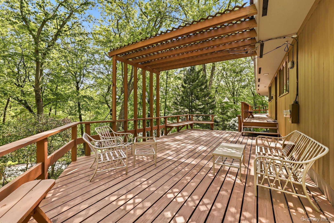
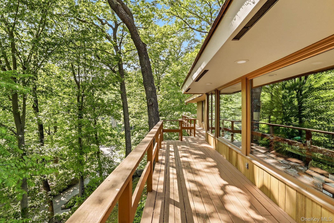
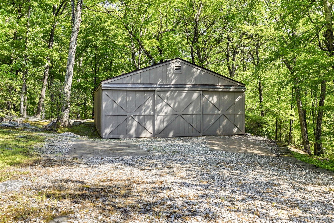
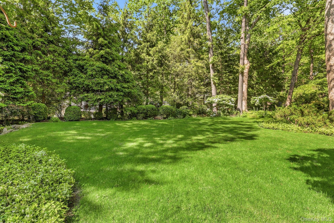
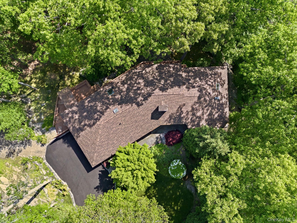
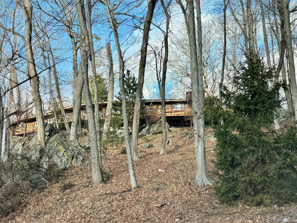
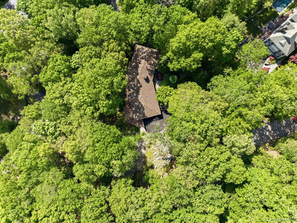
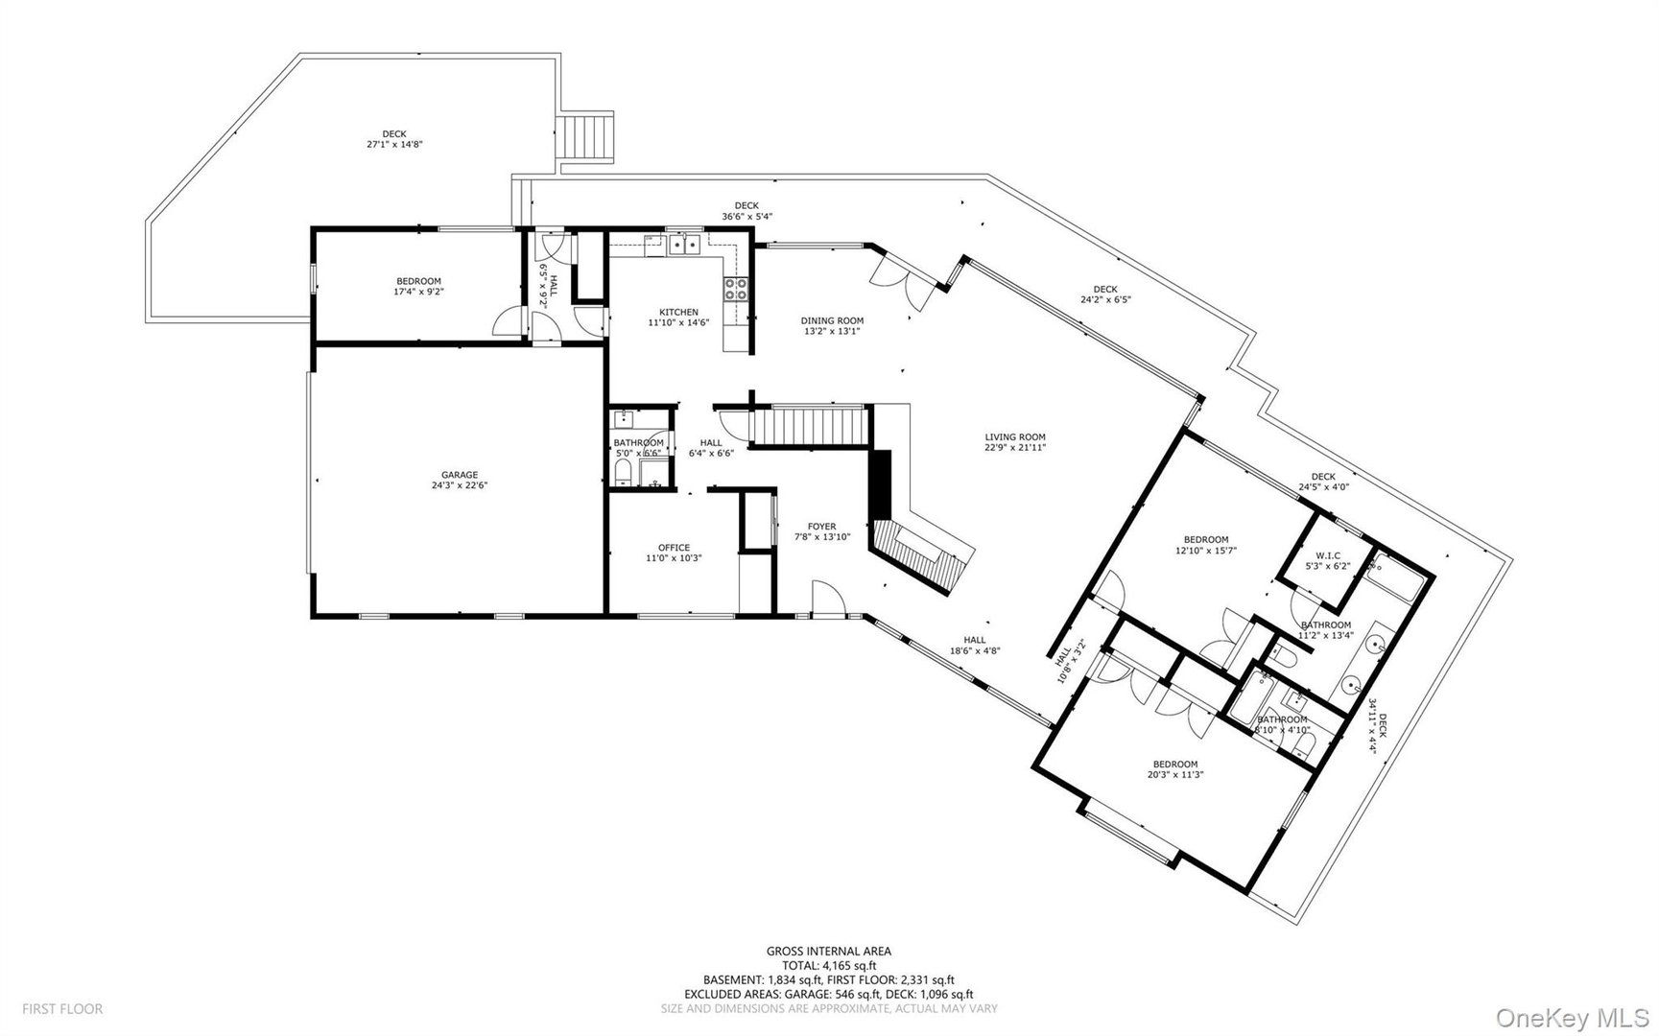
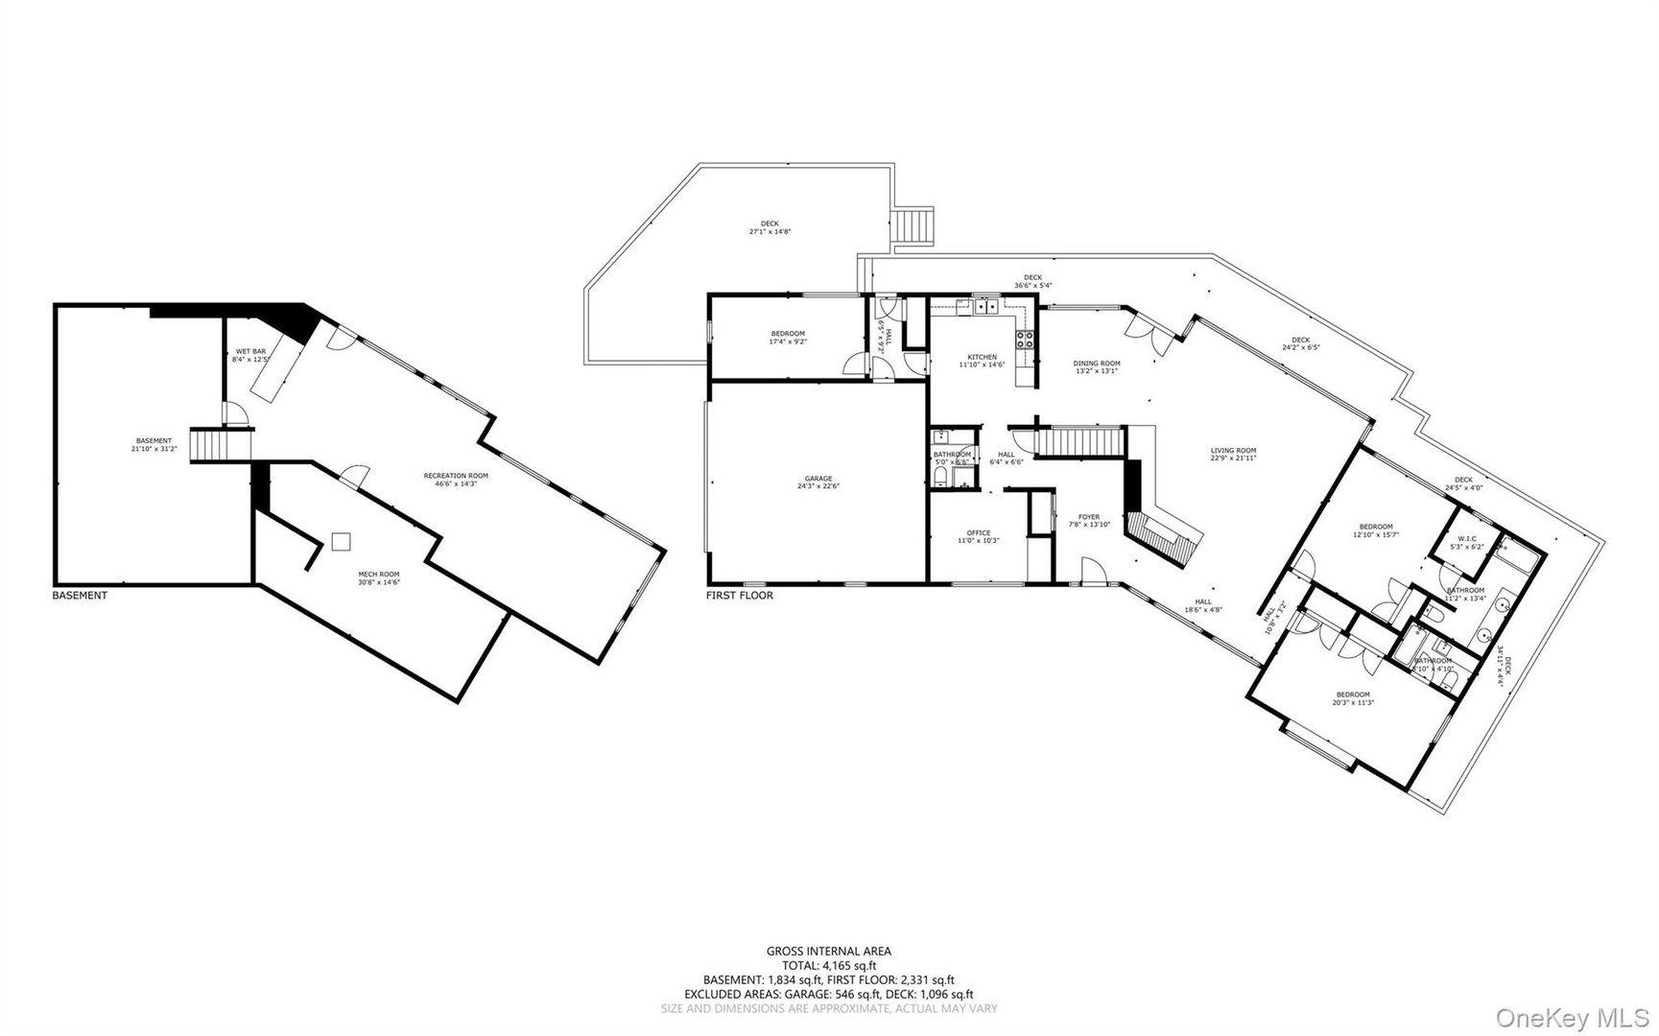
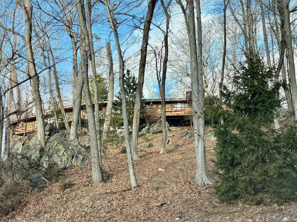
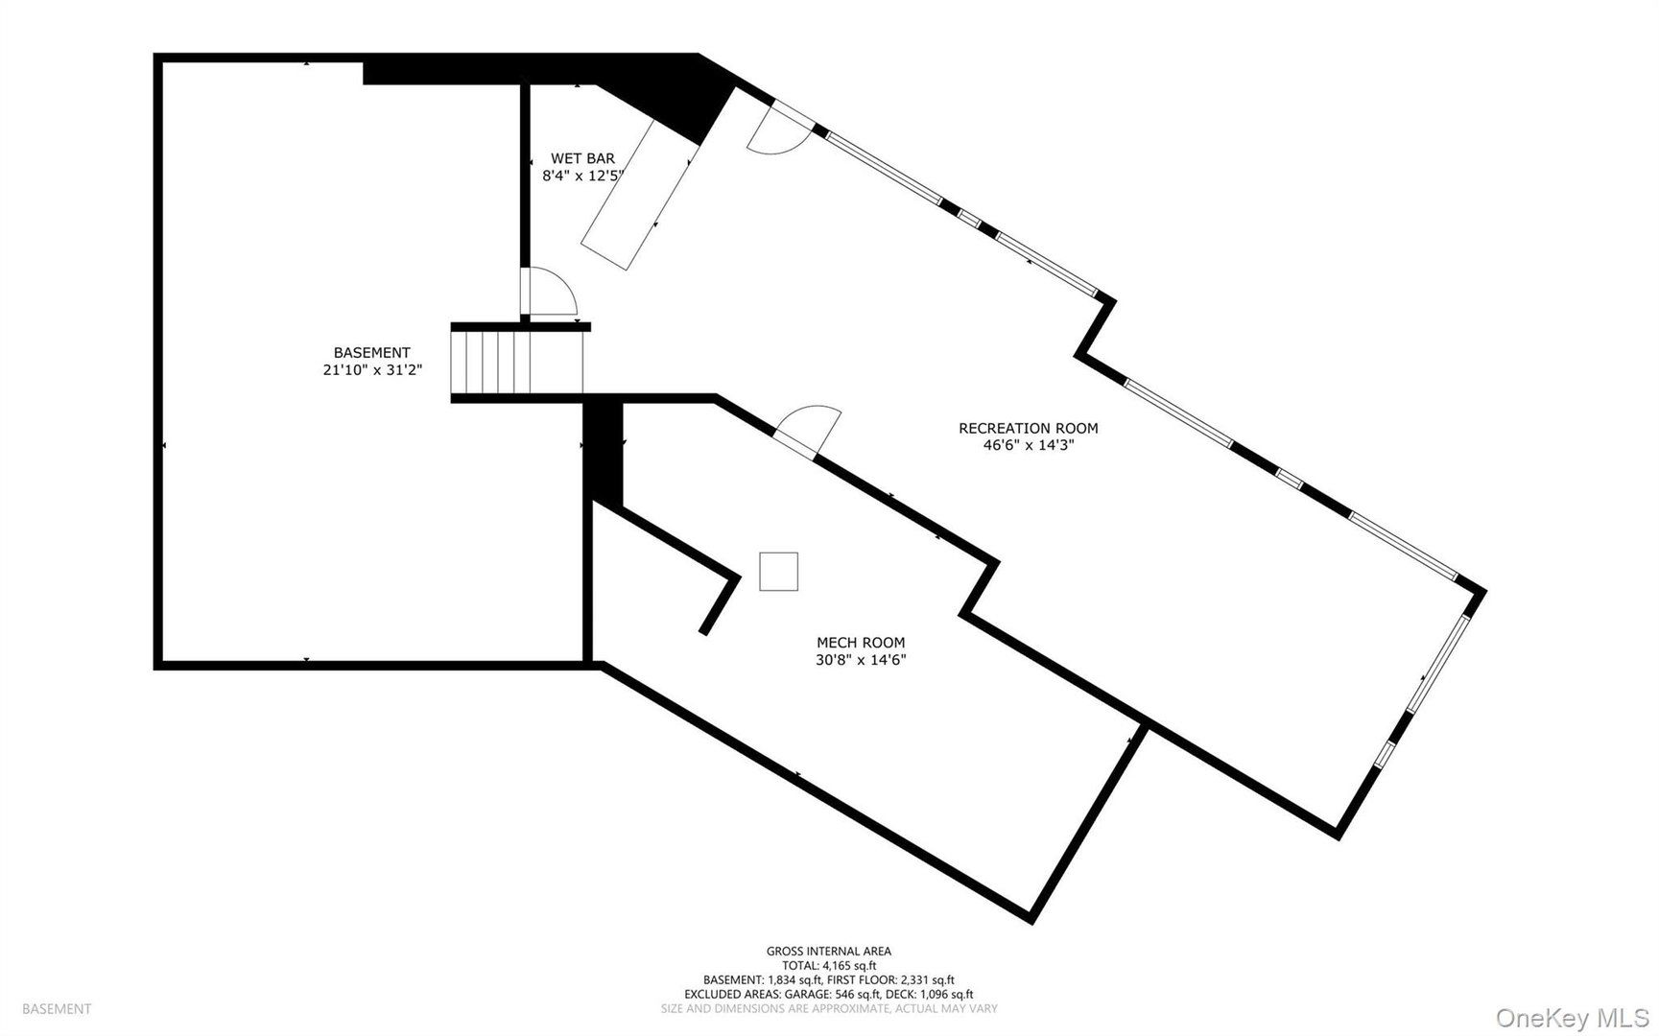
Built in 1962 in the spirit of Usonia, this exceptional mid-century modern residence is being offered for the first time by its original owners. Designed through a unique collaboration with renowned architect Edgar Tafel, Frank Lloyd Wright's longtime apprentice, the home showcases soaring lofted ceilings, a dramatic custom walnut architectural ceiling feature, striking stone accents, and a stunning floor-to-ceiling stone fireplace. Privately set on 2.3 acres on a quiet dead-end road, this architectural gem offers 3 bedrooms, 3 full baths including a primary ensuite, a den, a finished walk-out lower level and expansive decking. An attached two-car garage with a bonus of a separate car barn with additional space for 6 cars, ideal as an artist's studio, workshop, or creative retreat. A rare opportunity to own an architecturally significant home that beautifully honors the principles of mid-century modern design while preserving the vision of its original owners. A truly special offering where architectural history and timeless design come together. Home as art.
READ MORELESS
Additional Information
ADDITIONAL INFORMATION
-
BASEMENT DESCRIPTION:
Finished, Walk-Out Access
-
DAYS ON MARKET:
12
-
ELEMENTARY SCHOOL:
Coman Hill
-
ELEMENTARY SCHOOL DISTRICT:
Byram Hills
-
HIGH SCHOOL:
Byram Hills High School
-
MIDDLE SCHOOL:
H C Crittenden Middle School
-
ON MARKET DATE:
2026-07-15
-
PARKING SPACES:
8
-
SEWER:
Septic Tank
-
STYLE:
Mid-Century Modern
-
TYPE:
Residential
-
UTILITIES:
Cable Connected, Electricity Connected
-
YEAR BUILT:
1962
INTERIOR FEATURES
-
APPLIANCES INCLUDED:
Cooktop, Dishwasher, Dryer, Microwave, Oven, Refrigerator, Washer
-
BEDS:
3
-
COOLING:
Central Air
-
FLOORING:
Combination, Hardwood
-
FULL BATHS:
3
-
HEAT:
Forced Air
-
INTERIOR FEATURES:
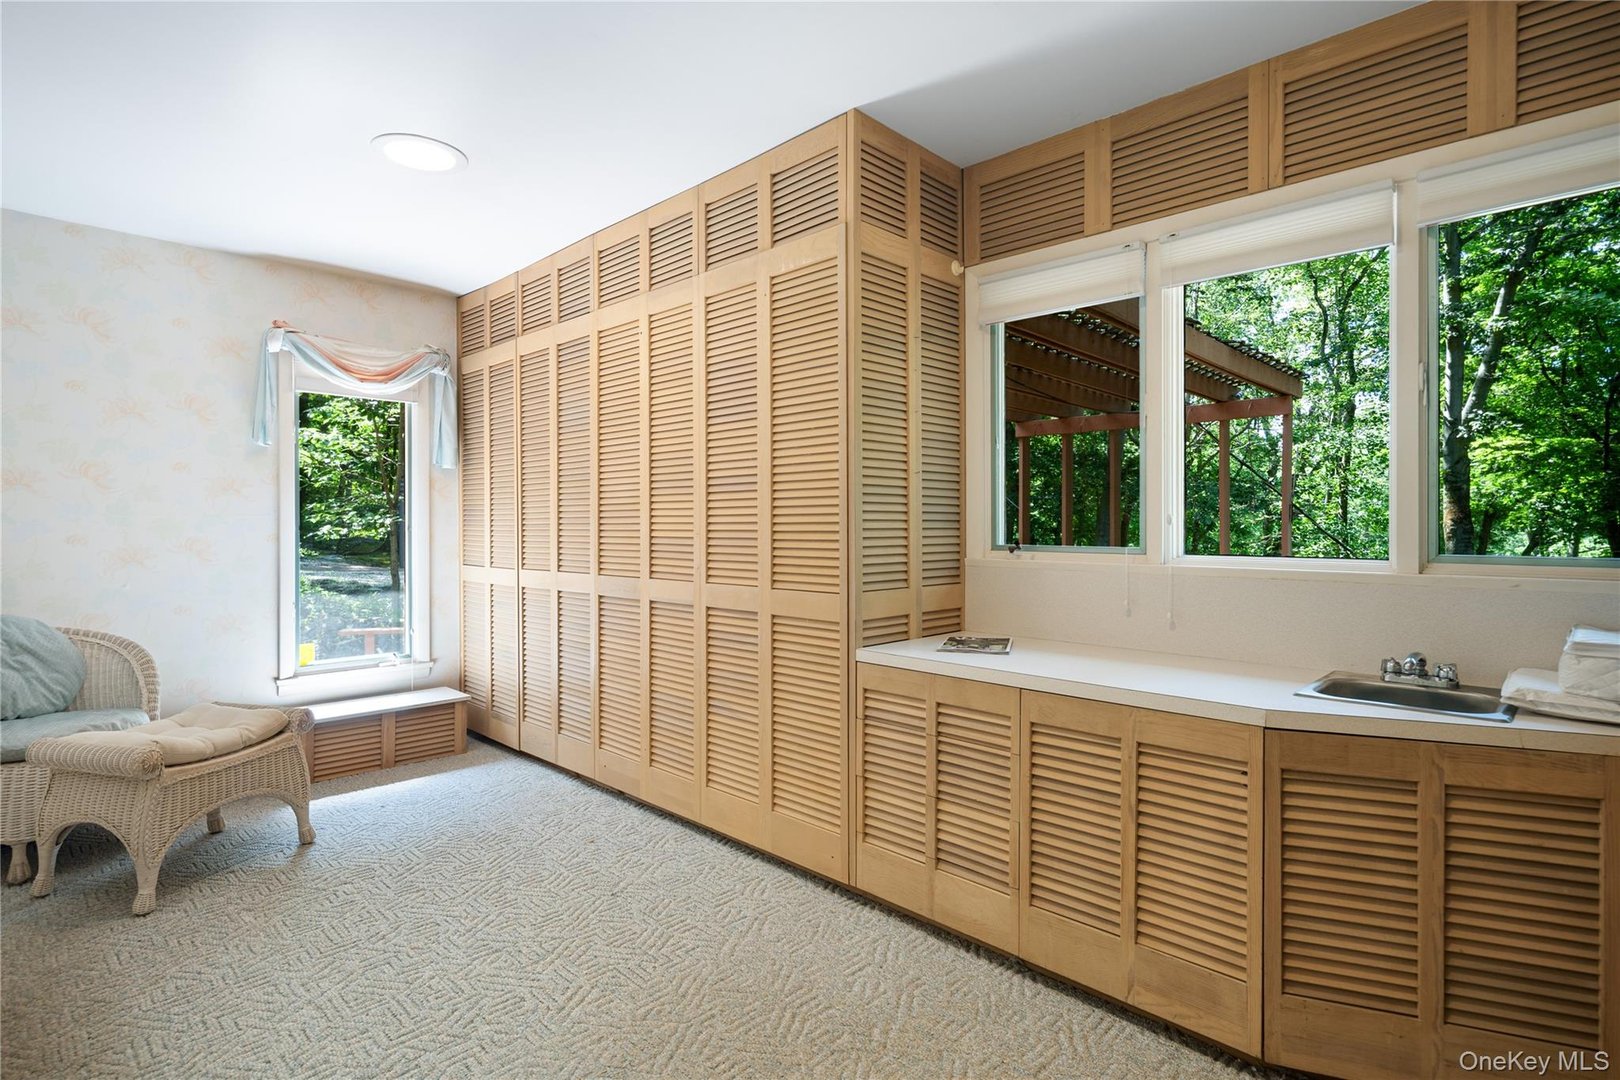
Built-in Features, Double Vanity, Eat-in Kitchen, Entrance Foyer, High Ceilings, His and Hers Closets, Natural Woodwork, Open Floorplan
-
LIVING AREA SQFT:
2406
-
ROOMS:
7
EXTERIOR FEATURES
-
CONSTRUCTION MATERIALS:
Wood Siding
-
EXTERIOR FEATURES:
Garden, Deck, Patio
-
PARKING:
Attached, Detached
Listing Courtesy of Amy Via of Houlihan Lawrence Inc. (914.328.8400).
Location for 12 Tallwoods Road, Armonk, NY
Schools
for 12 Tallwoods Road, Armonk, NY
Our community offers residents access to a number of fine private and public schools for all grade levels. Please read below for information on each
of the schools in our area.