-
$1,190,000
PRICE
-
4
Beds
-
3
Baths
-
3,191
Sqft
-
0.22
Acres
-
1956
Built
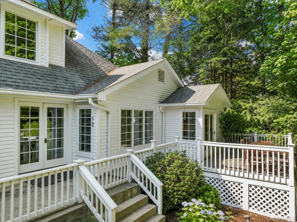
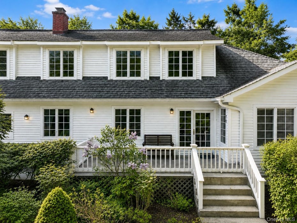
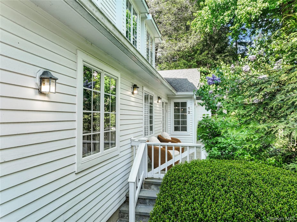
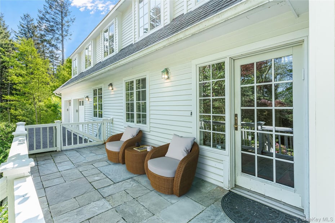
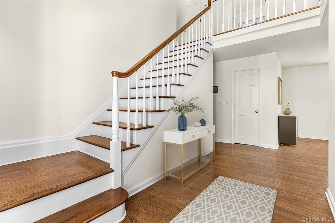
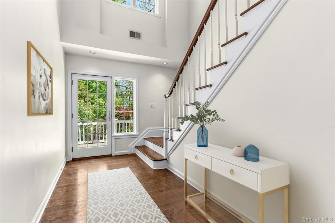
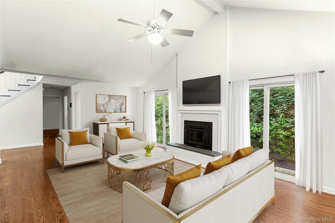
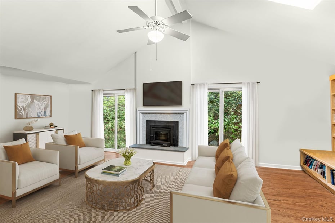
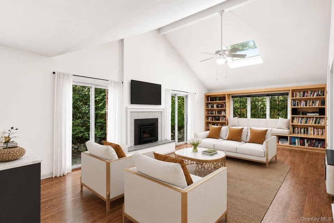
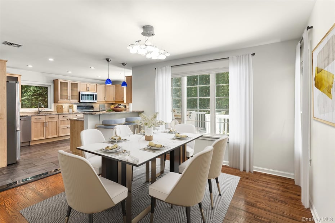
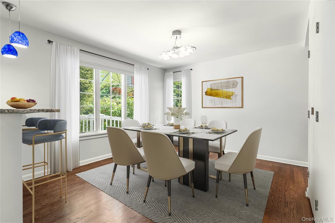
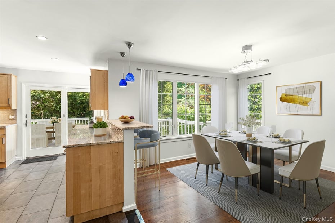
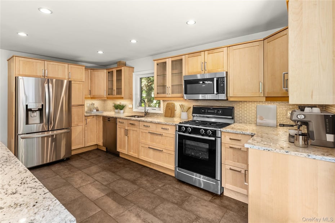
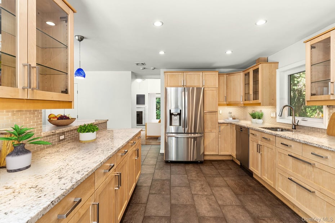
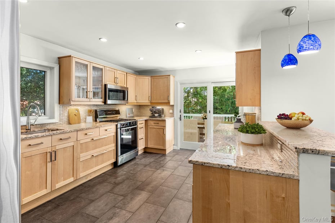
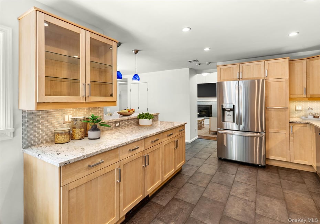
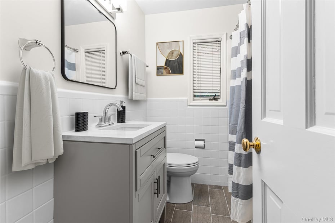
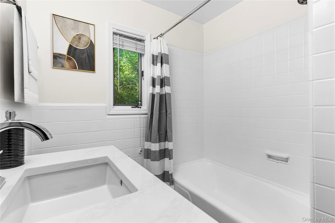
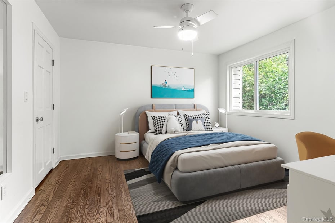
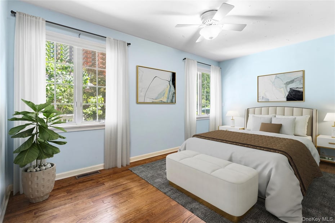
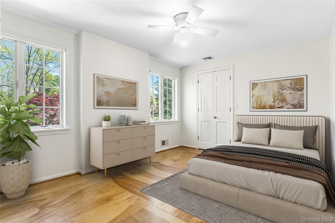
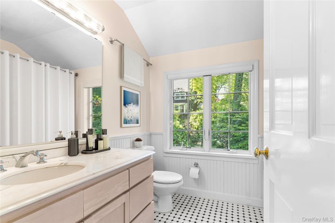
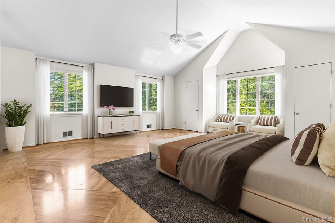
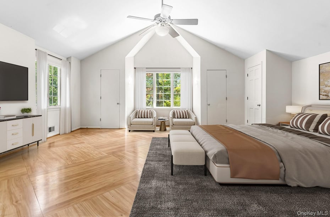
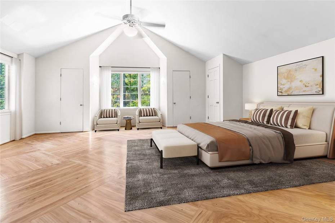
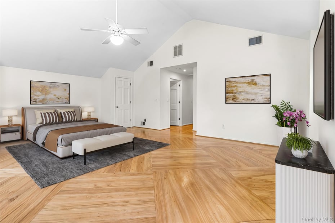
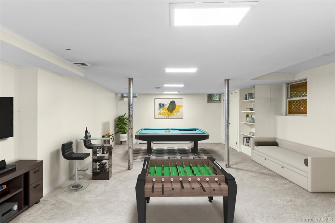
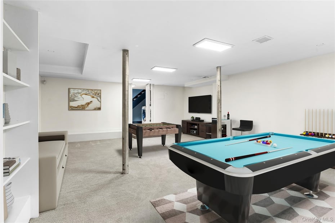
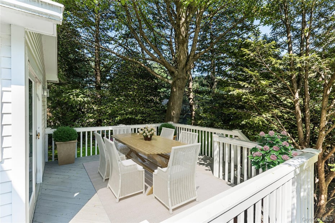
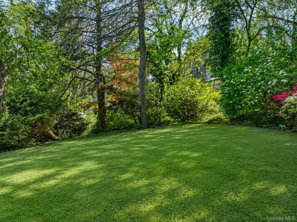
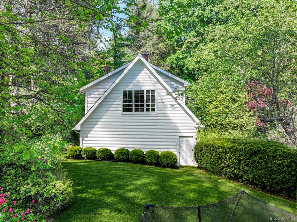
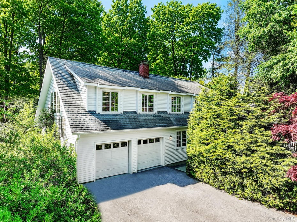
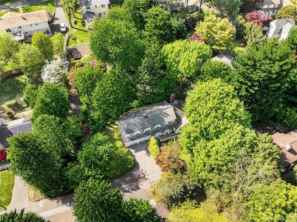
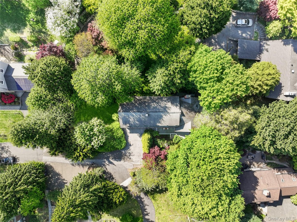
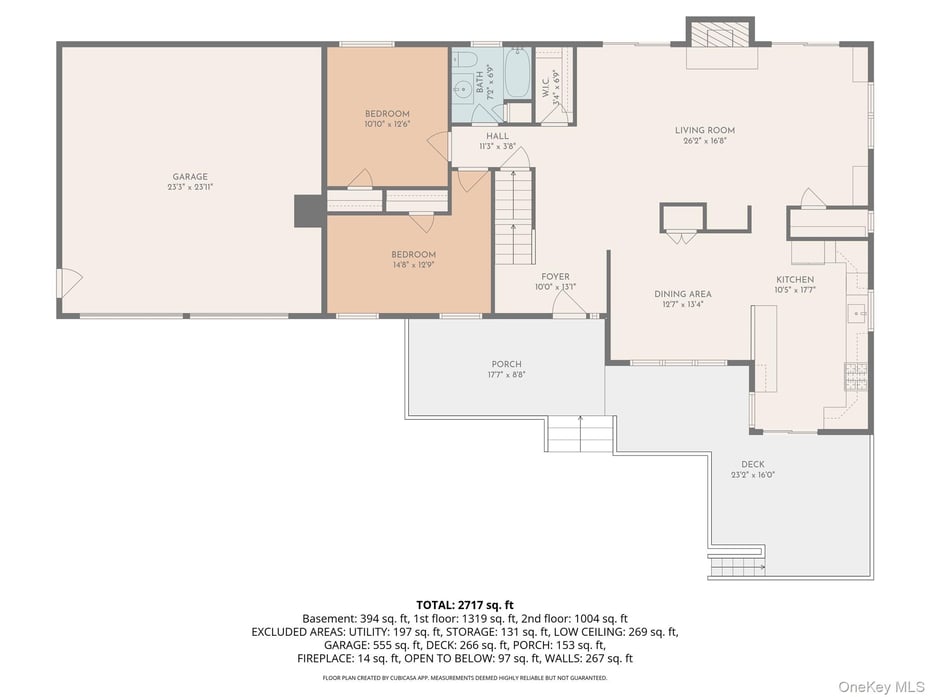
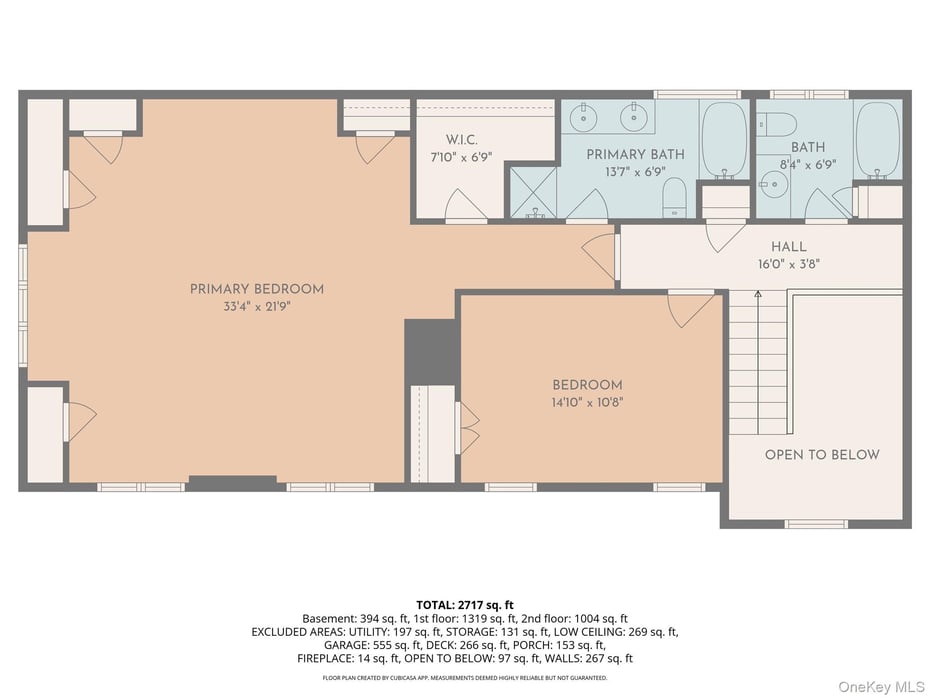
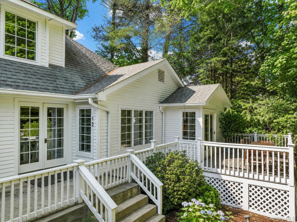
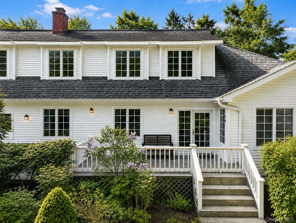
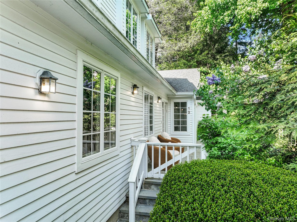
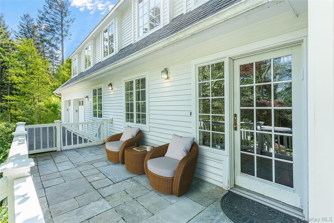
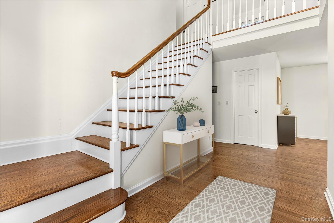
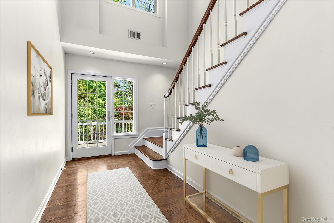
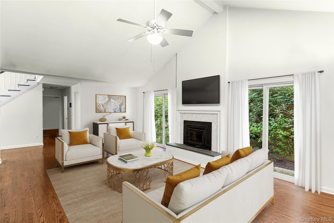
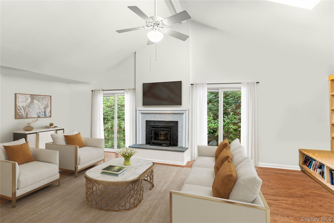
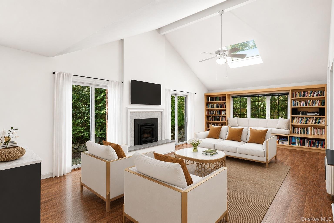
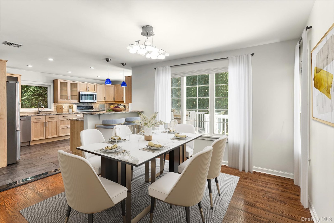
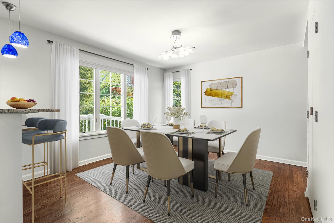
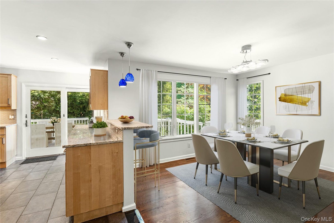
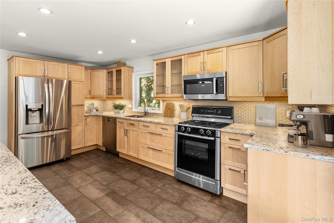
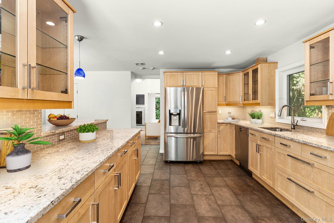
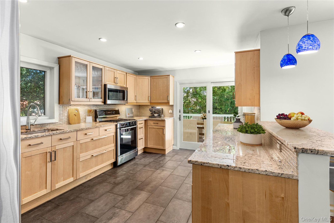
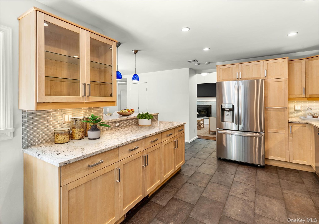
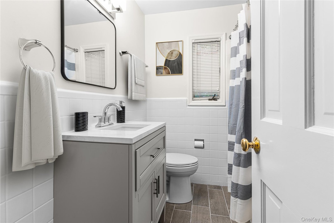
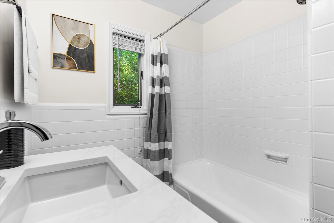
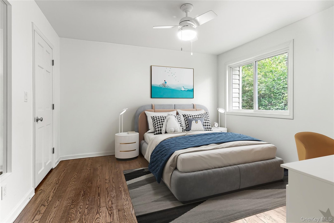
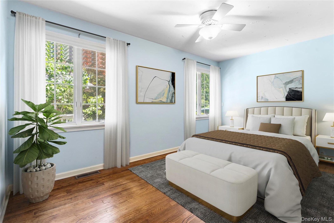
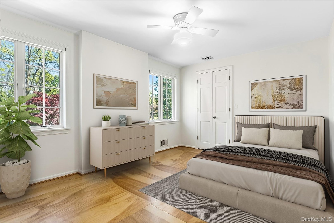
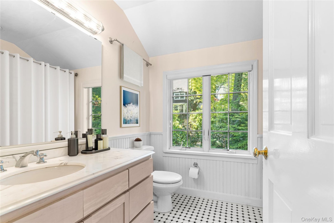
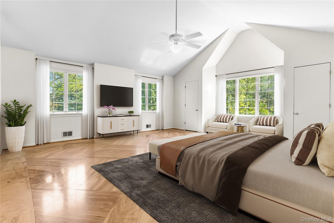
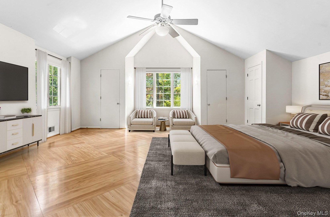
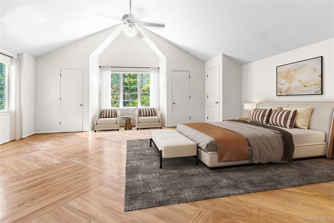
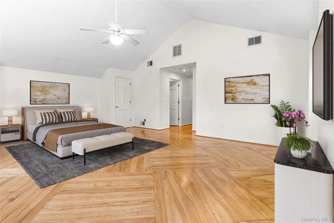
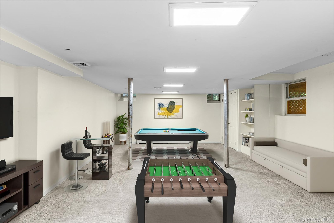
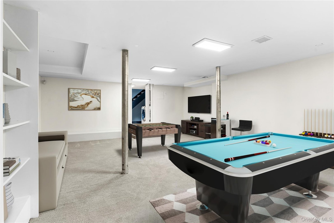
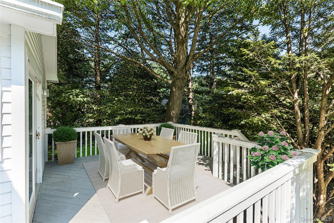
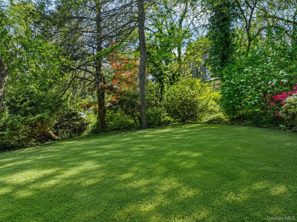
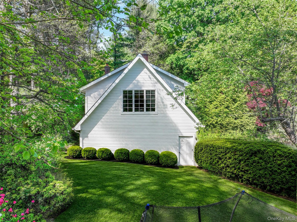
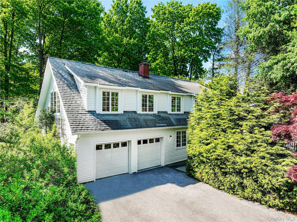
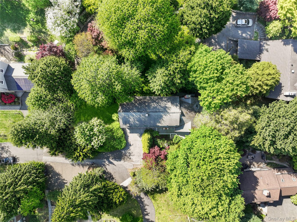
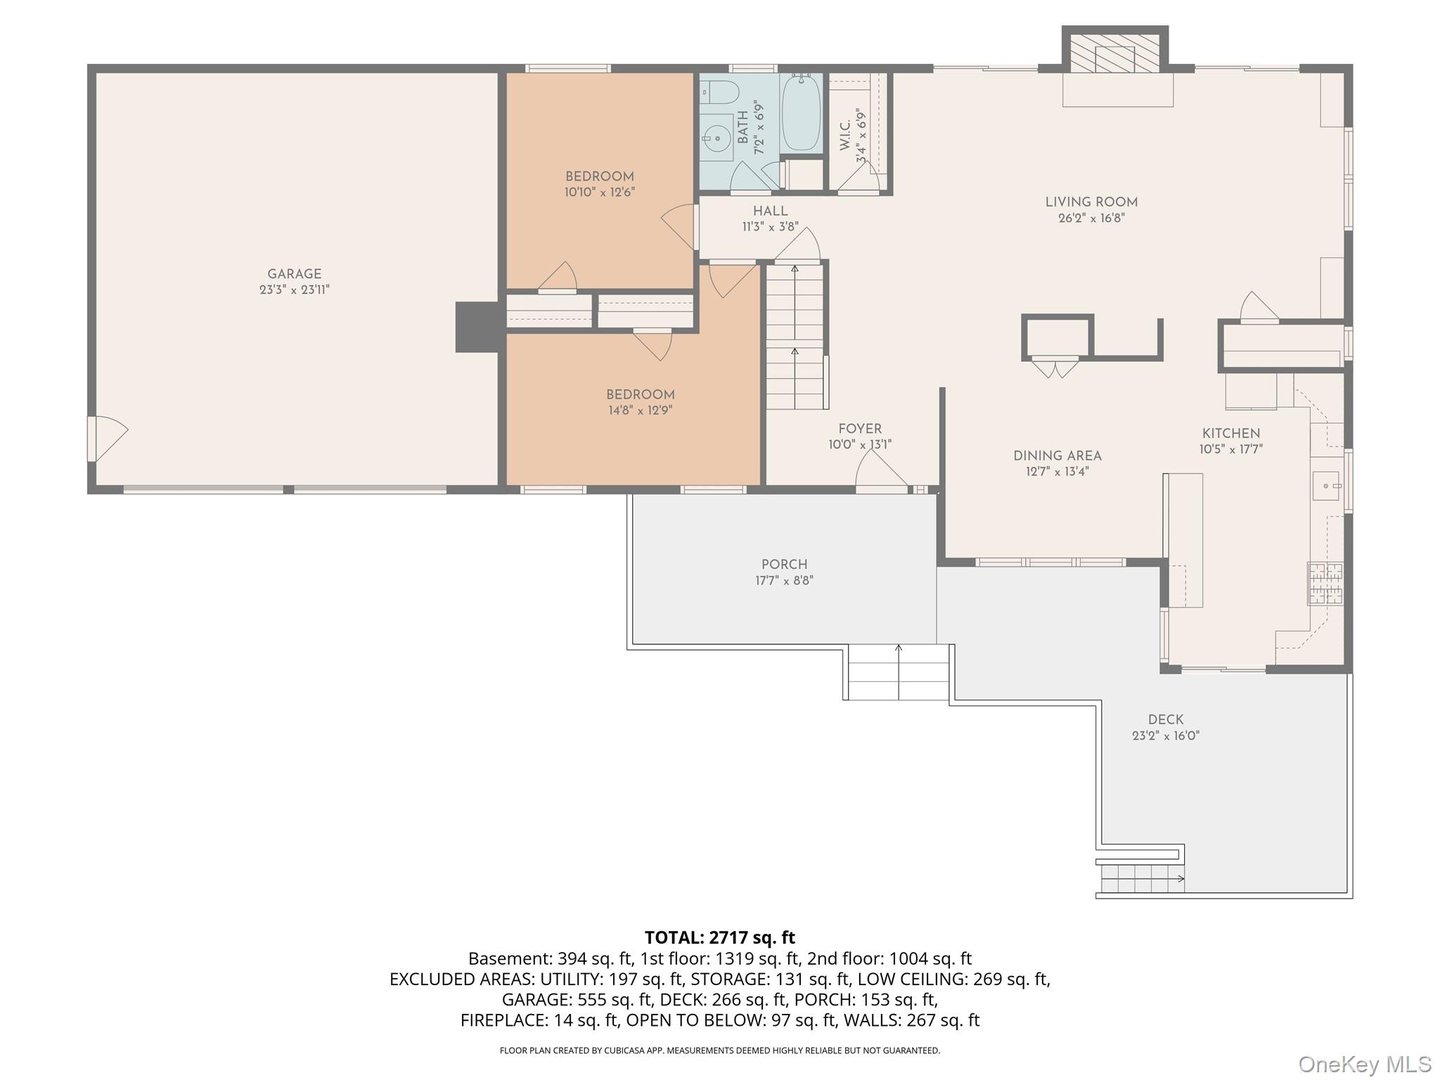
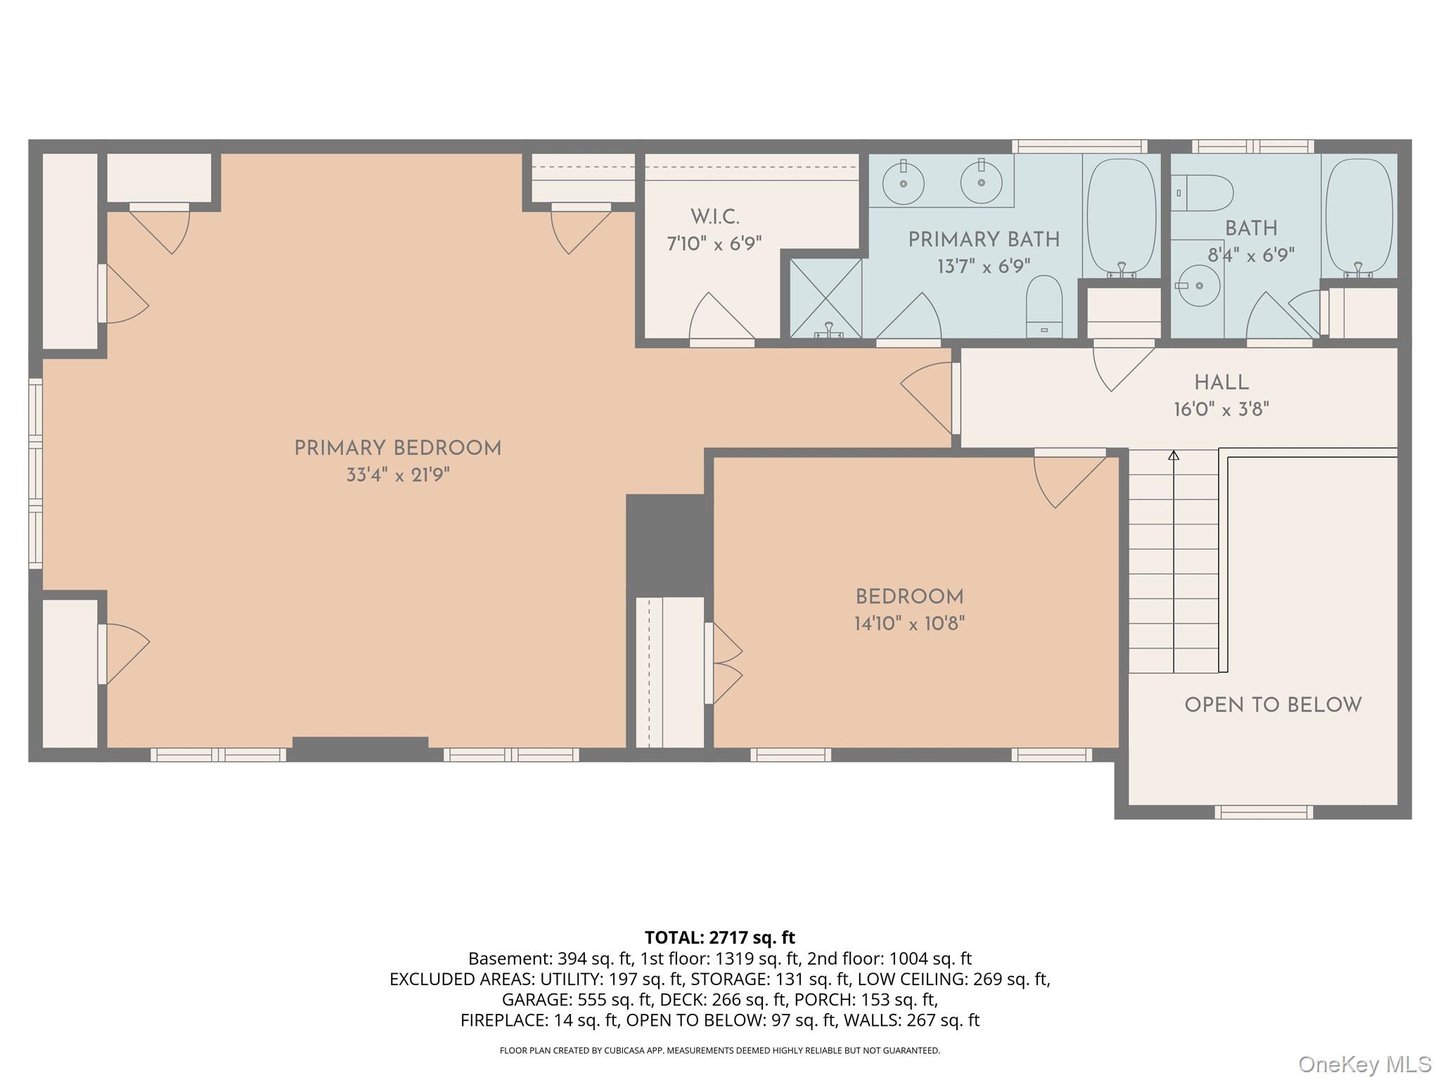
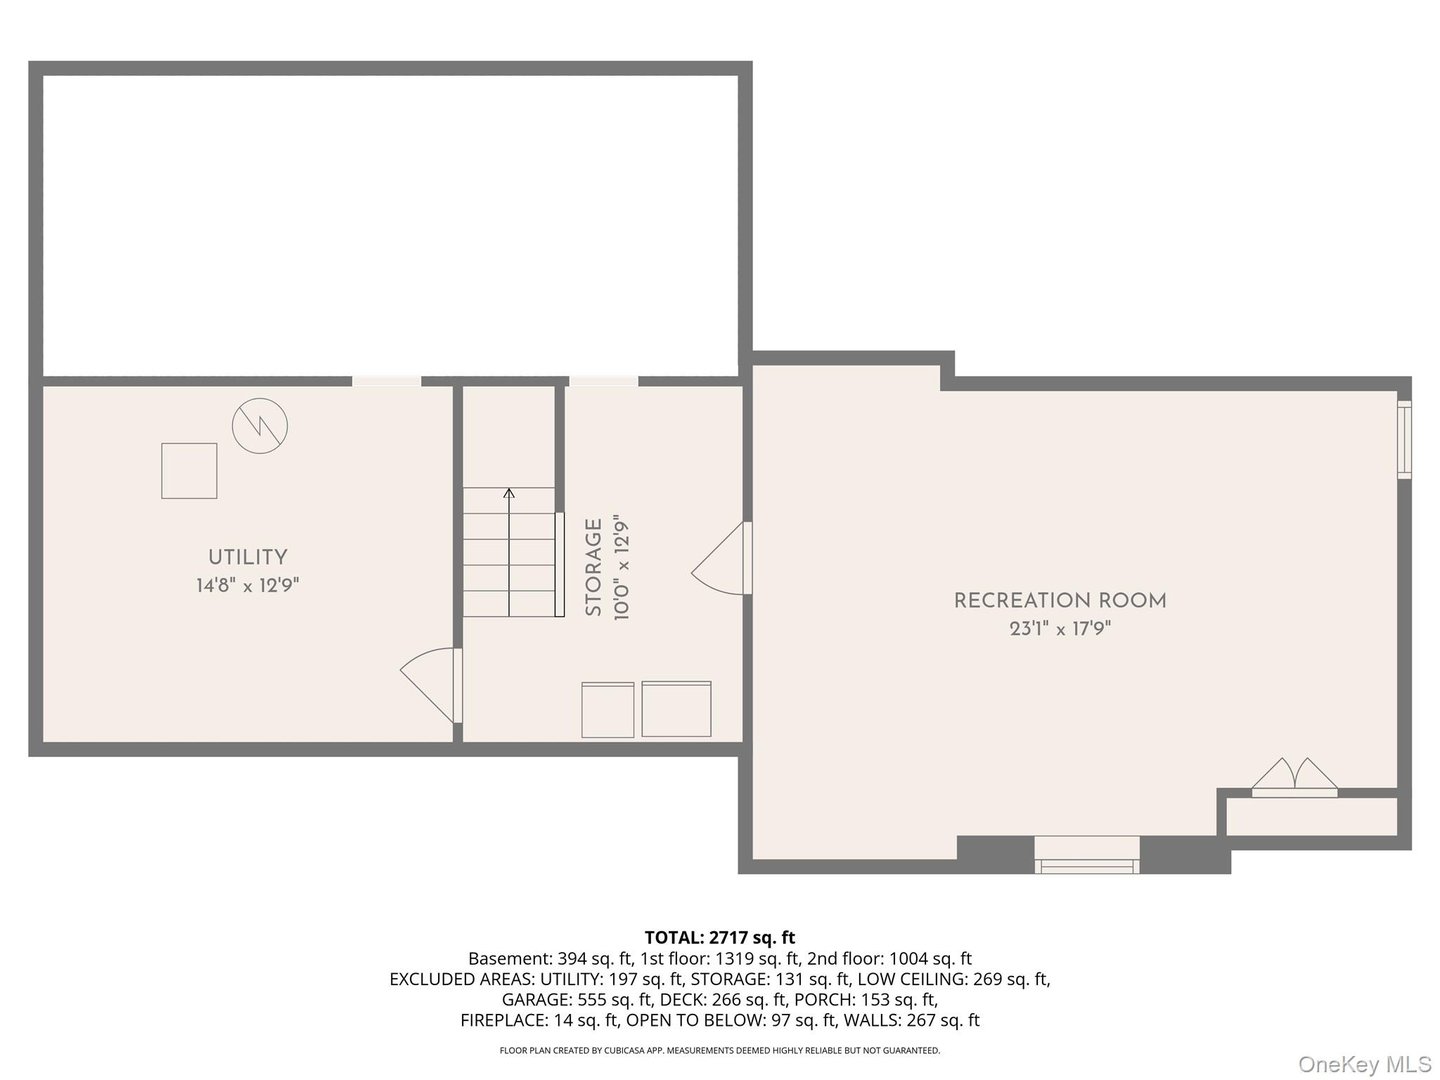
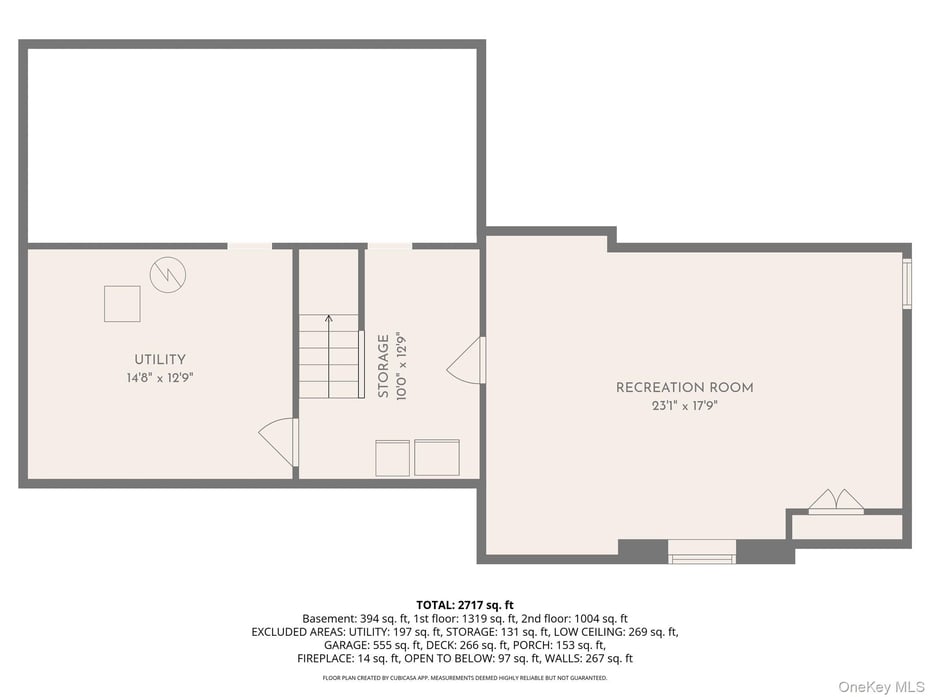
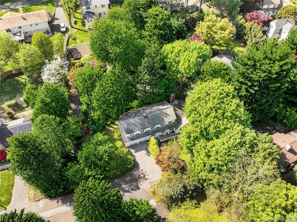
Welcome to this charming Craftsman-style home nestled on a quiet cul-de-sac. Set along a private road with lush, magazine-worthy landscaping, this four-bedroom, three-bathroom residence delivers the perfect blend of character and modern comfort. Step through the stunning two-story entry foyer, where natural light pours in and immediately sets the tone. The bright living room showcases a beautiful stone fireplace and sliding glass doors that seamlessly connect indoor living to the verdant yard. An open-concept kitchen features a breakfast bar, stainless steel appliances, and elegant stone countertops, flowing effortlessly into the formal dining room. The main level offers two spacious bedrooms and a beautifully updated hall bathroom, creating a versatile layout. Upstairs, discover a sizable bedroom, a hall bathroom, and a breathtaking primary suite complete with vaulted ceilings, skylights, a walk-in closet, and a spa-like bathroom that practically whispers relaxation. The lower level provides a generous recreation room perfect, laundry area and utilities. Outside, the massive two-car garage and bucolic surroundings complete this picture-perfect package. Conveniently located near Greenburgh Parks and Recreation and the Hartsdale Train Station for easy commuting, this home offers the best of suburban tranquility with accessible connectivity. Schedule your private showing today and experience this exceptional property firsthand. Photos have been virtually staged.
READ MORELESS
Additional Information
ADDITIONAL INFORMATION
-
BASEMENT DESCRIPTION:
Finished, Full
-
DAYS ON MARKET:
5
-
ELEMENTARY SCHOOL:
Concord Road Elementary School
-
ELEMENTARY SCHOOL DISTRICT:
Ardsley
-
HIGH SCHOOL:
Ardsley High School
-
MIDDLE SCHOOL:
Ardsley Middle School
-
ON MARKET DATE:
2026-05-08
-
PARKING SPACES:
6
-
SEWER:
Public Sewer
-
STYLE:
Colonial, Craftsman, Exp Cape
-
TYPE:
Residential
-
UTILITIES:
Cable Connected, Electricity Connected, Phone Connected, Sewer Connected, Water Connected
-
VIEW:
Neighborhood, Trees/Woods
-
YEAR BUILT:
1956
INTERIOR FEATURES
-
APPLIANCES INCLUDED:
Dishwasher, Microwave, Refrigerator, Washer, Dryer, Oven, Range
-
BEDS:
4
-
COOLING:
Central Air
-
FLOORING:
Hardwood
-
FULL BATHS:
3
-
HEAT:
Oil
-
INTERIOR FEATURES:
Beamed Ceilings, Breakfast Bar, Built-in Features, Ceiling Fan(s), Crown Molding, Double Vanity, Eat-in Kitchen, Granite Counters, High Ceilings, In-Law Floorplan, Natural Woodwork, Open Floorplan, Storage, Walk-In Closet(s)
-
LIVING AREA SQFT:
2740
-
ROOMS:
8
EXTERIOR FEATURES
-
CONSTRUCTION MATERIALS:
Block, Clapboard, Frame
-
EXTERIOR FEATURES:
Garden, Deck
-
PARKING:
Attached, Driveway, Garage, Oversized, Storage
AMENITIES
- Playground
- Pool
- Tennis Court(s)
ASSESSED VALUE AND TAXES
Listing Courtesy of James Mulvey of Houlihan Lawrence Inc. (914.591.2700).
Location for 12 Sheldon Street, Ardsley, NY