-
$1,945,000
PRICE
-
4
Beds
-
4/1
Baths
-
4,809
Sqft
-
18.73
Acres
-
1920
Built
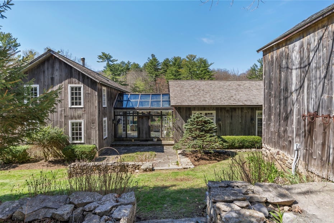
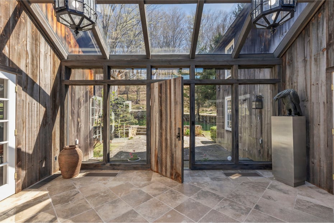
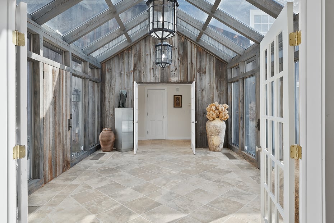
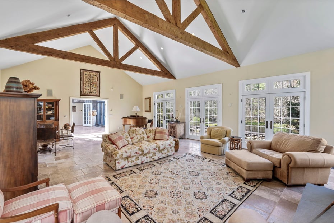
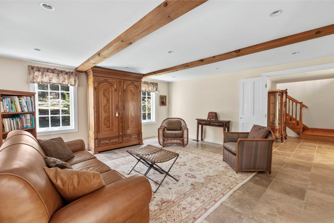
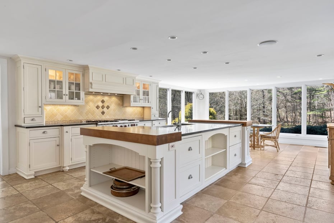
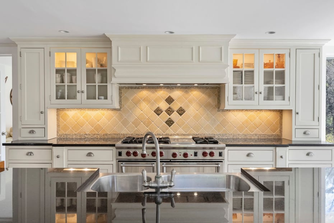
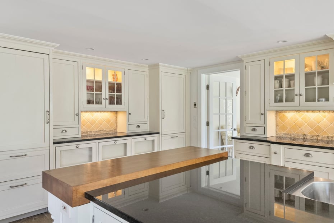
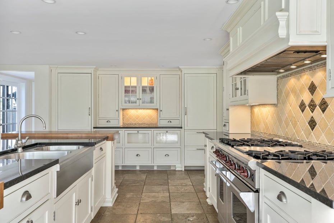
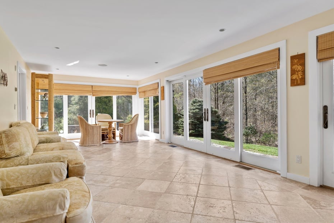
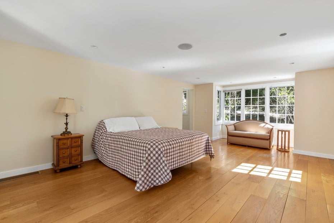
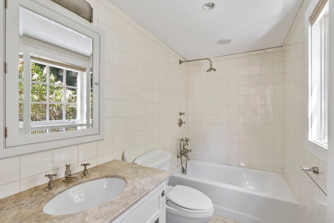
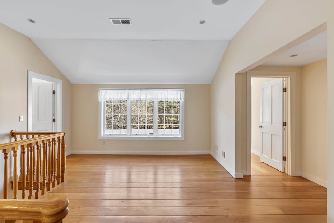
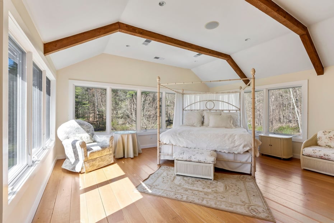
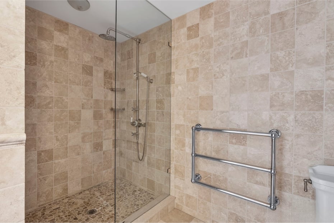
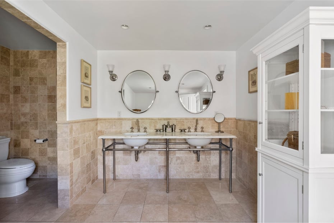
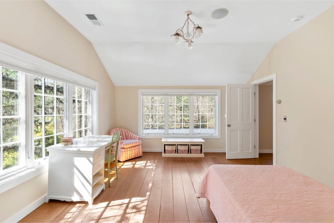
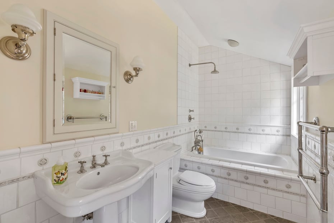
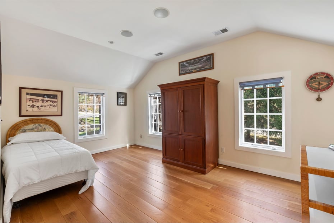
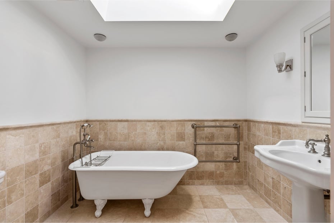
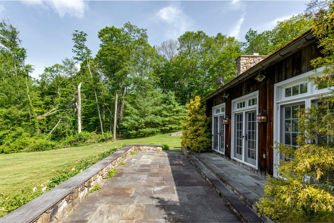
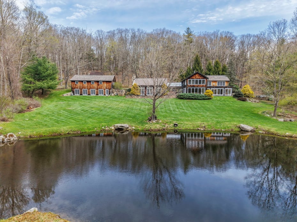
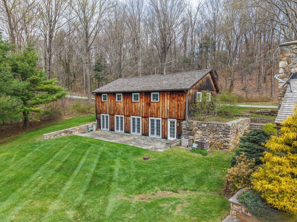
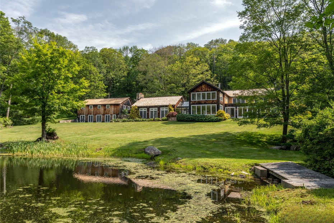
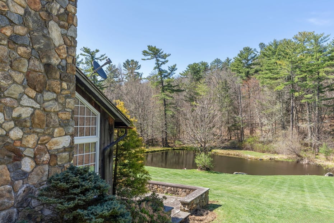
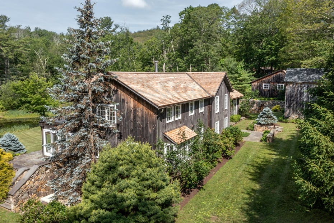
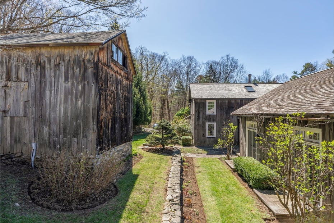
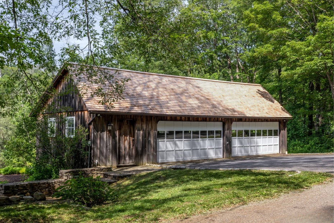
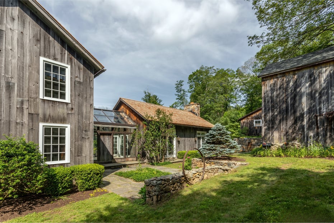
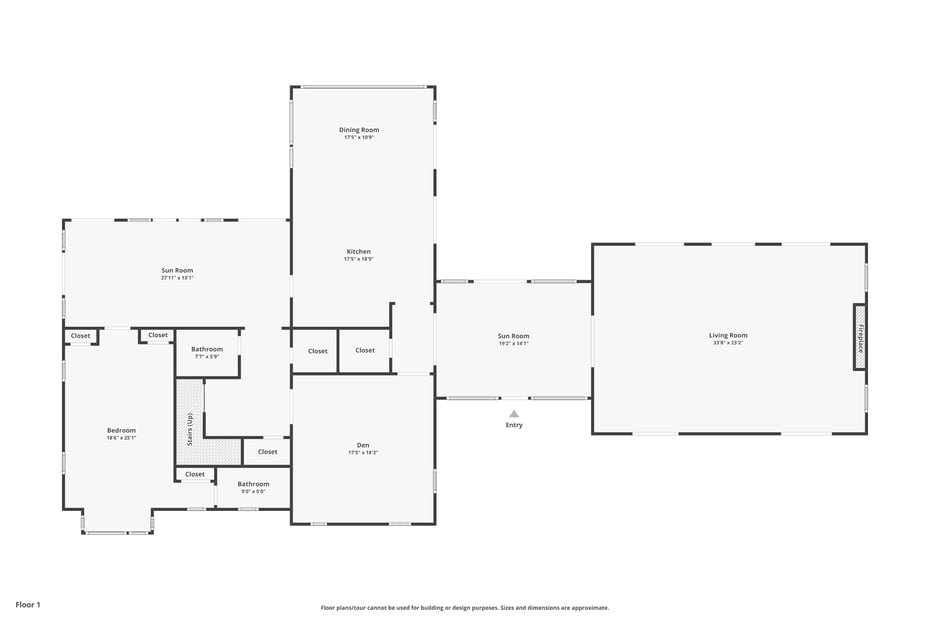
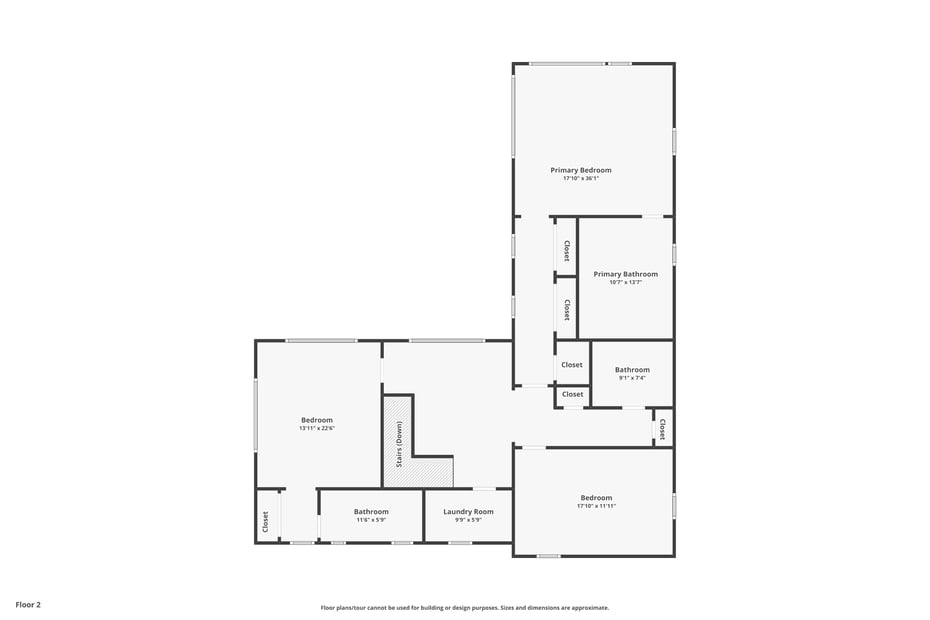
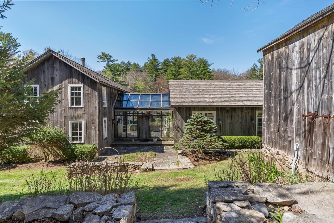
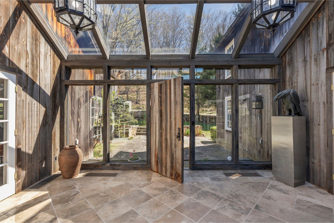
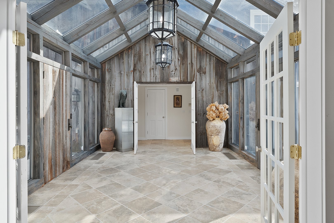
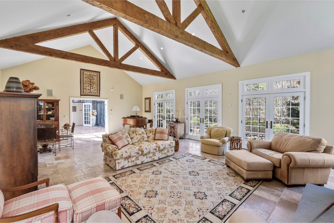
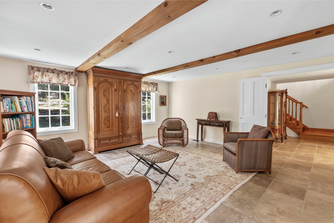
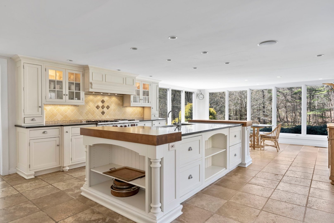
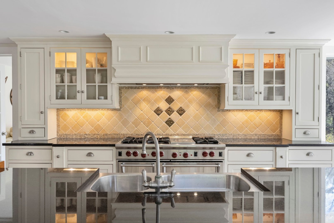
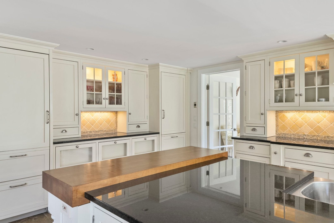
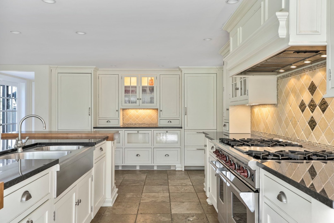
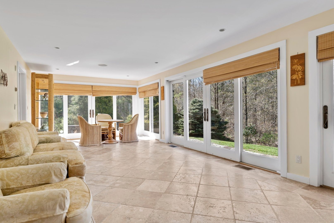
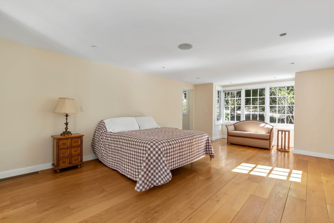
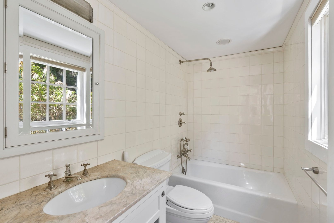
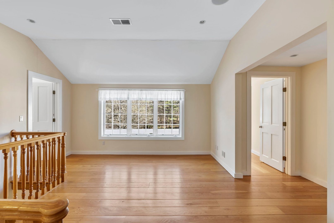
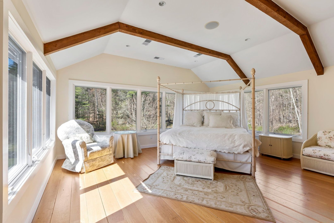
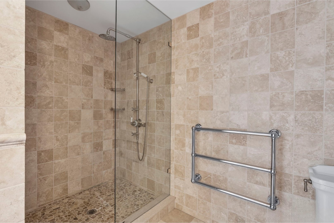
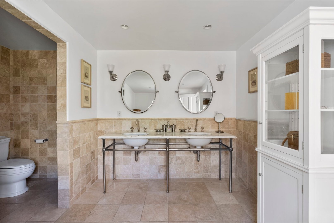
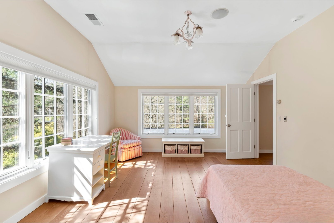
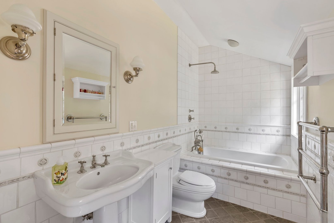
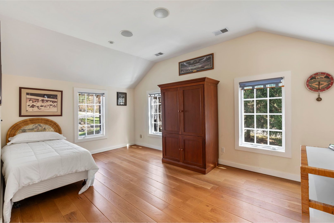
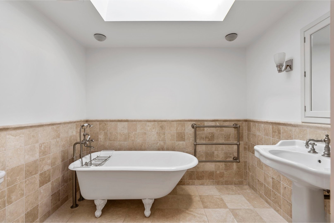
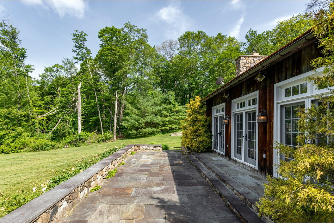
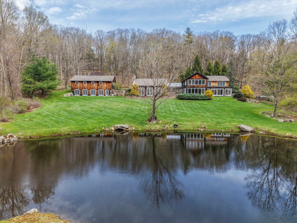
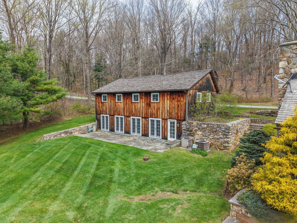
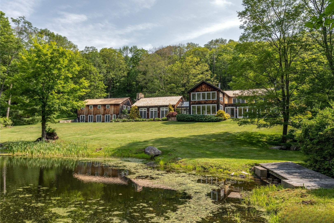
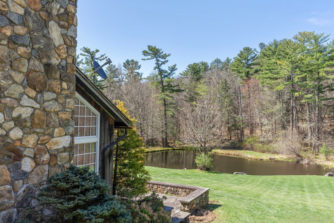
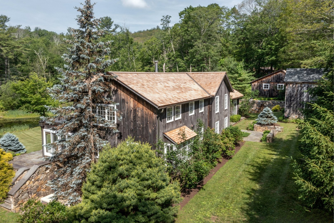
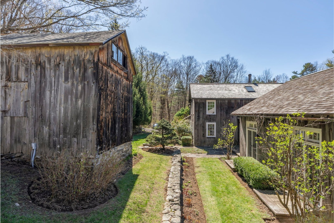
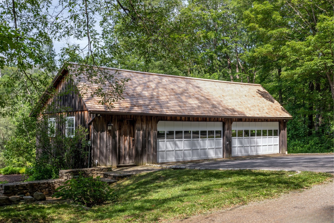
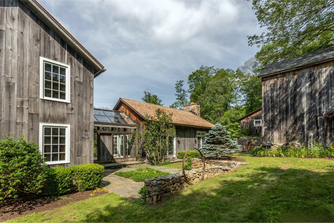
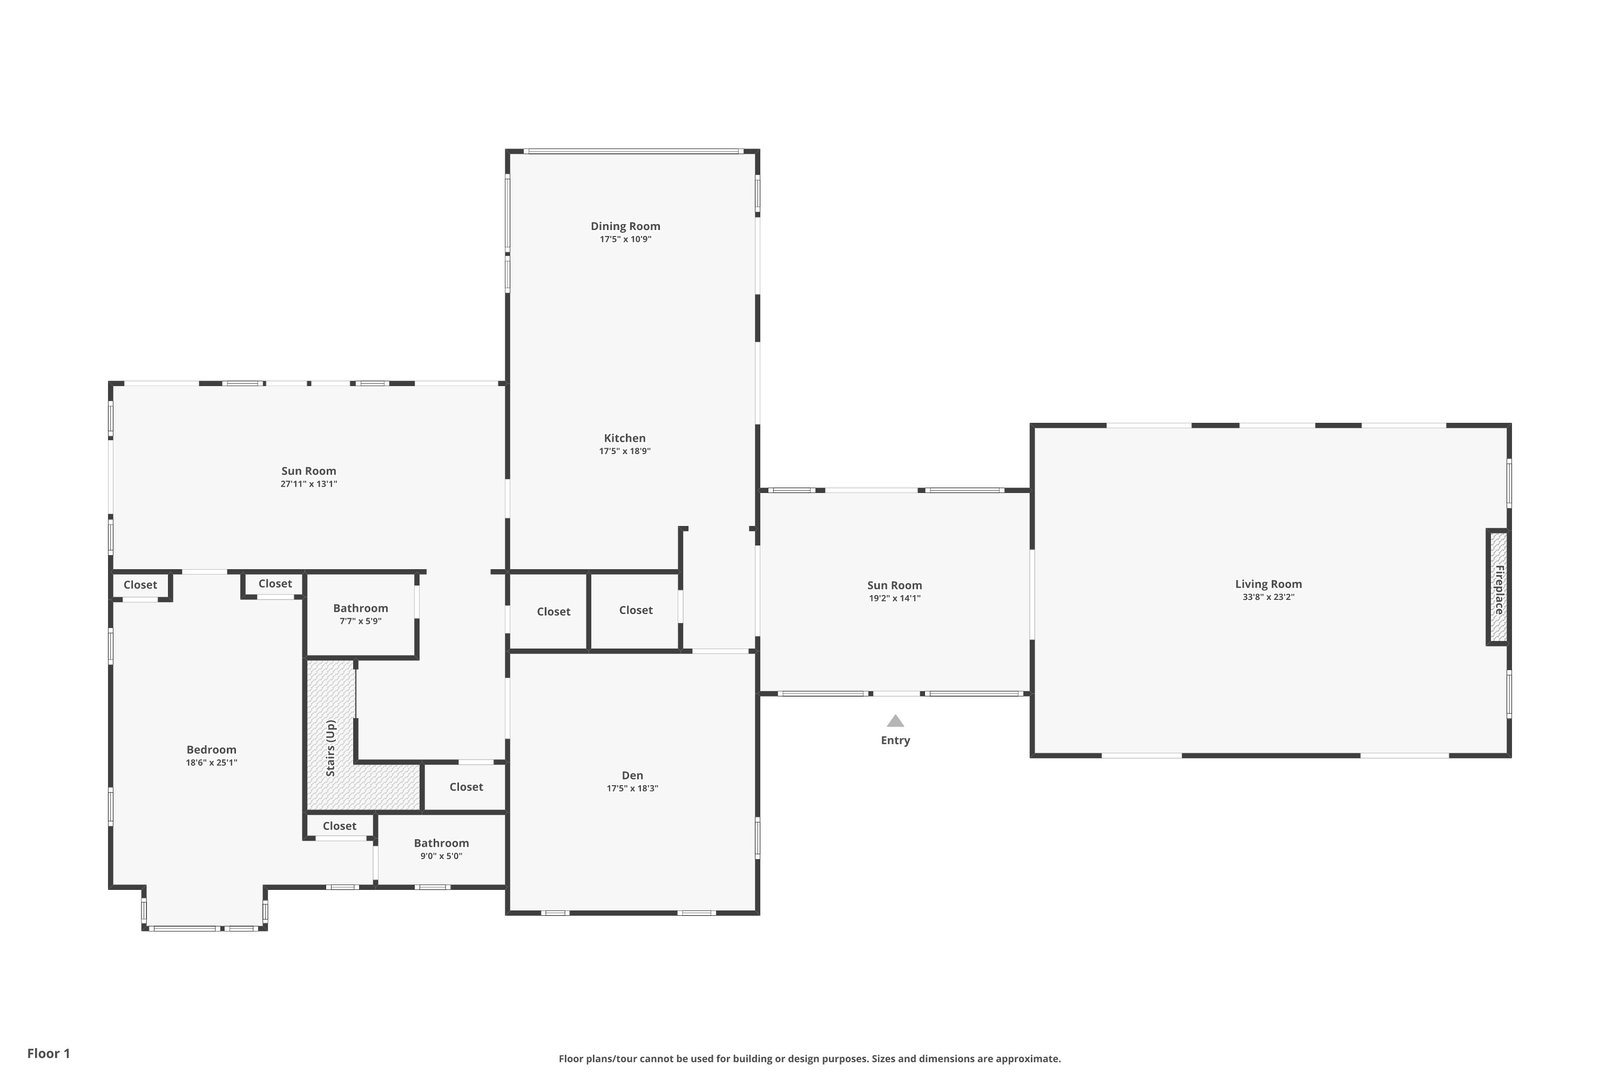
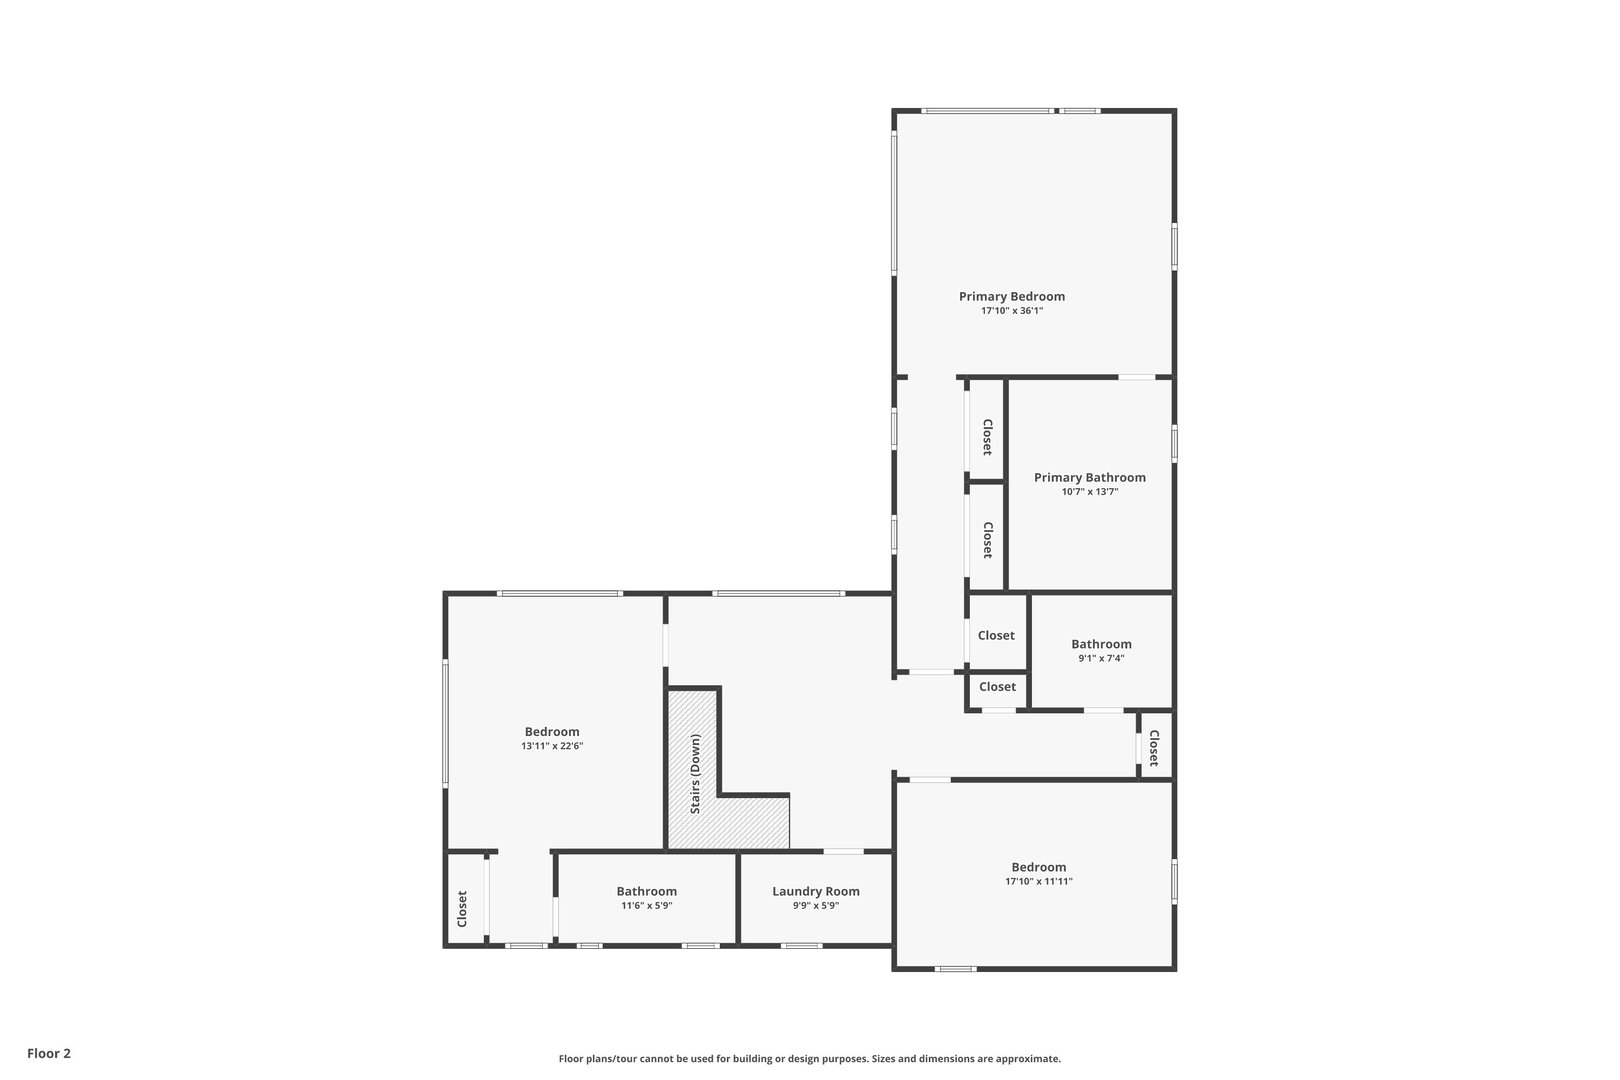
The Stonewall Estate at Dibble Hill: Set across three distinct parcels totaling 19 private acres, this property offers a rare combination of architectural character, natural beauty, and long-term flexibility bordering protected land held by the Cornwall Conservation Trust. At its center, a 4,800+ sq ft contemporary barn-style residence is perfectly sited on 5 acres overlooking a spring-fed pond, framed by classic New England stone walls and thoughtfully designed gardens that evolve with the seasons. A sun-drenched glass entry foyer creates a striking sense of arrival, leading into expansive living spaces designed for both relaxed country living and sophisticated entertaining. The French country kitchen is exceptionally appointed with dual Sub-Zero refrigeration, multiple freezer drawers, and a six-burner Wolf range. The great room is dramatic featuring soaring beam ceilings, a commanding fieldstone fireplace, and four sets of French doors opening to a raised bluestone terrace. A fully enclosed glass solarium offers year-round connection to the surrounding landscape. The home includes 4 bedrooms, 4.5 baths with Waterworks fixtures, Travertine and wide-plank hardwood flooring. Beyond the main residence, a 11.5-acre buildable parcel directly behind the home for privacy and a 1.6-acre parcel across the street; Detached four-car garage with an additional space below. A rare opportunity to create a weekend or full time legacy estate in the Litchfield Hills.
Only 2 hours from NYC, 30 minutes to Metro-North, and moments to Mohawk Mountain. 117-118 Dibble Hill Road consists of 3 parcels totaling 19 acres. #117 features the main house on 5 acres and the rear lot on 12.13 acres; #118 across street is 1.6 acres.
READ MORELESS
Additional Information
LOT DETAILS
-
ACRES:
18.73
-
ACRES SOURCE:
Public Records
-
COUNTY:
Litchfield
-
GAS DESCRIPTION:
Oil, Passive Solar
-
LOT DESCRIPTION:
Some Wetlands, Lightly Wooded, Treed, Borders Open Space, Level Lot, Professionally Landscaped
-
OCCUPANCY:
Vacant
-
WATER DESCRIPTION:
Private Well
-
WATER FRONTAGE:
Pond, View, Access
-
WATERFRONT DESCRIPTION:
Pond, View, Access
EXTERIOR FEATURES
-
EXTERIOR FEATURES:
Barn,Gutters,Lighting,Stone Wall,French Doors,Patio
-
EXTERIOR SIDING:
Cedar
-
HOUSE COLOR:
Brown
-
ROOF:
Shingle, Other
INTERIOR FEATURES
-
AIR CONDITIONING:
Central Air, Zoned
-
APPLIANCES INCLUDED:
Gas Cooktop, Oven/Range, Refrigerator, Freezer, Subzero, Dishwasher, Washer, Electric Dryer
-
BEDS:
4
-
COOLING:
Central Air, Zoned
-
FIREPLACES:
1
-
FULL BATHS:
4
-
FURNACE TYPE:
Oil, Passive Solar
-
HALF BATHS:
1
-
HEAT:
Oil, Passive Solar
-
HEAT FUEL:
Oil, Passive Solar
-
HOT WATER:
Electric, 80 Gallon Tank
-
LAUNDRY ROOM:
Upper Level
-
ROOMS:
8
-
TOTAL BATHS:
5
AMENITIES
- Cable - Pre-wired
- Security System
ADDITIONAL INFORMATION
-
AVERAGE DAYS ON MARKET:
58
-
BASEMENT DESCRIPTION:
Full, Unfinished, Storage, Interior Access, Concrete Floor, Full With Walk-Out
-
DAYS ON MARKET:
87
-
ELEMENTARY SCHOOL:
Cornwall Consol.
-
HIGH SCHOOL:
Housatonic
-
IS OCCUPIED?:
Vacant
-
IS WATERFRONT?:
Yes
-
LIVING AREA SQFT:
4,809
-
NEIGHBORHOOD:
Dibble Hill
-
PROPERTY TAX:
$17,079
-
SEWER:
Septic
-
STATUS:
Active
-
STYLE:
Contemporary, Barn
-
TYPE:
Single Family For Sale
-
YEAR BUILT:
1920
-
YEAR BUILT DETAILS:
Public Records
-
ZONING:
R-5
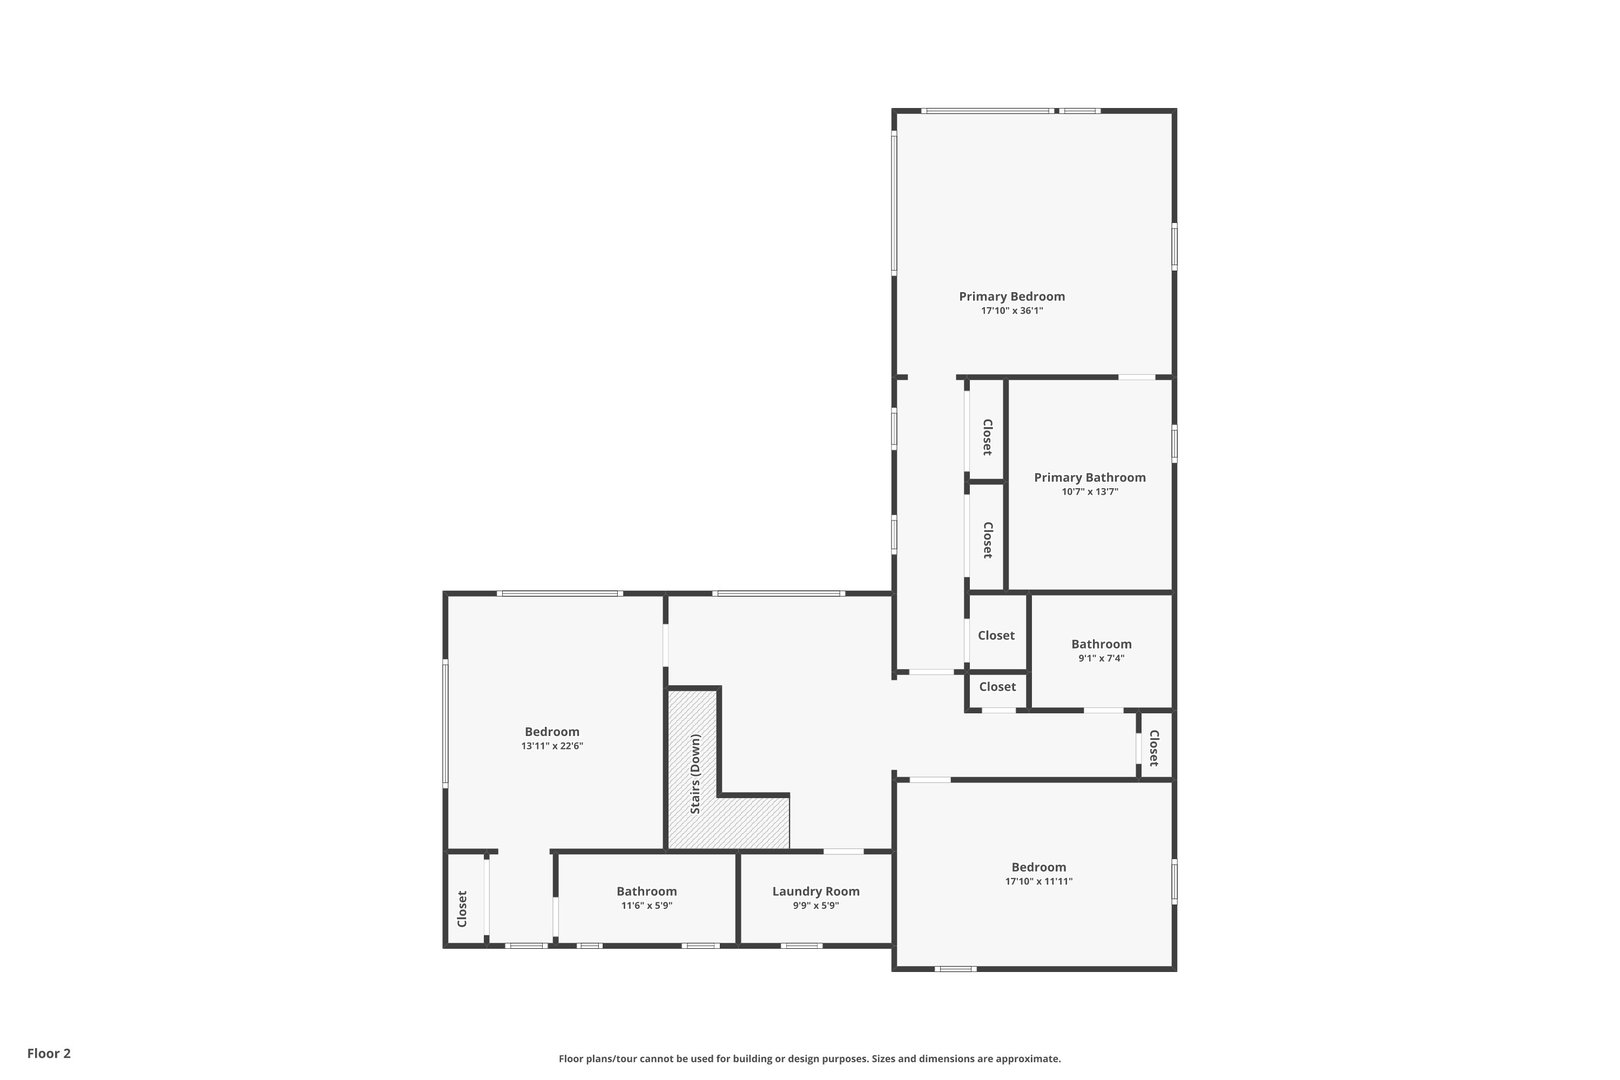
Floor Plans for 117-118 Dibble Hill Road, Cornwall, CT
Location for 117-118 Dibble Hill Road, Cornwall, CT
Schools
for 117-118 Dibble Hill Road, Cornwall, CT
Our community offers residents access to a number of fine private and public schools for all grade levels. Please read below for information on each
of the schools in our area.