116 Beechwood Lane

Fairfield, CT 06824

  • $7,500/mo
  • 5 Beds
  • 4 Baths
  • 3,485 Sqft
  • 0.47 Acres
  • 1961 Built

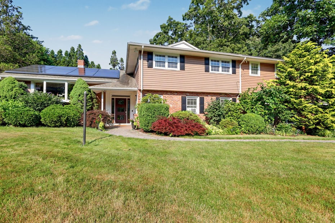
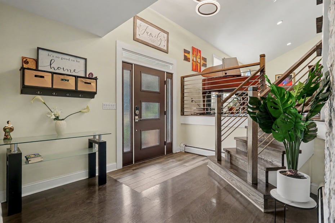
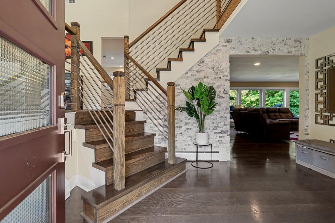
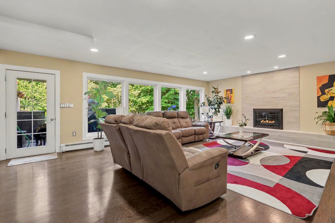
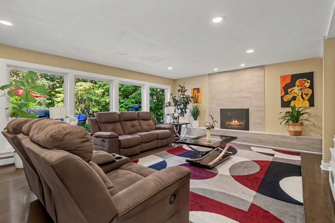
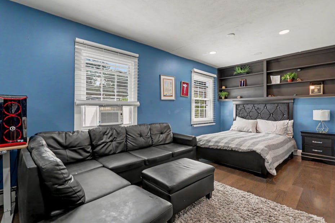
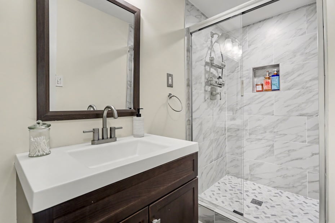
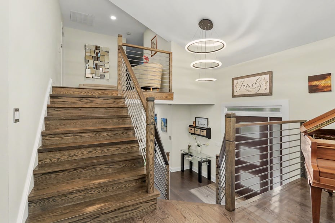
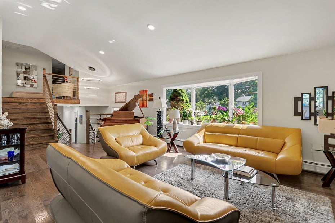
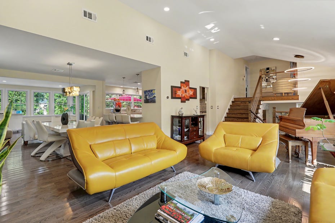
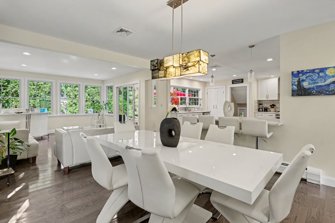
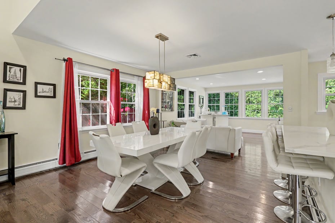
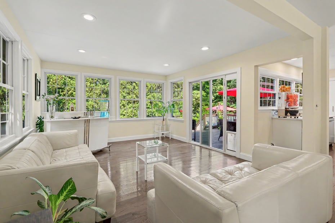
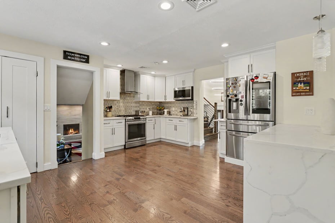
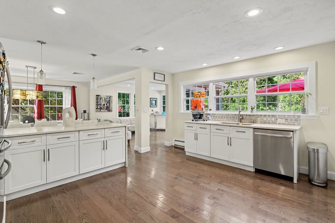
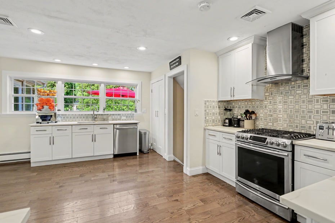
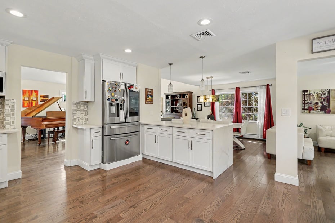
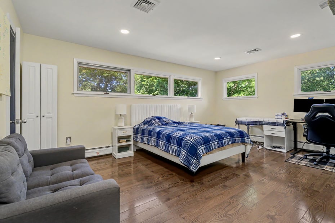
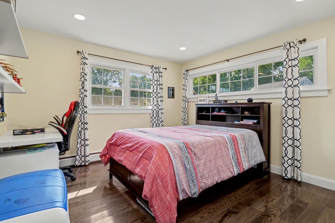
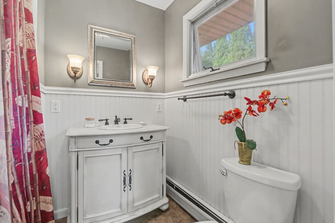
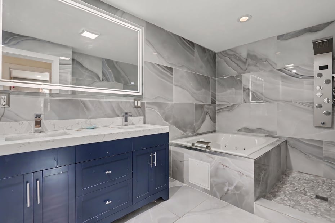
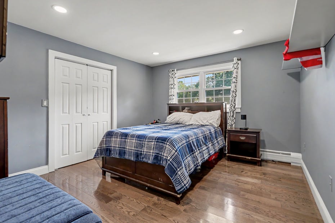
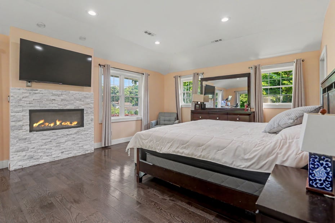
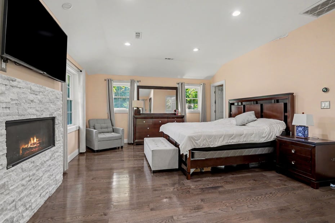
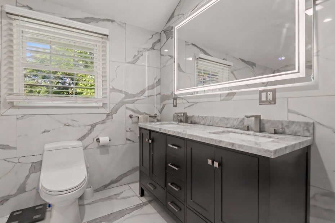
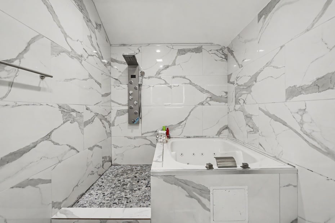
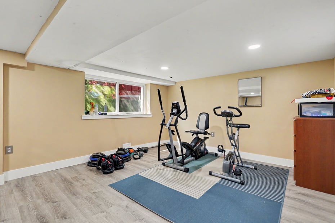
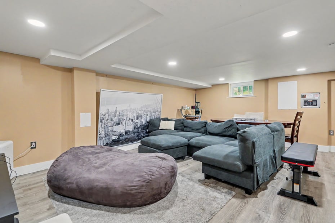
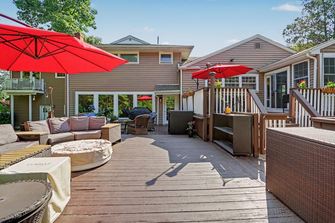
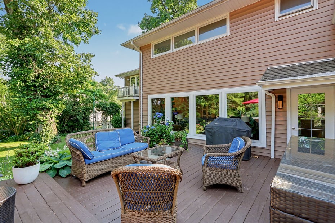
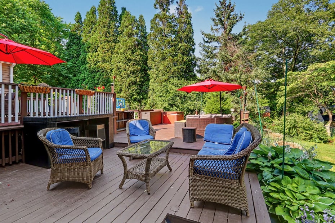
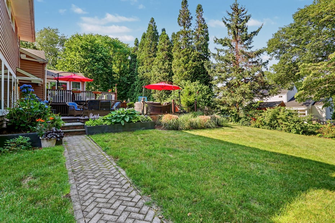
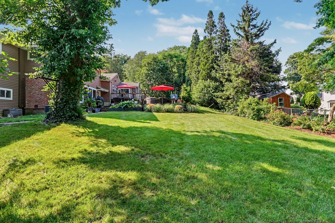
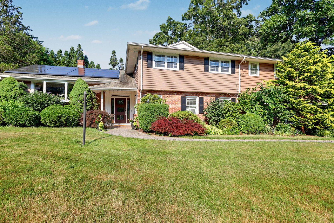
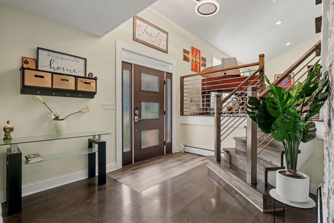
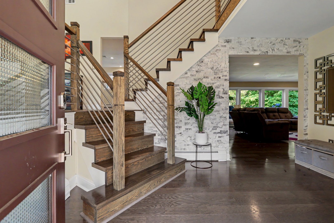
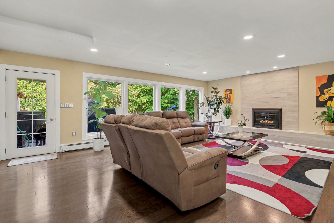
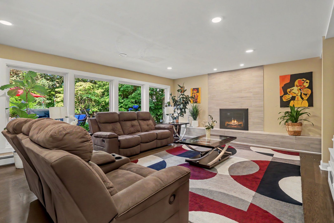
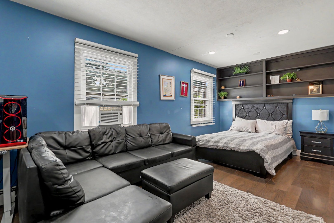
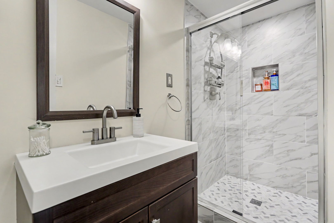
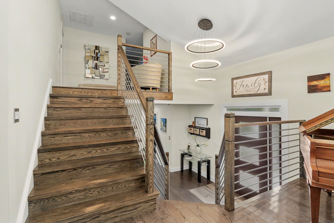
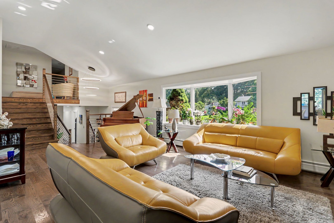
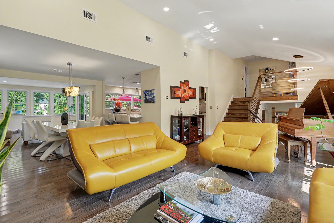
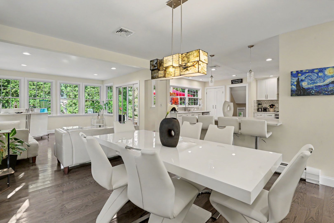
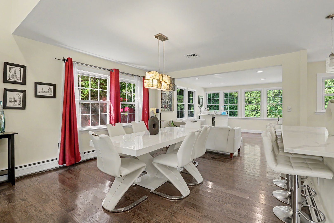
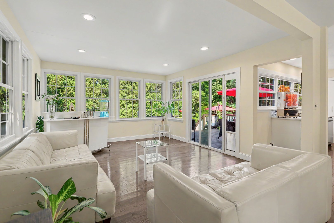
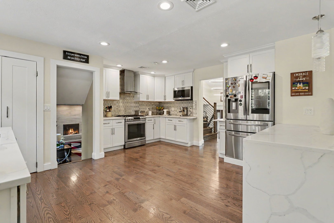
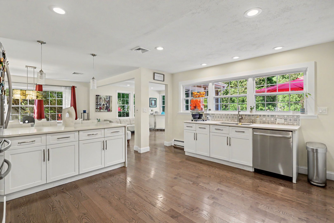
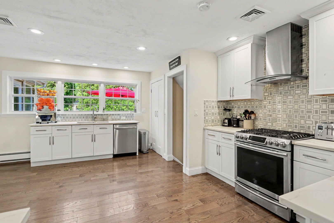
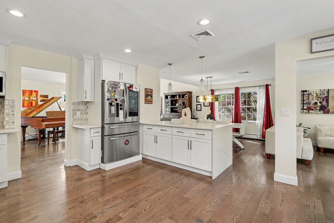
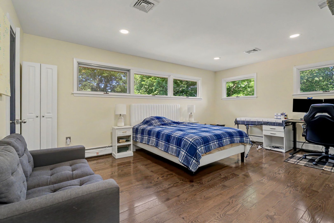
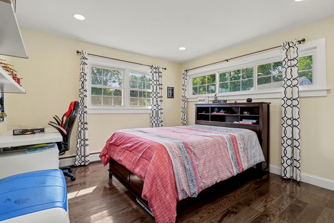
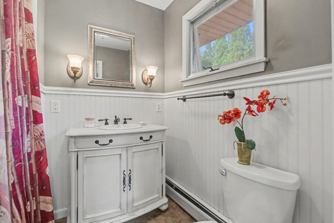
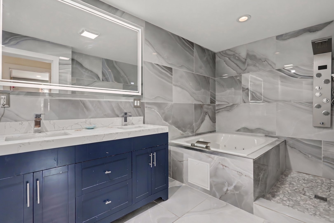
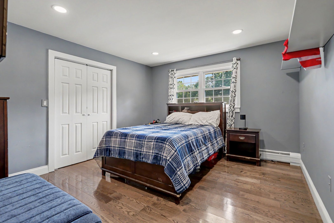
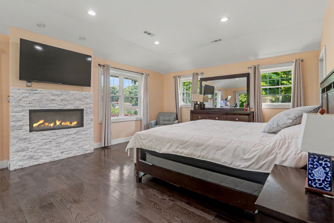
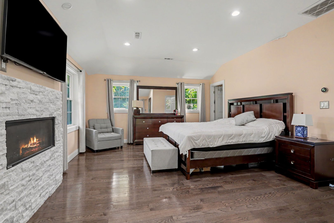
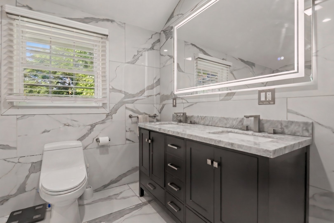
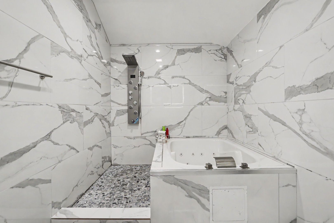
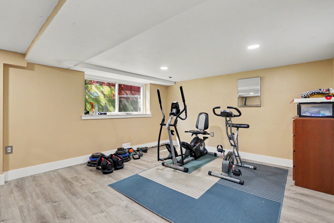
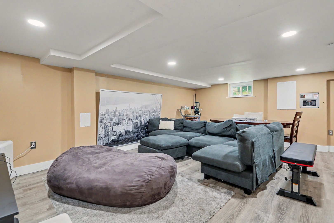
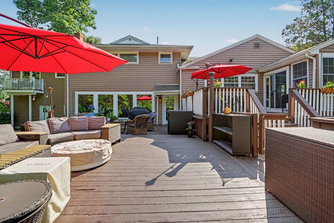
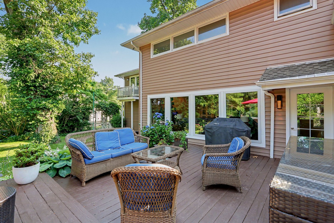
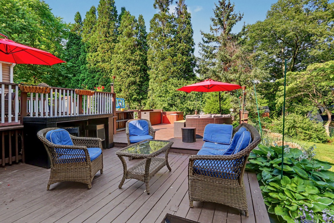
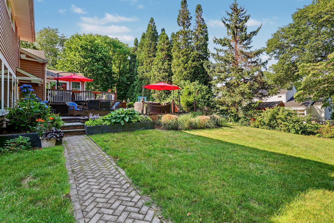
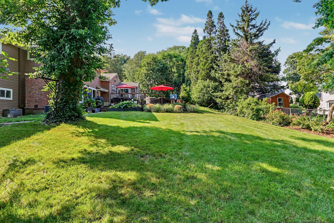
Tucked away at the end of a peaceful cul-de-sac in one of the area's most sought-after neighborhoods, this beautifully appointed 3,900-square-foot residence offers an unparalleled blend of scale, privacy, and upscale comfort. Set on nearly half an acre of professionally landscaped, fully fenced grounds, the property feels like a quiet sanctuary. Because the home comes entirely turn-key and move-in ready with high-end furnishings, it provides a seamless transition for anyone seeking a premium, temporary living arrangement. The expansive floor plan is uniquely functional, highlighted by two separate bedroom suites that offer excellent flexibility and independence for multi-generational families, visiting faculty, or relocating professionals. Beyond the five spacious bedrooms and four full bathrooms, the interior features bright, generous living spaces, a kitchen fully equipped for any culinary need, and multiple areas tailored for relaxing or entertaining. Downstairs, the finished basement adds incredible versatility, serving as the perfect footprint for a home gym, recreation zone, or a quiet remote workspace. The backyard transitions into a true resort-style escape, boasting a private in-ground pool, a relaxing hot tub, and a massive lawn, all offering a rare level of seclusion. Modern efficiency is also front and center, as the property comes equipped with rooftop solar panels to optimize energy use and a dedicated EV charger.

READ MORELESS
Property Highlights
  • ELEMENTARY : North Stratfield
  • JR. HIGH SCHOOL : Fairfield Woods
  • HIGH SCHOOL : Fairfield Warde
  • NEIGHBORHOOD : Stratfield
  • DAYS ON MARKET : 22
  • MLS : 24188629
  • Lindsey Rosen

    Licensed Real Estate Salesperson
    M
    View My Profile

Additional Information

ADDITIONAL INFORMATION
  • ATTIC DESCRIPTION: Walk-In
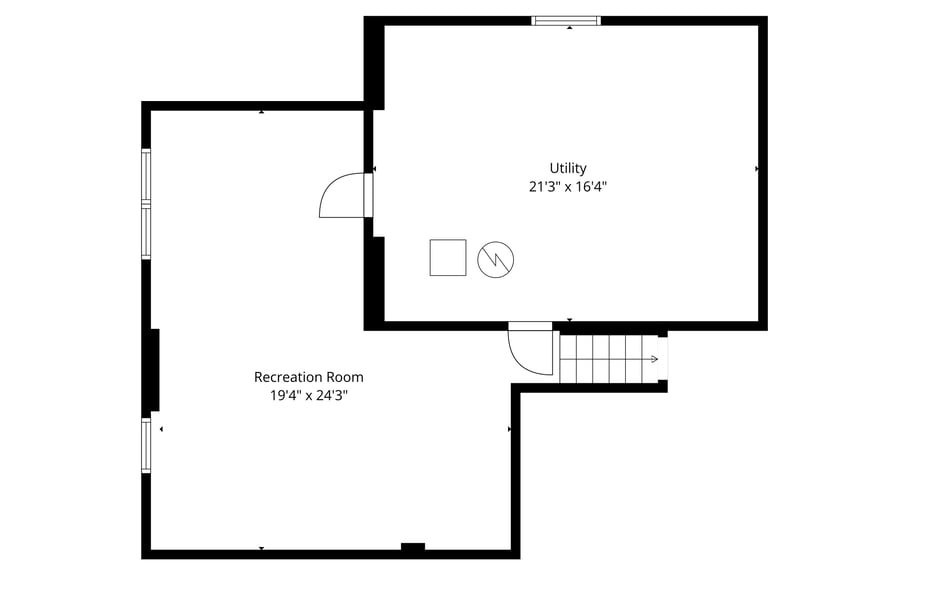
  • BASEMENT DESCRIPTION: Partial
  • ELEMENTARY SCHOOL: North Stratfield
  • GARAGE: Attached Garage, Paved, Off Street Parking, Driveway
  • GARAGE COUNT: 2
  • HAS POOL?: Yes
  • HIGH SCHOOL: Fairfield Warde
  • IS OCCUPIED?: Owner
  • JUNIOR HIGH SCHOOL: Fairfield Woods
  • LEASE PRICE DESCRIPTION: Per Month
  • LIVING AREA SQFT: 3,485
  • NEIGHBORHOOD: Stratfield
  • PETS ALLOWED DETAILS: Pets considered on a case
  • PETS ALLOWED?: Restrictions
  • SEWER: Public Sewer Connected
  • STYLE: Split Level
  • SUBTYPE: Single Family Rental
  • TYPE: Residential Rental
  • YEAR BUILT: 1961
  • YEAR BUILT DETAILS: Public Records
  • ZONING: R3
AMENITIES
  • Lake
  • Library
  • Medical Facilities
  • Park
  • Playground/Tot Lot
  • Auto Garage Door Opener
  • Cable - Available
  • Open Floor Plan
  • Security System
INTERIOR/EXTERIOR FEATURES
  • AIR CONDITIONING: Central Air
  • APPLIANCES INCLUDED: Cook Top, Oven/Range, Microwave, Refrigerator, Dishwasher, Washer, Dryer
  • ATTIC: Yes
  • BEDS: 5
  • COOLING: Central Air
  • EXTERIOR SIDING: Vinyl Siding
  • FIREPLACES: 2
  • FULL BATHS: 4
  • FURNACE TYPE: Natural Gas
  • HEAT: Natural Gas
  • HEAT FUEL: Natural Gas
  • HOT WATER: Domestic
  • LAUNDRY ROOM: Upper Level
  • POOL DESCRIPTION: In Ground Pool
  • ROOMS: 8

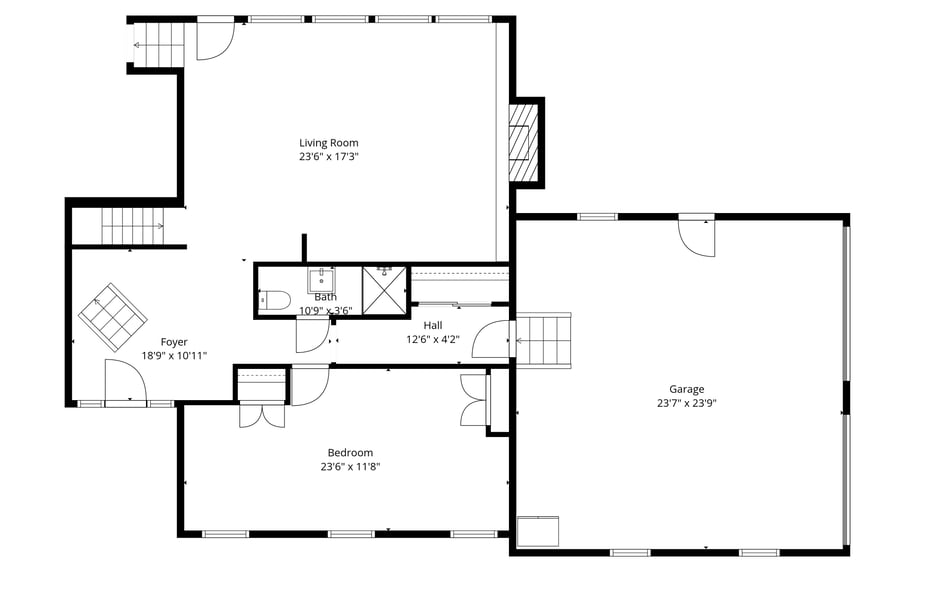
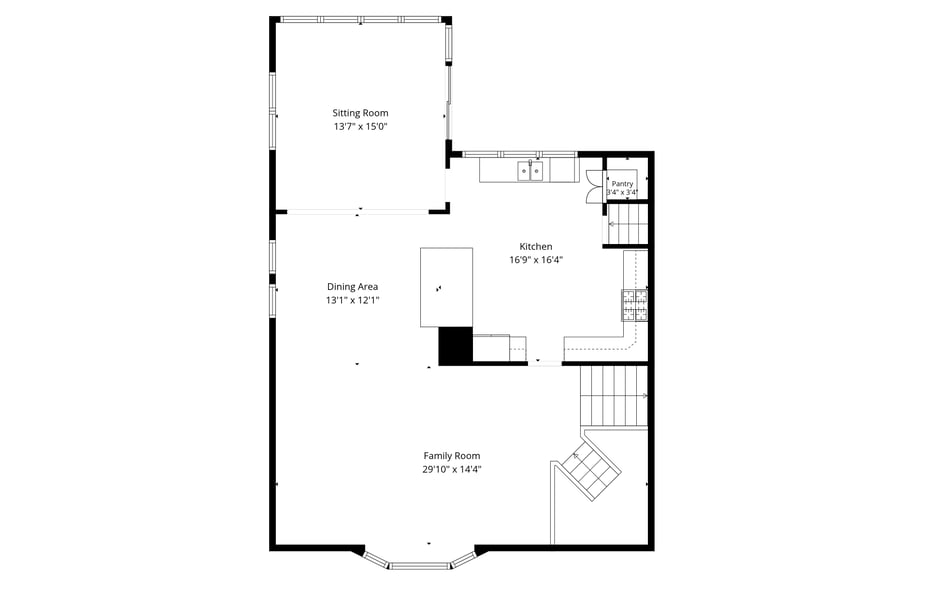
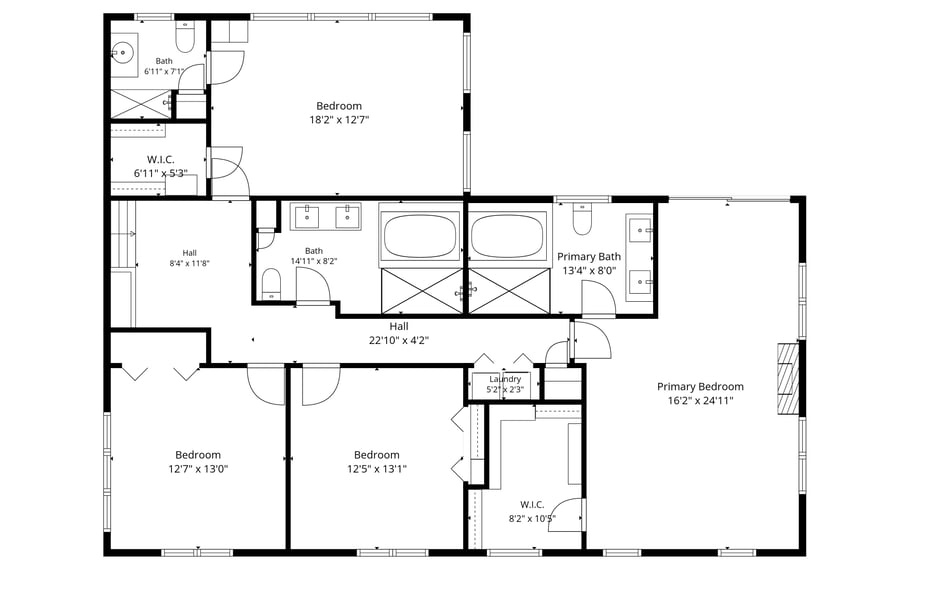
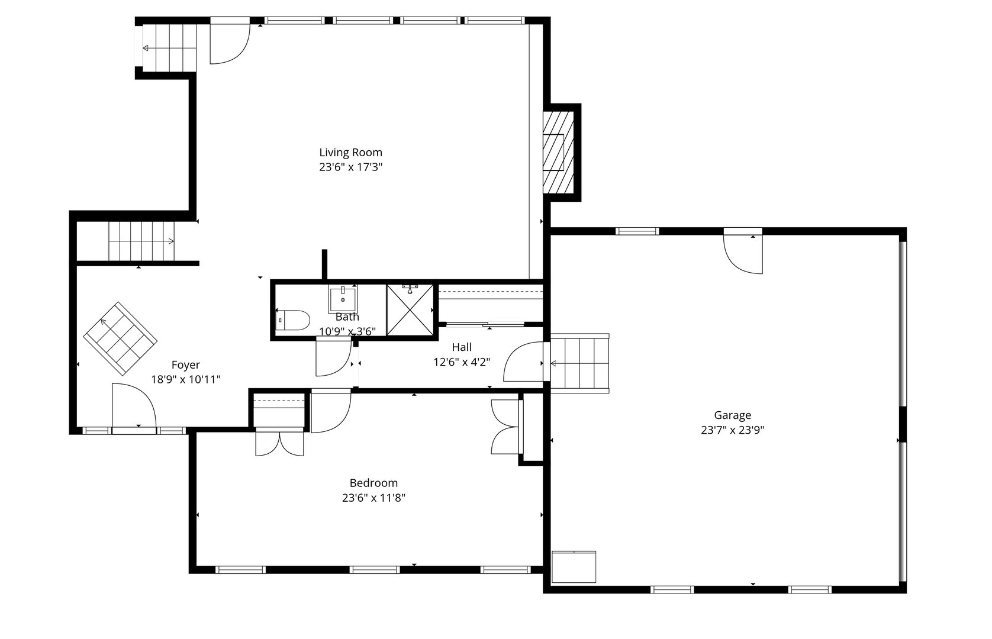
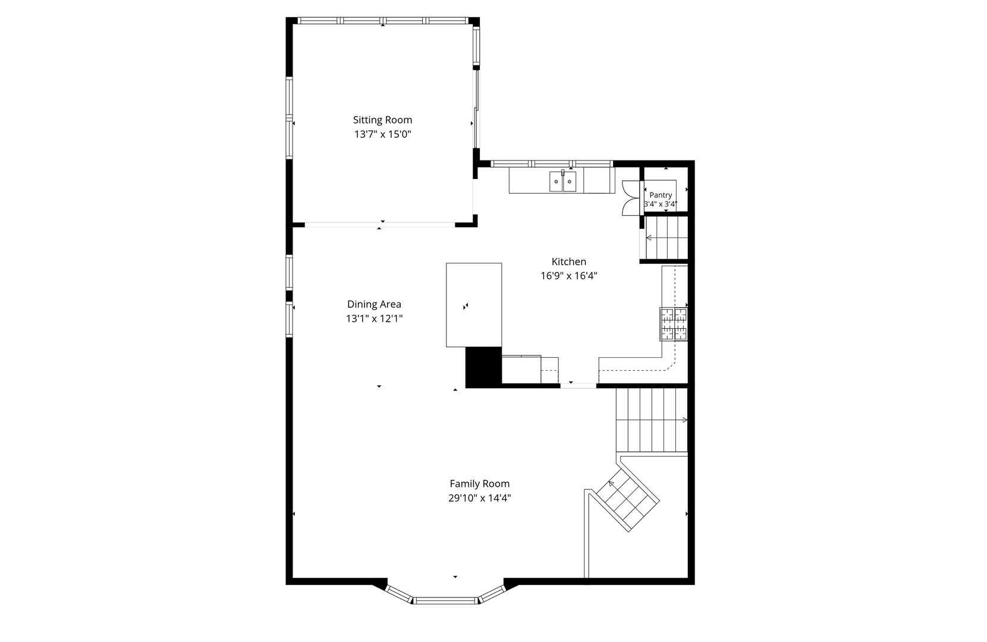
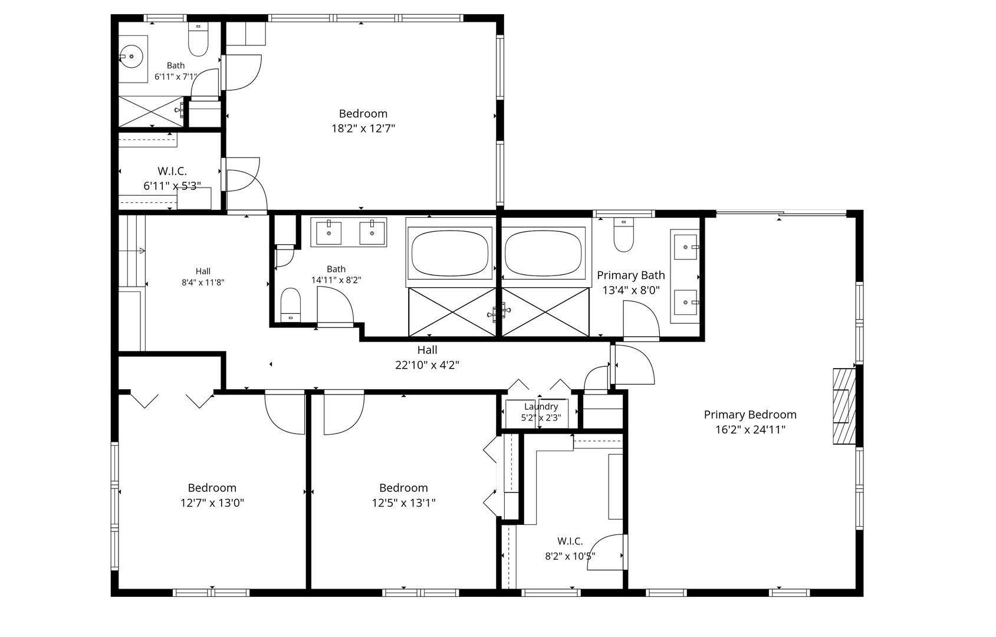
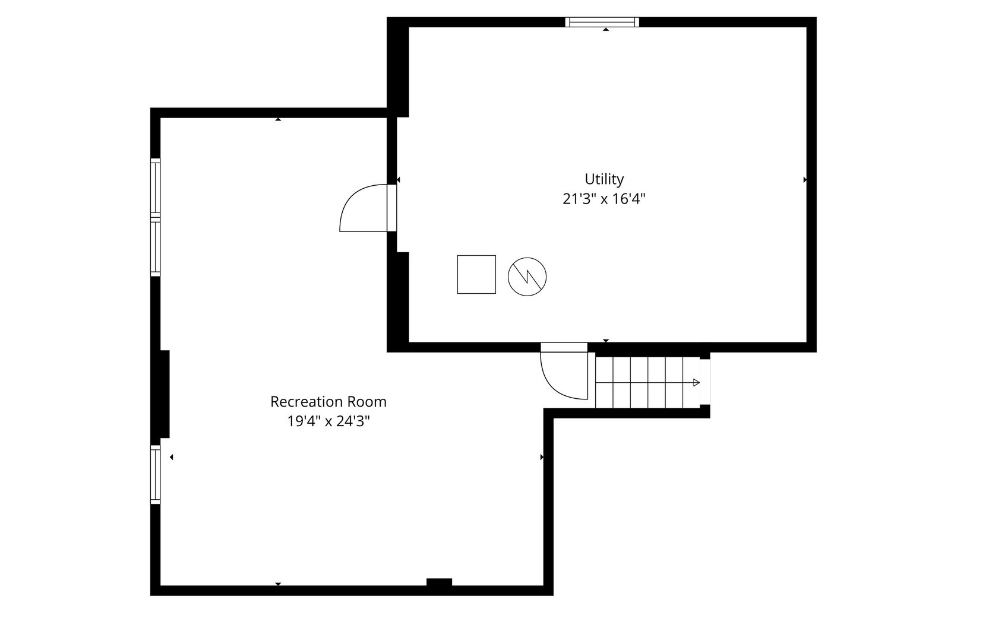
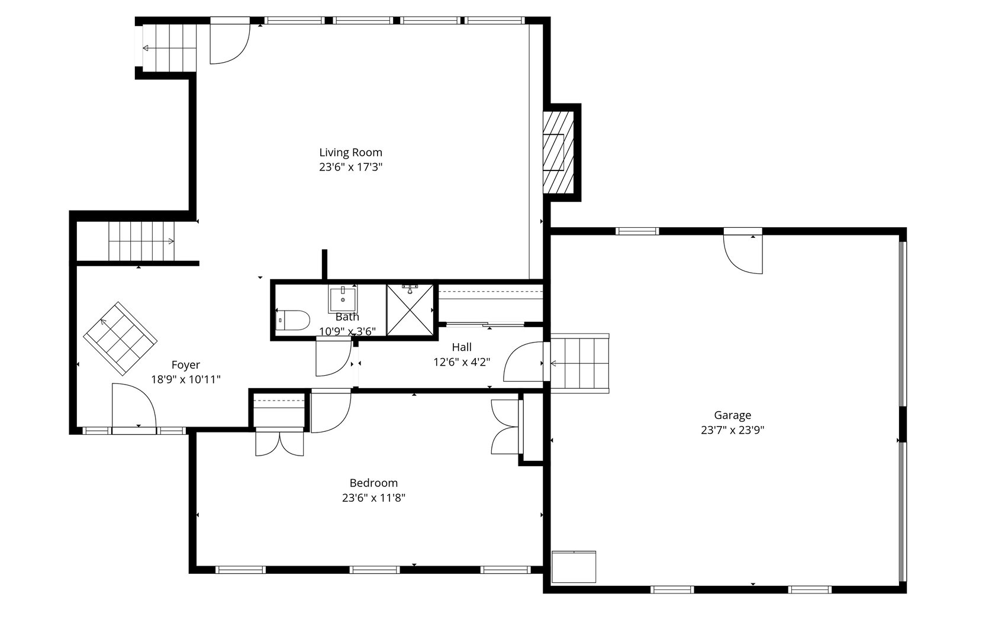
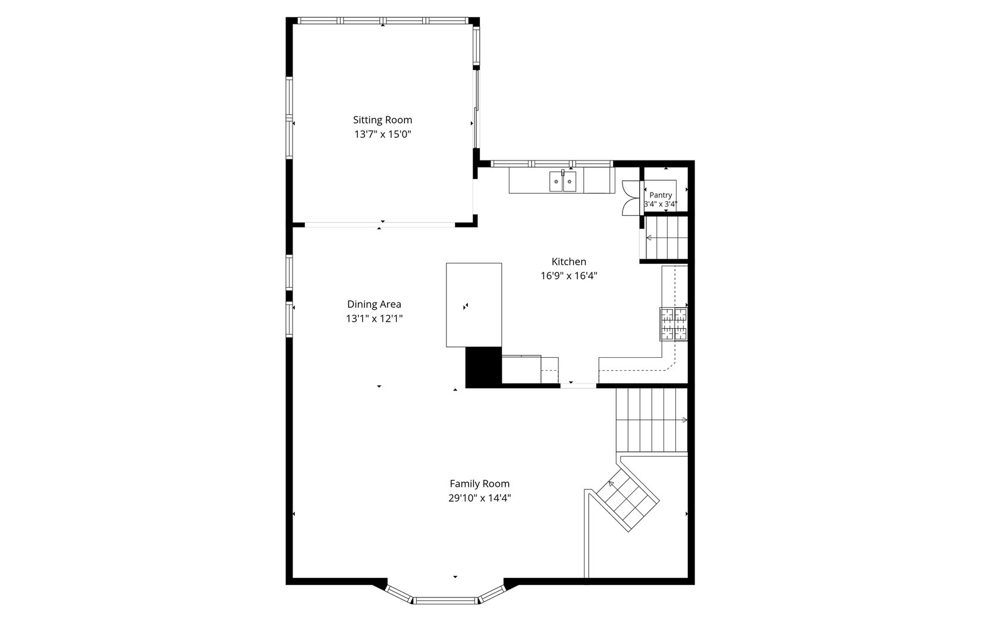
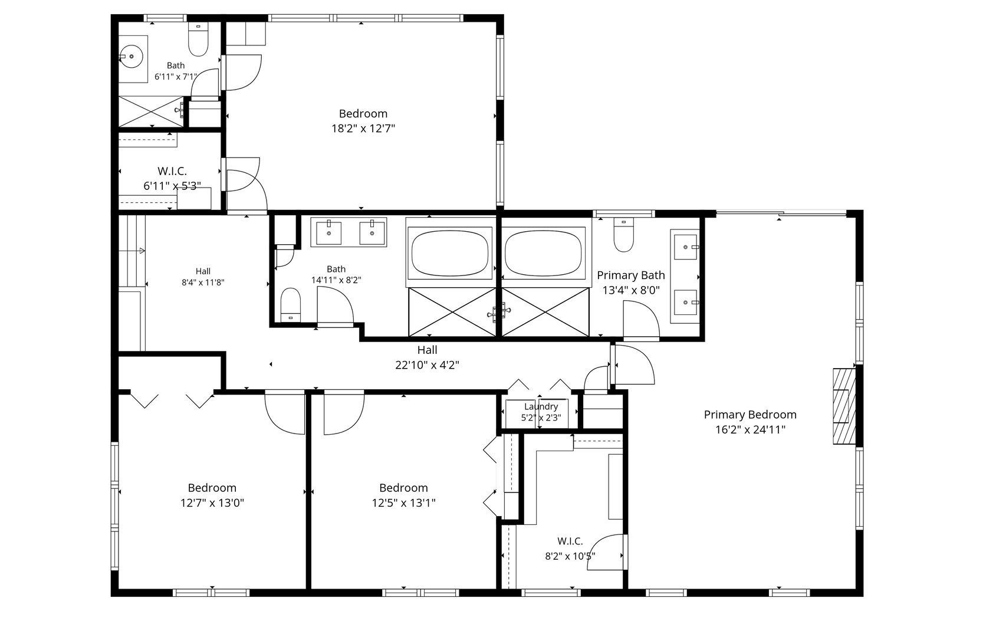
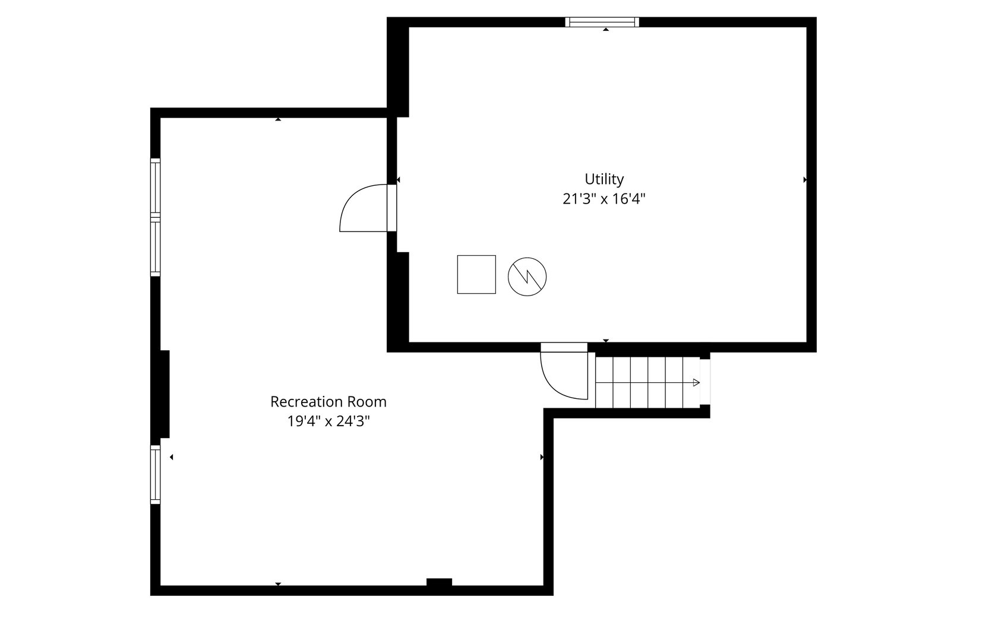
Floor Plans for 116 Beechwood Lane, Fairfield, CT

Location for 116 Beechwood Lane, Fairfield, CT

Schools for 116 Beechwood Lane, Fairfield, CT

Our community offers residents access to a number of fine private and public schools for all grade levels. Please read below for information on each of the schools in our area.

View School Info

Community

Fairfield>

Fairfield

Fairfield County, Connecticut

With its five scenic beaches, waterfront excitement, exceptional educational opportunities, hip dining and nightlife, and world-class shopping, it’s no wonder that Money Magazine once named Fairfield...


Market Stats for Fairfield, Connecticut

An exclusive report that informs you of residential real estate sales activity and trends in Fairfield, Connecticut.

Request More Info for 116 Beechwood Lane, Fairfield, CT

  • Lindsey Rosen

    Lindsey Rosen

    Licensed Real Estate Salesperson
    M
    View My Profile

Listing Courtesy of Lindsey Rosen of ((415) 577-1264)William Pitt Sotheby's Int'l (203.255.9900).