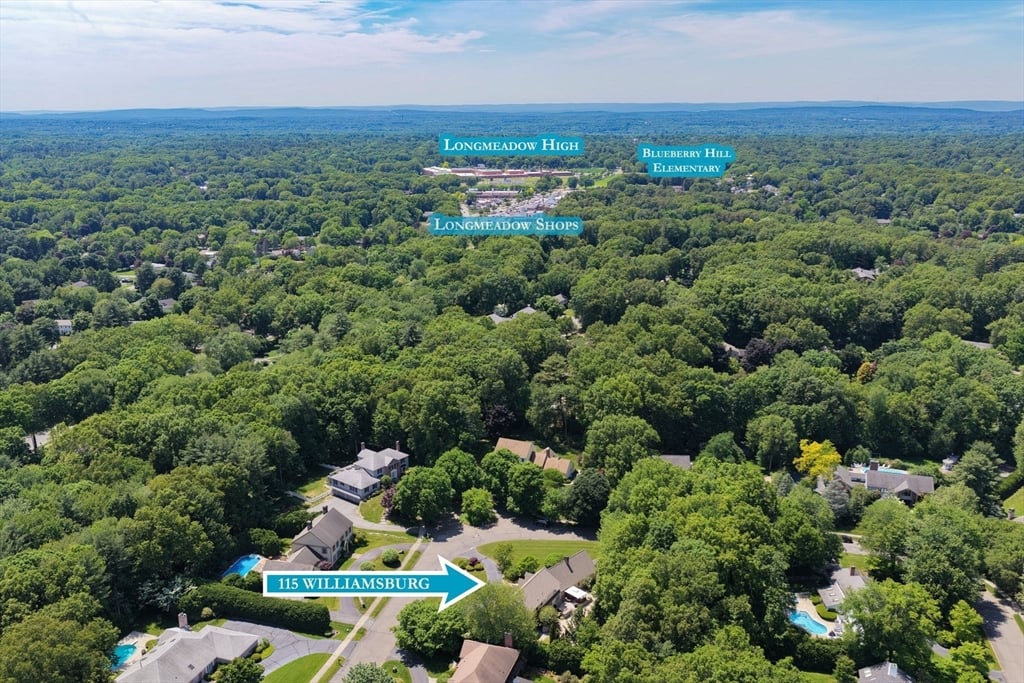
115 Williamsburg Dr

Longmeadow, MA 01106

  • $975,000
  • 4 Beds
  • 4 Baths
  • 3,258 Sqft
  • 0.73 Acres
  • 1983 Built

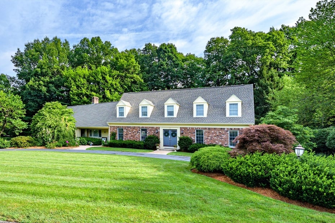
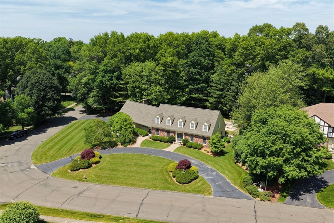
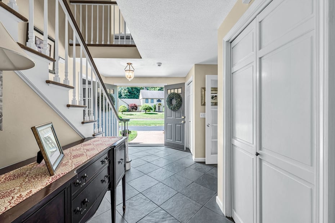
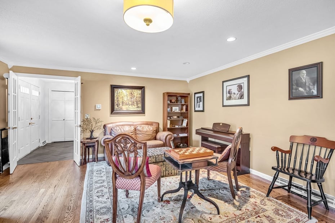
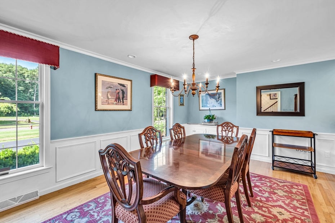
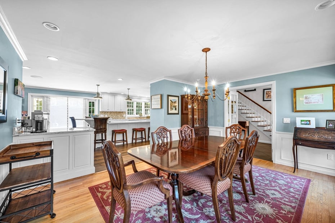
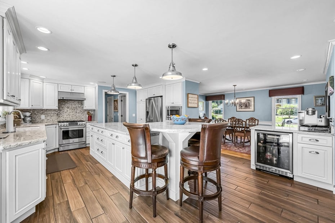
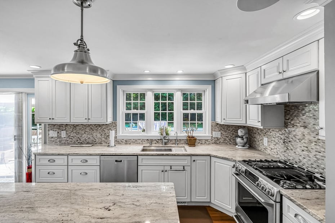
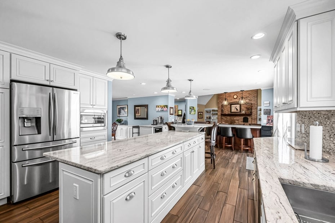
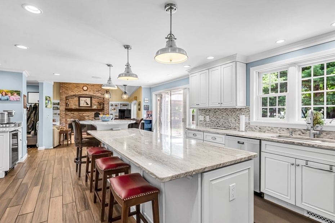
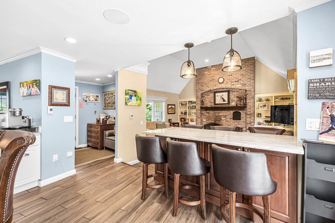
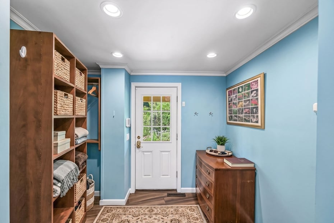
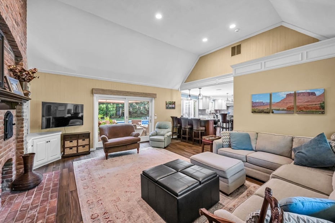
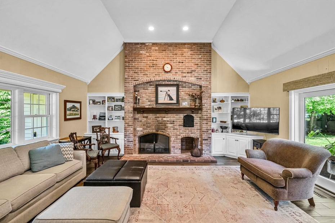
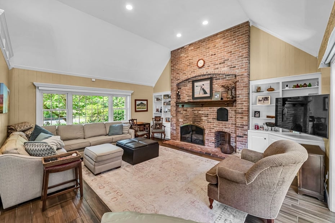
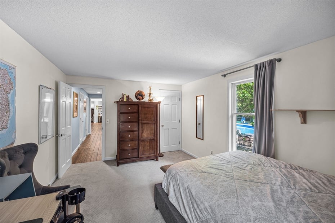
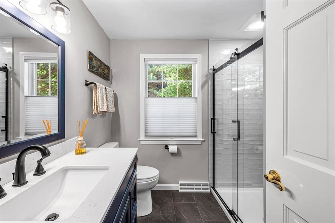
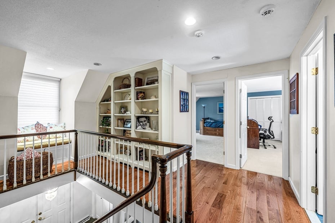
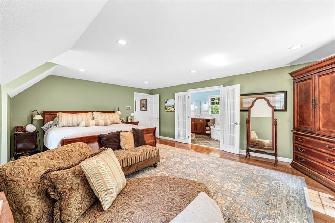
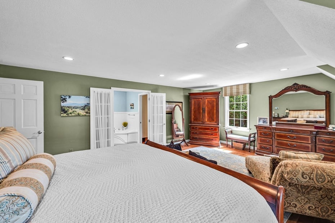
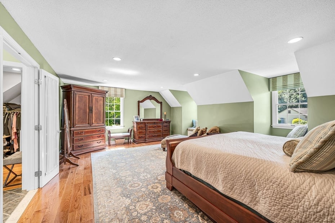
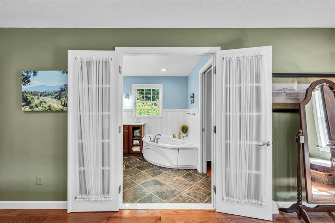
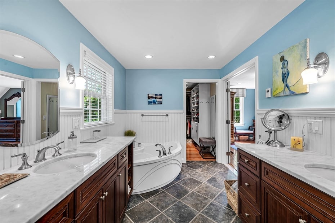
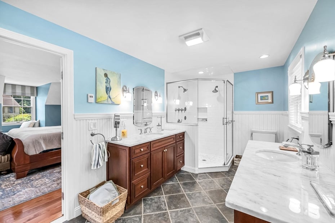
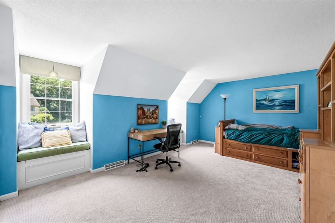
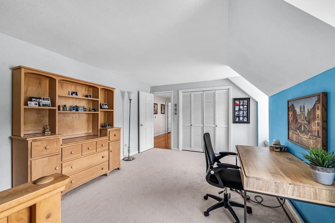
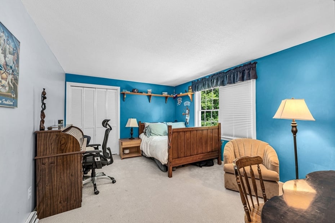
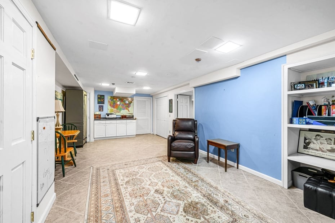
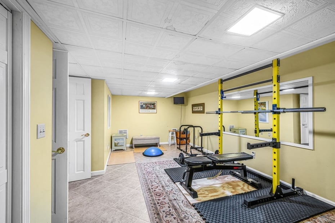
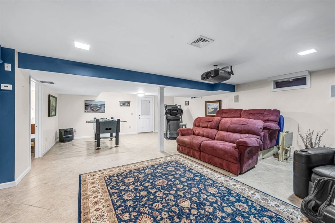
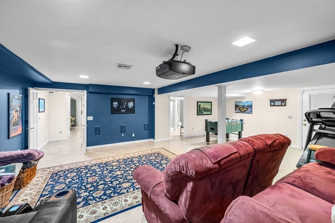
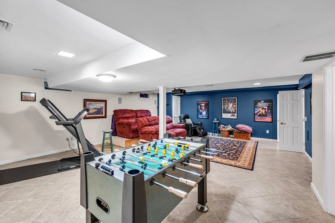
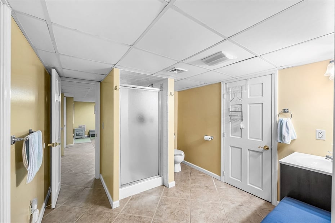
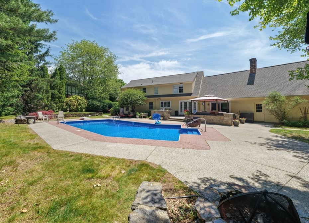
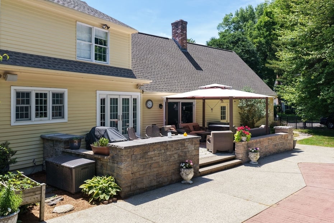
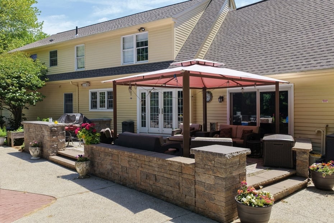
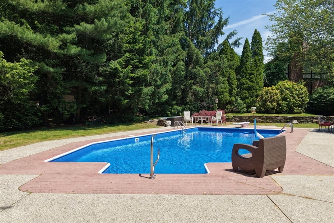
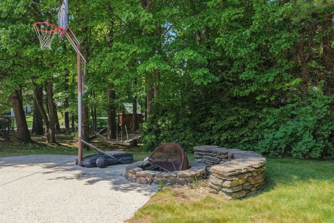
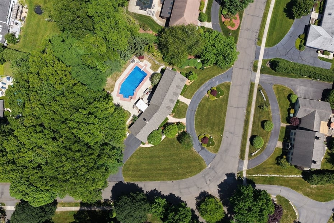
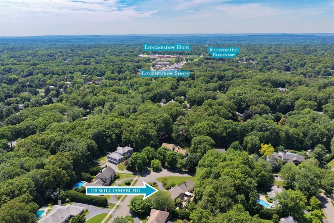
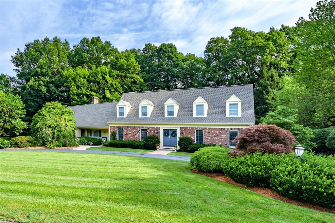
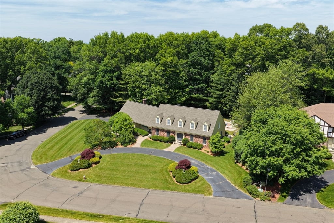
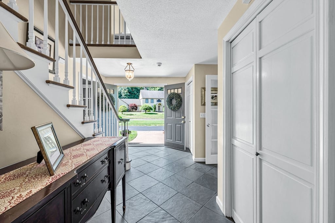
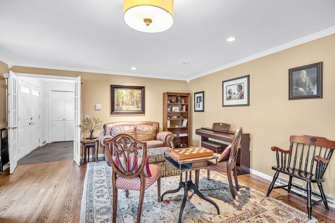
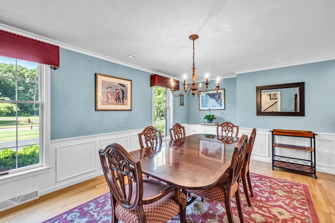
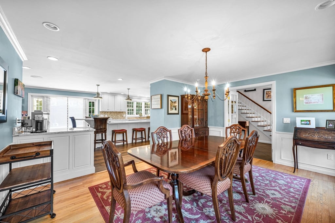
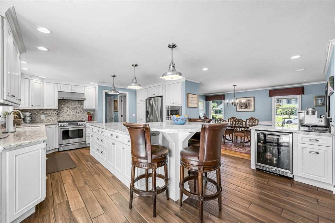
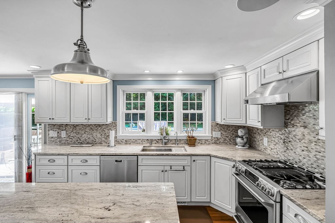
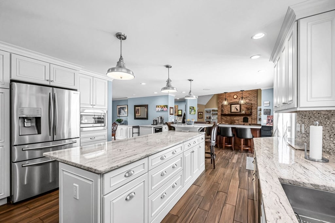
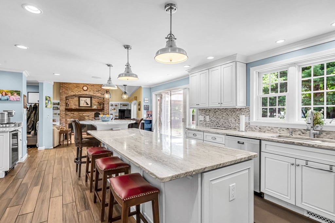
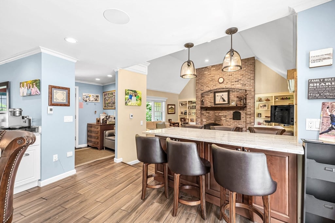
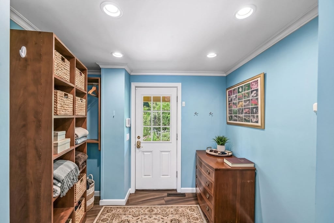
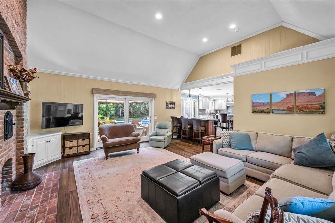
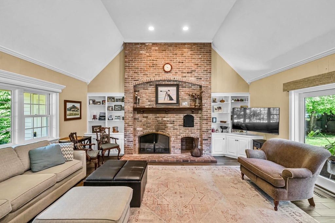
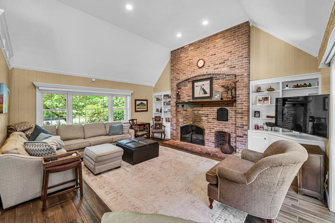
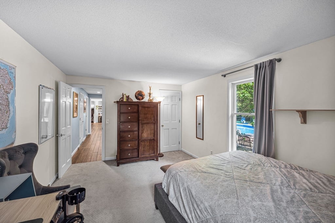
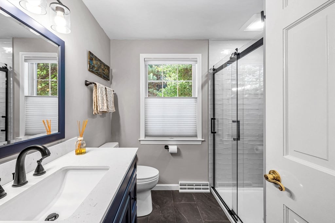
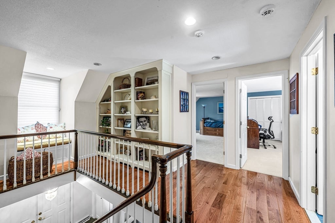
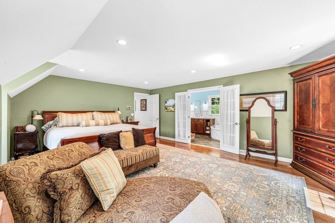
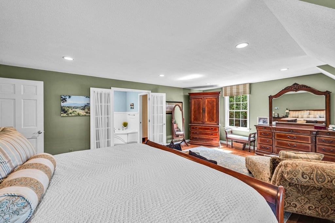
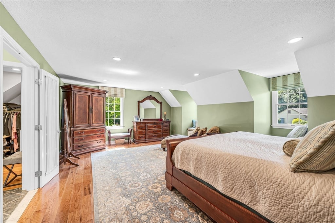
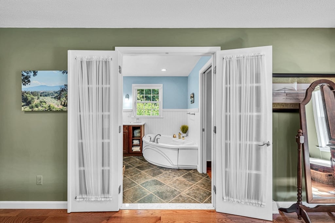
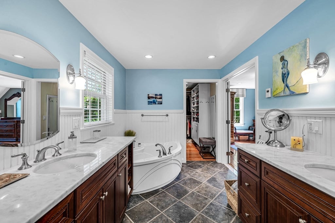
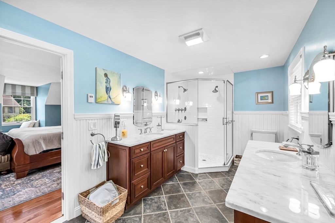
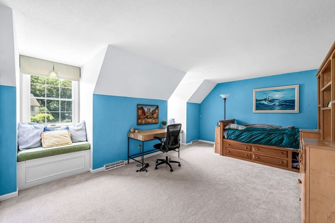
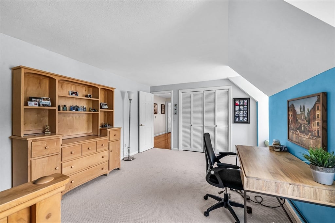
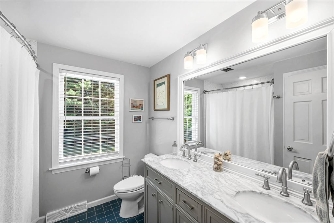
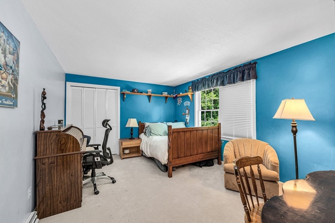
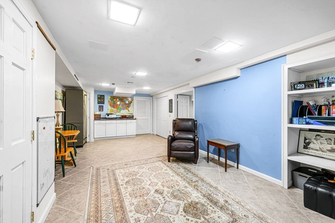
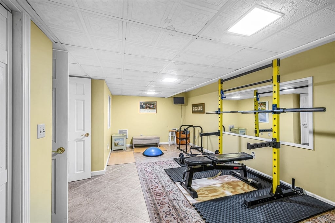
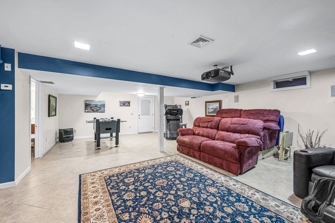
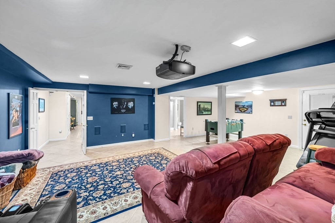
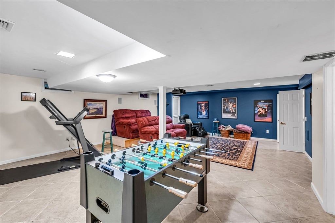
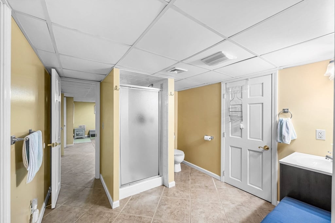
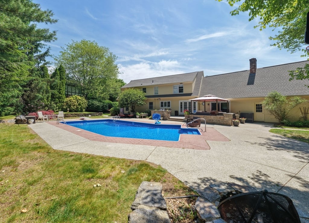
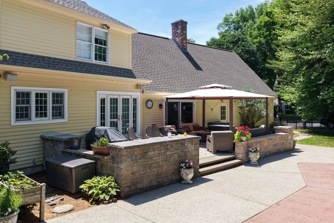
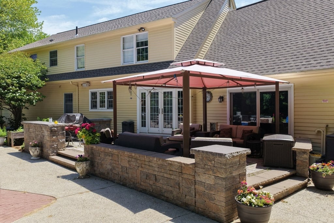
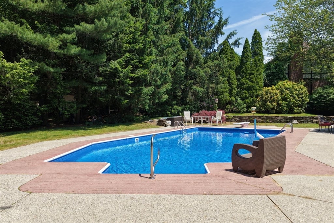
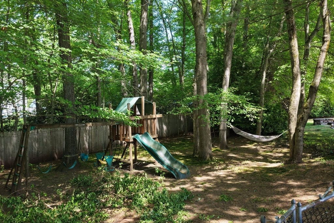
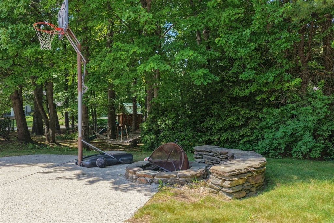
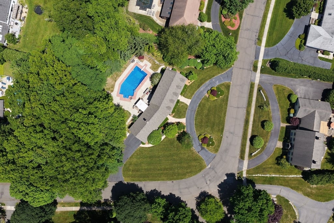
Bright, welcoming, LaPlante cape with sunny, southern exposure ideally situated on a lovely corner lot, close to shops, schools, park. Enhanced by beautiful plantings, Goshen stone walls and a large, heated in-ground pool connecting to an inviting patio area. Quality steel beam construction, custom workmanship, and a floor plan for ease of entertaining and comfortable living for owners & guests. Open floor plan flows from the expansive granite center isle kitchen w/ breakfast bar into the cathedral ceilinged great room with prominent brick hearth w/gas log fireplace. Superb main BR ensuite has luxurious bath w/ dual shower heads/soak tub & California Closets in all 3 upper bedrms. Additional lower level living area includes home gym, home theater/game room w/integrated entertainment system, built-in screen & projector, bonus room, full bath, and hatch to backyard. Many custom built-in features+upgrades: integrated alarm system (2025), new pool liner (2024) and brand new roof (2026)!

READ MORELESS
Property Highlights
  • ELEMENTARY : Blueberry
  • MID. SCHOOL : Glenbrook
  • HIGH SCHOOL : Lhs
  • PRICE/SQFT : $299
  • DAYS ON MARKET : 12
  • MLS : 73550675

Additional Information

ADDITIONAL INFORMATION
  • BASEMENT DESCRIPTION: Full, Partially Finished, Interior Entry, Sump Pump, Concrete
  • DAYS ON MARKET: 12
  • ELECTRICAL FEATURES: Circuit Breakers, 200+ Amp Service
  • ELEMENTARY SCHOOL: Blueberry
  • GARAGE COUNT: 2
  • HIGH SCHOOL: Lhs
  • LIVING AREA SQFT: 3258
  • MIDDLE SCHOOL: Glenbrook
  • ON MARKET DATE: 2026-07-16
  • PARKING: Paved, Attached, Garage Door Opener, Storage, Garage Faces Side, Off Street, Garage
  • PARKING SPACES: 10
  • SEWER: Public Sewer
  • STYLE: Cape
  • TAX AMOUNT: $18,771
  • TAX YEAR: 2026
  • TYPE: Residential
  • YEAR BUILT: 1983
  • YEAR BUILT DETAILS: Approximate
AMENITIES
  • Pool
  • Tennis Court(s)
  • Park
  • Golf
INTERIOR/EXTERIOR FEATURES
  • APPLIANCES INCLUDED: Gas Water Heater, Tankless Water Heater, Range, Dishwasher, Disposal, Microwave, Refrigerator, Freezer, Washer, Dryer, Range Hood, Plumbed For Ice Maker
  • BEDS: 4
  • CONSTRUCTION MATERIALS: Frame
  • COOLING: Central Air, Dual, Zoned
  • EXTERIOR FEATURES: Rain Gutters, Storage, Outdoor Grill, Gas Grill, Deck, Patio, Pool (In Ground, Heated, Private)
  • FLOORING: Tile, Carpet, Hardwood
  • FOUNDATION: Concrete Perimeter
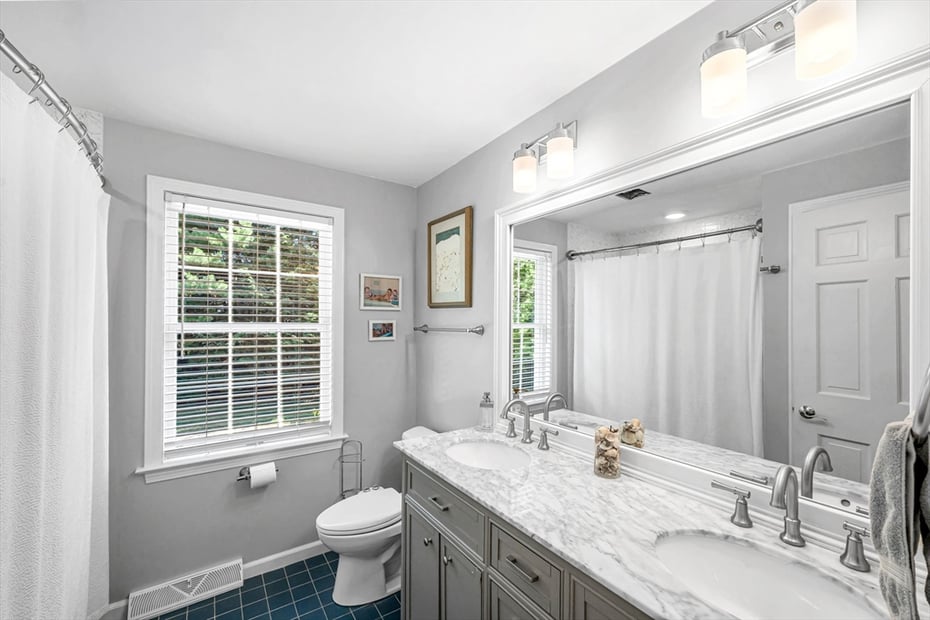
  • FULL BATHS: 4
  • HEAT: Natural Gas, Forced Air, Radiant, Zoned
  • INTERIOR FEATURES: Cedar Closet(s), Recessed Lighting, Central Vacuum, Wired for Sound, Pantry, Walk-In Closet(s), Crown Molding, Cathedral Ceiling(s), Ceiling Fan(s), Open Floorplan
  • LIVING SQFT SOURCE: Public Records
  • ROOF: Shingle
  • ROOMS: 8

Mortgage Calculator

Years
%/Year
in US Dollars
%
Years

Your Estimated Payment

-- Monthly Payment
  • Down Payment
    Required
    --
  • Mortgage
    Principal
    --
  • Still Owing at the
    End of Term
    --

Location for 115 Williamsburg Dr, Longmeadow, MA

Schools for 115 Williamsburg Dr, Longmeadow, MA

Our community offers residents access to a number of fine private and public schools for all grade levels. Please read below for information on each of the schools in our area.

View School Info

Community

Longmeadow>

Longmeadow

, Massachusetts

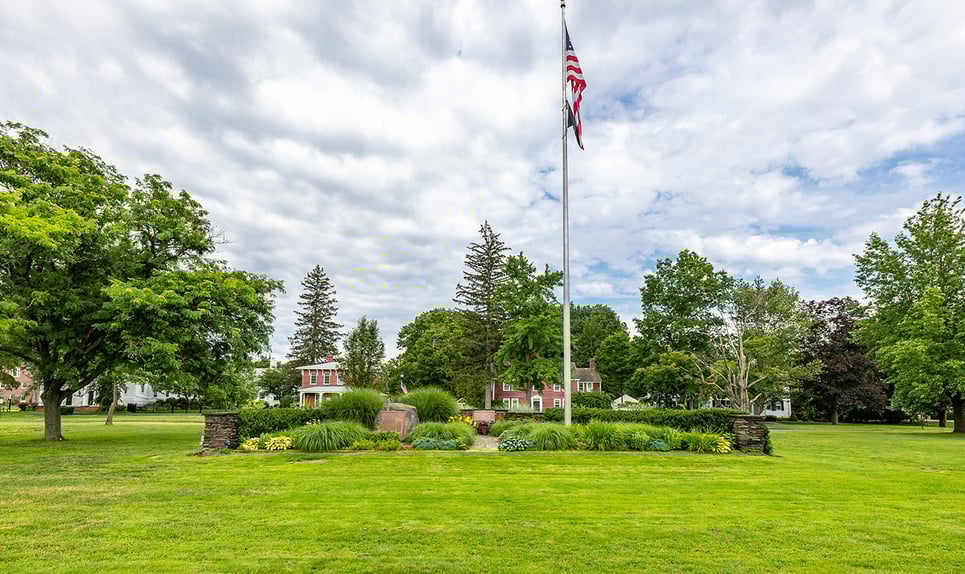
Tourists and residents alike are drawn to the community’s elegant historic homes clustered around its quintessentially New England Town Green.

Market Stats for Longmeadow, Massachusetts

An exclusive report that informs you of residential real estate sales activity and trends in Longmeadow, Massachusetts.

Request More Info for 115 Williamsburg Dr, Longmeadow, MA

  • William Pitt Sotheby's International Realty

The property listing data and information, or the Images, set forth herein were provided to MLS Property Information Network, Inc. from third party sources, including sellers, lessors, landlords and public records, and were compiled by MLS Property Information Network, Inc. The property listing data and information, and the Images, are for the personal, non-commercial use of consumers having a good faith interest in purchasing, leasing or renting listed properties of the type displayed to them and may not be used for any purpose other than to identify prospective properties which such consumers may have a good faith interest in purchasing, leasing or renting. MLS Property Information Network, Inc. and its subscribers disclaim any and all representations and warranties as to the accuracy of the property listing data and information, or as to the accuracy of any of the Images, set forth herein. Listing Courtesy of The Suzanne White Team of William Raveis R.E. & Home Services (413.565.2111).