• OPEN HOUSE

11 Hearthstone Drive

Riverside, CT 06878

  • $5,995,000
  • 5 Beds
  • 7/1 Baths
  • 6,245 Sqft
  • 0.3 Acres
  • 2026 Built
Open House
  • Sun, May 31 : 12:00PM-4:00PM

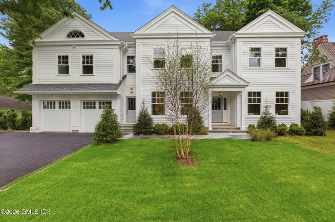

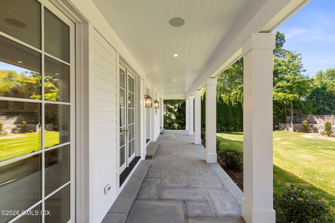
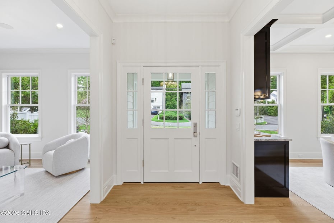
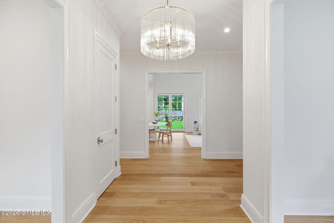
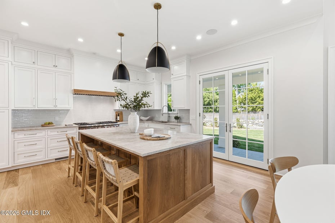
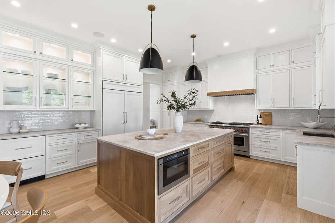
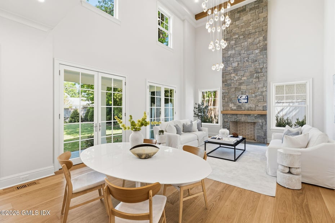
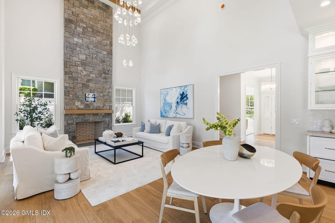
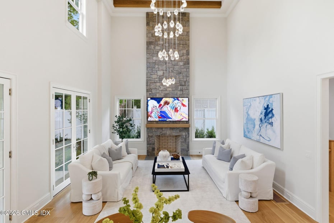
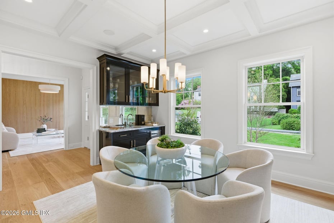
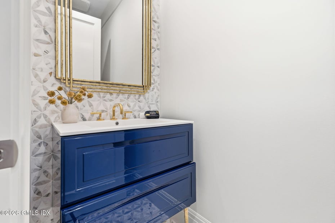
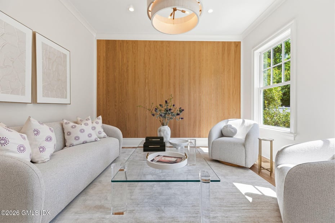
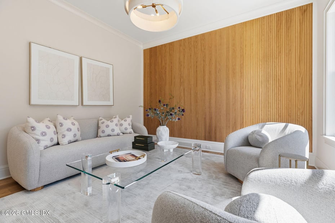
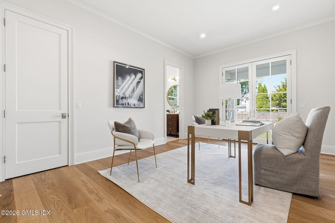
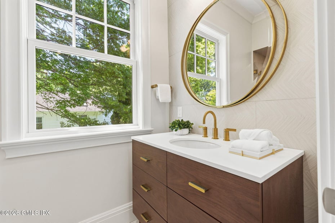
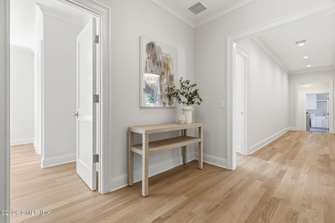
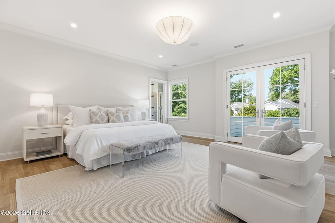
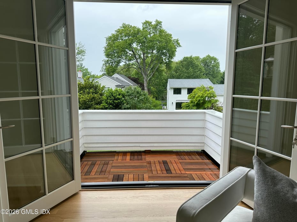
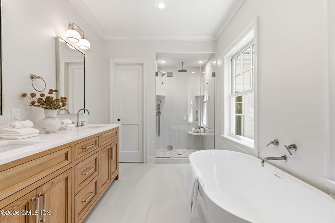
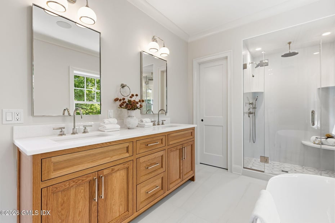
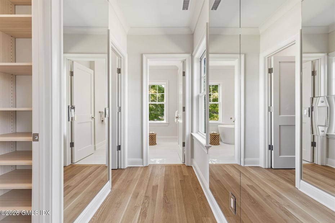
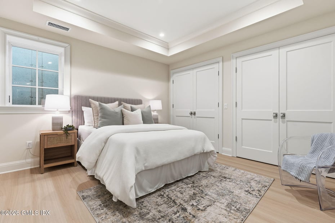
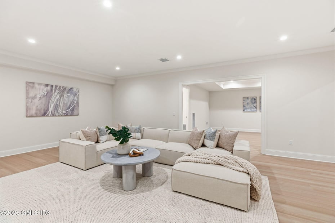
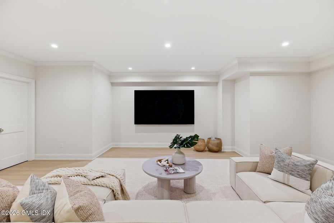
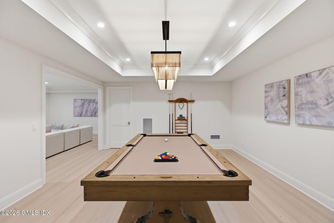
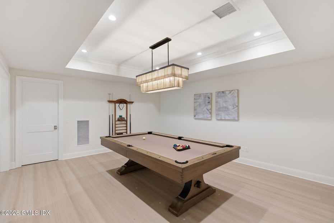
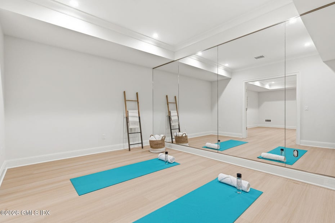
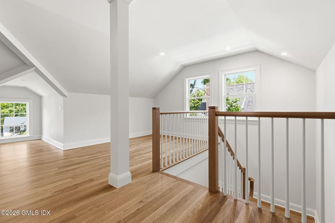
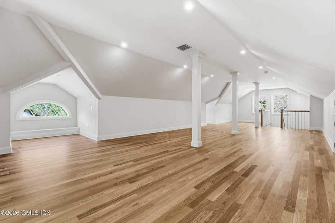
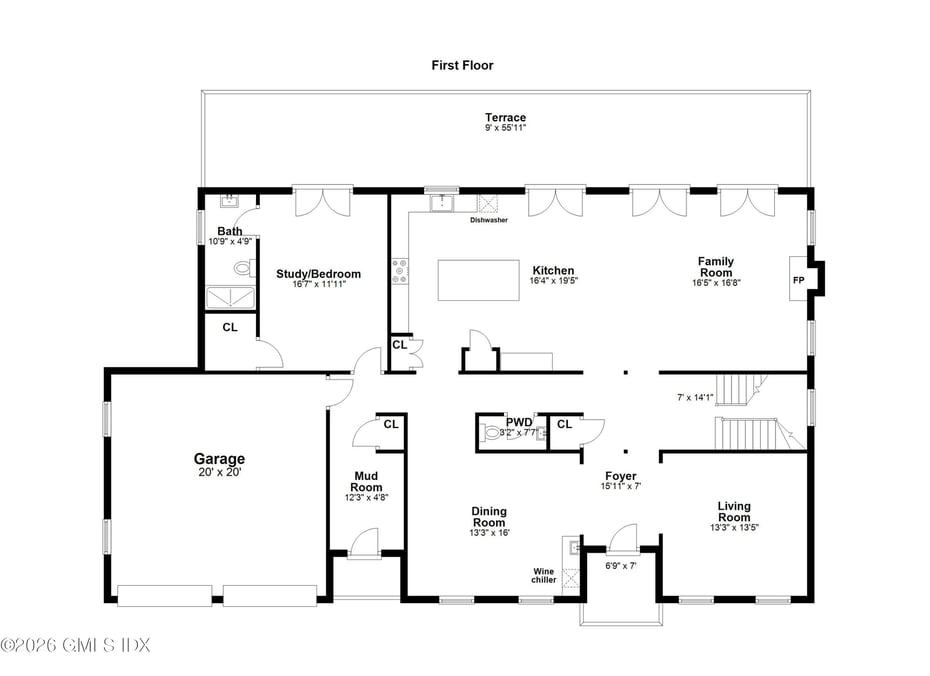
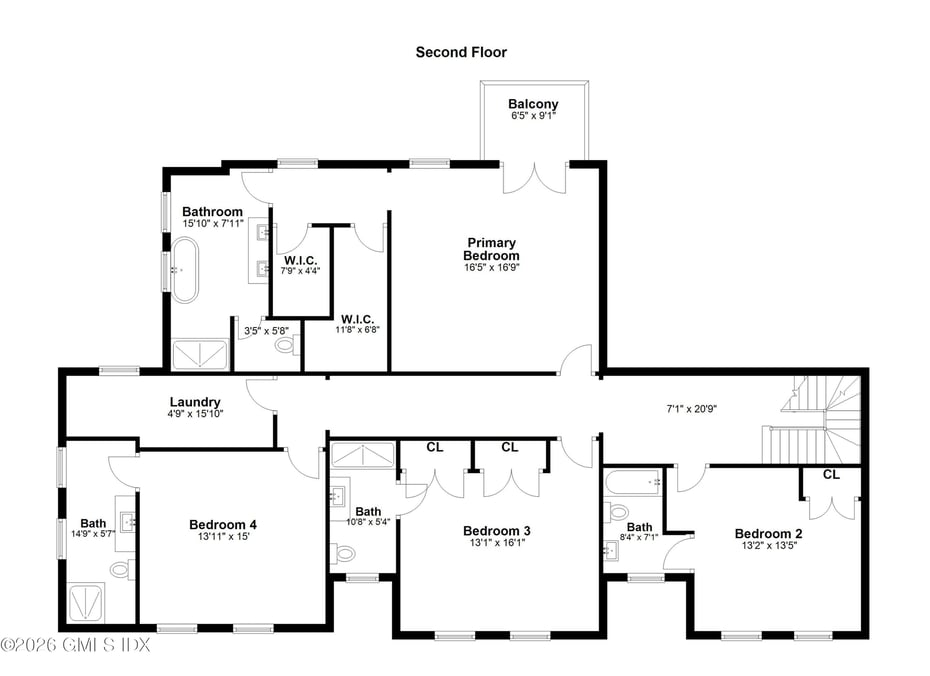
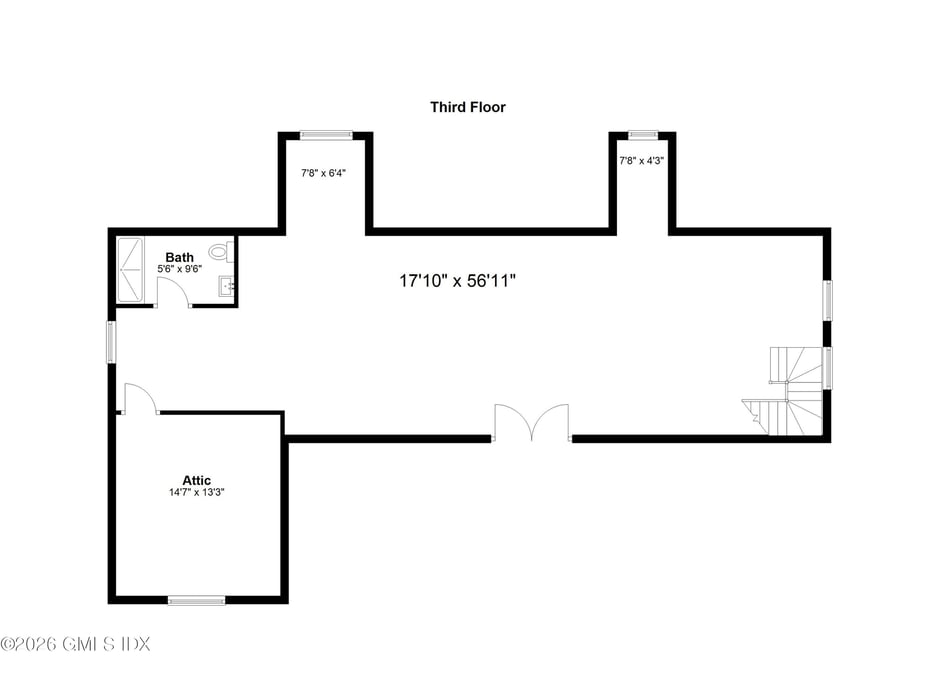
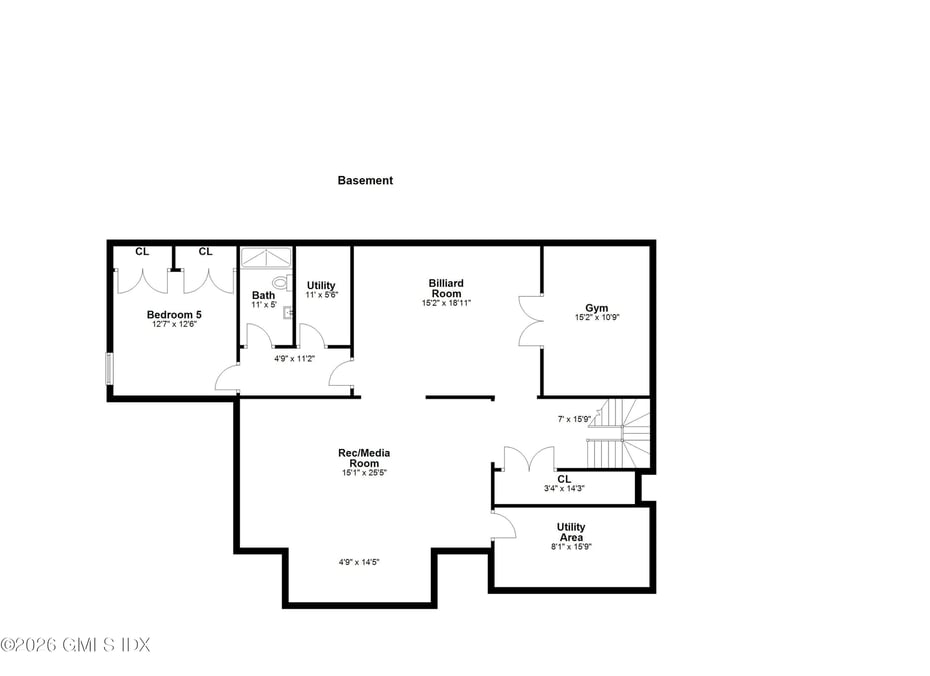
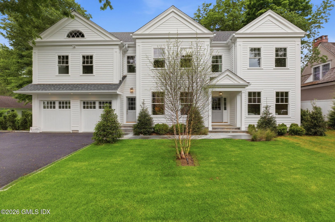
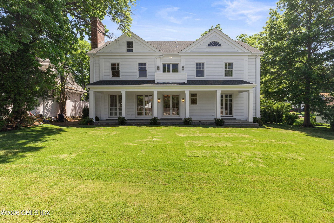
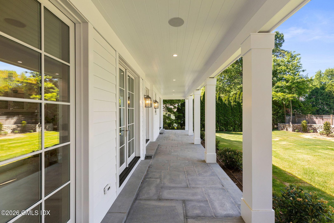
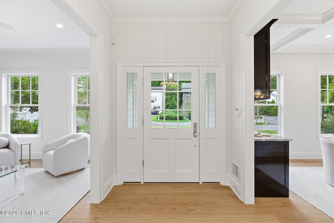
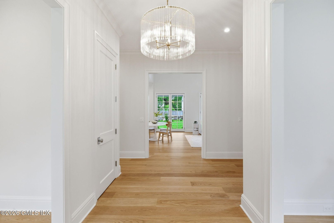
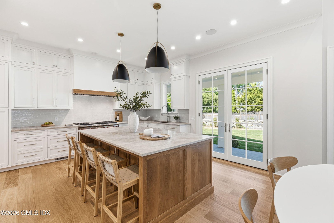
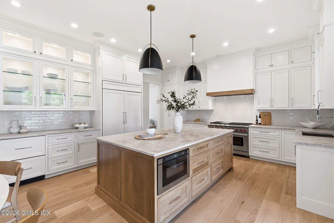
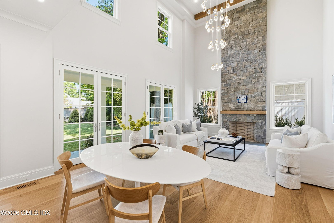
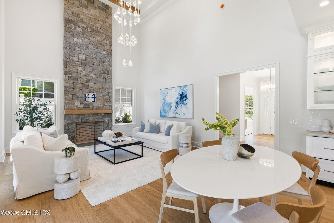
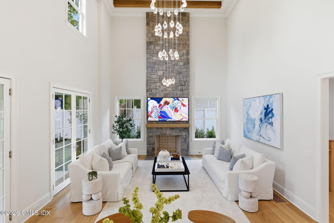
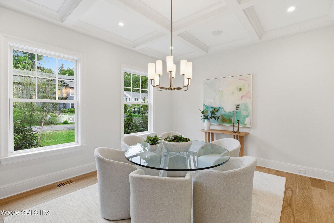
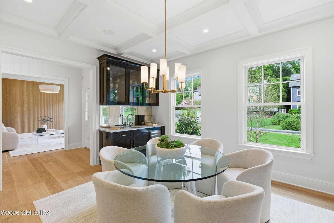
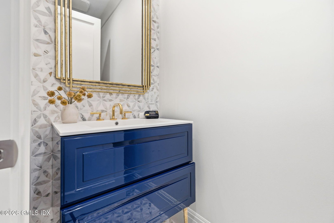
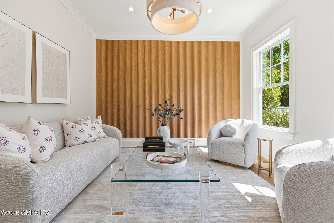
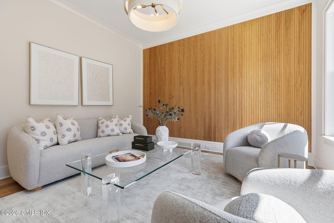
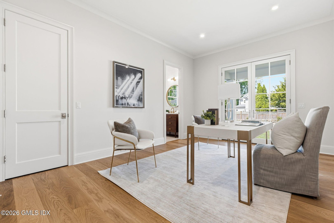
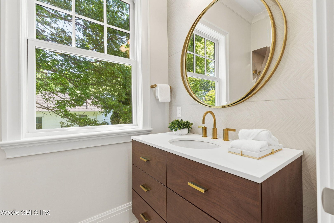
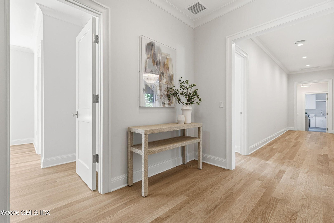
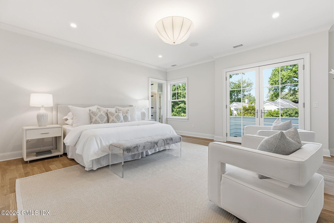
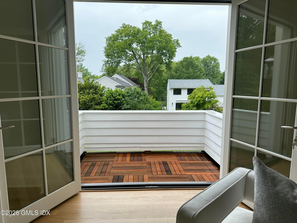
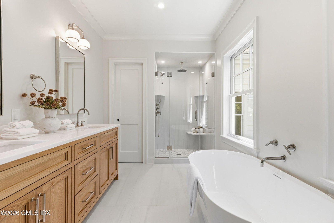
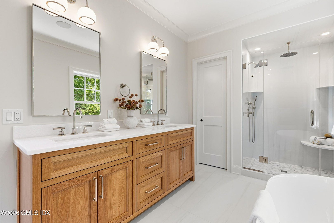
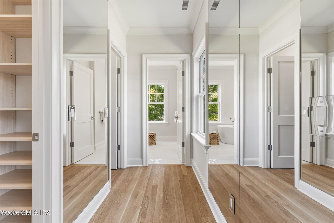
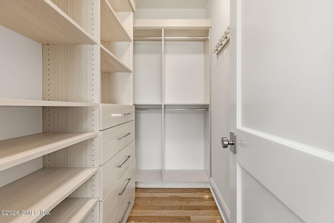
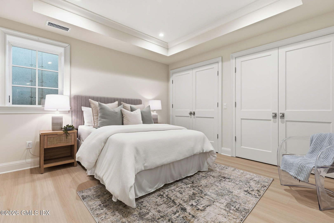
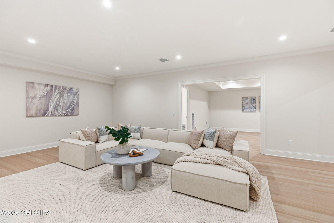
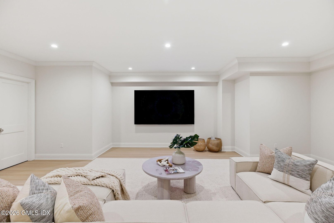
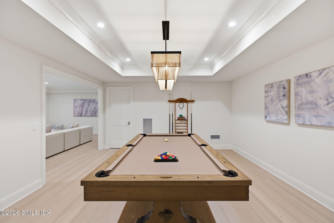
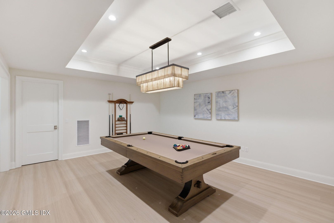
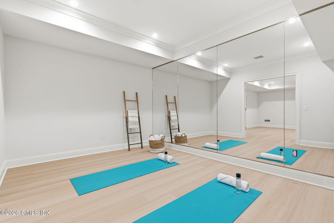
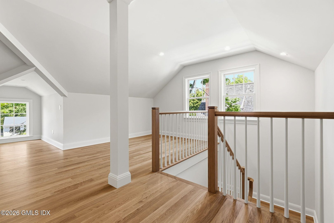
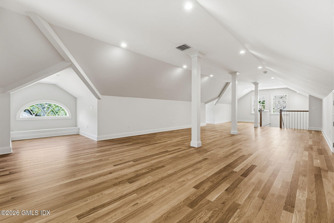
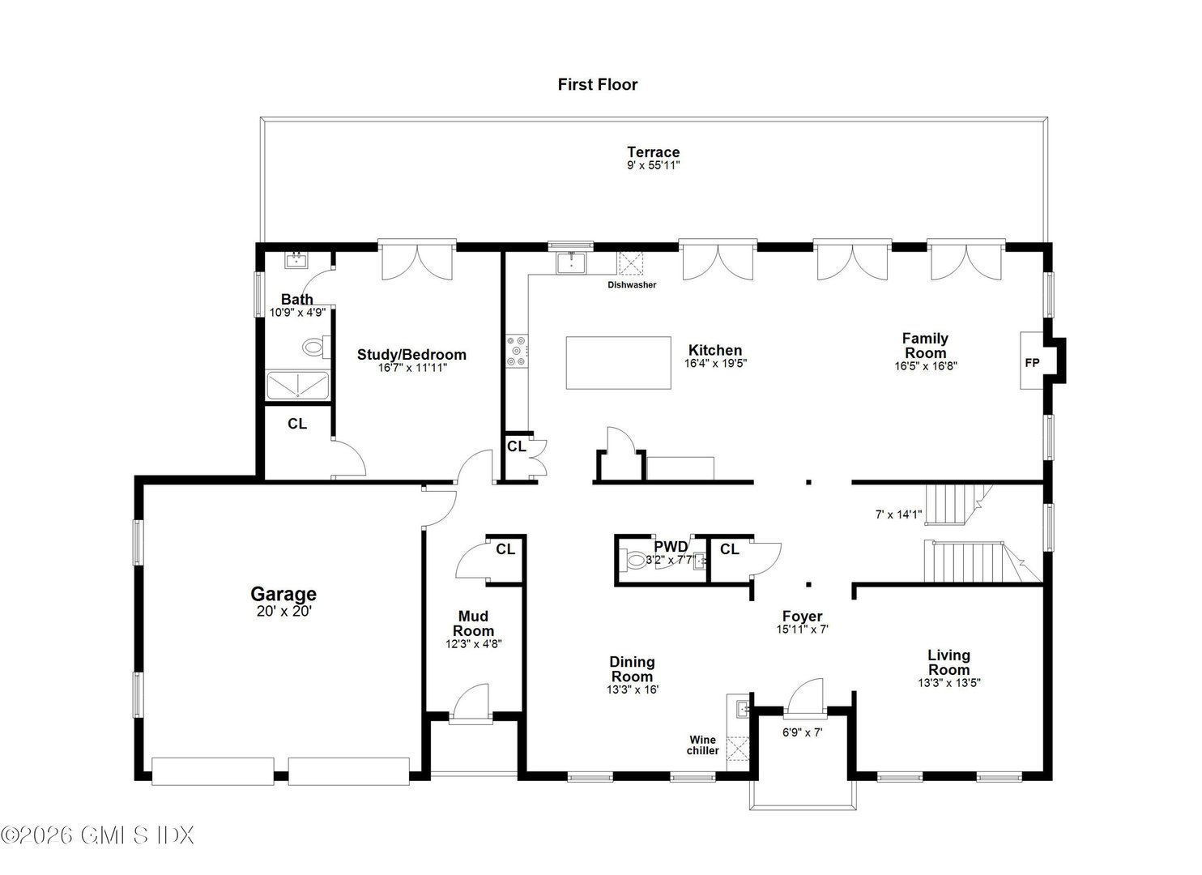
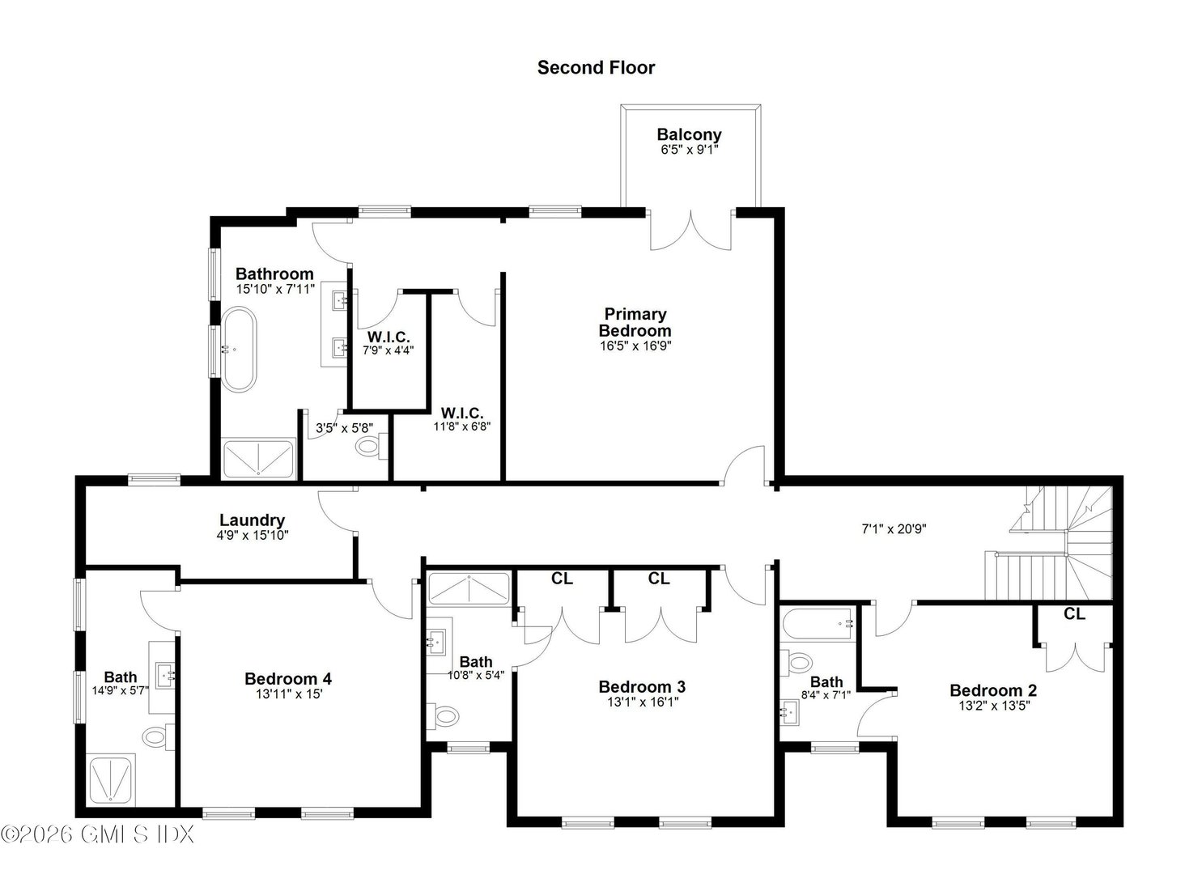
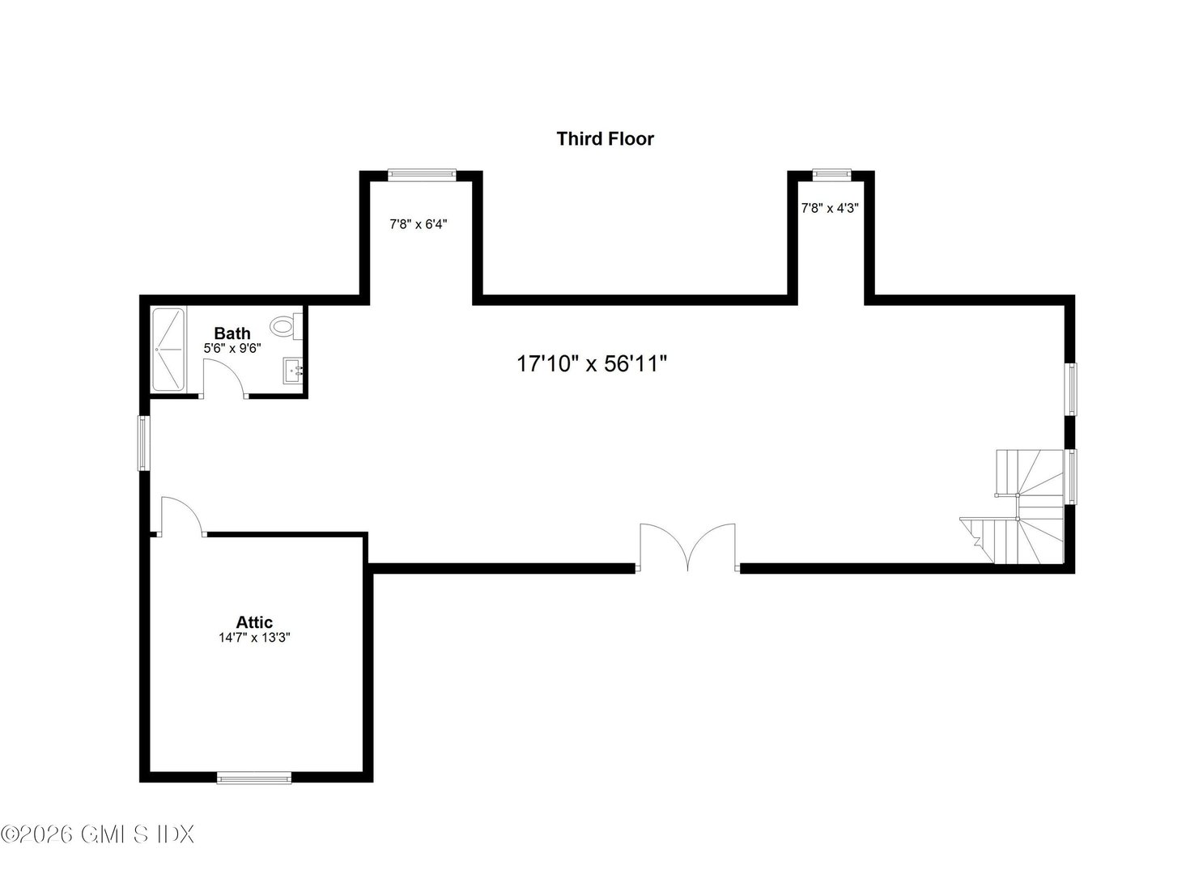
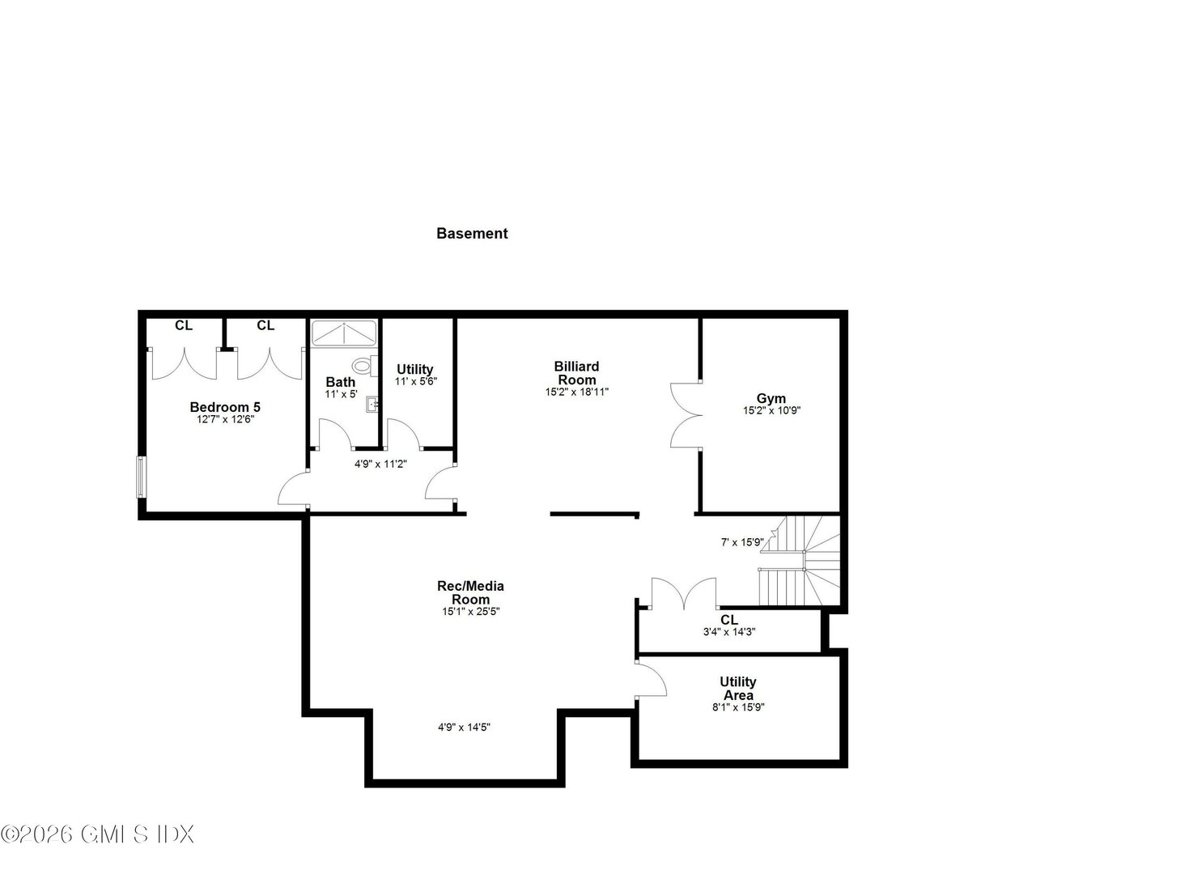
Beautifully constructed, classic center hall colonial with an amazing, contemporized flair. Special features include a soaring two-story family room with a cut stone fireplace, the appearance of which is embellished by a ten-foot-long crystal tear drop chandelier. The interior trim material throughout the first floor is tastefully accented with natural oak wood. The first-floor office with a full bath is suitable for use as a guest 6th bedroom. The second-floor primary bedroom faces west with a private balcony ideal for dining or sunbathing. All 4 second floor bedrooms are generously sized with ensuite baths boasting designer finishes. The huge third level, with a full bath, is wide open space, leaving its use to the imagination of the new owner. The lower level is a world of its own. including a media room, billiard room, exercise room, and 5/6th ensuite bedroom which includes a wall of closets ideal for a live-in nanny, guest, or family member seeking privacy. All this and close distance to both the Riverside elementary and middle schools.

READ MORELESS
Property Highlights
  • ELEMENTARY : Riverside
  • MID. SCHOOL : Eastern
  • NEIGHBORHOOD : 1 - Riverside
  • PRICE/SQFT : $960
  • DAYS ON MARKET : 4
  • MLS : 125089

Additional Information

ADDITIONAL INFORMATION
  • BASEMENT DESCRIPTION: Full
  • ELEMENTARY SCHOOL: Riverside
  • MIDDLE SCHOOL: Eastern
  • ON MARKET DATE: 2026-05-26
  • PARKING: Garage Door Opener
  • STYLE: Colonial
  • TAX AMOUNT: $999,999
  • TYPE: Residential
  • YEAR BUILT: 2026
INTERIOR/EXTERIOR FEATURES
  • BEDS: 5
  • CONSTRUCTION MATERIALS: Clapboard
  • COOLING: Central Air
  • EXTERIOR FEATURES: Balcony, Terrace
  • FULL BATHS: 7
  • HEAT: Natural Gas, Forced Air
  • INTERIOR FEATURES: Kitchen Island, Eat-in Kitchen, Entrance Foyer
  • ROOF: Fiberglass

Mortgage Calculator

Years
%/Year
in US Dollars
%
Years

Your Estimated Payment

-- Monthly Payment
  • Down Payment
    Required
    --
  • Mortgage
    Principal
    --
  • Still Owing at the
    End of Term
    --

Location for 11 Hearthstone Drive, Riverside, CT

Community

Riverside>

Riverside

Fairfield County, Connecticut

Riverside, one of Greenwich’s popular upscale, suburban neighborhoods, is situated between the town’s Cos Cob and Old Greenwich neighborhoods in lower Fairfield County. The vibrant, picturesque area...

Market Stats for Riverside, Connecticut

An exclusive report that informs you of residential real estate sales activity and trends in Riverside, Connecticut.

Request More Info for 11 Hearthstone Drive, Riverside, CT

  • New Canaan Brokerage

    26 Cherry Street
    New Canaan, CT 06840
    O

Information provided by the Greenwich Multiple Listing Service, Inc. © 2026. Listing Courtesy of Charles Magyar of William Raveis Real Estate (203.869.9263). Data is updated as of 03:24 AM on 05/29/2026