• NEW TO MARKET

11 Green River Road

Greenfield, MA 01301

  • $750,000
  • 4 Beds
  • 3 Baths
  • 2,459 Sqft
  • 1.98 Acres
  • 1840 Built

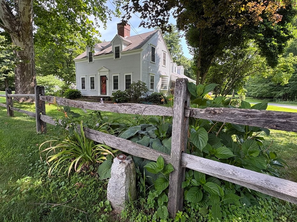
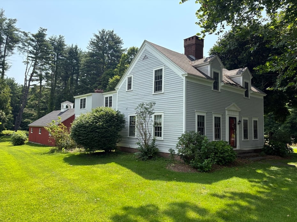
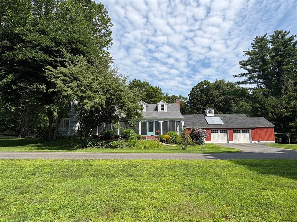
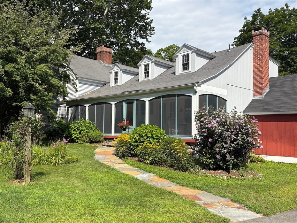
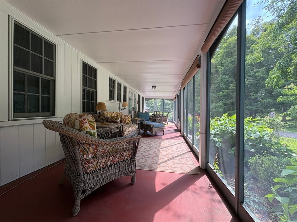
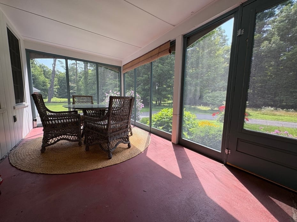
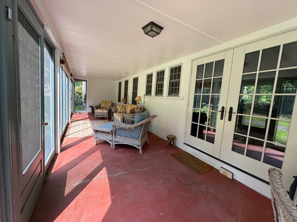
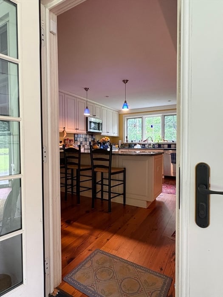
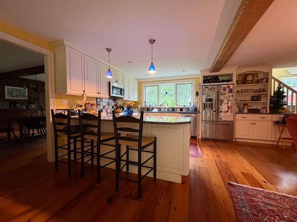
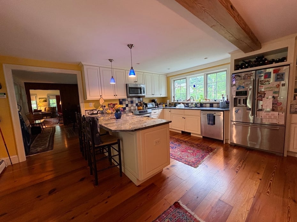
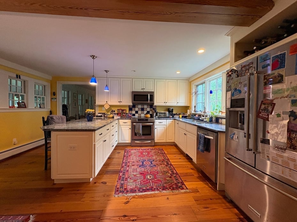
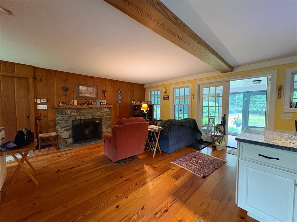
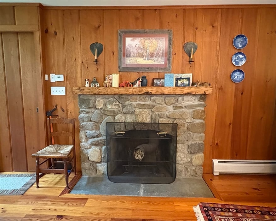
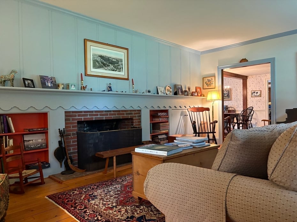
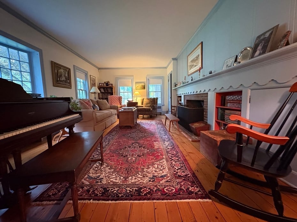
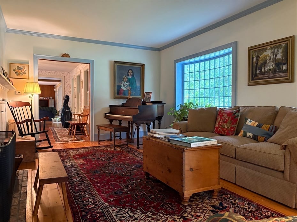
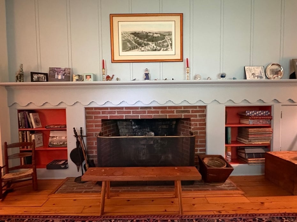
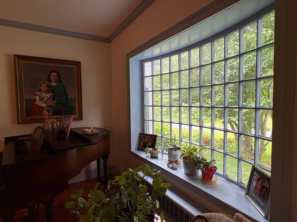
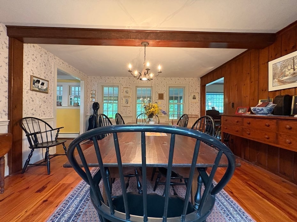
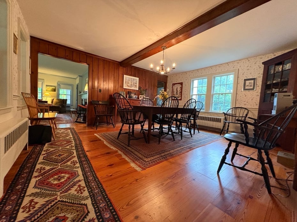
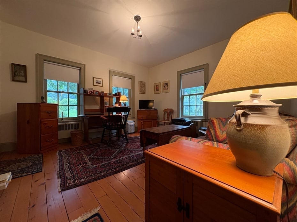
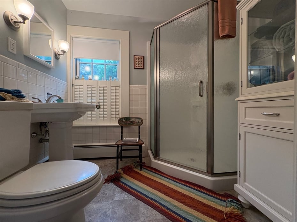
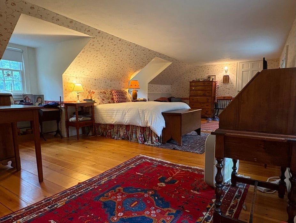
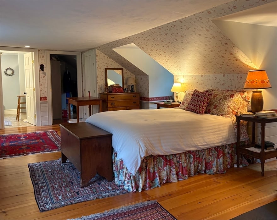
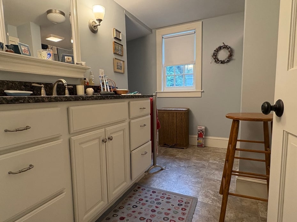
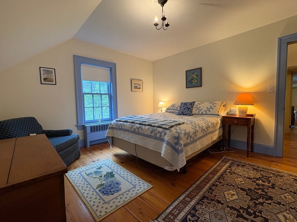
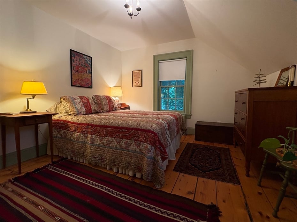
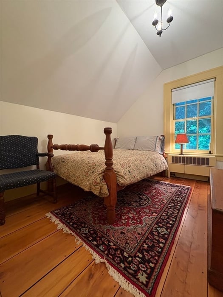
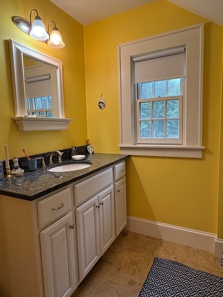
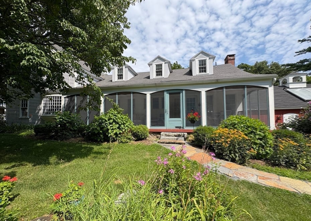
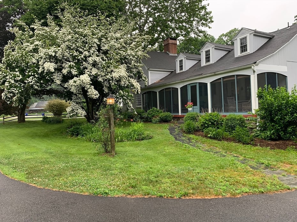
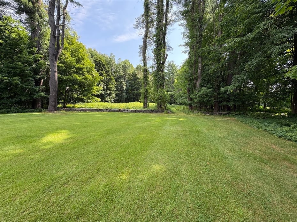
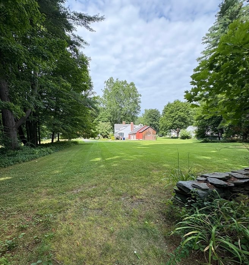
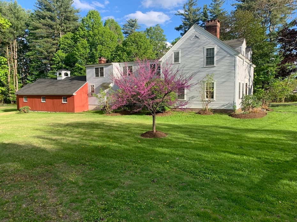
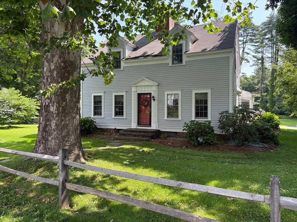
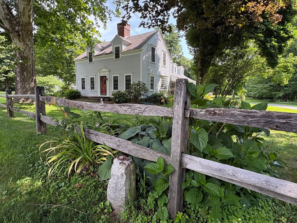
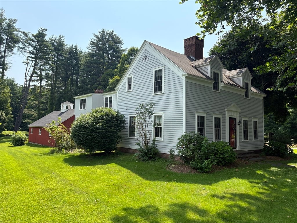
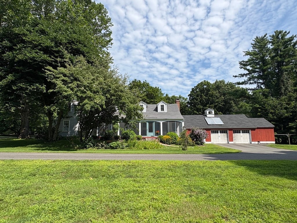
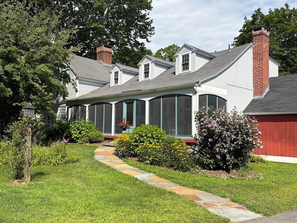
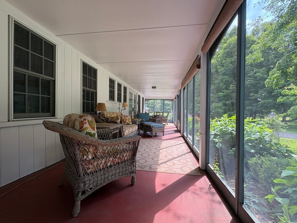
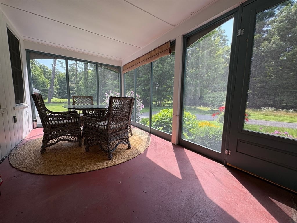
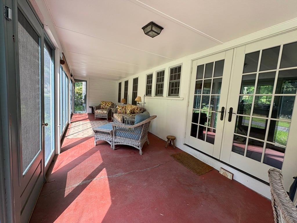
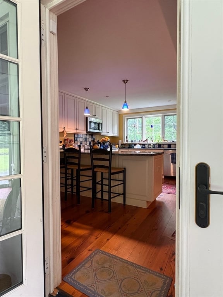
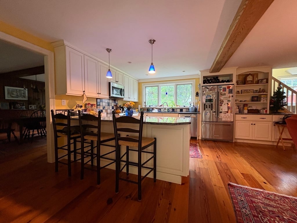
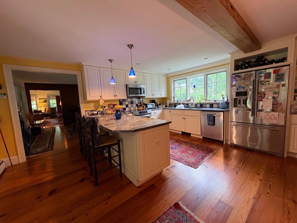
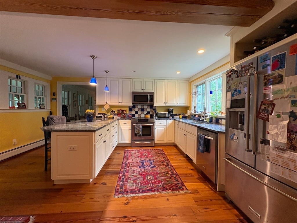
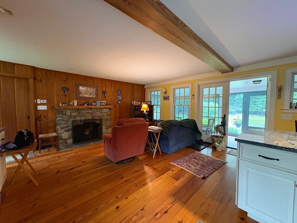
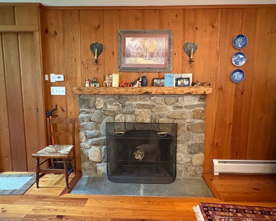
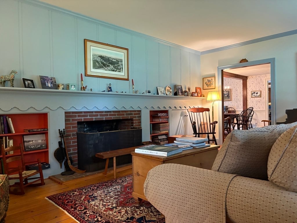
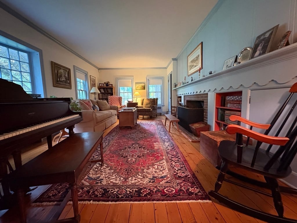
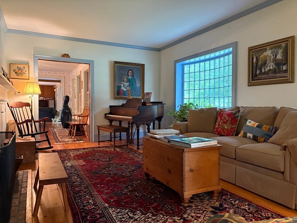
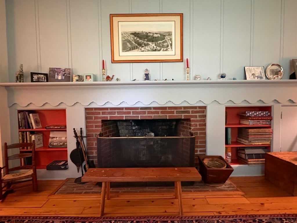
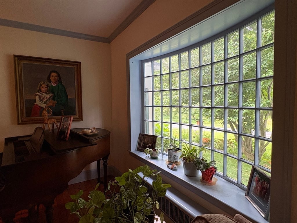
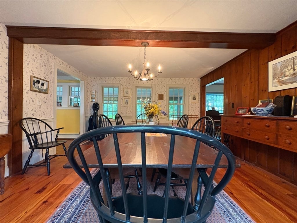
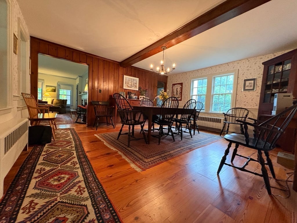
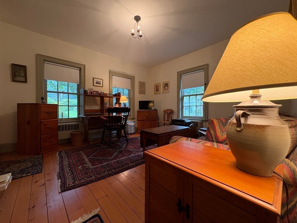
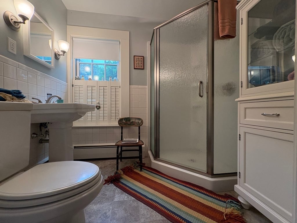
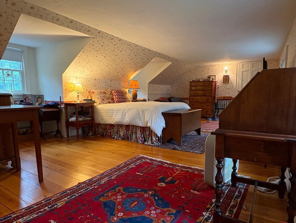
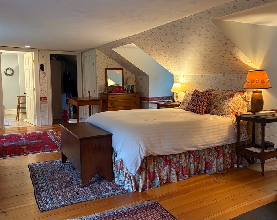
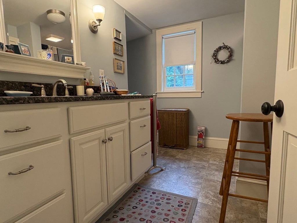
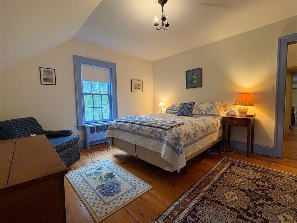
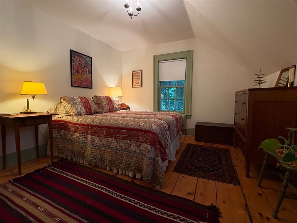
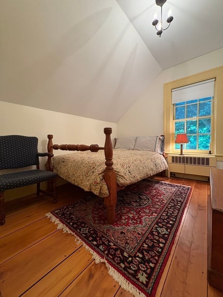
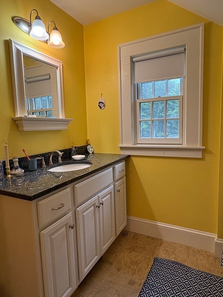
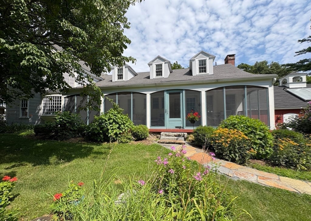
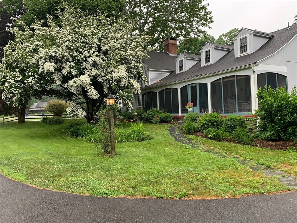
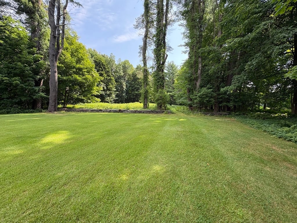
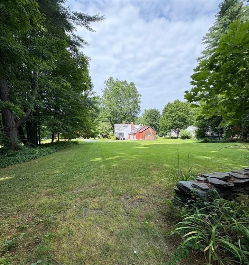
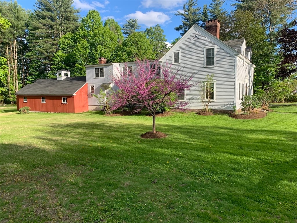
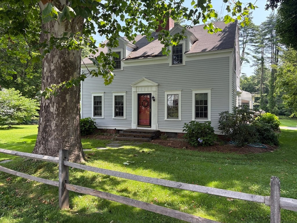
A truly beautiful home offering a winning combination of original charm and character paired with thoughtful updates and additions. The first floor now offers a gorgeous kitchen open to the family room with lovely stone fireplace, formal dining room with beamed ceiling and wainscoting, and formal living room with another fireplace and original bow window. The living areas all feature beautiful wood floors and open through french doors to the huge screened porch, a space to enjoy. Also on the first floor are an office/den, which could serve as a first floor bedroom, a three quarter bath and laundry. The second floor was redesigned to incorporate a wonderful main bedroom suite, with bath and walk-in closet. There are three additional bedrooms and a third bath. Attached to the house are a bonus room, 2 car garage and storage shed. The 2 park-like acres feature beautiful gardens, flowering trees, stonewalls and frontage on Hinsdale Brook. A very special property in a wonderful location.

READ MORELESS
Property Highlights
  • PRICE/SQFT : $305
  • MLS : 73555828

Additional Information

ADDITIONAL INFORMATION
  • BASEMENT DESCRIPTION: Partial, Dirt Floor
  • ELECTRICAL FEATURES: Circuit Breakers
  • GARAGE COUNT: 2
  • LIVING AREA SQFT: 2459
  • ON MARKET DATE: 2026-07-28
  • PARKING: Paved, Attached, Garage Door Opener, Storage, Workshop in Garage, Off Street, Garage
  • PARKING SPACES: 6
  • SEWER: Private Sewer
  • STYLE: Colonial
  • TAX AMOUNT: $7,898
  • TAX YEAR: 2025
  • TYPE: Residential
  • YEAR BUILT: 1840
  • YEAR BUILT DETAILS: Actual, Renovated Since
INTERIOR/EXTERIOR FEATURES
  • APPLIANCES INCLUDED: Solar Hot Water, Range, Dishwasher, Microwave, Refrigerator, Washer, Dryer
  • BEDS: 4
  • CONSTRUCTION MATERIALS: Frame
  • COOLING: Window Unit(s)
  • EXTERIOR FEATURES: Storage, Garden, Screened, Porch
  • FLOORING: Wood, Tile
  • FOUNDATION: Stone
  • FULL BATHS: 3
  • HEAT: Baseboard, Oil
  • INTERIOR FEATURES: Walk-In Closet(s), Beamed Ceilings
  • LIVING SQFT SOURCE: Public Records
  • ROOF: Shingle
  • ROOMS: 9

Mortgage Calculator

Years
%/Year
in US Dollars
%
Years

Your Estimated Payment

-- Monthly Payment
  • Down Payment
    Required
    --
  • Mortgage
    Principal
    --
  • Still Owing at the
    End of Term
    --

Location for 11 Green River Road, Greenfield, MA

Schools for 11 Green River Road, Greenfield, MA

Our community offers residents access to a number of fine private and public schools for all grade levels. Please read below for information on each of the schools in our area.

View School Info

Community

Greenfield>

Greenfield

, Massachusetts

The city’s Main Street Historic District is a treasure trove of fine examples of Victorian, Greek Revival, Federal and Victorian architecture. The town’s students attend schools in the Greenfield...

Market Stats for Greenfield, Massachusetts

An exclusive report that informs you of residential real estate sales activity and trends in Greenfield, Massachusetts.

Request More Info for 11 Green River Road, Greenfield, MA

  • William Pitt Sotheby's International Realty

The property listing data and information, or the Images, set forth herein were provided to MLS Property Information Network, Inc. from third party sources, including sellers, lessors, landlords and public records, and were compiled by MLS Property Information Network, Inc. The property listing data and information, and the Images, are for the personal, non-commercial use of consumers having a good faith interest in purchasing, leasing or renting listed properties of the type displayed to them and may not be used for any purpose other than to identify prospective properties which such consumers may have a good faith interest in purchasing, leasing or renting. MLS Property Information Network, Inc. and its subscribers disclaim any and all representations and warranties as to the accuracy of the property listing data and information, or as to the accuracy of any of the Images, set forth herein. Listing Courtesy of Michael Packard of Coldwell Banker Community REALTORS® (413.586.8355).