1051 Converse St

Longmeadow, MA 01106

  • $999,500
  • 4 Beds
  • 3/1 Baths
  • 5,046 Sqft
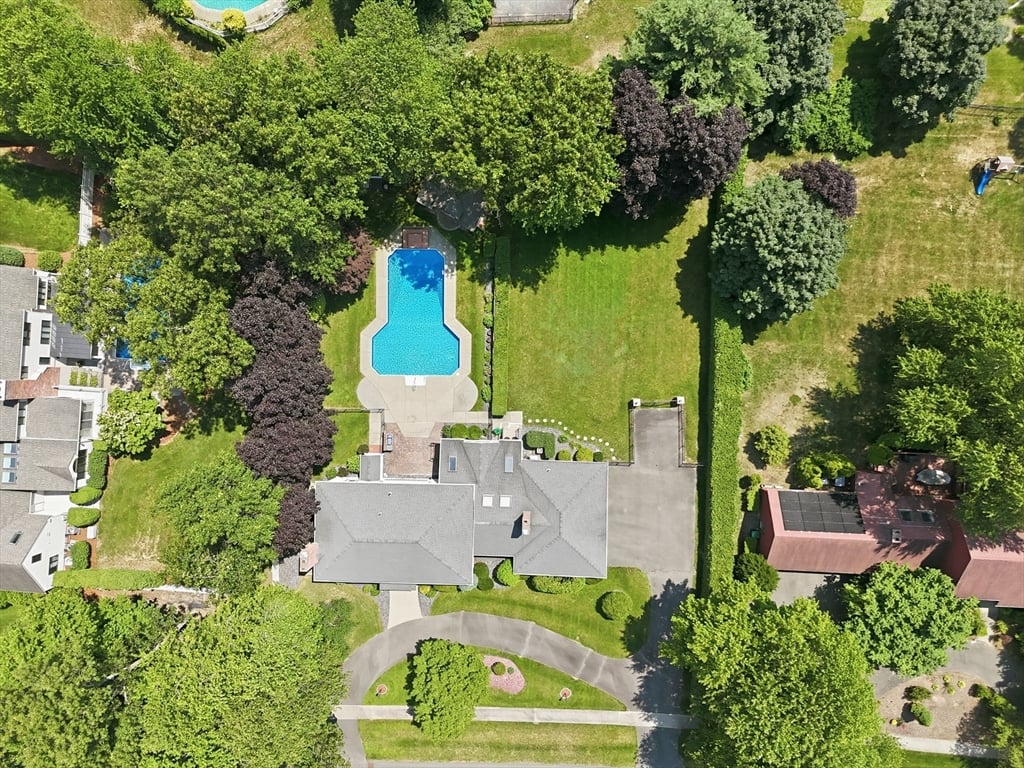
  • 0.73 Acres
  • 1987 Built

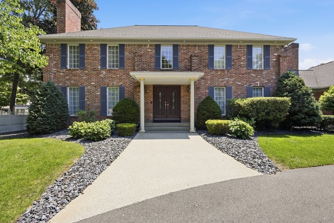
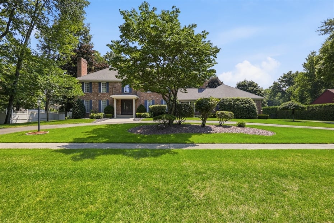
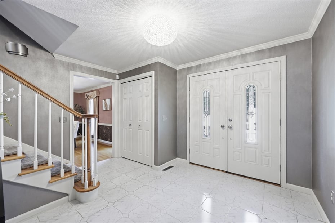
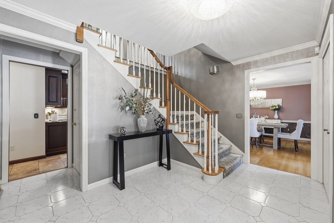
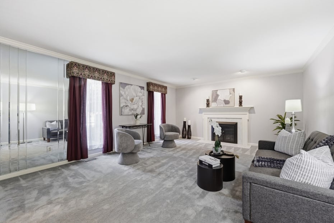
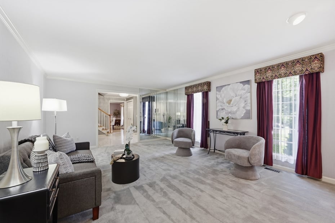
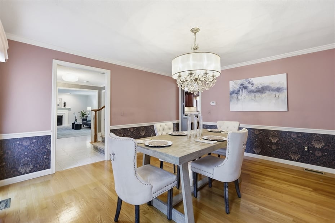
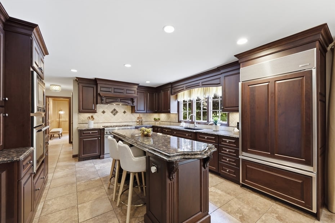
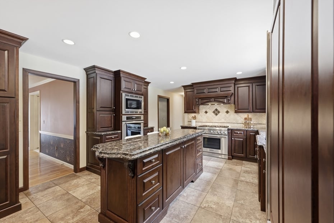
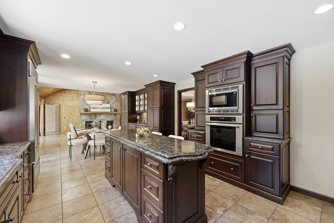
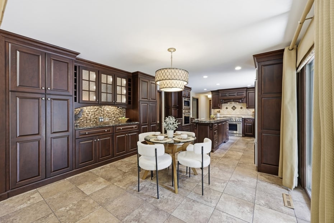
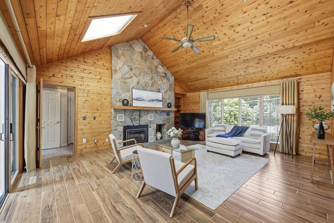
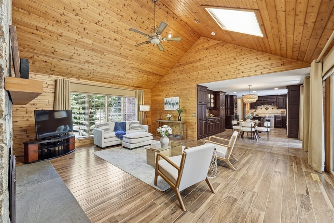
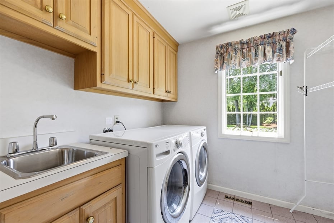
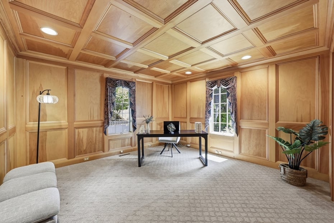
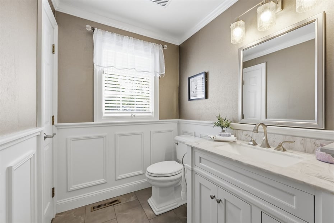
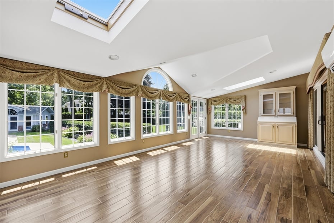
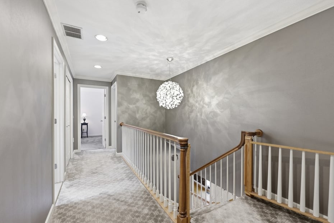
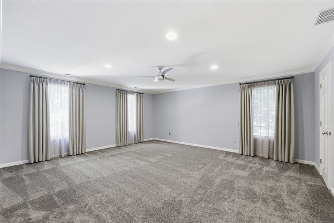
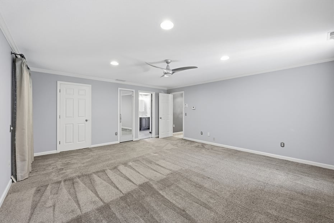
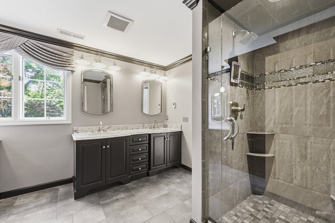
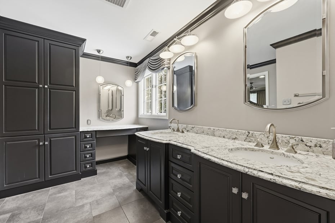
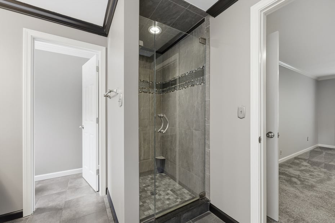
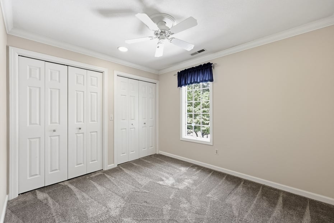
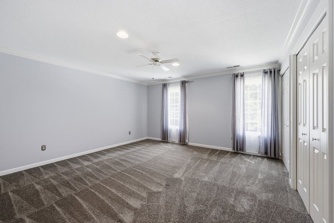
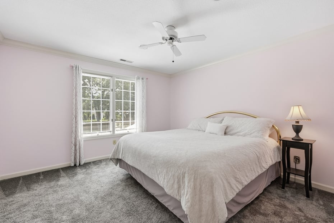
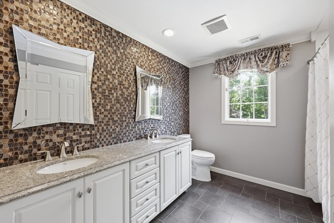
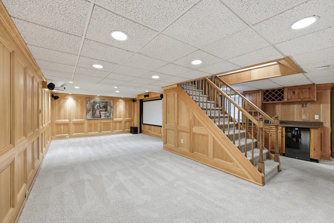
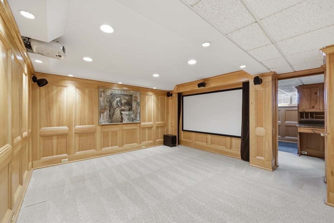
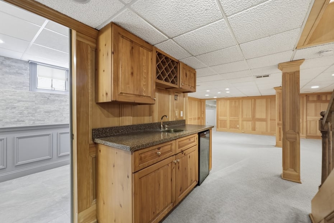
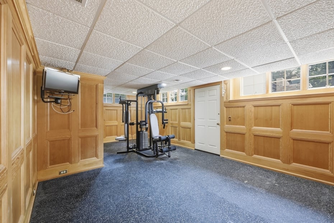
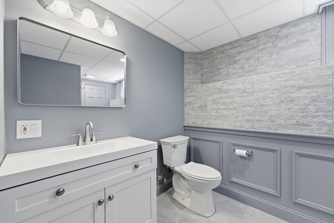
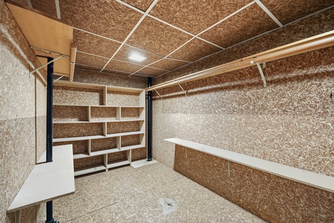
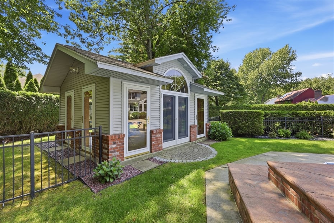
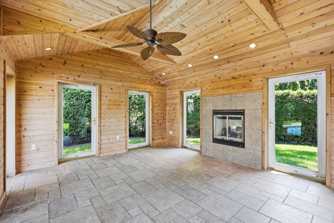
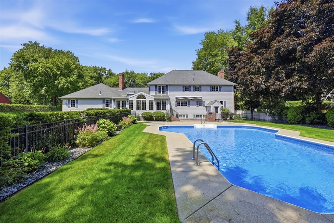
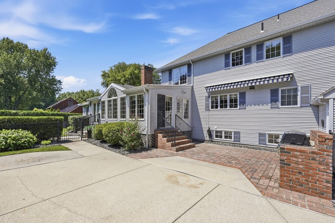
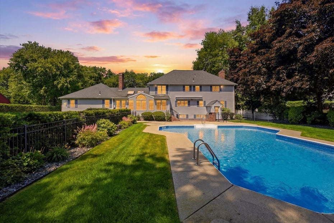
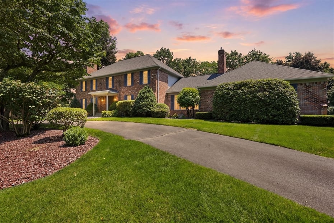
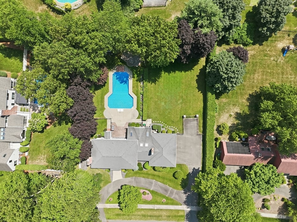
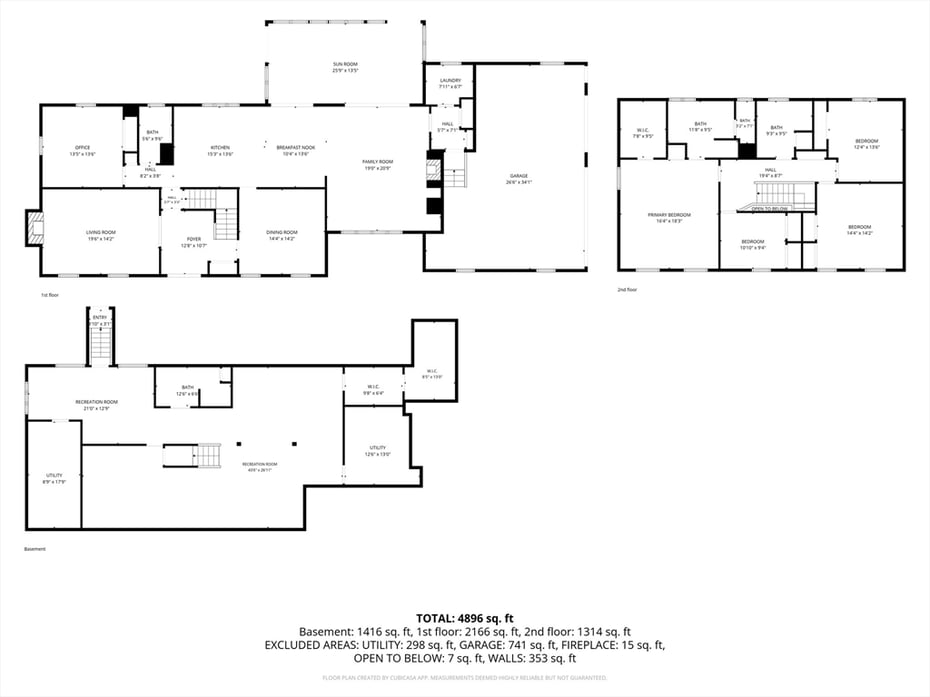
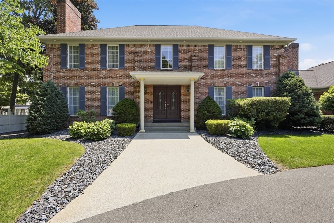
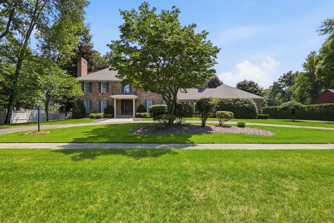
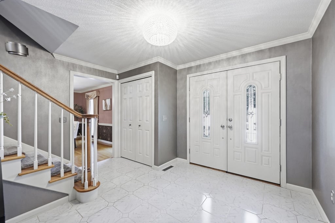
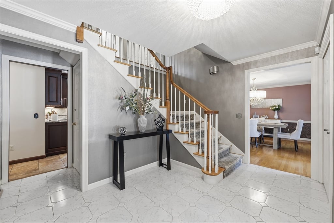
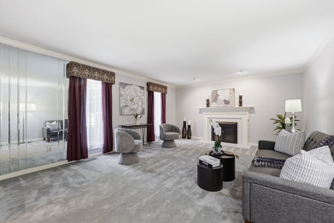
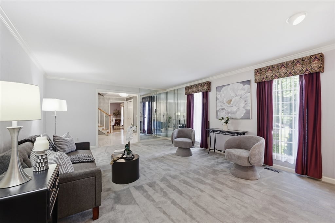
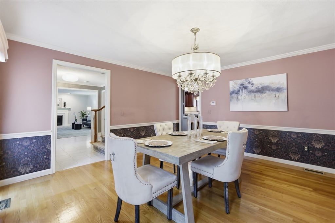
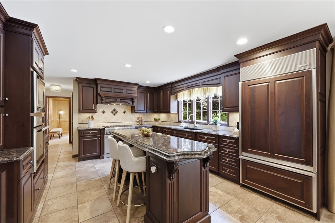
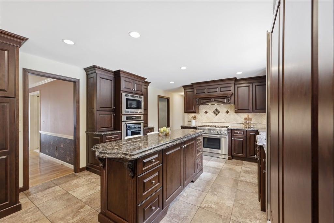
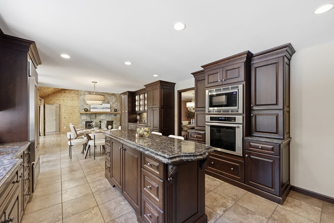
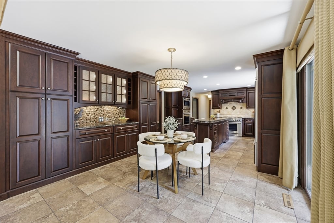
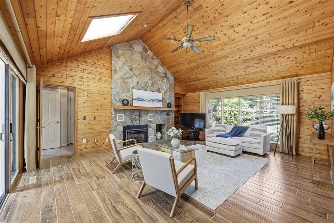
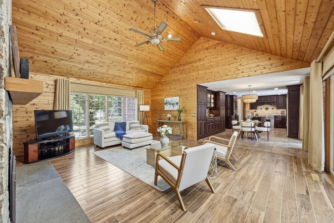
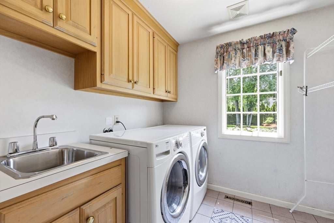
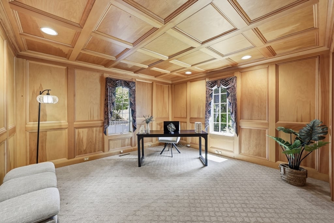
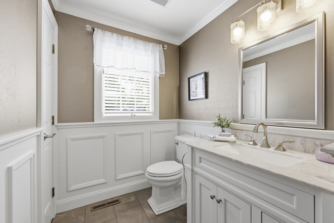
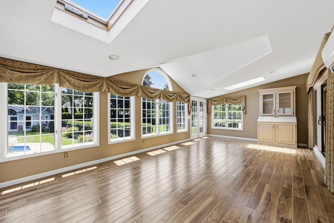
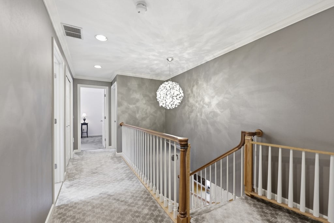
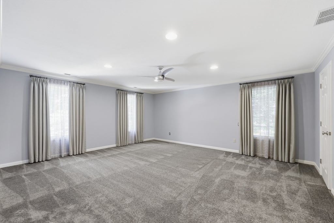
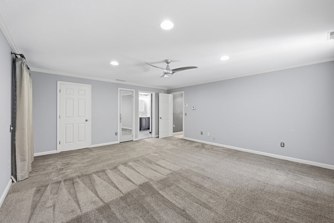
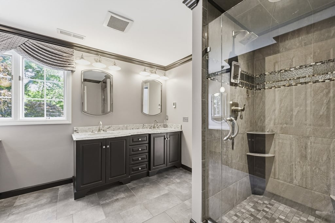
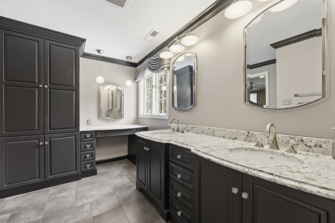
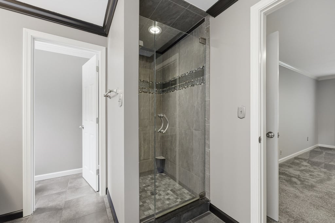
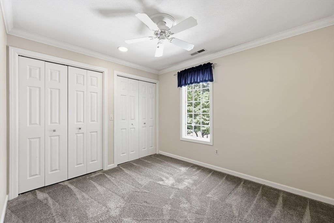
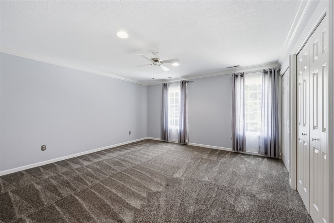
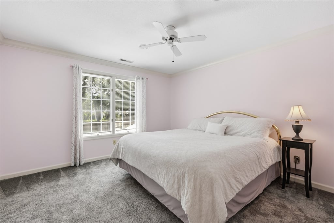
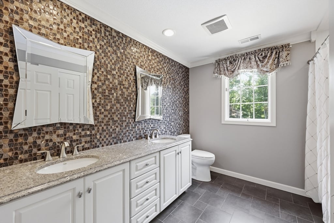
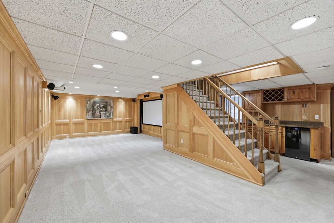
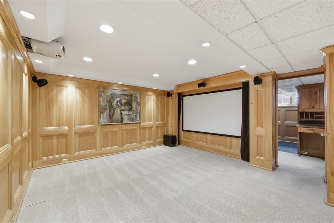
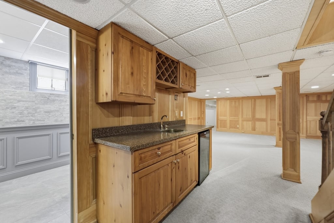
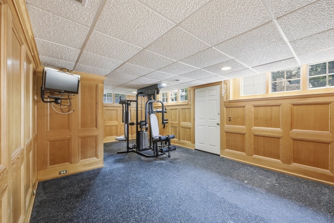
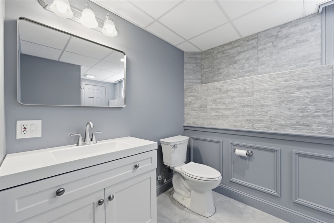
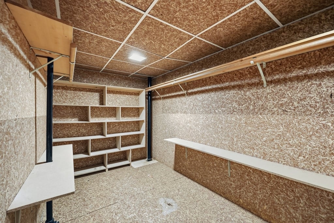
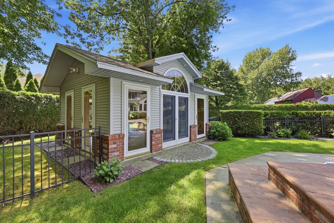
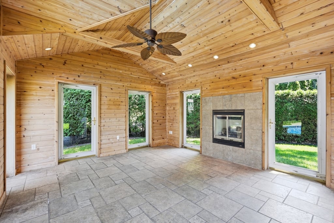
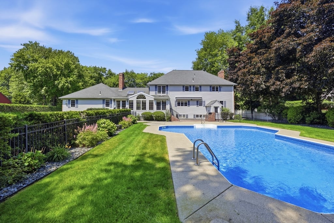
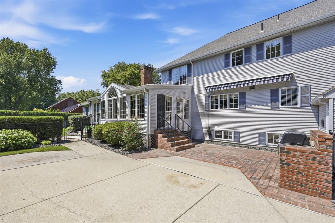
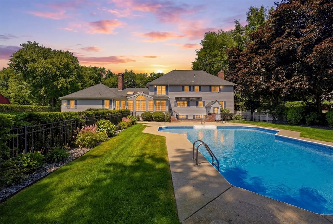
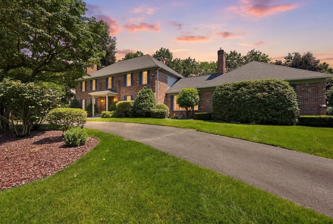
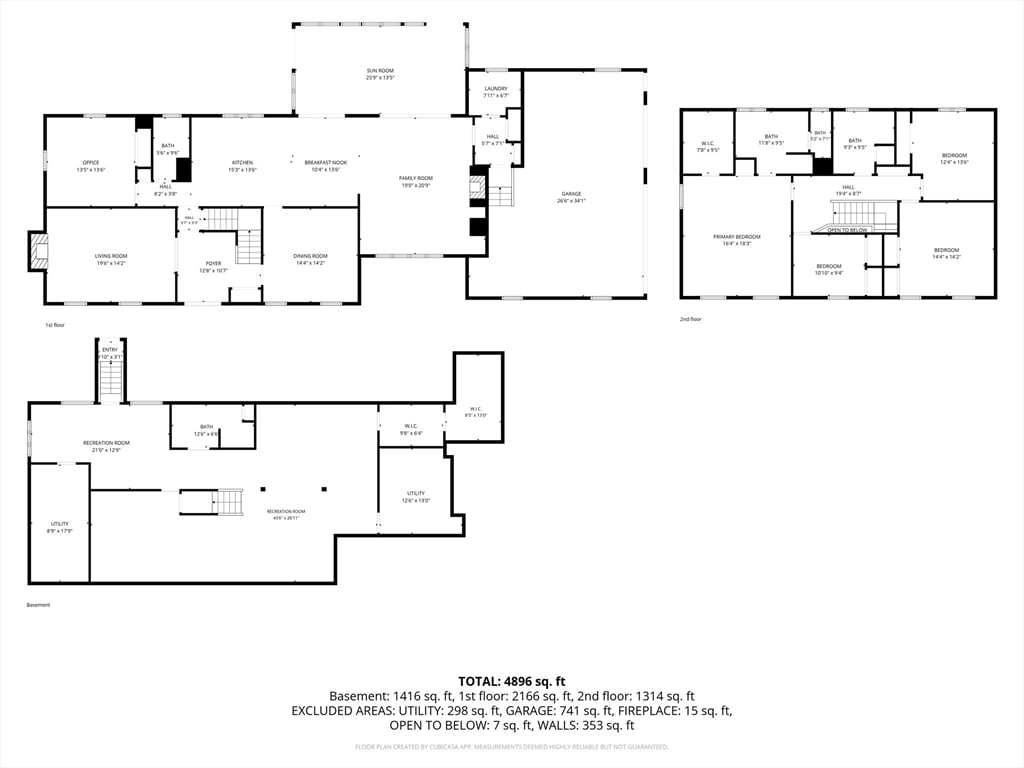
Beautifully maintained 1986 Colonial offering 4 bedrooms, 3.5 baths, and a 3-car garage. Spacious layout includes a sunroom, den, family room and finished basement with wine fridge, 2nd refrigerator, cedar closet and updated bath (2024). The remodeled kitchen (2012) features Thermador appliances, double ovens, gas cooktop, Sub-Zero Fridge, and tile flooring. Both 2nd floor baths were updated with heated floors. Gas forced hot air, central air with 3 HVAC systems including a mini split for the Sunroom. New A/C 2020, heating systems 2016, gas fireplace and grill (2024). Roof was replaced in 2007 with 40-year shingles. Outside enjoy a large T-shaped saltwater pool with new liner, Loop Loc cover and filtration (2021), pool house with gas fireplace, shed, sprinkler system, central vac, exterior lighting, leaf-filter gutters, and new garage door opener (2025). This home has everything you need to move right in!

READ MORELESS
Property Highlights
  • ELEMENTARY : Blueberry Hill
  • MID. SCHOOL : Glenbrook Middle
  • HIGH SCHOOL : Longmeadow High
  • PRICE/SQFT : $198
  • DAYS ON MARKET : 24
  • MLS : 73544597

Additional Information

ADDITIONAL INFORMATION
  • BASEMENT DESCRIPTION: Full, Finished, Interior Entry
  • DAYS ON MARKET: 24
  • ELECTRICAL FEATURES: Circuit Breakers, 200+ Amp Service
  • ELEMENTARY SCHOOL: Blueberry Hill
  • GARAGE COUNT: 3
  • HIGH SCHOOL: Longmeadow High
  • LIVING AREA SQFT: 5046
  • MIDDLE SCHOOL: Glenbrook Middle
  • ON MARKET DATE: 2026-07-04
  • PARKING: Paved, Attached, Garage Door Opener, Garage Faces Side, Off Street, Garage
  • PARKING SPACES: 14
  • SEWER: Public Sewer
  • STYLE: Colonial
  • TAX AMOUNT: $18,871
  • TAX YEAR: 2025
  • TYPE: Residential
  • YEAR BUILT: 1987
  • YEAR BUILT DETAILS: Actual
INTERIOR/EXTERIOR FEATURES
  • APPLIANCES INCLUDED: Gas Water Heater, Range, Oven, Dishwasher, Disposal, Microwave, Refrigerator, Washer, Dryer, ENERGY STAR Qualified Refrigerator, Wine Refrigerator, Plumbed For Ice Maker
  • BEDS: 4
  • CONSTRUCTION MATERIALS: Frame
  • COOLING: Central Air, Ductless, Zoned
  • EXTERIOR FEATURES: Rain Gutters, Storage, Outdoor Grill, Gas Grill, Lighting, Patio, Pool (In Ground, Private)
  • FLOORING: Tile, Carpet, Hardwood
  • FOUNDATION: Concrete Perimeter
  • FULL BATHS: 3
  • HEAT: Natural Gas, Forced Air, Radiant, Ductless, Zoned
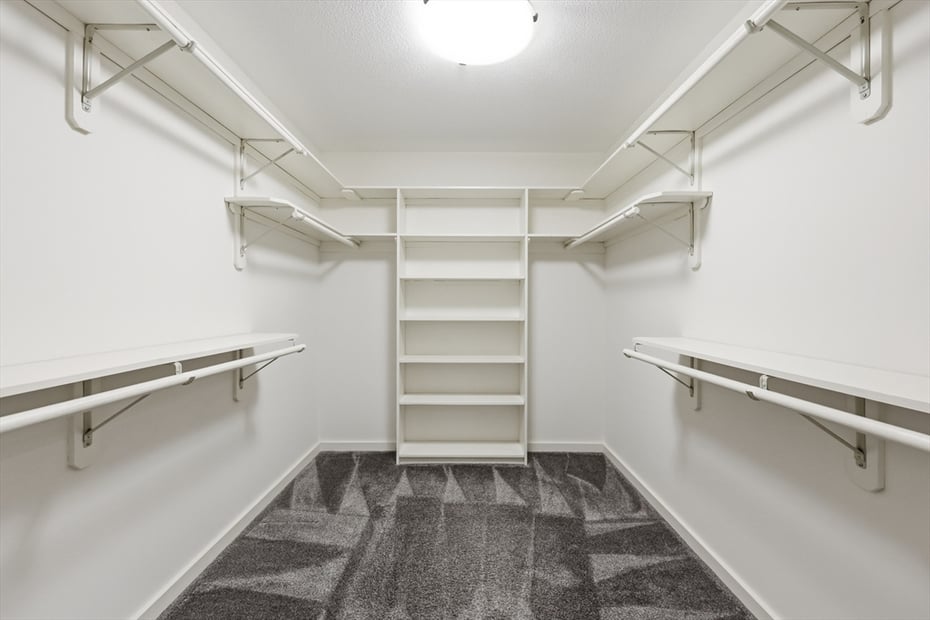
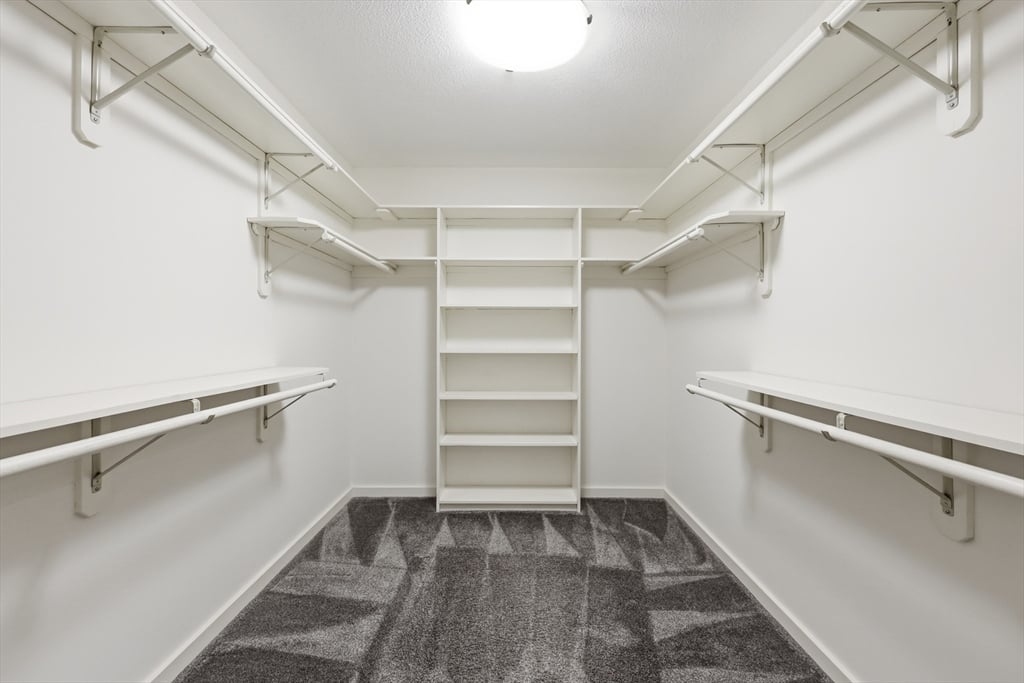
  • INTERIOR FEATURES: Wet Bar, Recessed Lighting, Cedar Closet(s), Open Floorplan, Central Vacuum, Walk-In Closet(s), Ceiling Fan(s)
  • LIVING SQFT SOURCE: Public Records
  • ROOF: Shingle
  • ROOMS: 10

Mortgage Calculator

Years
%/Year
in US Dollars
%
Years

Your Estimated Payment

-- Monthly Payment
  • Down Payment
    Required
    --
  • Mortgage
    Principal
    --
  • Still Owing at the
    End of Term
    --

Location for 1051 Converse St, Longmeadow, MA

Schools for 1051 Converse St, Longmeadow, MA

Our community offers residents access to a number of fine private and public schools for all grade levels. Please read below for information on each of the schools in our area.

View School Info

Community

Longmeadow>

Longmeadow

, Massachusetts

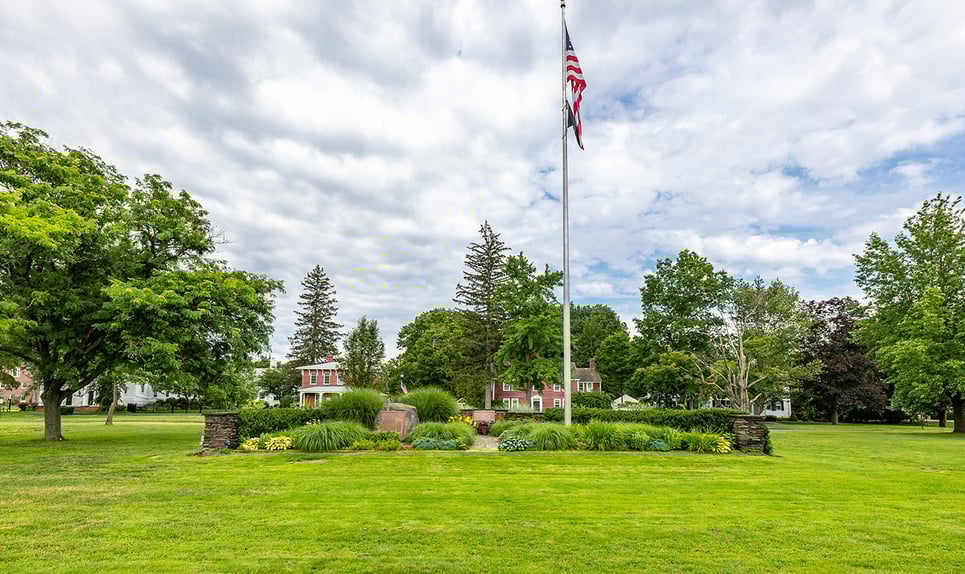
Tourists and residents alike are drawn to the community’s elegant historic homes clustered around its quintessentially New England Town Green.

Market Stats for Longmeadow, Massachusetts

An exclusive report that informs you of residential real estate sales activity and trends in Longmeadow, Massachusetts.

Request More Info for 1051 Converse St, Longmeadow, MA

  • William Pitt Sotheby's International Realty

The property listing data and information, or the Images, set forth herein were provided to MLS Property Information Network, Inc. from third party sources, including sellers, lessors, landlords and public records, and were compiled by MLS Property Information Network, Inc. The property listing data and information, and the Images, are for the personal, non-commercial use of consumers having a good faith interest in purchasing, leasing or renting listed properties of the type displayed to them and may not be used for any purpose other than to identify prospective properties which such consumers may have a good faith interest in purchasing, leasing or renting. MLS Property Information Network, Inc. and its subscribers disclaim any and all representations and warranties as to the accuracy of the property listing data and information, or as to the accuracy of any of the Images, set forth herein. Listing Courtesy of Karen Kopeski of Today Real Estate, Inc. (413.579.8555).