105 Beecher Road

Woodbridge, CT 06525

  • $1,295,000
  • 4 Beds
  • 4/1 Baths
  • 5,610 Sqft
  • 1.49 Acres
  • 2002 Built


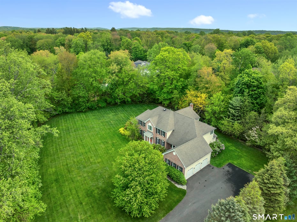
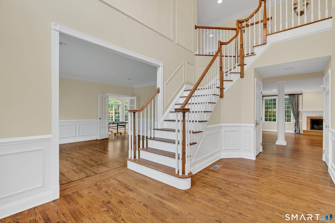
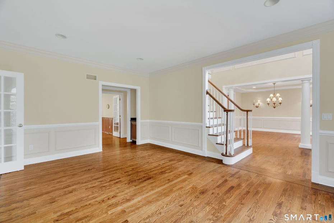
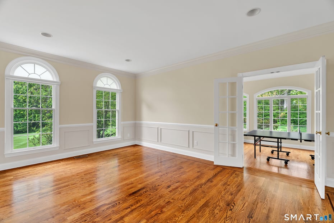
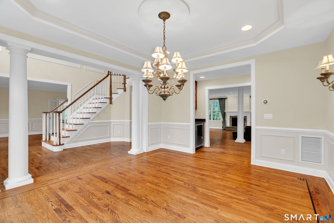
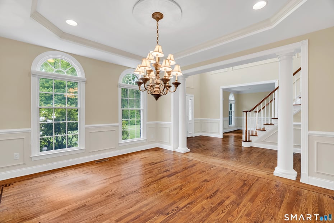
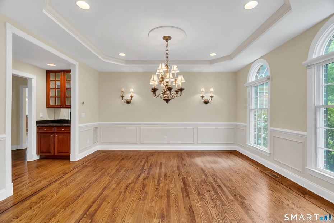
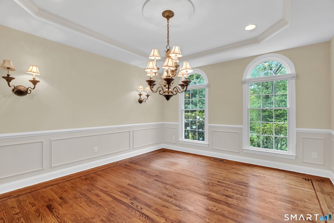
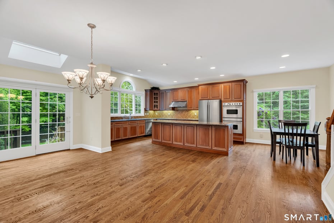
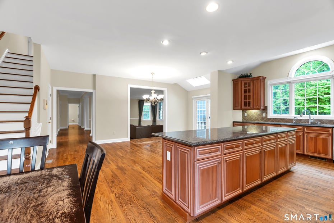
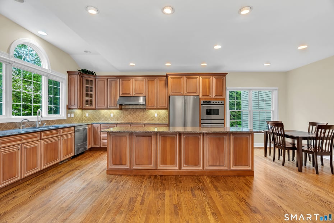
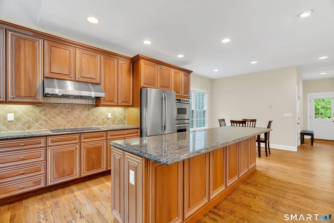
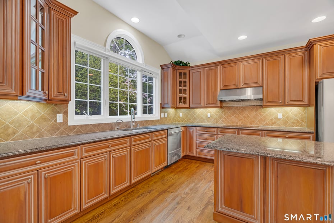
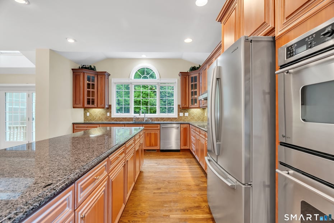
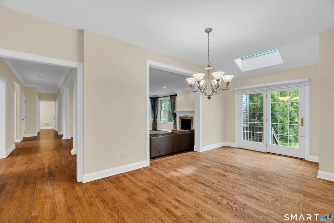
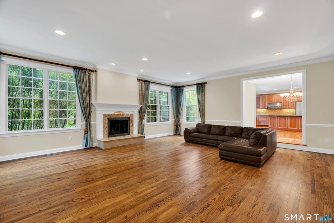
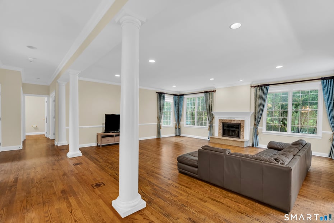
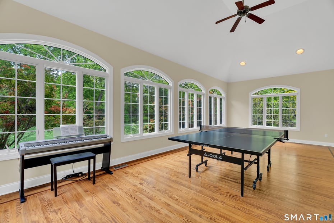
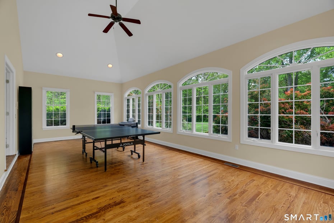
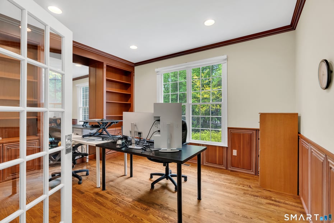
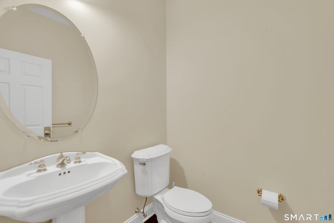
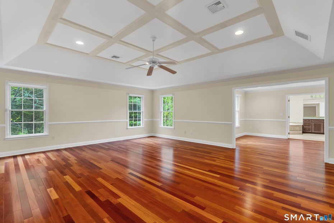
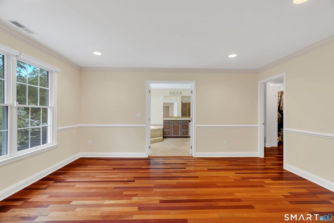
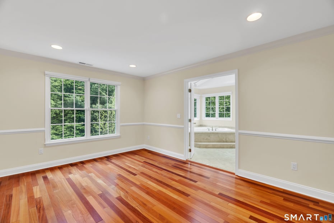
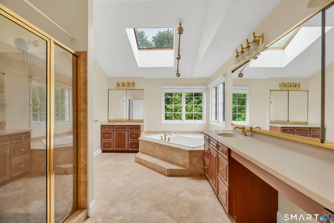
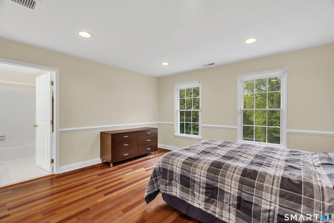
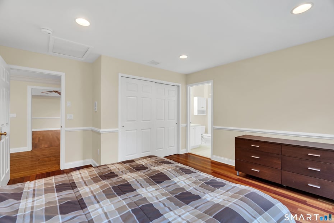
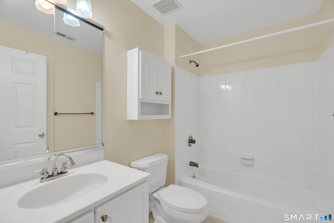

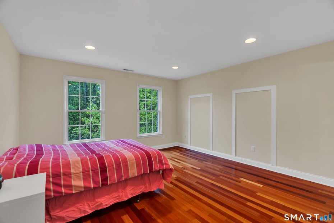
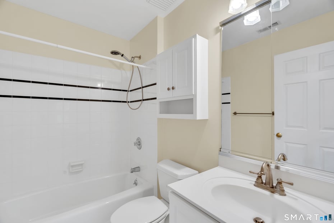
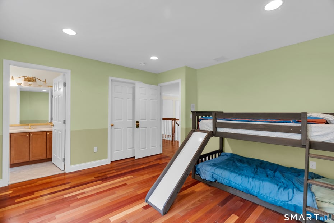
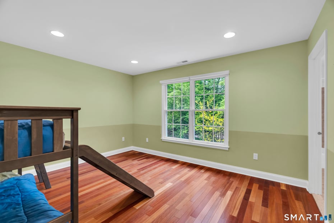
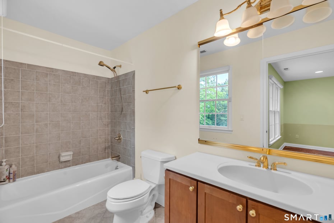
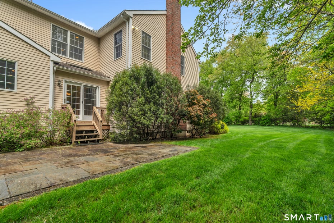

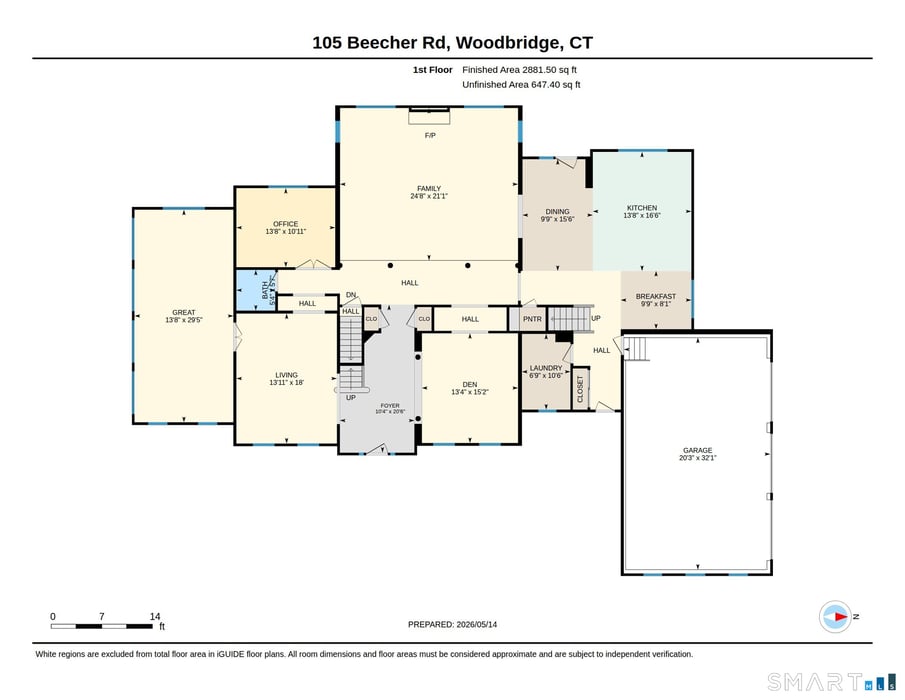
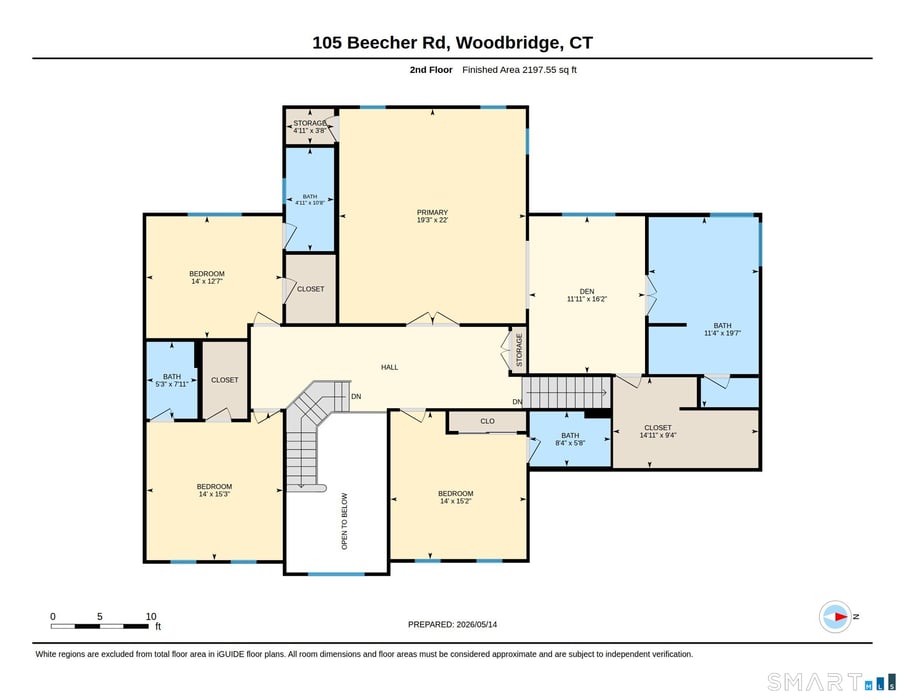
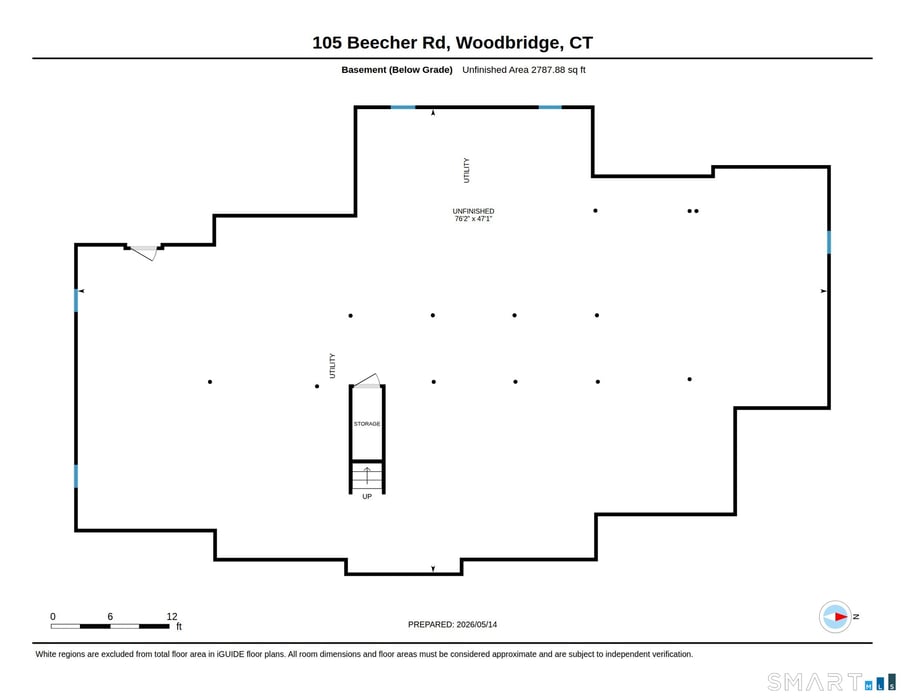
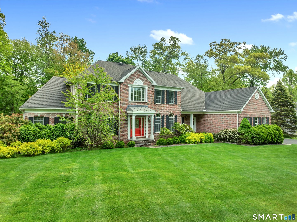
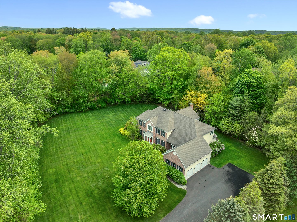
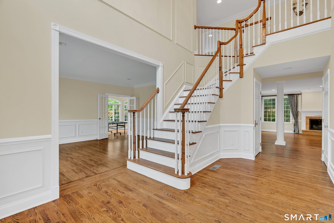
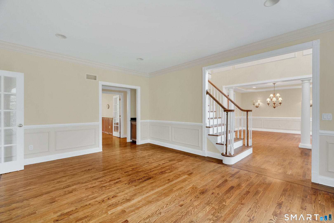
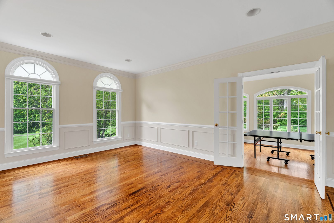
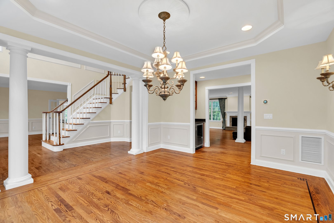
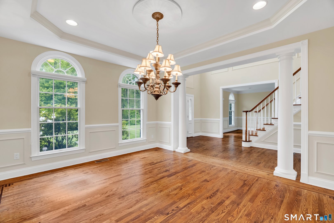
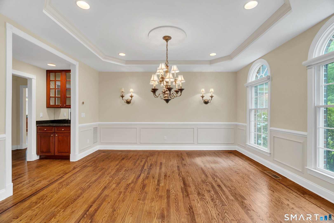
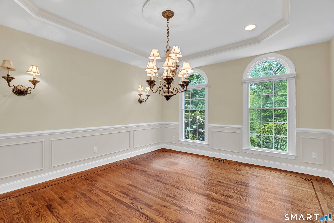
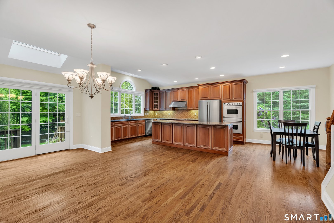
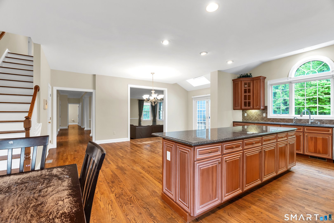
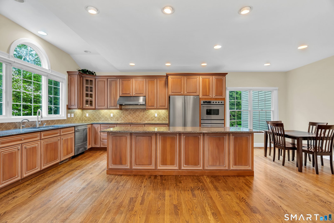
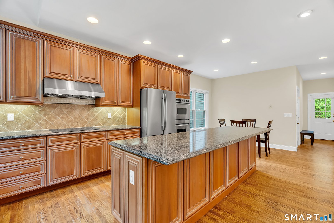
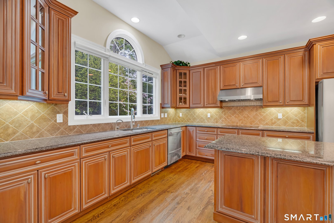
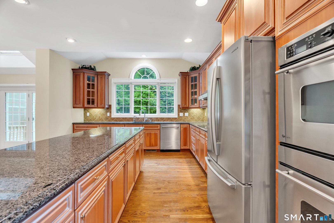
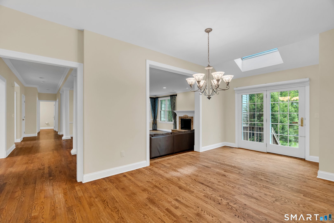
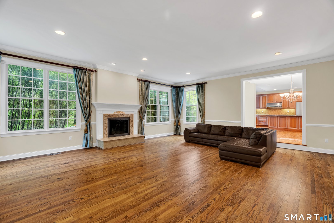
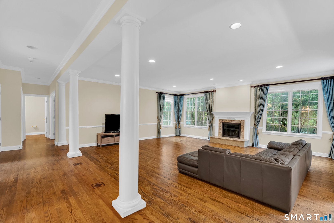
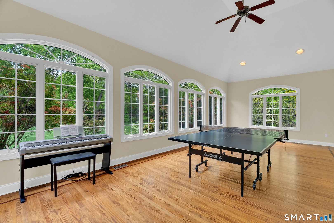
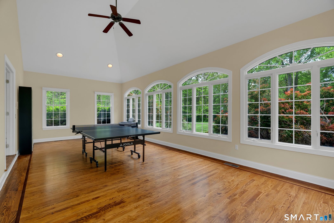
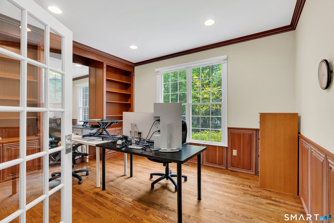
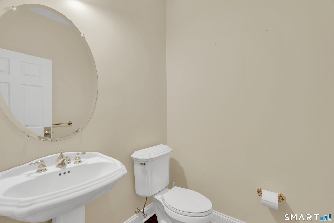
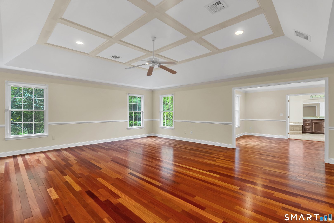
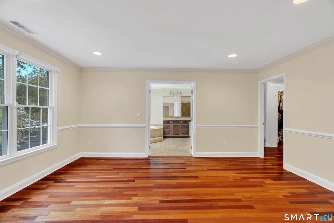
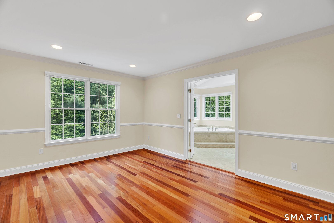
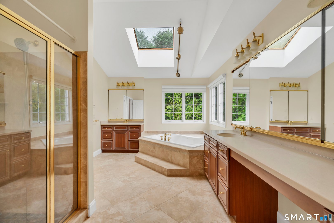
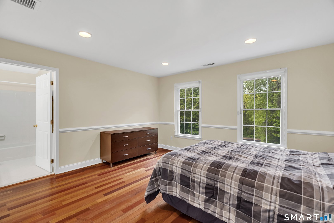
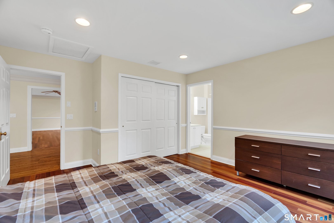
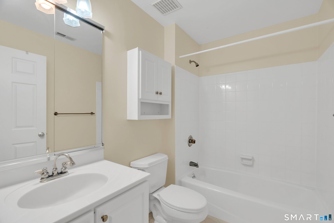
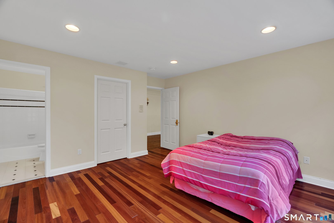
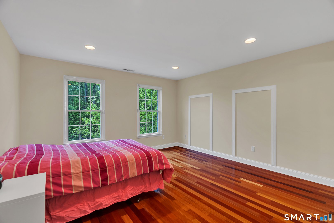
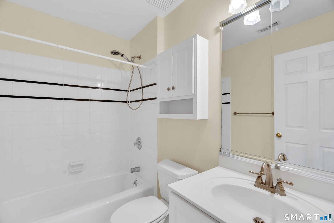
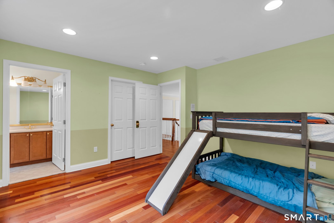
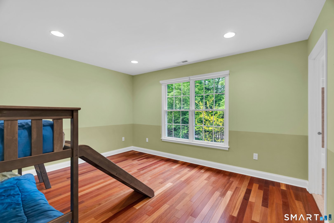
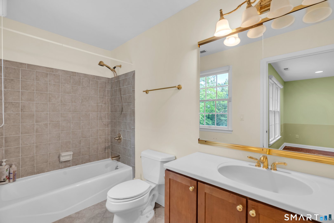
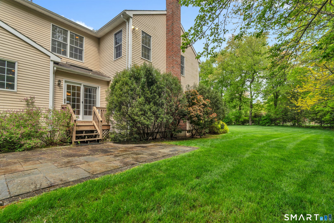
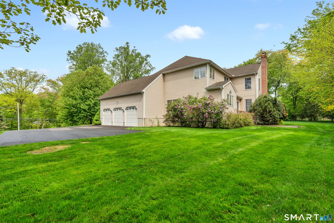
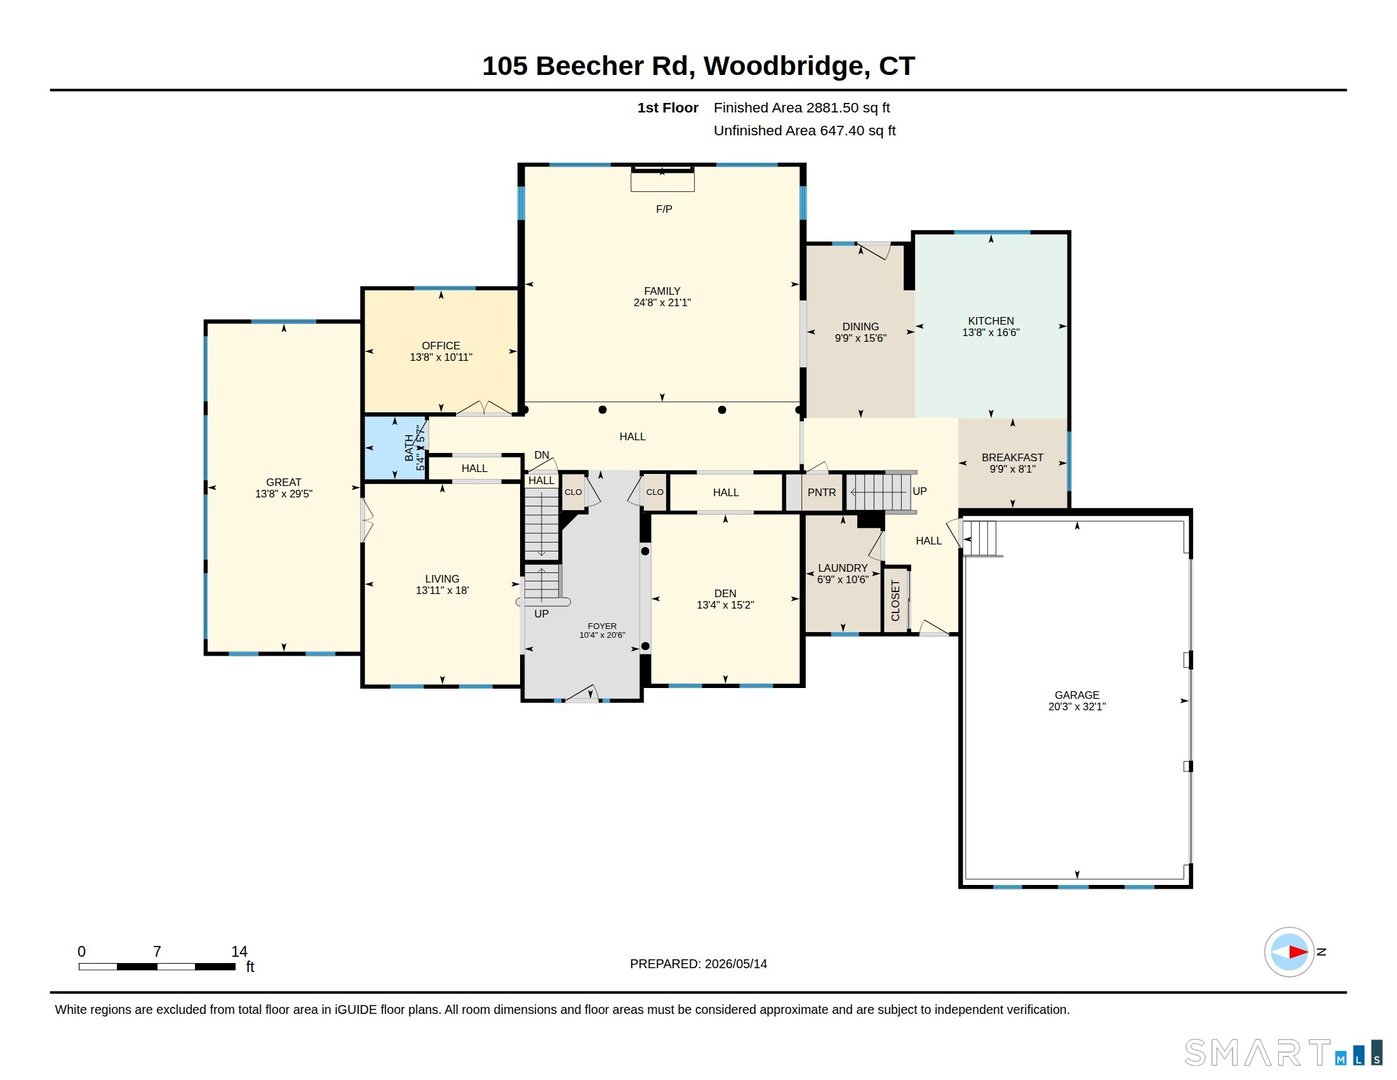
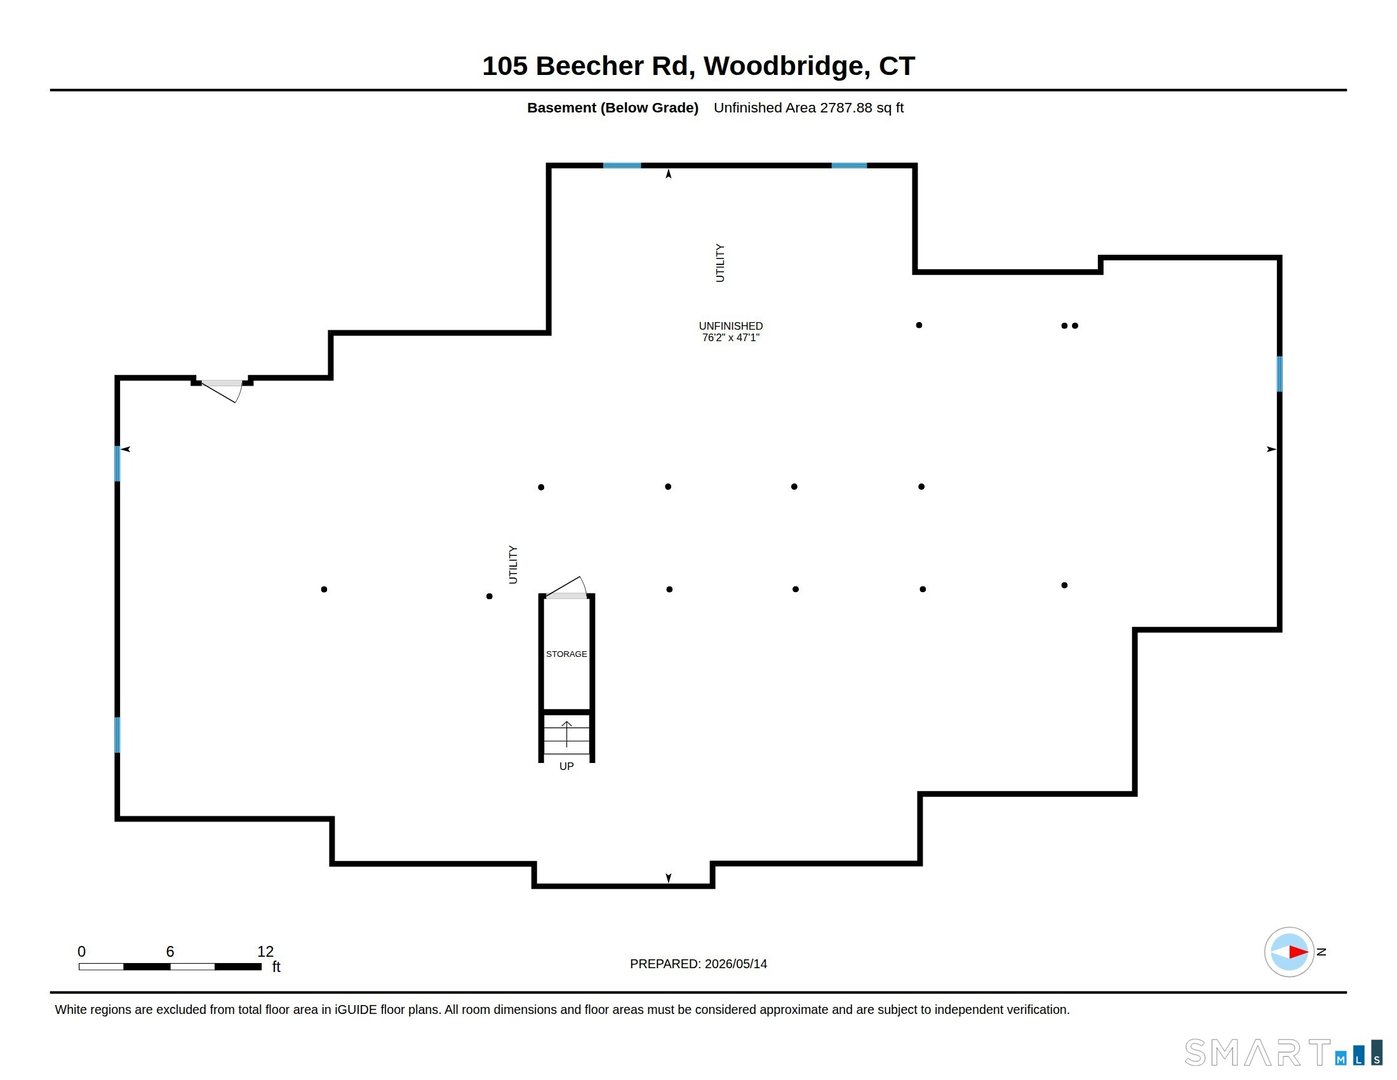
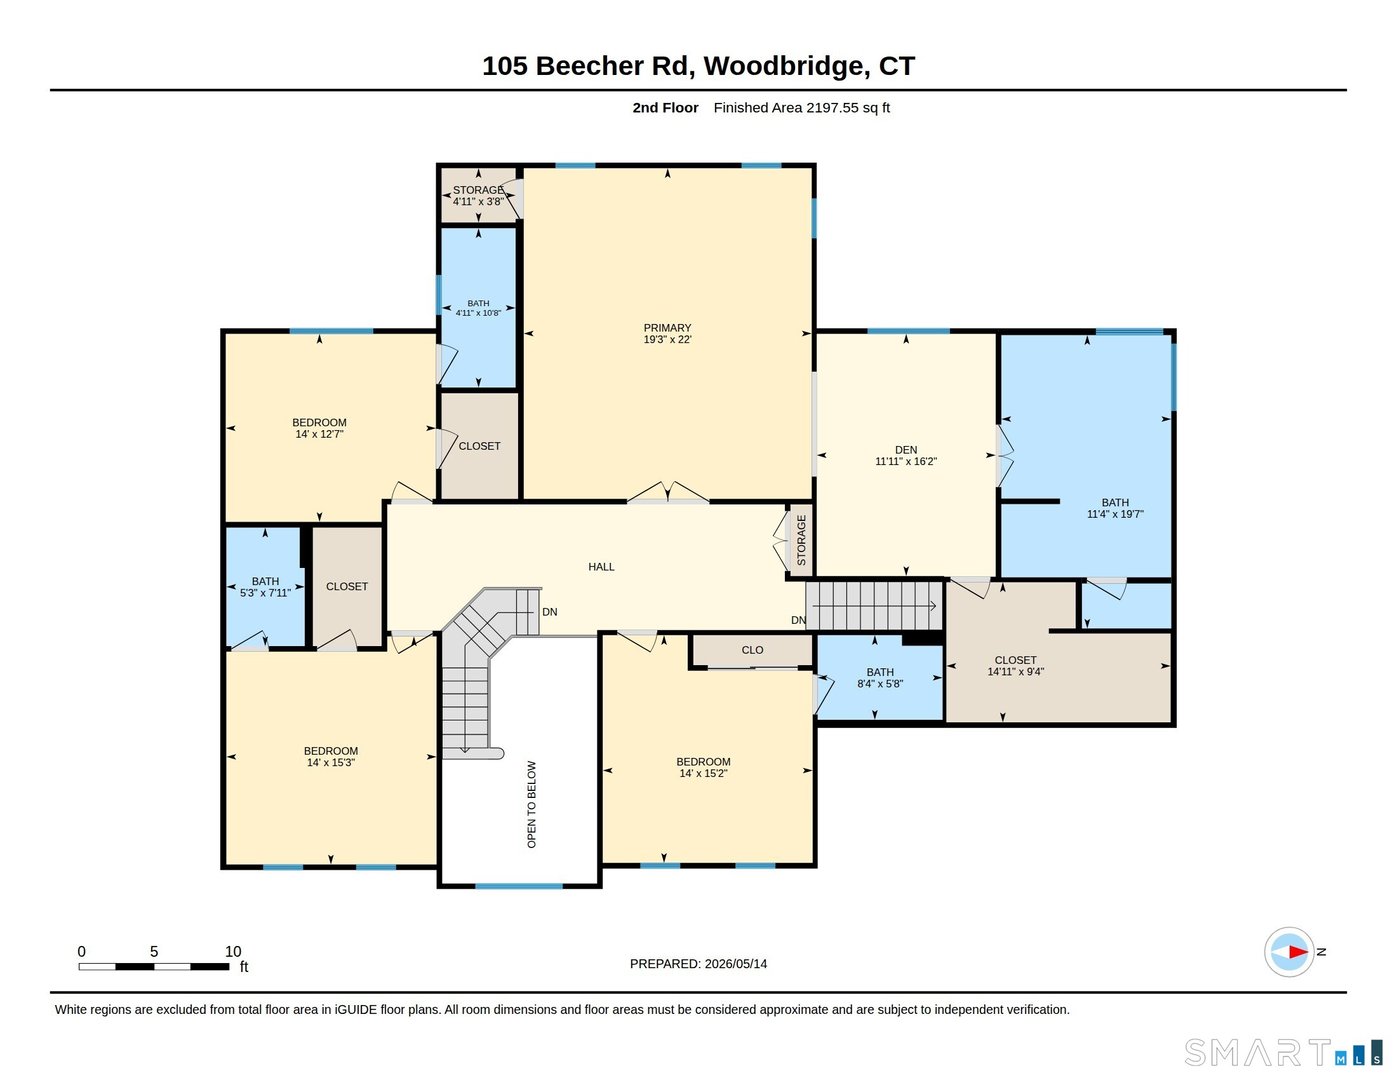
Stately Georgian Revival built in 2002 on a sprawling 1.49-acre lot. At 5, 603 SQ FT with 4 bedrooms and 4.5 baths, this home has so much to offer. A two-story, light-filled foyer leads to the formal living room on the left and the dining room on the right, with a tray ceiling and Brazilian cherry floors. A generously sized family room has a wood-burning fireplace, beautiful crown molding and plenty of windows. A small wet bar area is adjacent with a wine fridge, and storage for refreshments. A very spacious kitchen has cherry cabinets, stainless steel appliances (including double ovens), and granite counters and an island. There is a large area for casual dining, a sliding door to the yard, and access to the garage and laundry room. A private office, remodeled half bath, and a sunroom with vaulted ceilings and custom windows completes the first floor. The second floor is spectacular with 4 large bedrooms, each with an en suite bath. The primary suites feature coffered tray ceilings, a separate dressing or sitting room, and spacious walk-in closets. An unfinished basement has finishing potential! Attached 3-car garage, central air, public connected water, and irrigation. Convenient location a short distance from award winning Woodbridge schools and a short drive to Downtown New Haven & Yale. This house is truly grand!

READ MORELESS
Property Highlights
  • STYLE : Colonial
  • PRICE/SQFT : $231
  • DAYS ON MARKET : 8
  • MLS : 24175600

Additional Information

ADDITIONAL INFORMATION
  • ACRES: 1.49
  • ATTIC DESCRIPTION: Unfinished, Storage Space, Walk-up
  • BASEMENT DESCRIPTION: Full, Full With Hatchway
  • GARAGE: Attached Garage, Paved, Off Street Parking, Driveway
  • GARAGE COUNT: 3
  • HIGH SCHOOL: Per Board of Ed
  • IS OCCUPIED?: Owner
  • LIVING AREA SQFT: 5,610
  • PROPERTY TAX: $24,320
  • SEWER: Septic
  • STYLE: Colonial
  • TAX AMOUNT: $24,320
  • YEAR BUILT: 2002
  • YEAR BUILT DETAILS: Public Records
  • ZONING: A
AMENITIES
  • Cable - Available
INTERIOR FEATURES
  • AIR CONDITIONING: Central Air
  • APPLIANCES INCLUDED: Electric Cooktop, Wall Oven, Range Hood, Refrigerator, Dishwasher, Wine Chiller
  • ATTIC: Yes
  • BEDS: 4
  • COOLING: Central Air
  • FIREPLACES: 1
  • FULL BATHS: 4
  • FURNACE TYPE: Oil
  • HALF BATHS: 1
  • HEAT: Oil
  • HEAT FUEL: Oil
  • HOT WATER: Other
  • LAUNDRY ROOM: Main Level
  • LAUNDRY ROOM ACCESS: Across from garage
  • ROOMS: 9
  • TOTAL BATHS: 5
EXTERIOR FEATURES
  • EXTERIOR FEATURES: Sidewalk,Gutters,Lighting
  • EXTERIOR SIDING: Brick
  • HOUSE COLOR: Brick
  • ROOF: Asphalt Shingle

Mortgage Calculator

Years
%/Year
in US Dollars
%
Years

Your Estimated Payment

-- Monthly Payment
  • Down Payment
    Required
    --
  • Mortgage
    Principal
    --
  • Still Owing at the
    End of Term
    --

Location for 105 Beecher Road, Woodbridge, CT

Community

Woodbridge>

Woodbridge

Shoreline, Connecticut

Originally known as Amity, the lovely, rural town of Woodbridge in New Haven County is a largely residential community that has earned the reputation of being one of the wealthiest towns in Connecticut....


Market Stats for Woodbridge, Connecticut

An exclusive report that informs you of residential real estate sales activity and trends in Woodbridge, Connecticut.

Request More Info for 105 Beecher Road, Woodbridge, CT

  • William Pitt Sotheby's International Realty
Listing Courtesy of John Hill of ((203) 675-3942)Seabury Hill REALTORS (203.562.1220).