• NEW TO MARKET

10 Ricky Lane

Preston, CT 06365

  • $675,000
  • 4 Beds
  • 2/1 Baths
  • 2,357 Sqft
  • 1.1 Acres
  • 2003 Built

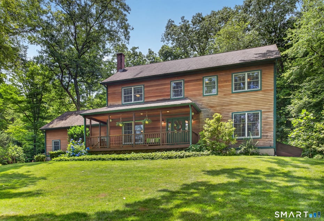
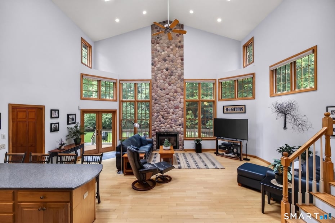
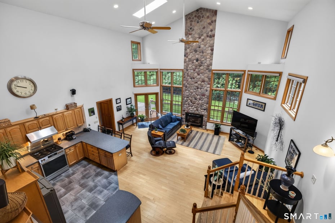
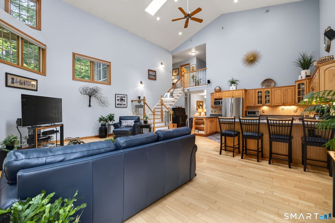
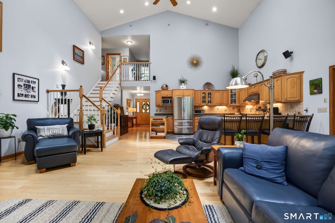
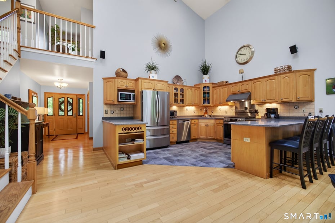
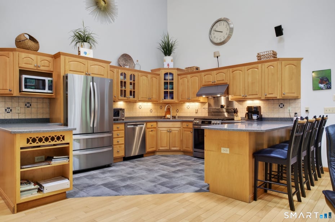
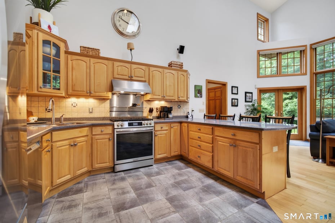
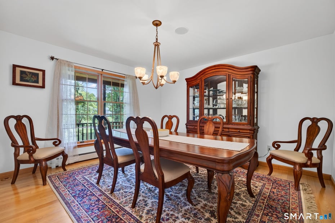
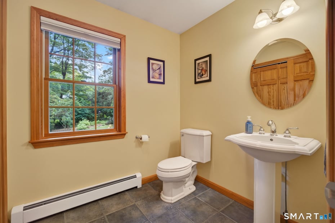
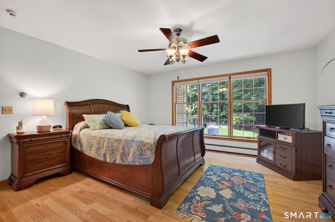
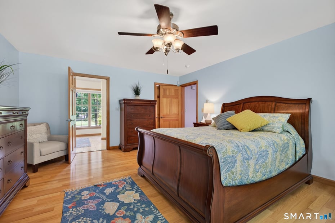
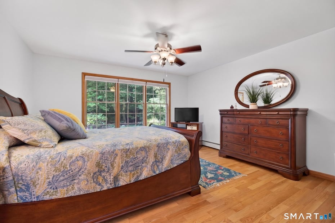
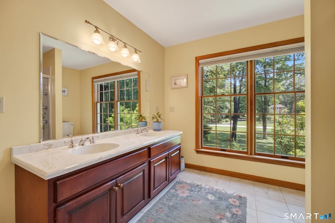
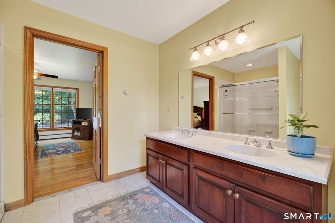
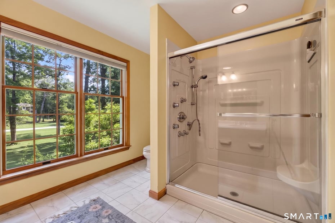
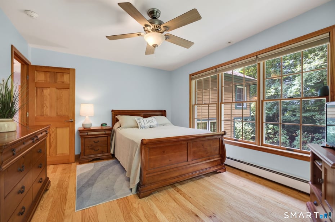
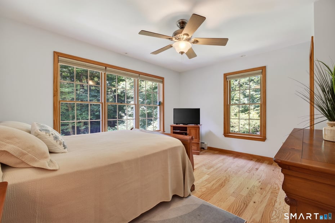
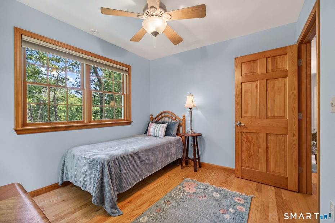
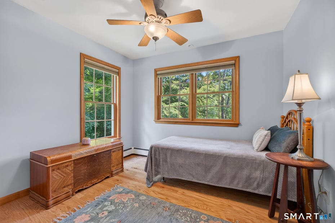
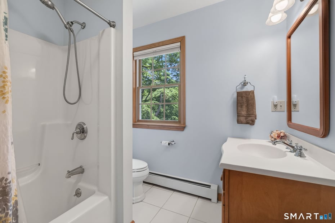
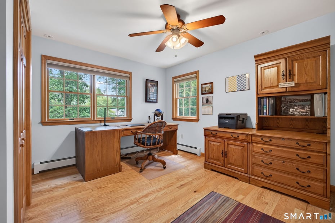
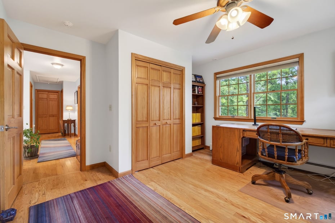
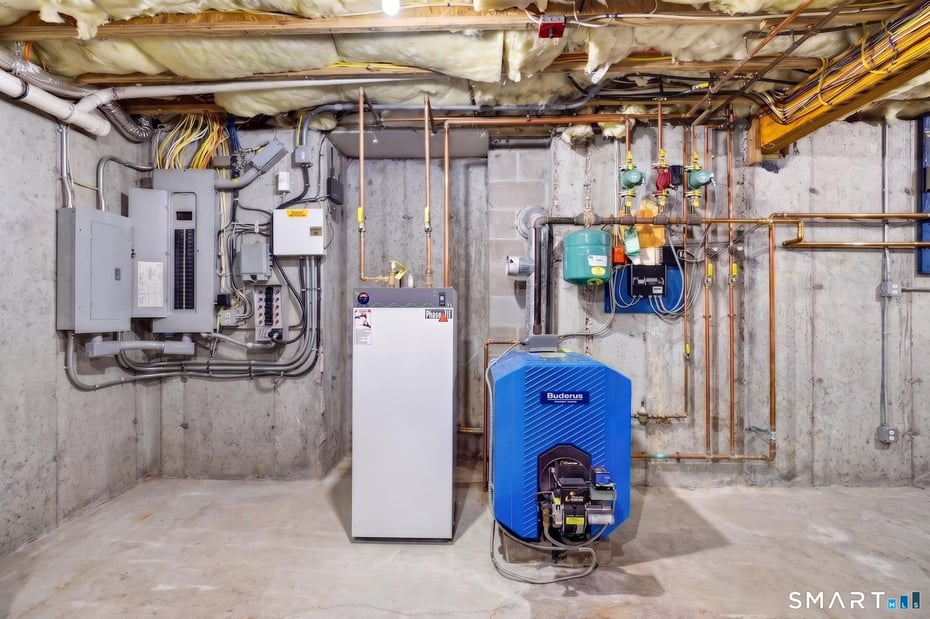
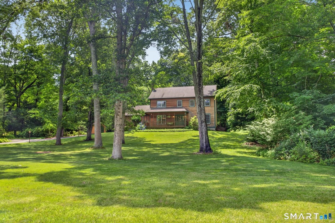
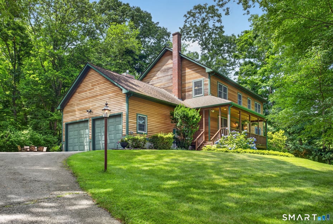
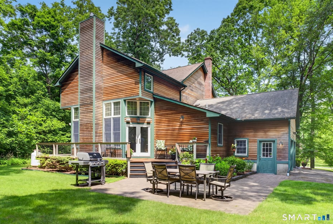
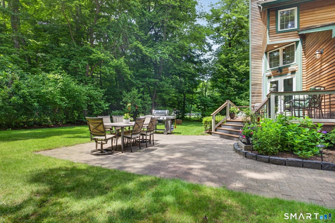
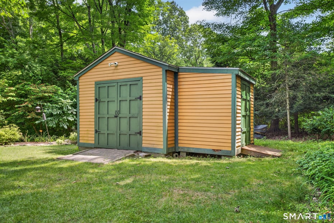
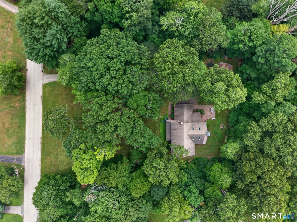
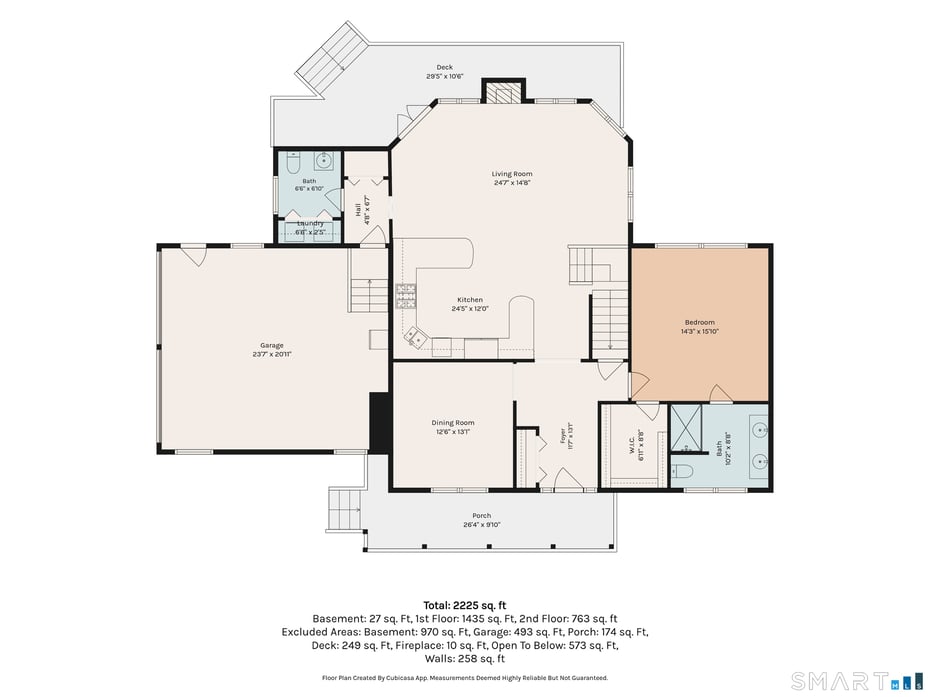
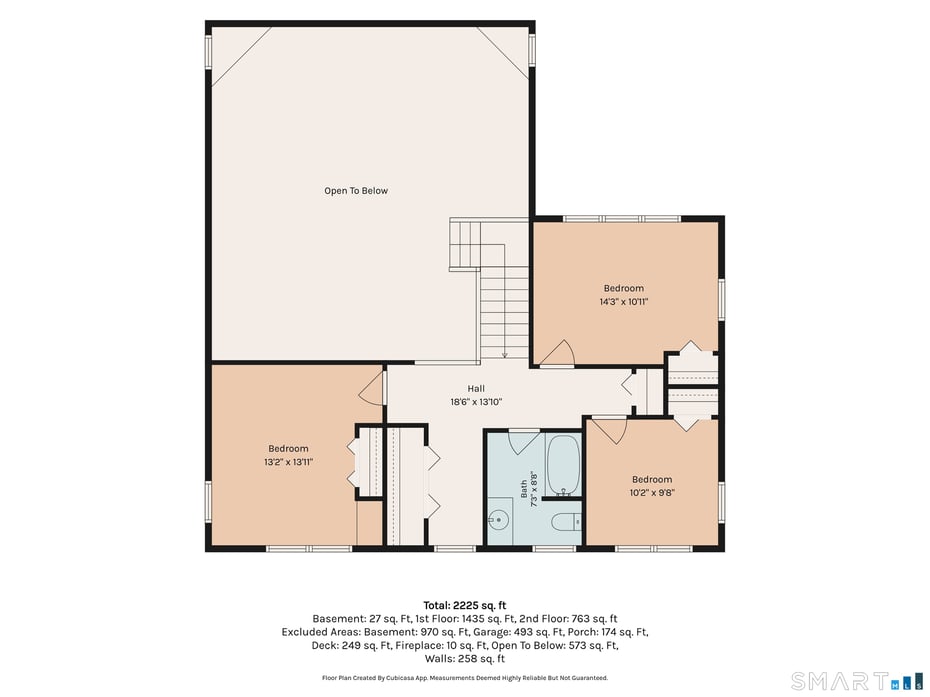
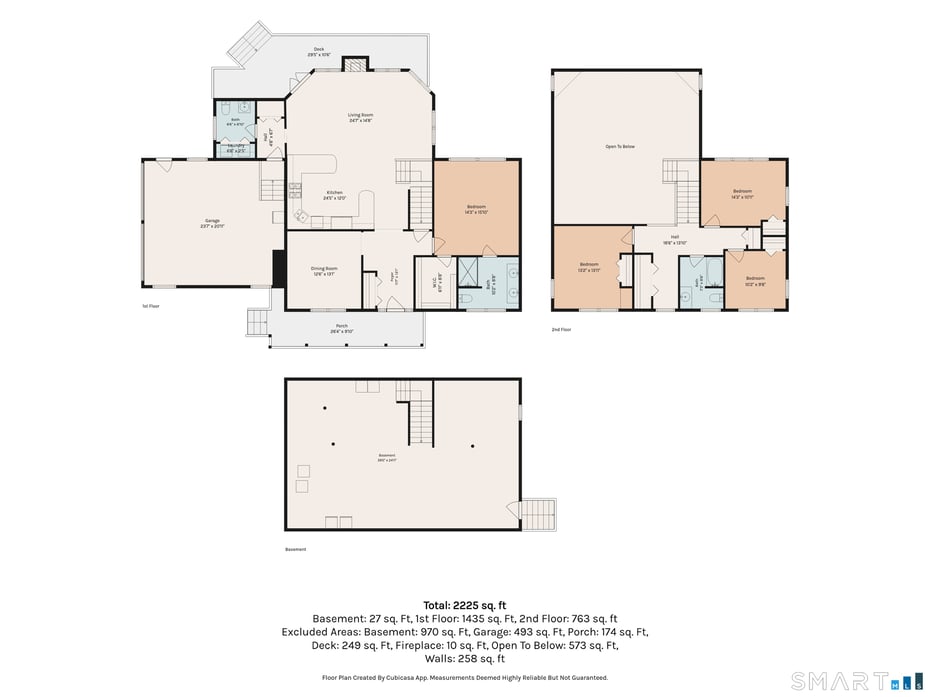
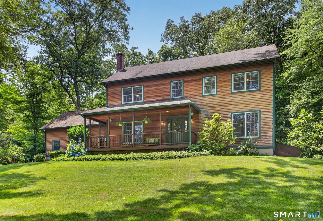
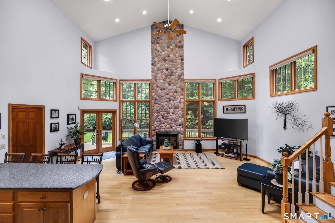
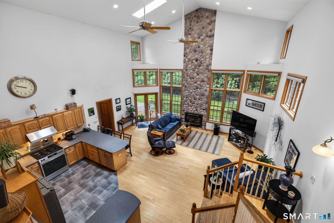
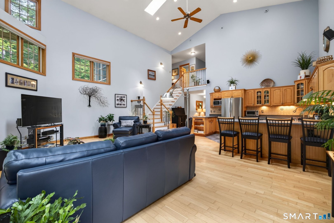
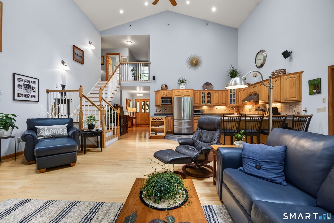
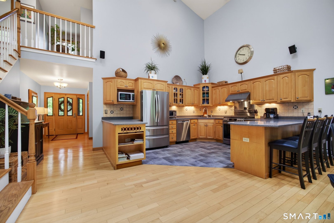
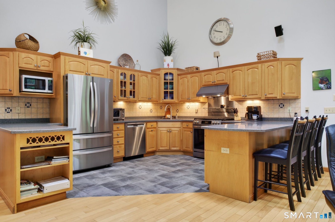
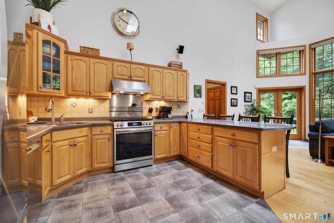
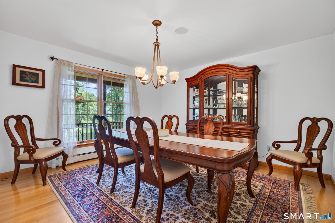
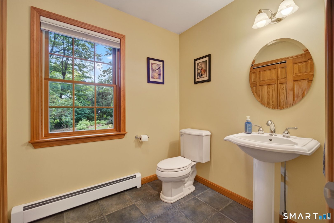
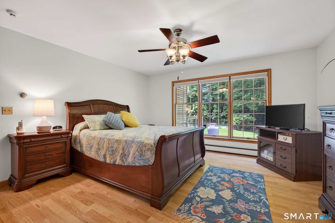
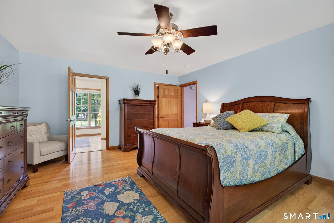
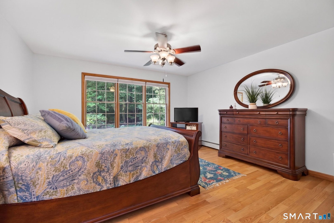
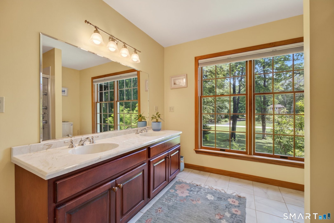
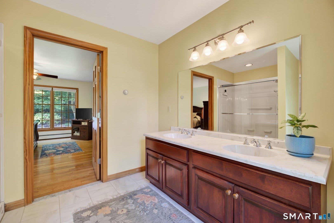
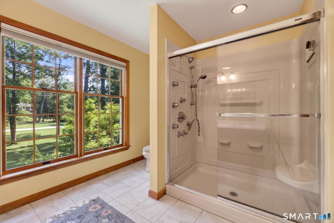
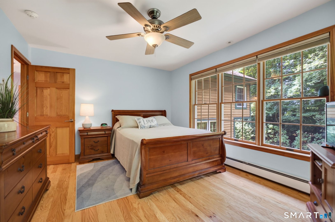
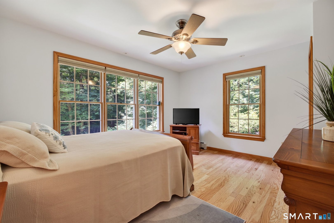
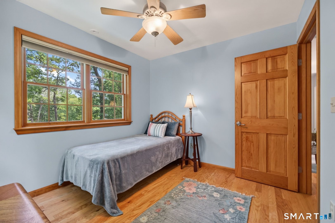
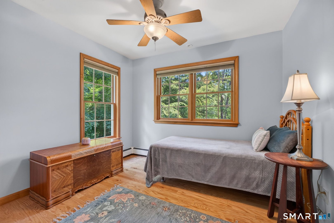
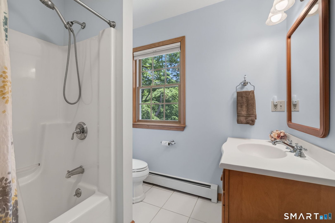
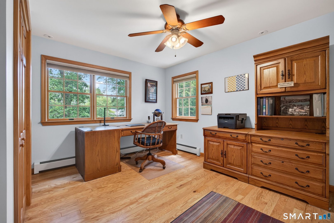
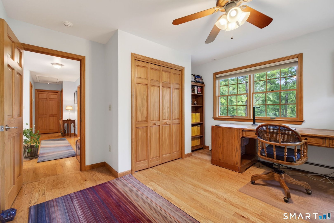
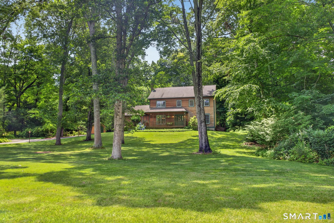
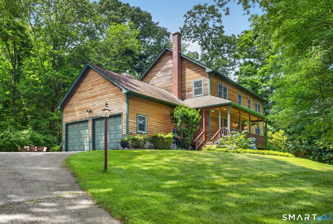
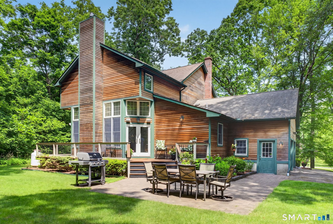
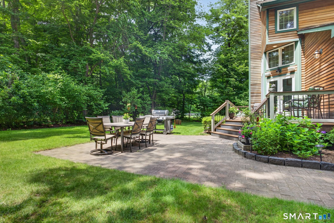
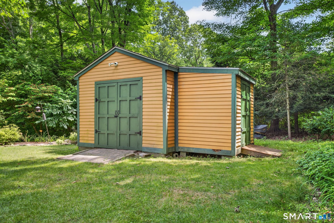
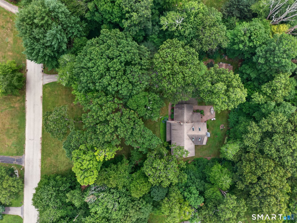
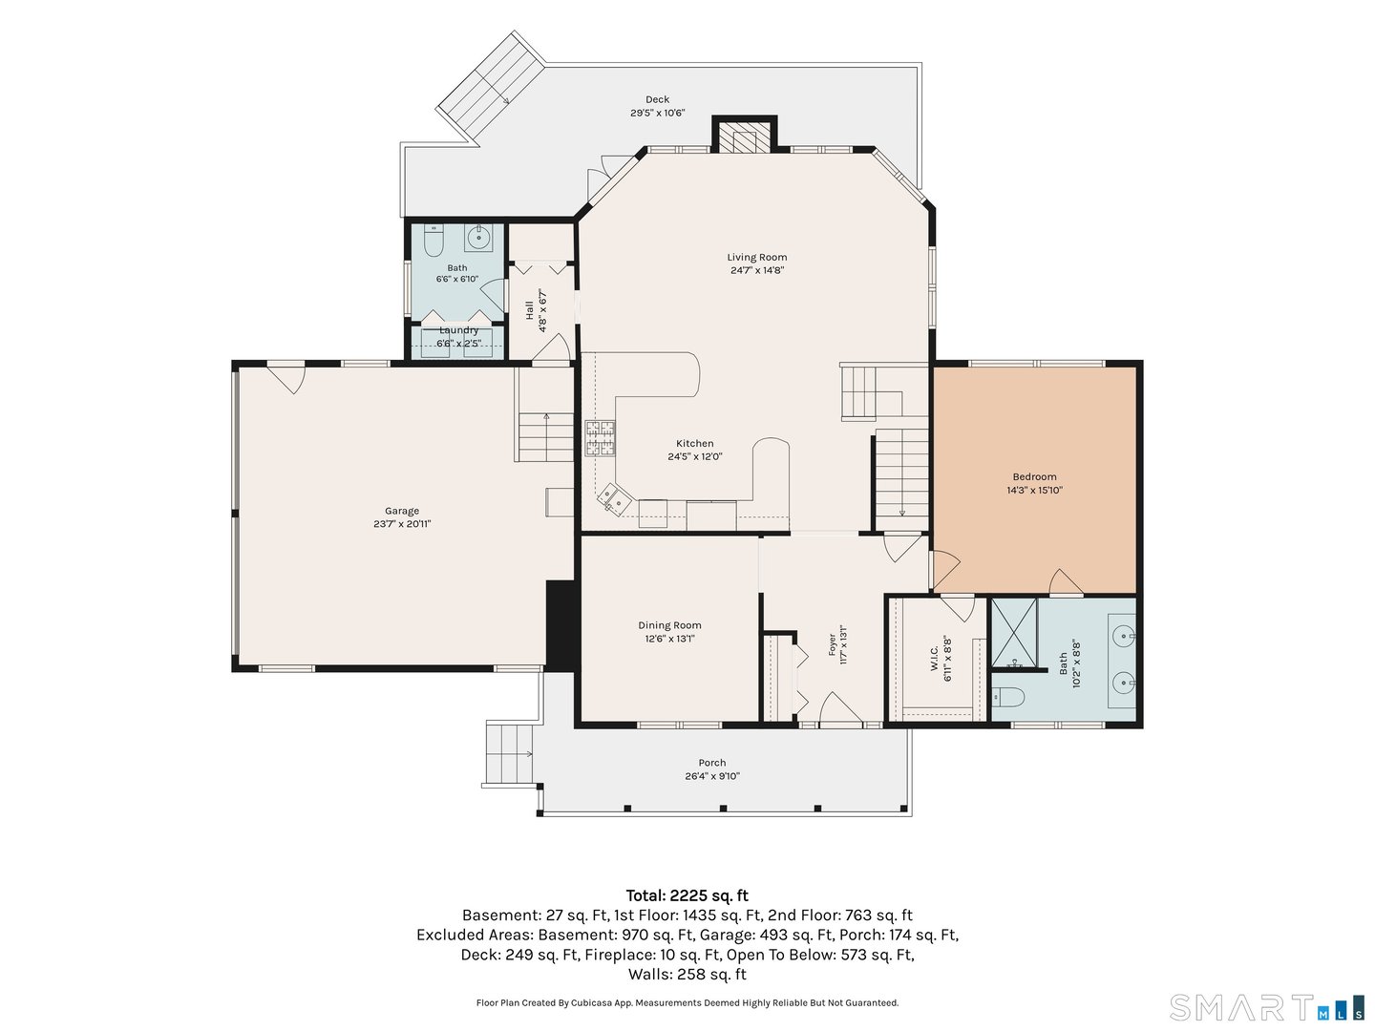
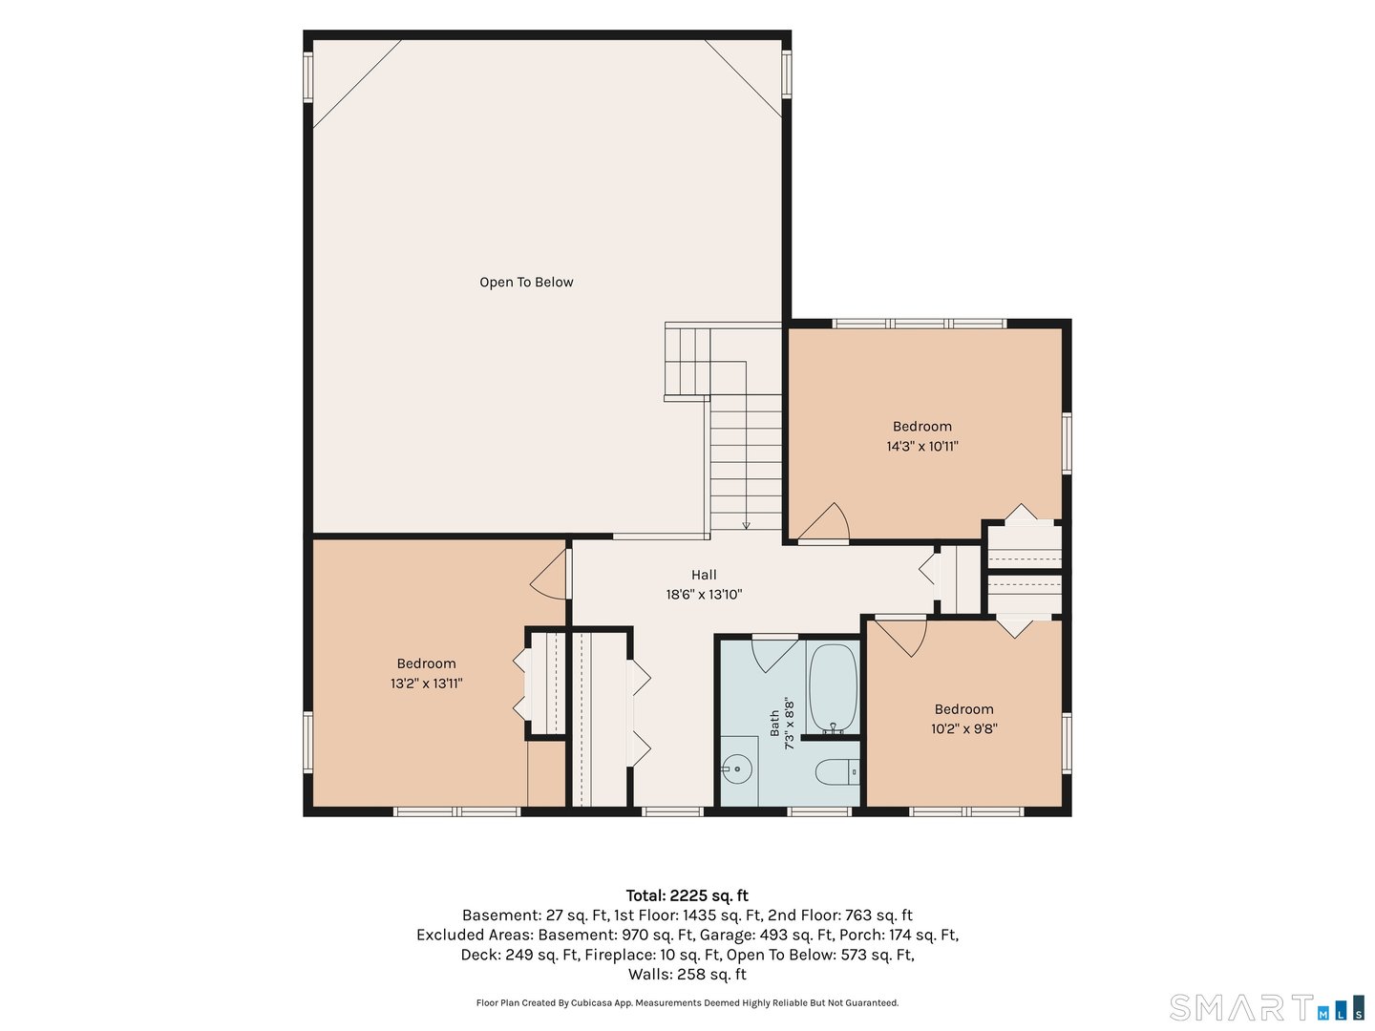
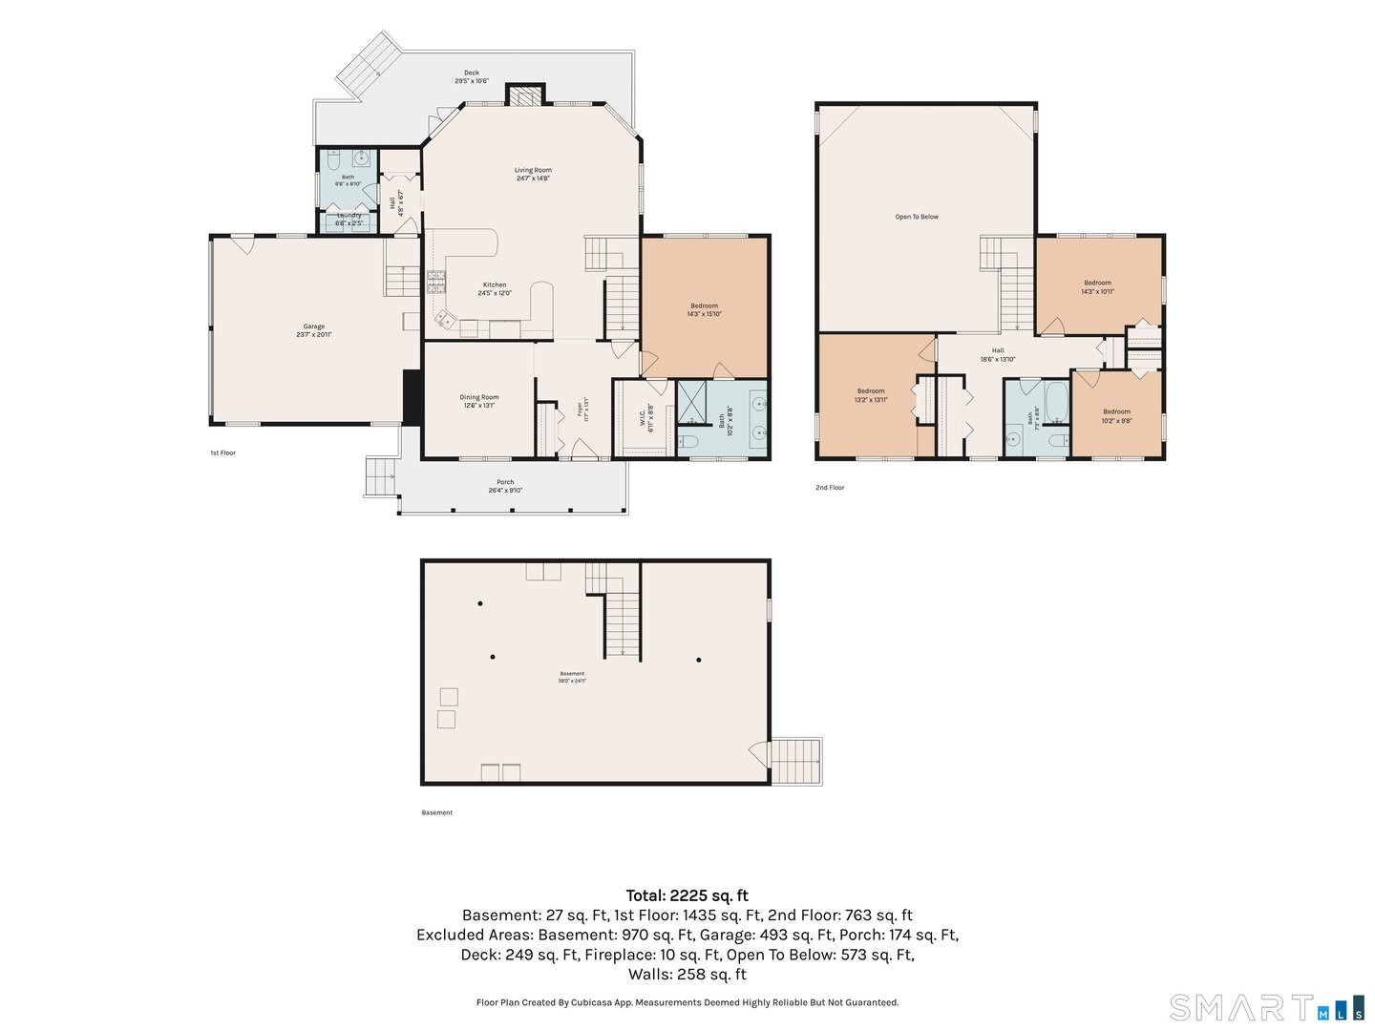
Nestled on a quiet cul-de-sac, this impeccably maintained custom-built Colonial offers the perfect blend of elegance, comfort, and privacy. Set on beautifully landscaped, park-like grounds, the stately driveway welcomes you to this exceptional four-bedroom, 2.5-bath home. Step inside to an impressive open floor plan where soaring 20+ foot ceilings and abundant natural light create a bright, inviting atmosphere. The spacious kitchen flows seamlessly into the dramatic living room, highlighted by a stunning floor-to-ceiling stone gas fireplace-the perfect centerpiece for everyday living and entertaining alike. The sought-after first-floor primary suite provides the ease of one-level living and features a spacious walk-in closet and a luxurious en-suite bath complete with a multi-head massage shower. Upstairs, three generously sized bedrooms offer plenty of space for family, guests, or a home office. This home has been meticulously cared for, with expertly maintained mechanical systems providing peace of mind for years to come. Outside, enjoy your own private retreat on the professionally landscaped grounds. The low-maintenance Trex deck and custom block patio create the ideal setting for outdoor dining, entertaining, or simply relaxing while enjoying the peaceful surroundings. An outdoor storage shed provides additional space for gardening tools and seasonal equipment.

READ MORELESS
Property Highlights
  • STYLE : Colonial
  • PRICE/SQFT : $286
  • DAYS ON MARKET : 5
  • MLS : 24192590

Additional Information

ADDITIONAL INFORMATION
  • ACRES: 1.1
  • ATTIC DESCRIPTION: Access Via Hatch
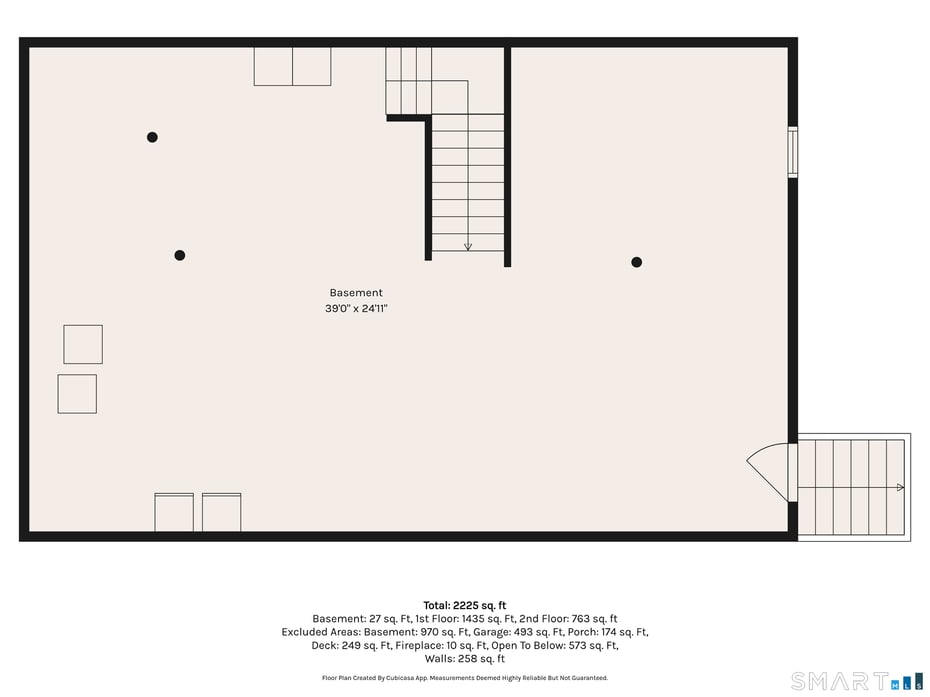
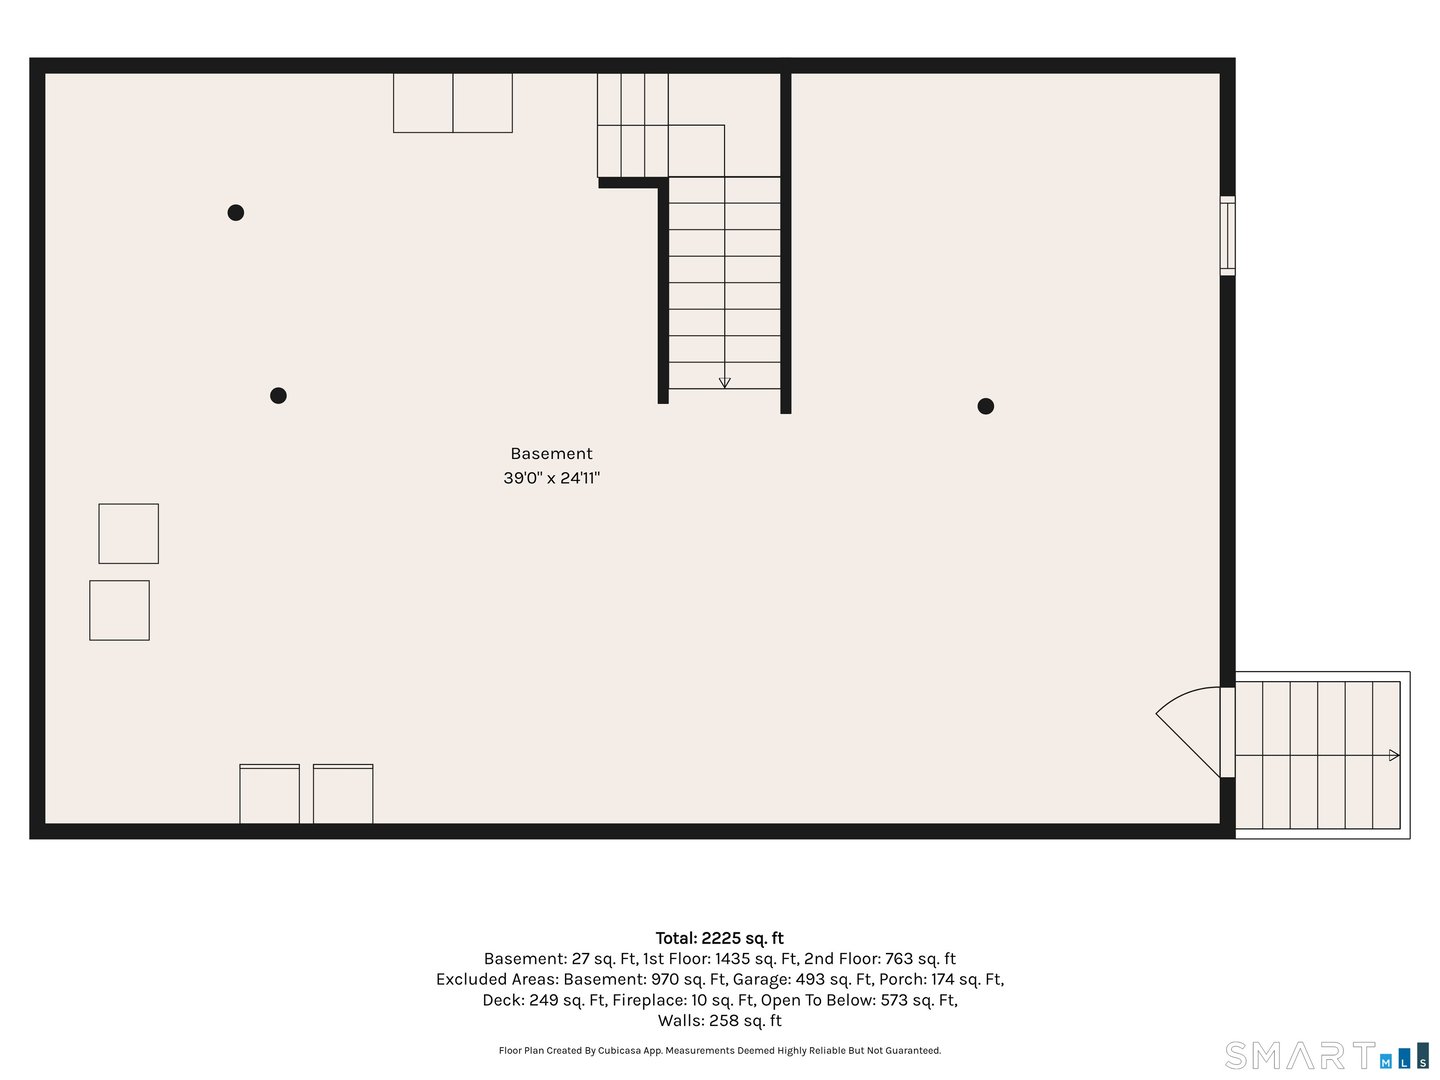
  • BASEMENT DESCRIPTION: Full, Unfinished, Sump Pump, Storage, Interior Access, Concrete Floor, Full With Hatchway
  • GARAGE: Attached Garage, Paved, Off Street Parking, Driveway
  • GARAGE COUNT: 2
  • HANDICAP FEATURES: Hallways 36+ Inches Wide, Hard/Low Nap Floors, Lever Door Handles, Multiple Entries/Exits
  • HIGH SCHOOL: Per Board of Ed
  • IS OCCUPIED?: Owner
  • LIVING AREA SQFT: 2,357
  • MIDDLE SCHOOL: Per Board of Ed
  • PROPERTY TAX: $7,201
  • SEWER: Septic
  • STYLE: Colonial
  • TAX AMOUNT: $7,201
  • YEAR BUILT: 2003
  • YEAR BUILT DETAILS: Public Records
  • ZONING: R-60
AMENITIES
  • Park
  • Private School(s)
  • Public Rec Facilities
  • Shopping/Mall
  • Auto Garage Door Opener
  • Cable - Available
  • Open Floor Plan
  • Security System
INTERIOR FEATURES
  • AIR CONDITIONING: Central Air
  • APPLIANCES INCLUDED: Gas Range, Microwave, Range Hood, Refrigerator, Dishwasher, Washer, Electric Dryer
  • ATTIC: Yes
  • BEDS: 4
  • COOLING: Central Air
  • FIREPLACES: 1
  • FULL BATHS: 2
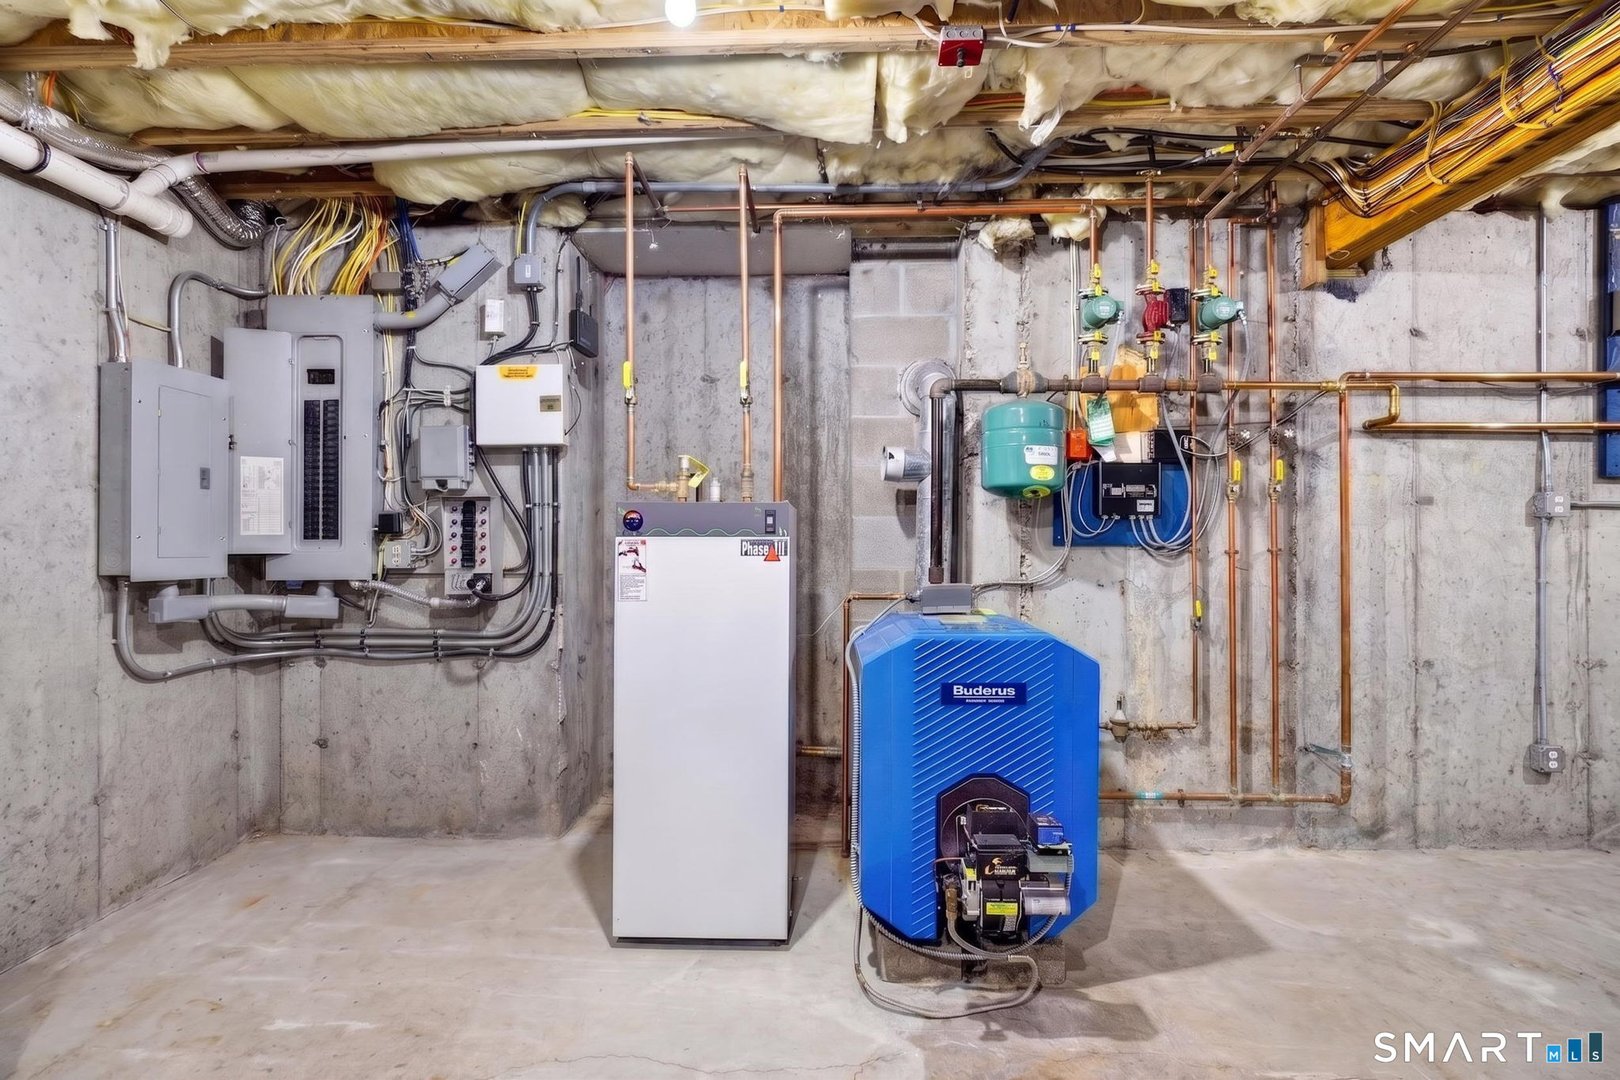
  • FURNACE TYPE: Oil
  • HALF BATHS: 1
  • HEAT: Oil
  • HEAT FUEL: Oil
  • HOT WATER: Electric, 50 Gallon Tank
  • LAUNDRY ROOM: Main Level
  • LAUNDRY ROOM ACCESS: 1st floor, off kitchen
  • ROOMS: 7
  • TOTAL BATHS: 3
EXTERIOR FEATURES
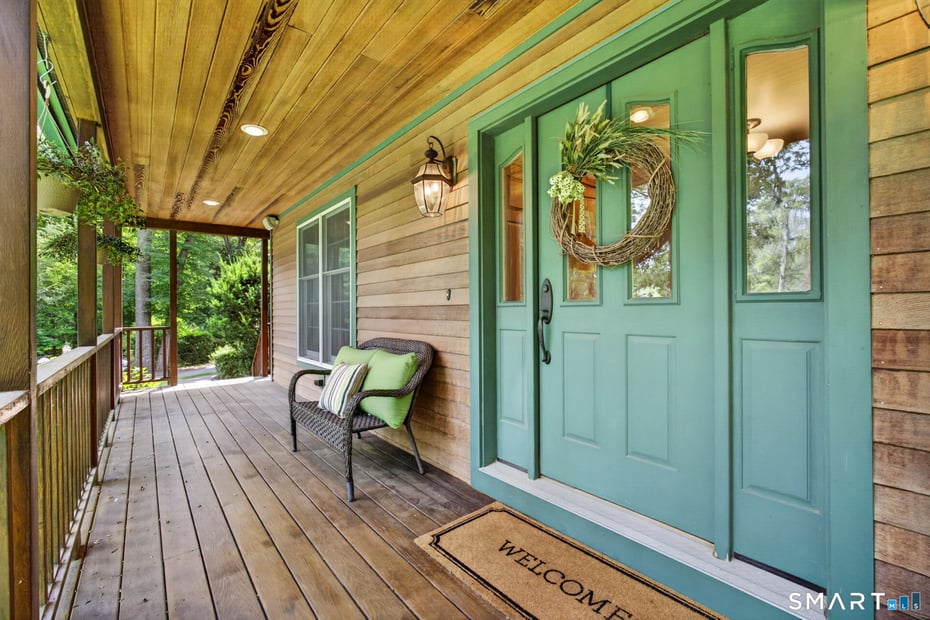
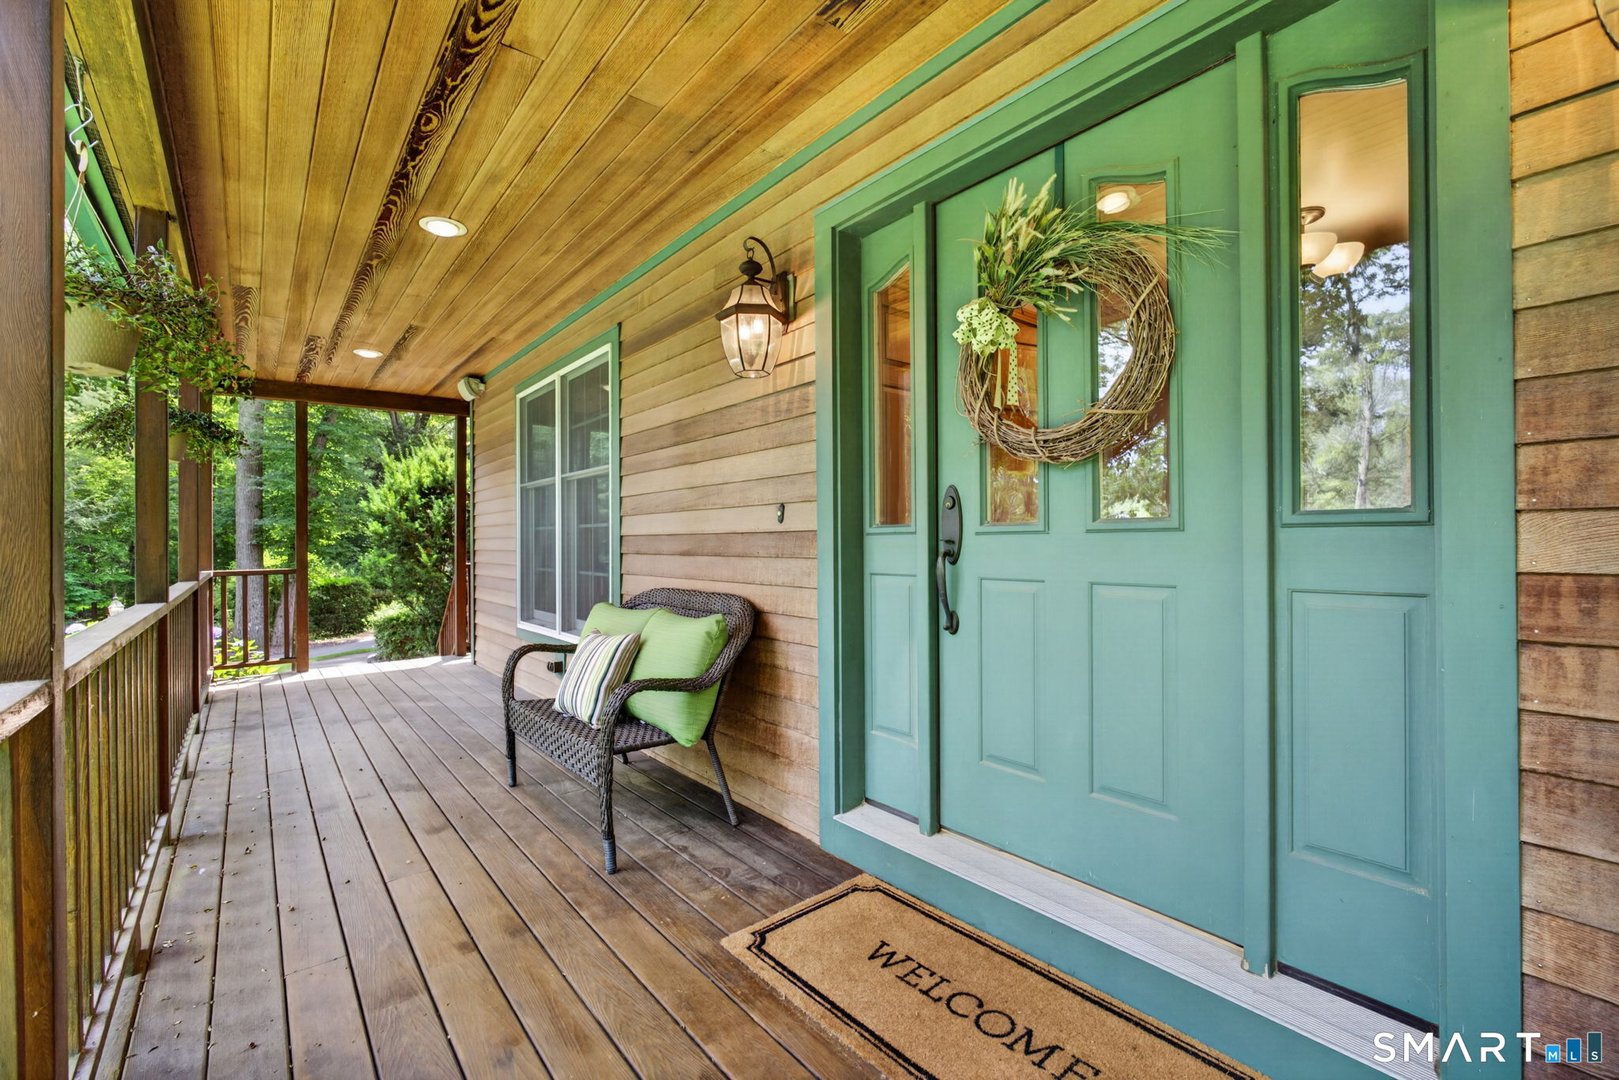
  • EXTERIOR FEATURES: Porch-Wrap Around,Shed,Porch,Deck,Gutters,Garden Area,French Doors
  • EXTERIOR SIDING: Clapboard, Cedar
  • ROOF: Asphalt Shingle

Mortgage Calculator

Years
%/Year
in US Dollars
%
Years

Your Estimated Payment

-- Monthly Payment
  • Down Payment
    Required
    --
  • Mortgage
    Principal
    --
  • Still Owing at the
    End of Term
    --

Location for 10 Ricky Lane, Preston, CT

Schools for 10 Ricky Lane, Preston, CT

Our community offers residents access to a number of fine private and public schools for all grade levels. Please read below for information on each of the schools in our area.

View School Info

Community

Preston>

Preston

Shoreline, Connecticut

Steeped in historical charm and a nautical past, Preston has earned its reputation as part of a major CT tourism region

Market Stats for Preston, Connecticut

An exclusive report that informs you of residential real estate sales activity and trends in Preston, Connecticut.

Request More Info for 10 Ricky Lane, Preston, CT

  • William Pitt Sotheby's International Realty

Listing Courtesy of James Carroll of ((917) 846-7808)Seaboard Properties (860.535.8364).