10 Deerfield Ave #9

Shelburne, MA 01370

  • $485,000
  • 2 Beds
  • 2 Baths
  • 872 Sqft
  • 0.46 Acres
  • $460 HOA

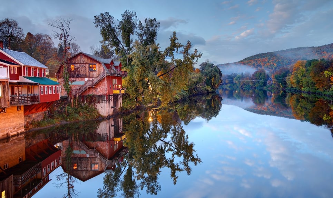
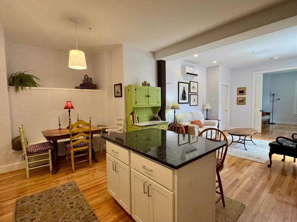
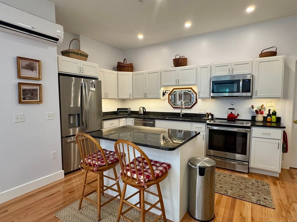
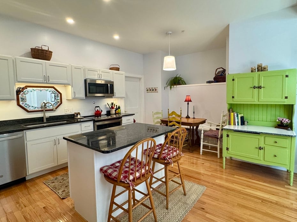
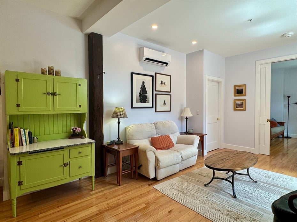
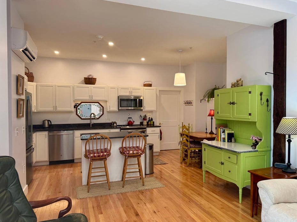
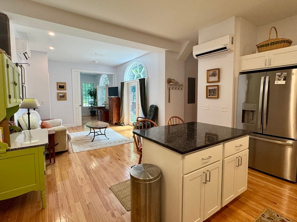
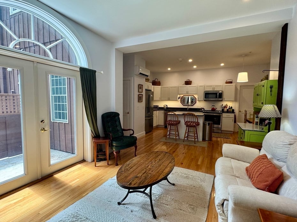
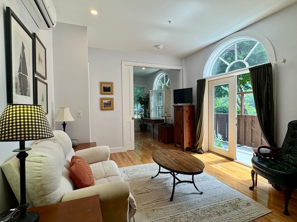
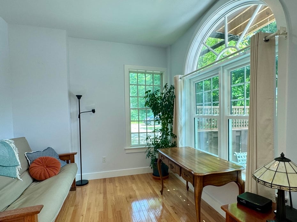
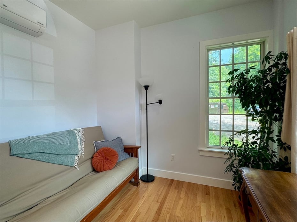
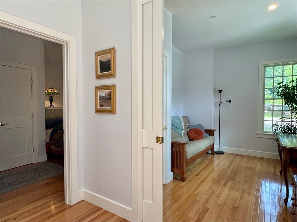
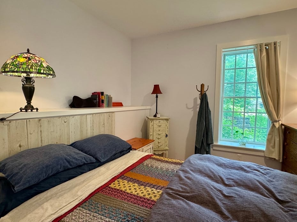
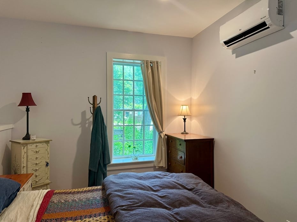
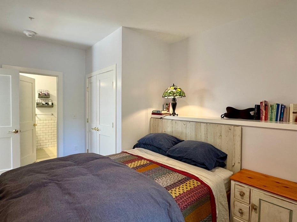
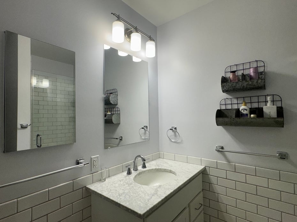
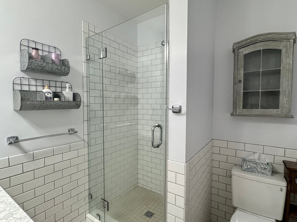
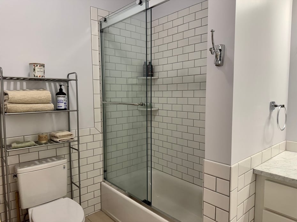
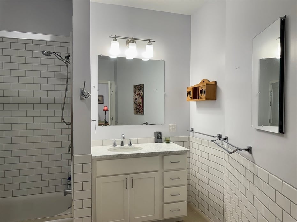
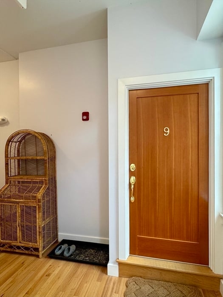
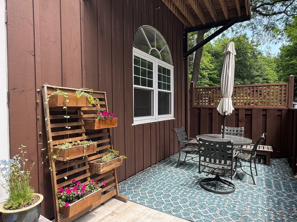
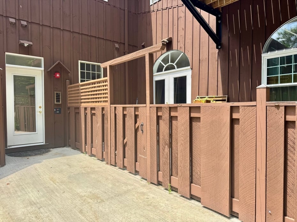
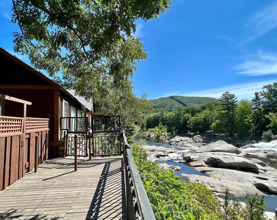
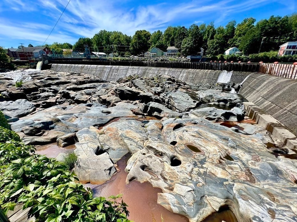
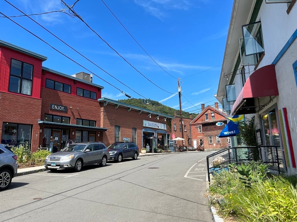
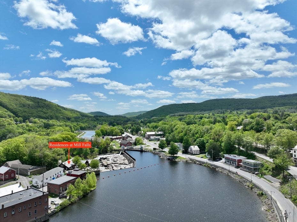
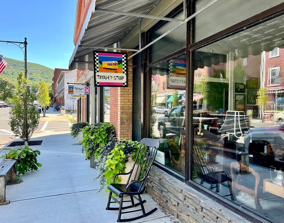
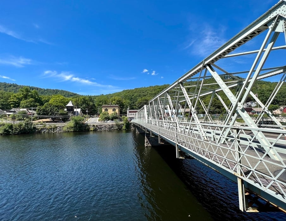
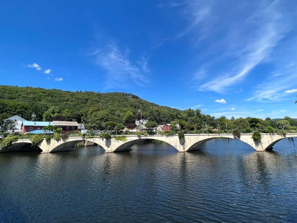
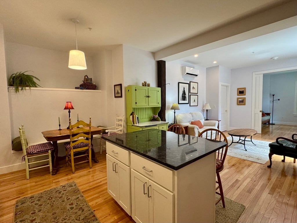
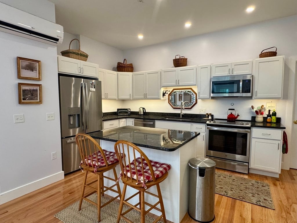
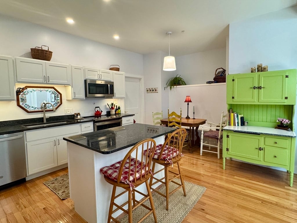
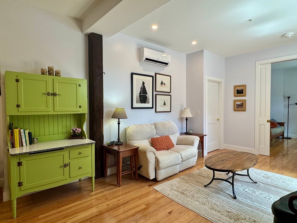
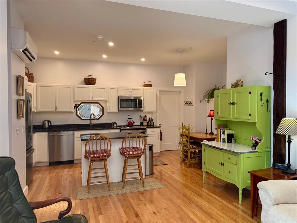
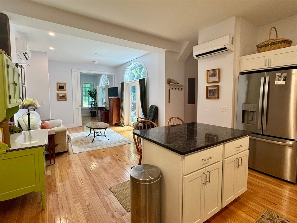
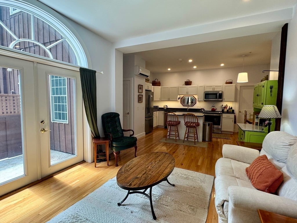
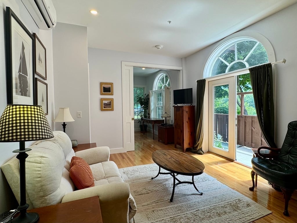
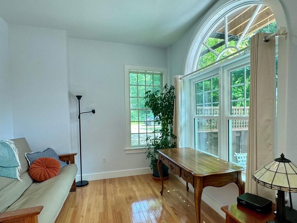
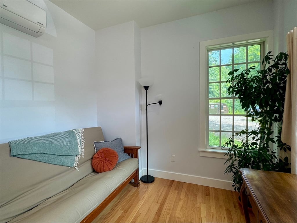
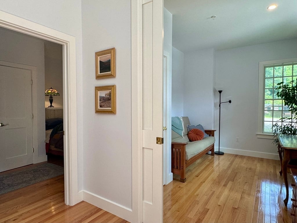
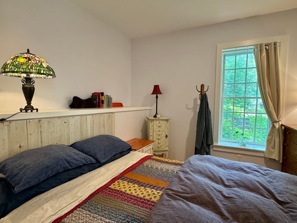
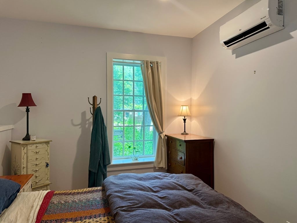
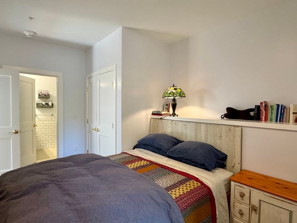
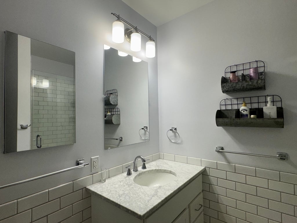
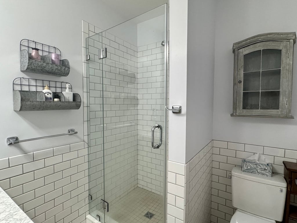
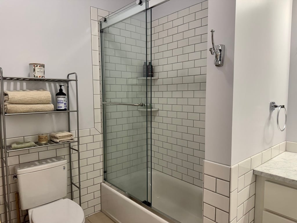
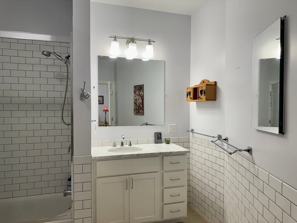
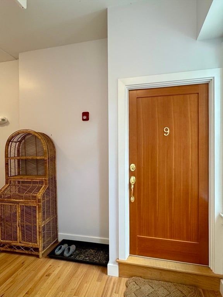
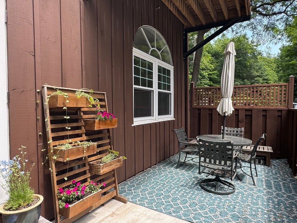
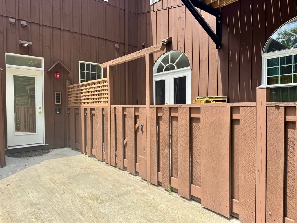
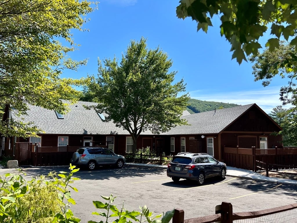
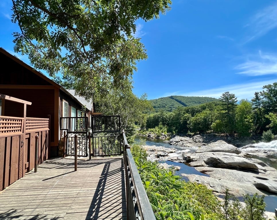
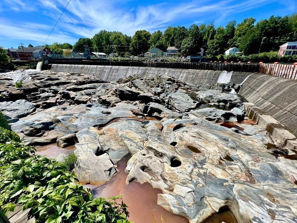
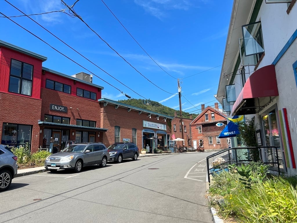
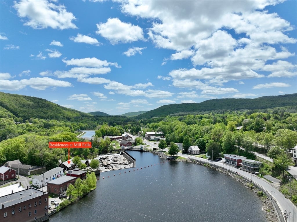
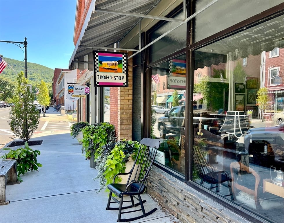
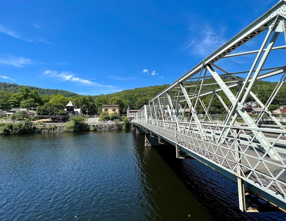
Experience easy village living in this beautiful first-floor condominium in the heart of picturesque Shelburne Falls, one of Massachusetts' most desirable places to live. Blending historic mill charm with modern comfort, this inviting home features high ceilings, hardwood floors, and an open floor plan. The spacious layout offers seamless flow between the kitchen, dining area, and living room, perfect for entertaining, remote work, or relaxed everyday living. The primary bedroom features an ensuite bath and pocket doors open to a flexible space ideal as a second bedroom, sitting area, or home office. A second full bath with laundry adds convenience. Patio doors lead to a large enclosed sitting area, perfect for morning coffee, container gardening, or a place for your pet to relax. Overlooking the stunning glacial potholes, this unique mill is a short walk to the Bridge of Flowers, artisan shops, restaurants, and everything that makes this a special place to call home.

READ MORELESS
Property Highlights
  • ELEMENTARY : Buckland/shelburne
  • MID. SCHOOL : Mtrhs
  • HIGH SCHOOL : Mtrhs
  • BUILT : 1830
  • PRICE/SQFT : $556
  • DAYS ON MARKET : 26
  • MLS : 73544188

Additional Information

ADDITIONAL INFORMATION
  • ASSOCIATION FEE: $460.00
  • DAYS ON MARKET: 26
  • ELECTRICAL FEATURES: Circuit Breakers, 100 Amp Service
  • ELEMENTARY SCHOOL: Buckland/Shelburne
  • HOA: 1
  • HOA FEE: $460
  • HIGH SCHOOL: Mtrhs
  • LIVING AREA SQFT: 872
  • MIDDLE SCHOOL: Mtrhs
  • ON MARKET DATE: 2026-07-02
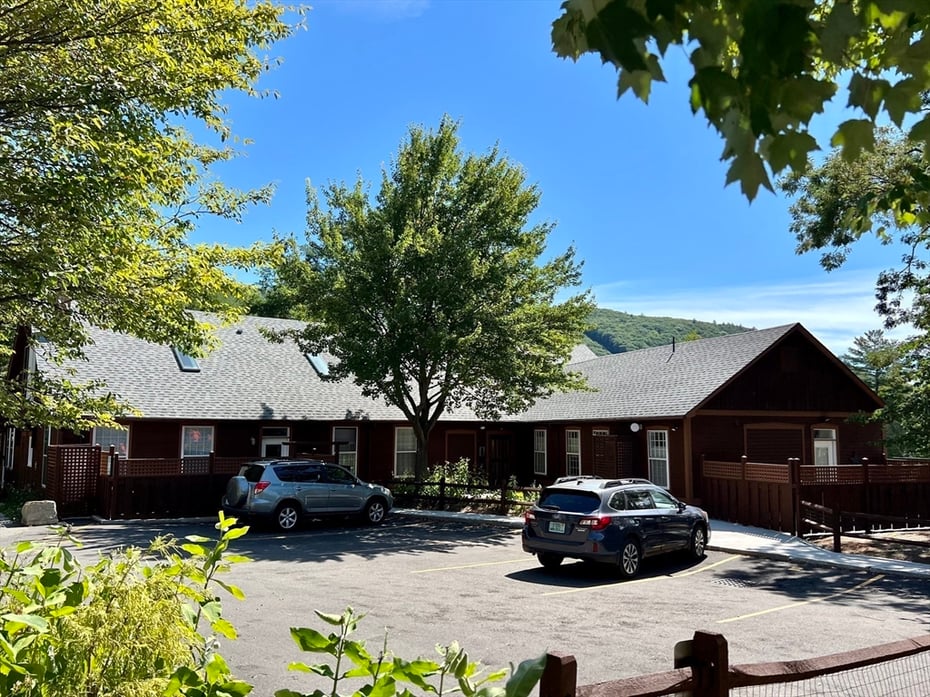
  • PARKING: Off Street, Assigned, Unpaved
  • PARKING SPACES: 2
  • PETS ALLOWED?: Yes
  • SEWER: Public Sewer
  • TAX AMOUNT: $6,590
  • TAX YEAR: 2026
  • TYPE: Residential
  • UNIT COUNT: 9
  • YEAR BUILT: 1830
  • YEAR BUILT DETAILS: Approximate
AMENITIES
  • Pool
  • Tennis Court(s)
  • Park
  • Stable(s)
  • Golf
INTERIOR/EXTERIOR FEATURES
  • APPLIANCES INCLUDED: Range, Dishwasher, Refrigerator, Washer, Dryer, Plumbed For Ice Maker
  • BEDS: 2
  • COOLING: Ductless, Zoned
  • EXTERIOR FEATURES: Patio
  • FLOORING: Tile, Hardwood
  • FULL BATHS: 2
  • HEAT: Electric, Wall Furnace, Ductless, Zoned
  • INTERIOR FEATURES: Master Downstairs
  • LIVING SQFT SOURCE: Public Records
  • ROOF: Shingle
  • ROOMS: 4

Mortgage Calculator

Years
%/Year
in US Dollars
%
Years

Your Estimated Payment

-- Monthly Payment
  • Down Payment
    Required
    --
  • Mortgage
    Principal
    --
  • Still Owing at the
    End of Term
    --

Location for 10 Deerfield Ave #9, Shelburne, MA

Schools for 10 Deerfield Ave #9, Shelburne, MA

Our community offers residents access to a number of fine private and public schools for all grade levels. Please read below for information on each of the schools in our area.

View School Info

Community

Shelburne>

Shelburne

, Massachusetts

The town of Shelburne in Franklin County, Mass., lies along the eastern banks of the Deerfield River, which flows along the community’s southern and western borders. The community’s main body of town...

Market Stats for Shelburne, Massachusetts

An exclusive report that informs you of residential real estate sales activity and trends in Shelburne, Massachusetts.

Request More Info for 10 Deerfield Ave #9, Shelburne, MA

  • Great Barrington Brokerage

    306 Main Street
    Great Barrington, MA 01230
    O

The property listing data and information, or the Images, set forth herein were provided to MLS Property Information Network, Inc. from third party sources, including sellers, lessors, landlords and public records, and were compiled by MLS Property Information Network, Inc. The property listing data and information, and the Images, are for the personal, non-commercial use of consumers having a good faith interest in purchasing, leasing or renting listed properties of the type displayed to them and may not be used for any purpose other than to identify prospective properties which such consumers may have a good faith interest in purchasing, leasing or renting. MLS Property Information Network, Inc. and its subscribers disclaim any and all representations and warranties as to the accuracy of the property listing data and information, or as to the accuracy of any of the Images, set forth herein. Listing Courtesy of Wanda Mooney of Coldwell Banker Community REALTORS® (413.625.6366).