-
$1,195,000
PRICE
-
3
Beds
-
2/1
Baths
-
3,002
Sqft
-
0.31
Acres
-
1956
Built
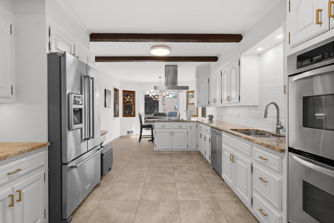
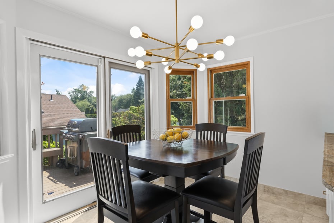
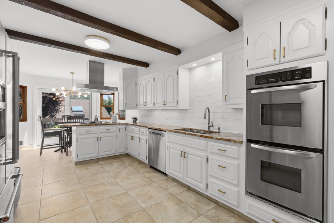
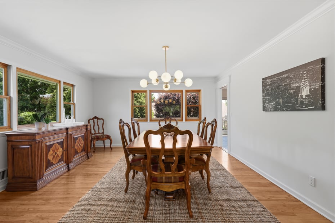
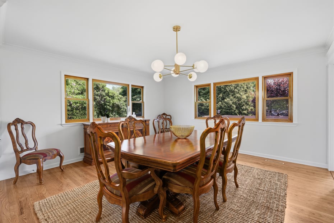
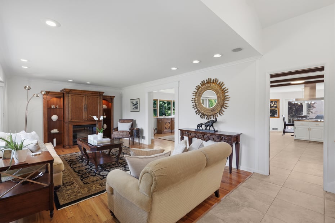
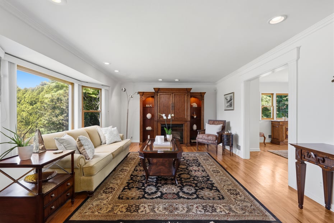
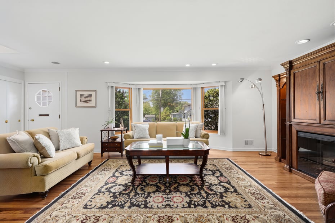
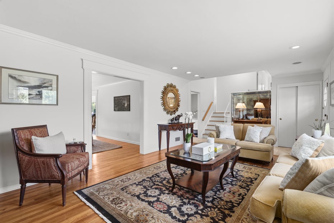
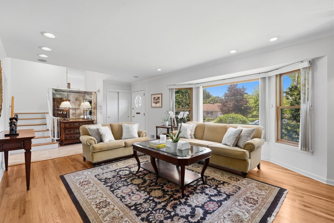
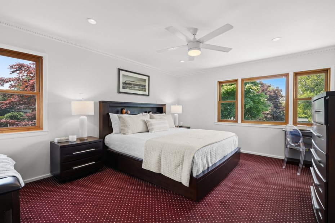
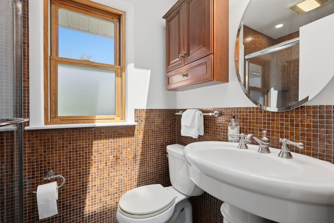
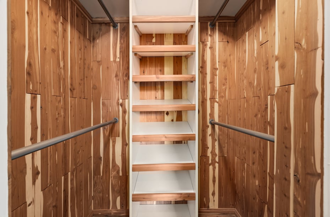
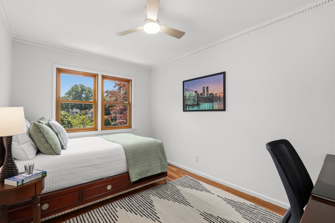
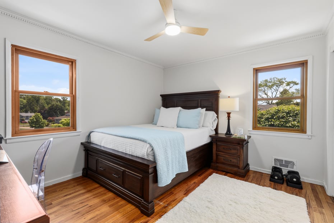
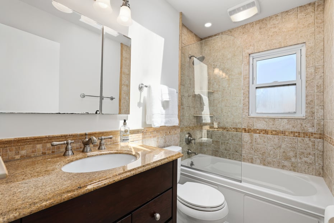
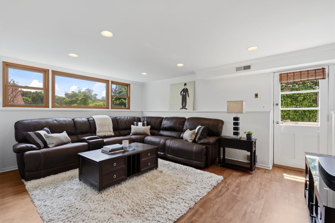
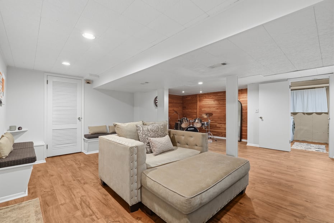
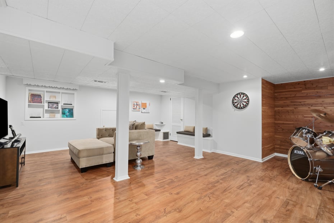
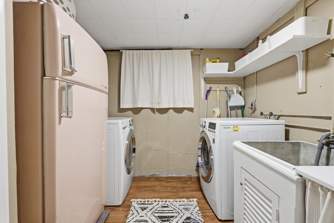
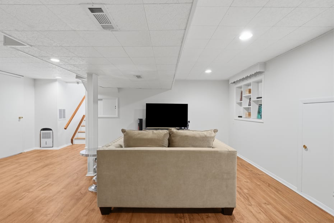
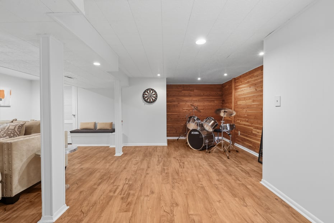
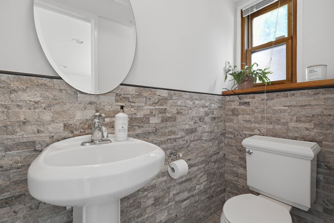
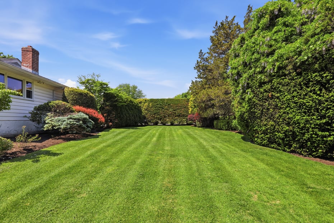

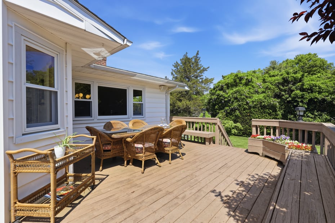


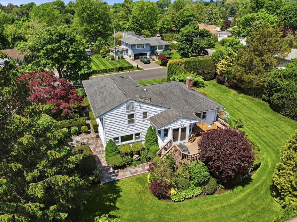
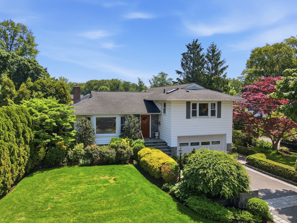
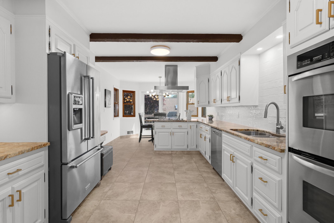
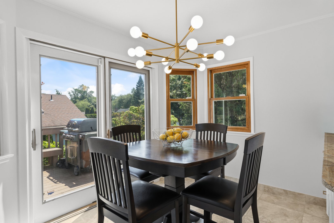
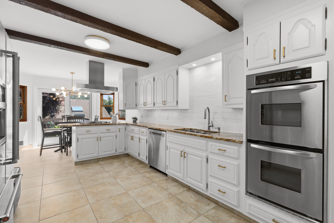
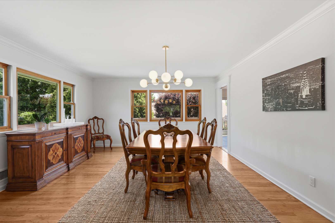
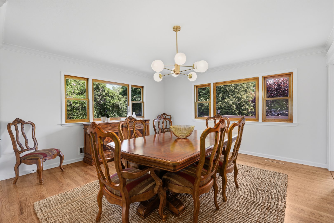
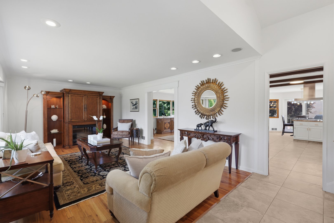
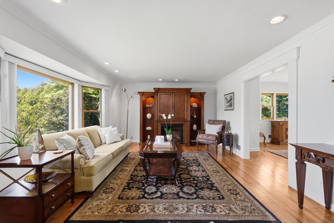
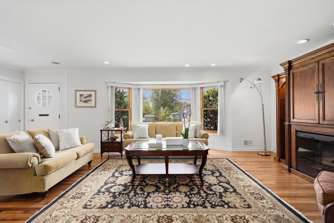
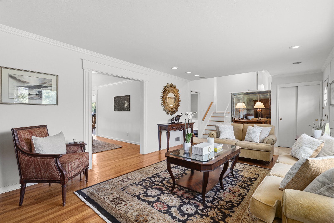
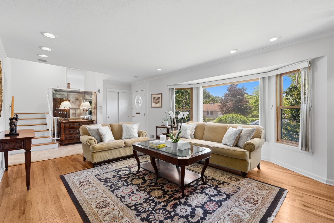
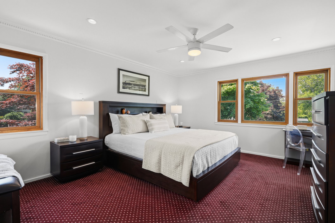
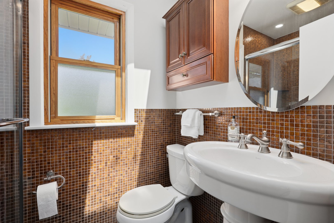
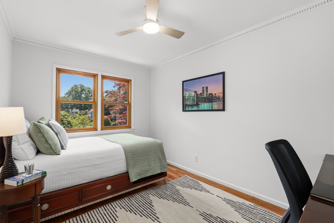
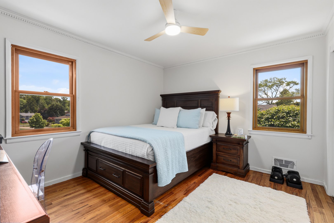
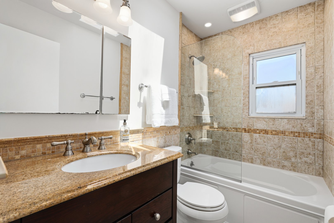
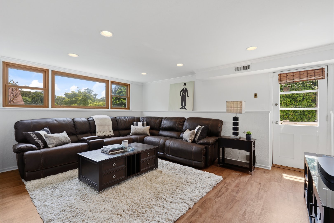
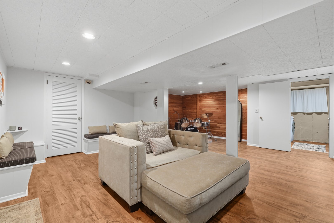
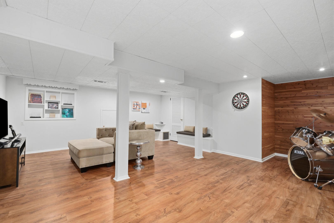
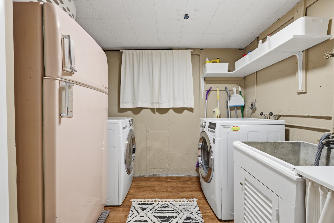
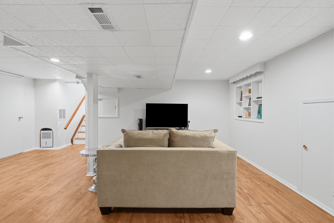
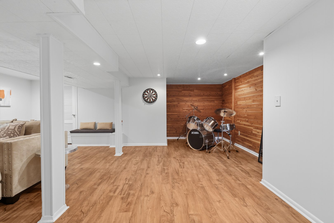
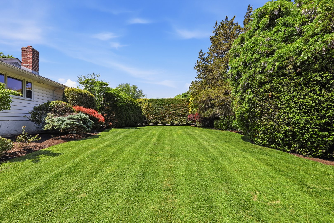
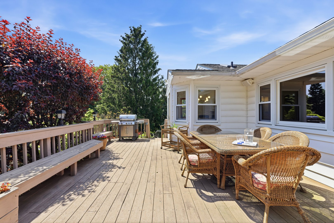
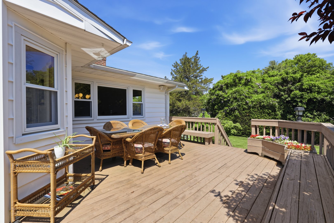
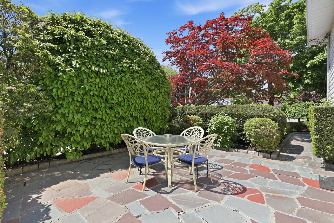
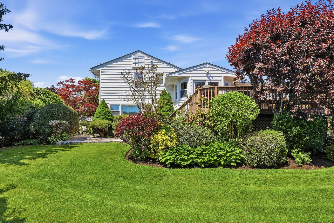
Welcome to this beautifully refreshed and thoughtfully styled residence set on a picturesque street in White Plains. Offering 3 spacious bedrooms and 2.1 baths across 3,002 square feet (including a versatile lower level), this home blends timeless design with modern comfort. Recently enhanced to feel lighter, brighter, and more current, the interiors offer an inviting flow ideal for everyday living and effortless entertaining. The sun-filled eat-in kitchen serves as the heart of the home, featuring generous counter space, modern appliances, and seamless access to the deck—perfect for indoor-outdoor dining and relaxed gatherings. The expansive dining room is well-suited for hosting memorable occasions, while the gracious living room—framed by oversized windows—welcomes abundant natural light and provides a warm, sophisticated setting to unwind. The versatile lower level offers exceptional flexibility for recreation, a home office, fitness area, or guest accommodations—easily adapting to today’s evolving lifestyle needs. Outside, the landscaped property creates a private backdrop for entertaining or quiet enjoyment. Ideally located near parks, shopping, dining, and transportation, this home offers both convenience and a true neighborhood feel. A beautifully updated residence offering space, style, and flexibility for the way you live today.
READ MORELESS
Additional Information
ADDITIONAL INFORMATION
-
BASEMENT DESCRIPTION:
Partially Finished
-
DAYS ON MARKET:
13
-
ELEMENTARY SCHOOL:
White Plains (Controlled Parents’ Choice)
-
ELEMENTARY SCHOOL DISTRICT:
White Plains
-
HIGH SCHOOL:
White Plains Senior High School
-
MIDDLE SCHOOL:
White Plains Middle School
-
ON MARKET DATE:
2026-05-19
-
SEWER:
Public Sewer
-
STYLE:
Split Level
-
TYPE:
Residential
-
UTILITIES:
Natural Gas Available, Electricity Connected, Natural Gas Connected
-
VIEW:
Neighborhood
-
YEAR BUILT:
1956
INTERIOR FEATURES
-
APPLIANCES INCLUDED:
Cooktop, Dishwasher, Disposal, Dryer, Gas Cooktop, Oven, Range, Refrigerator, Stainless Steel Appliance(s), Washer, Gas Water Heater
-
BEDS:
3
-
COOLING:
Central Air
-
FLOORING:
Wood
-
FULL BATHS:
2
-
HEAT:
Natural Gas
-
INTERIOR FEATURES:
Beamed Ceilings, Built-in Features, Ceiling Fan(s), Eat-in Kitchen, Entrance Foyer
-
LIVING AREA SQFT:
3002
-
ROOMS:
8
EXTERIOR FEATURES
-
CONSTRUCTION MATERIALS:
Shingle Siding, Wood Siding
-
EXTERIOR FEATURES:
Rain Gutters, Deck, Patio
-
PARKING:
Attached, Driveway, On Street
Listing Courtesy of Wendy Alper of Julia B Fee Sothebys Int. Rlty (914.967.4600).
Floor Plans for 10 Belmont Street, White Plains, NY
Location for 10 Belmont Street, White Plains, NY







 Gallery