-
$1,925,000
PRICE
-
4
Beds
-
2/1
Baths
-
3,358
Sqft
-
0.25
Acres
-
2001
Built

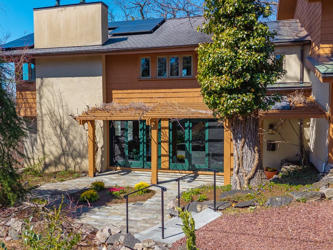

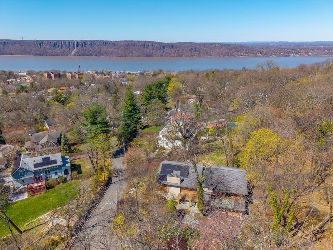

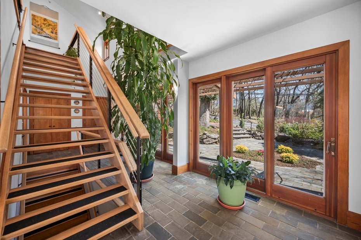
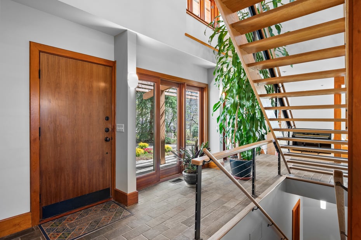
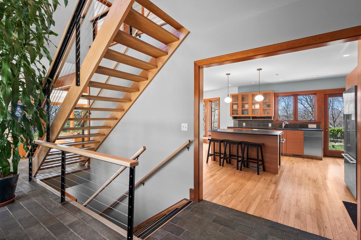
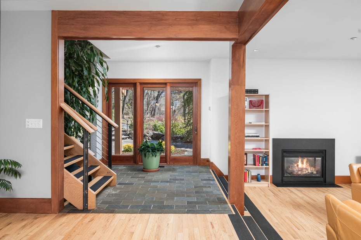
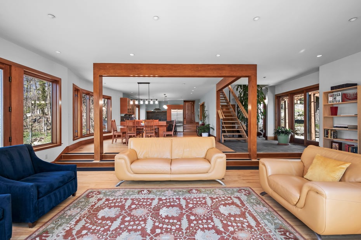
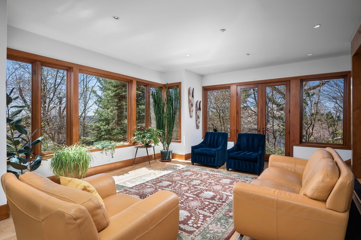
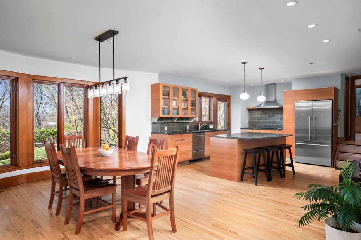
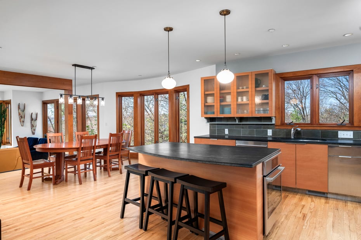
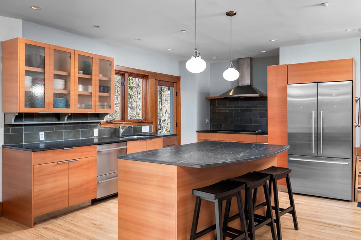
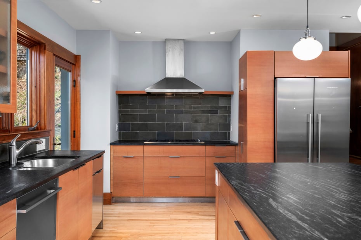
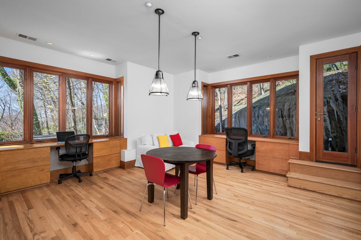
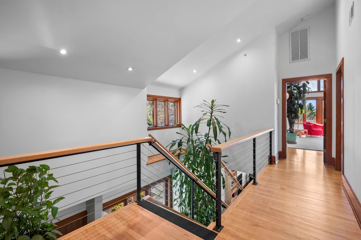
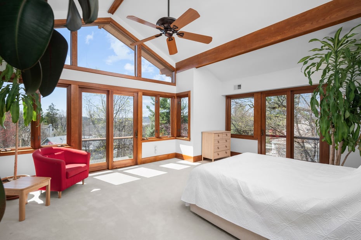
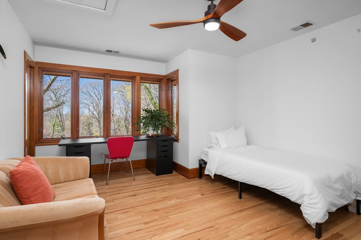
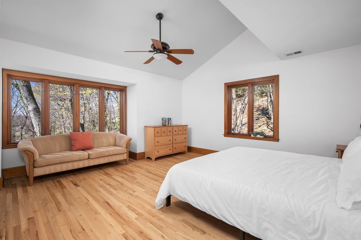
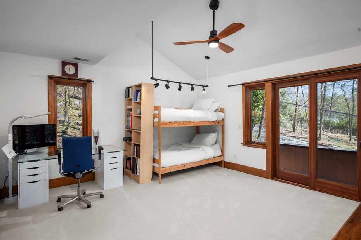

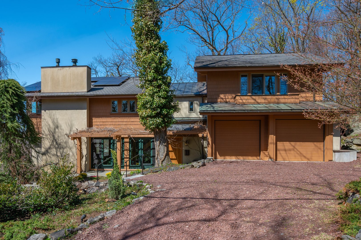
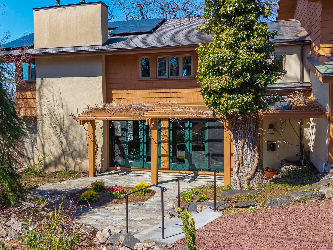
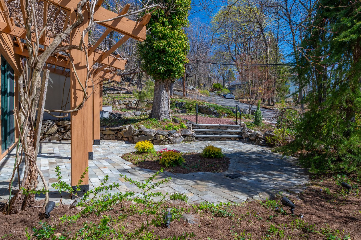
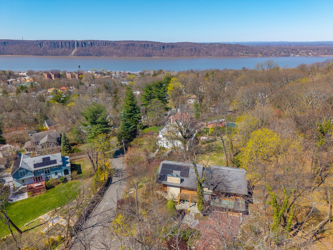
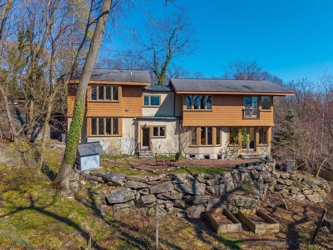
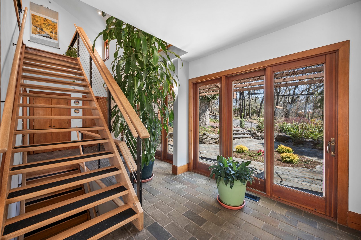
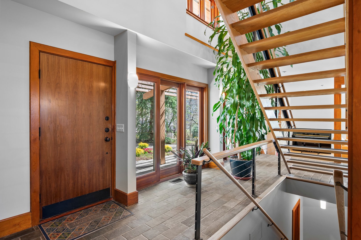
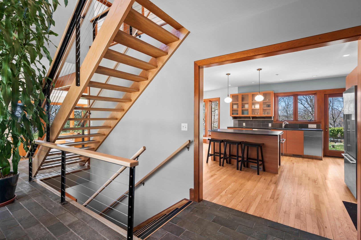
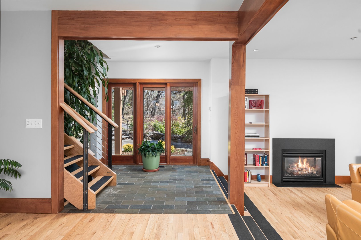
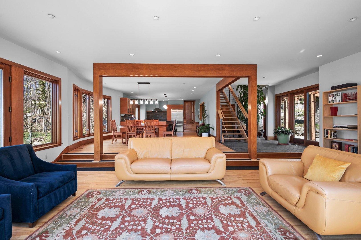
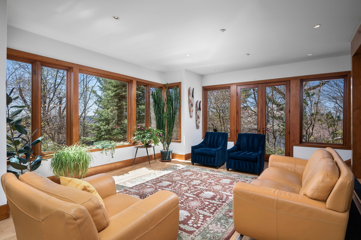
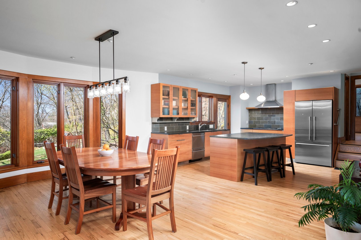
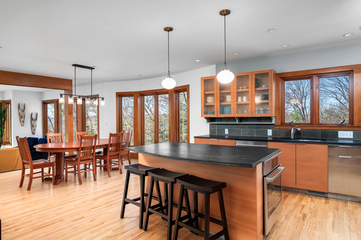
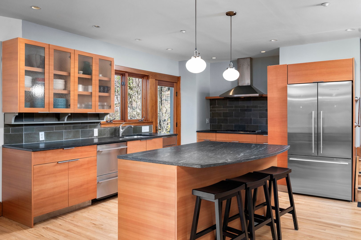
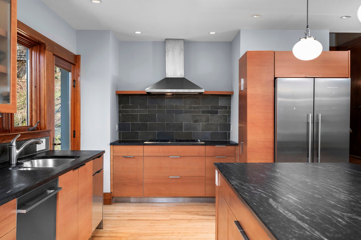
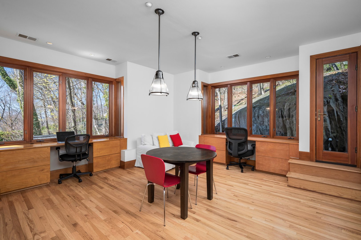
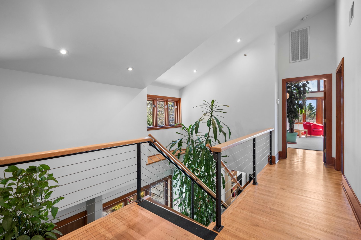
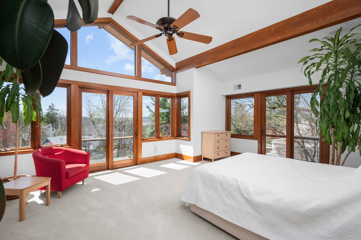
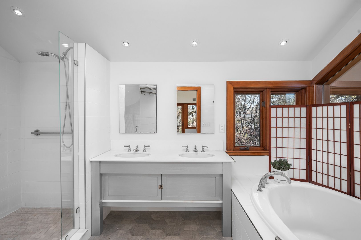
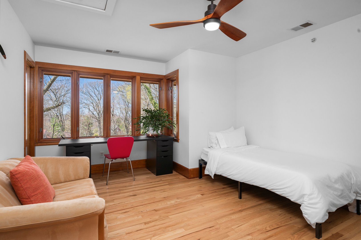
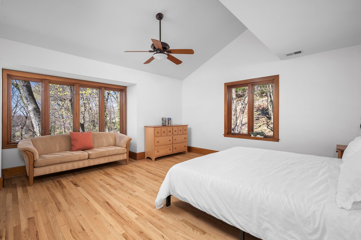
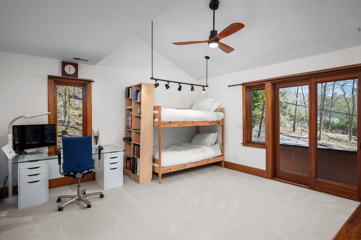

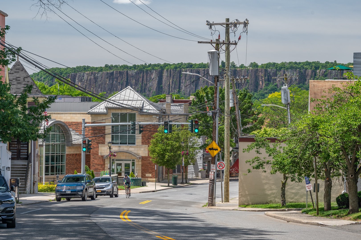
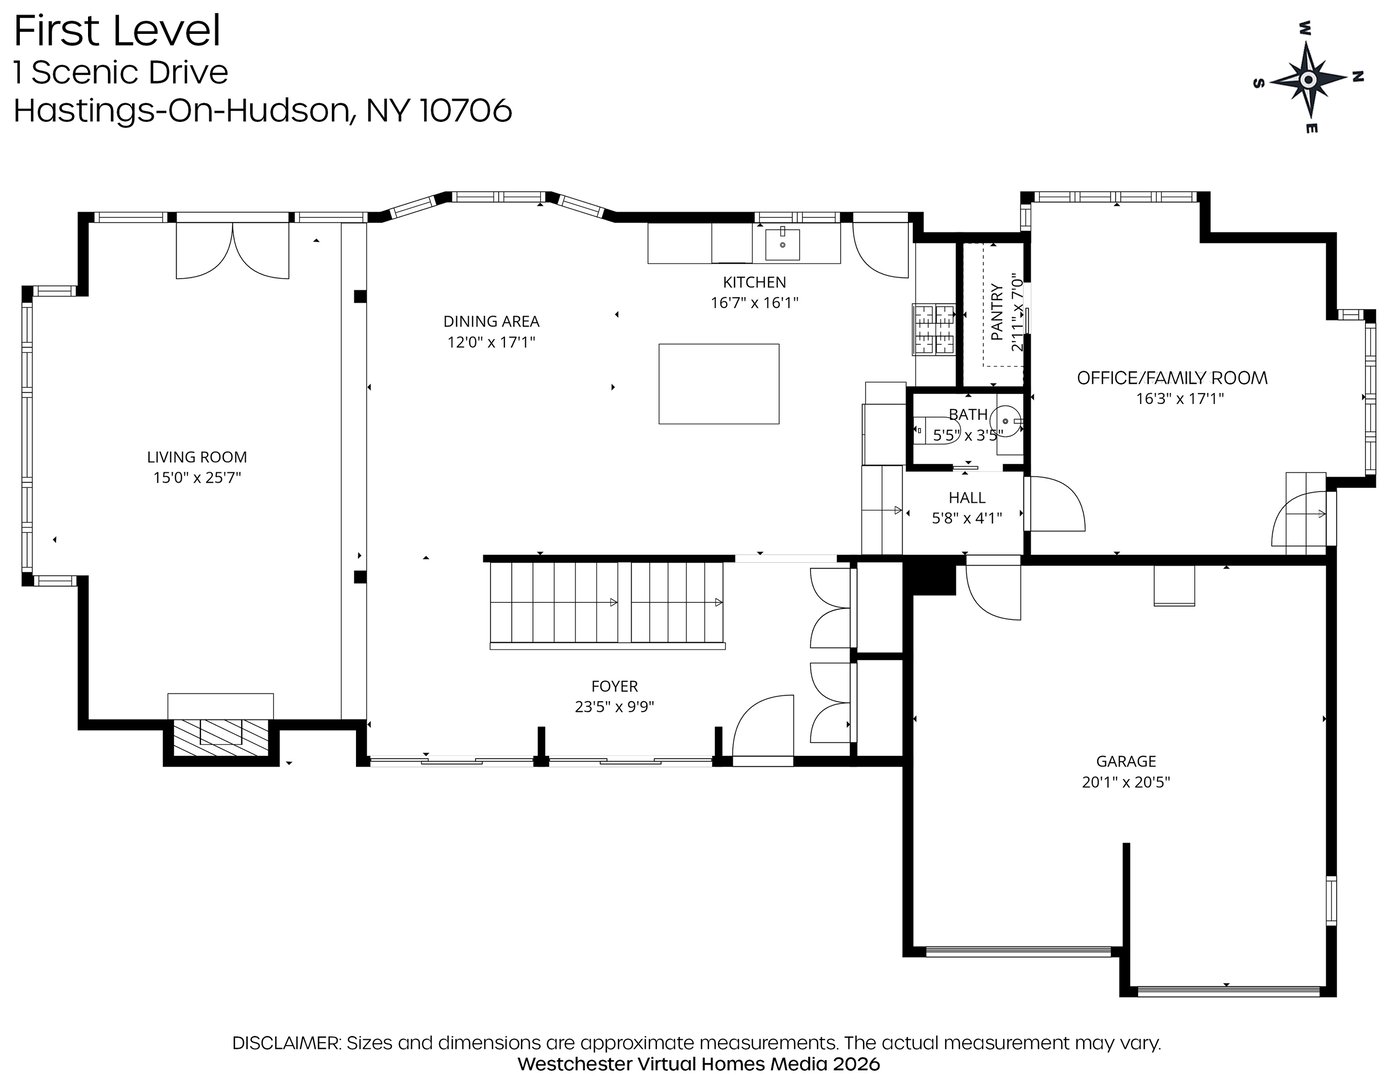
Embrace life at Papillon, an architectural masterpiece by Christina Griffin in Hastings-on-Hudson, designed as a serene respite overlooking the majestic Hudson Valley. Spanning 3,358 square feet, this residence seamlessly integrates organic sensibilities with modern luxury, featuring a view-oriented open floor concept that invites the beauty of the river and surrounding woods into nearly every room. The interior celebrates natural materials with a golden-toned palette of oak, fir, and birch, anchored by a grand steel cable staircase with floating oak steps that lead to an art gallery landing. The heart of the home offers an open flow between the living, dining, and kitchen areas, where Pietra del Cardoso stone surfaces meet expansive vistas. This home provides 4 spacious bedrooms plus a versatile library/office (perfect as a 5th bedroom), including an airy, sanctuary-like primary suite that maximizes the transition between indoors and out, capturing sweeping seasonal river views. Outdoor living is an integral part of the design, with .25 acres of terraced rock gardens, perennial borders, and mature
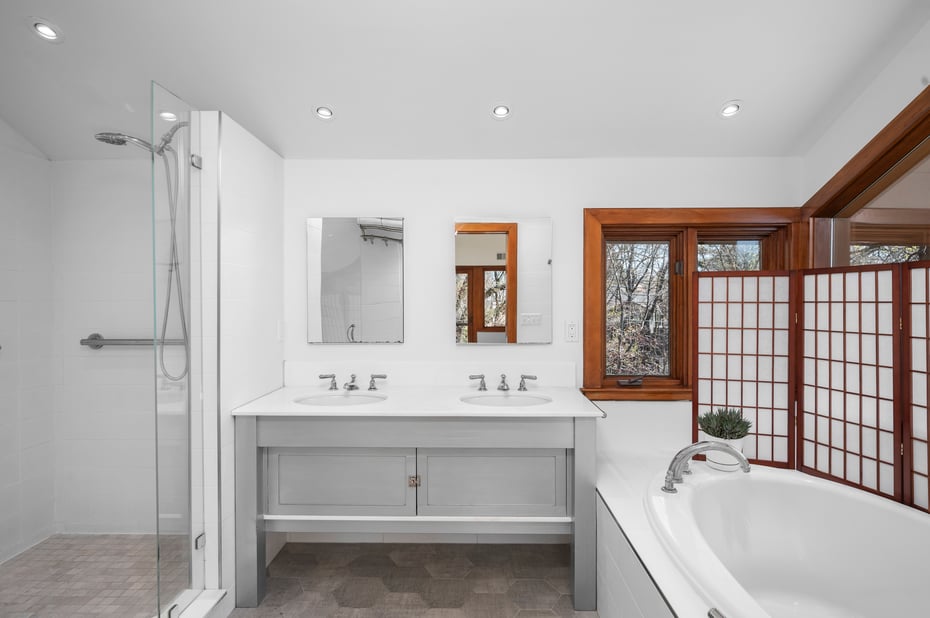
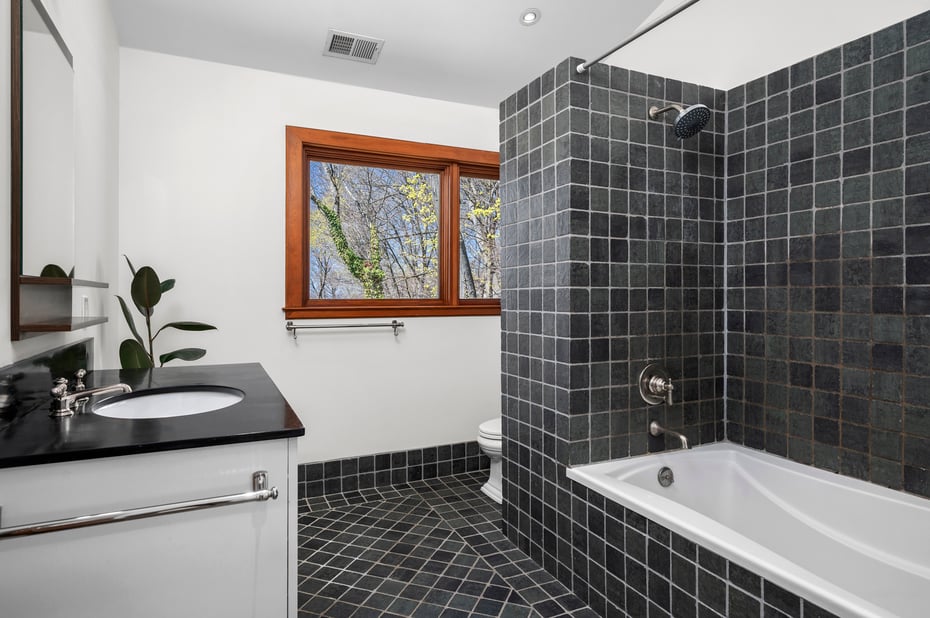
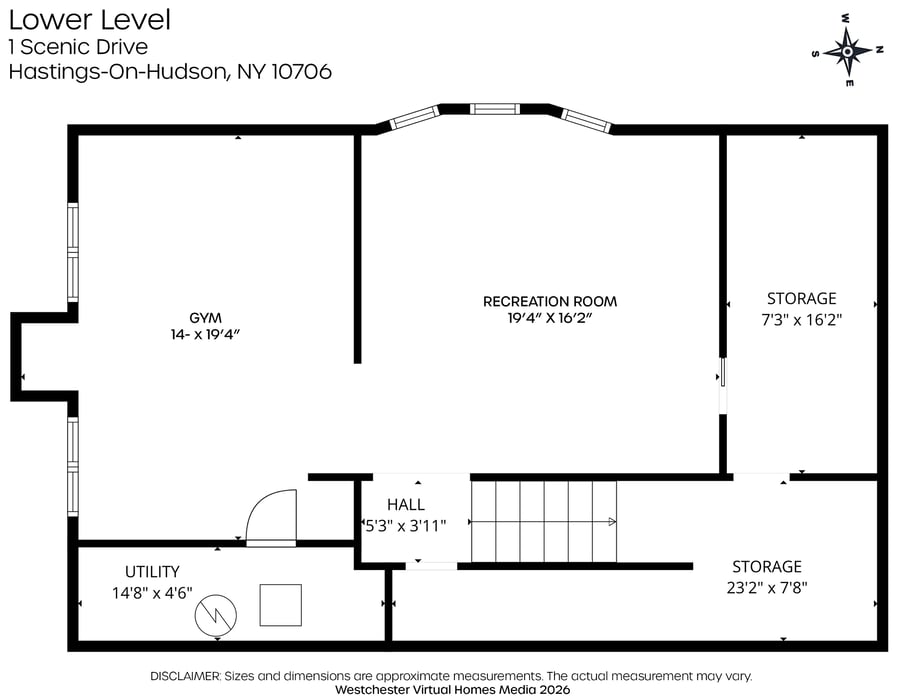
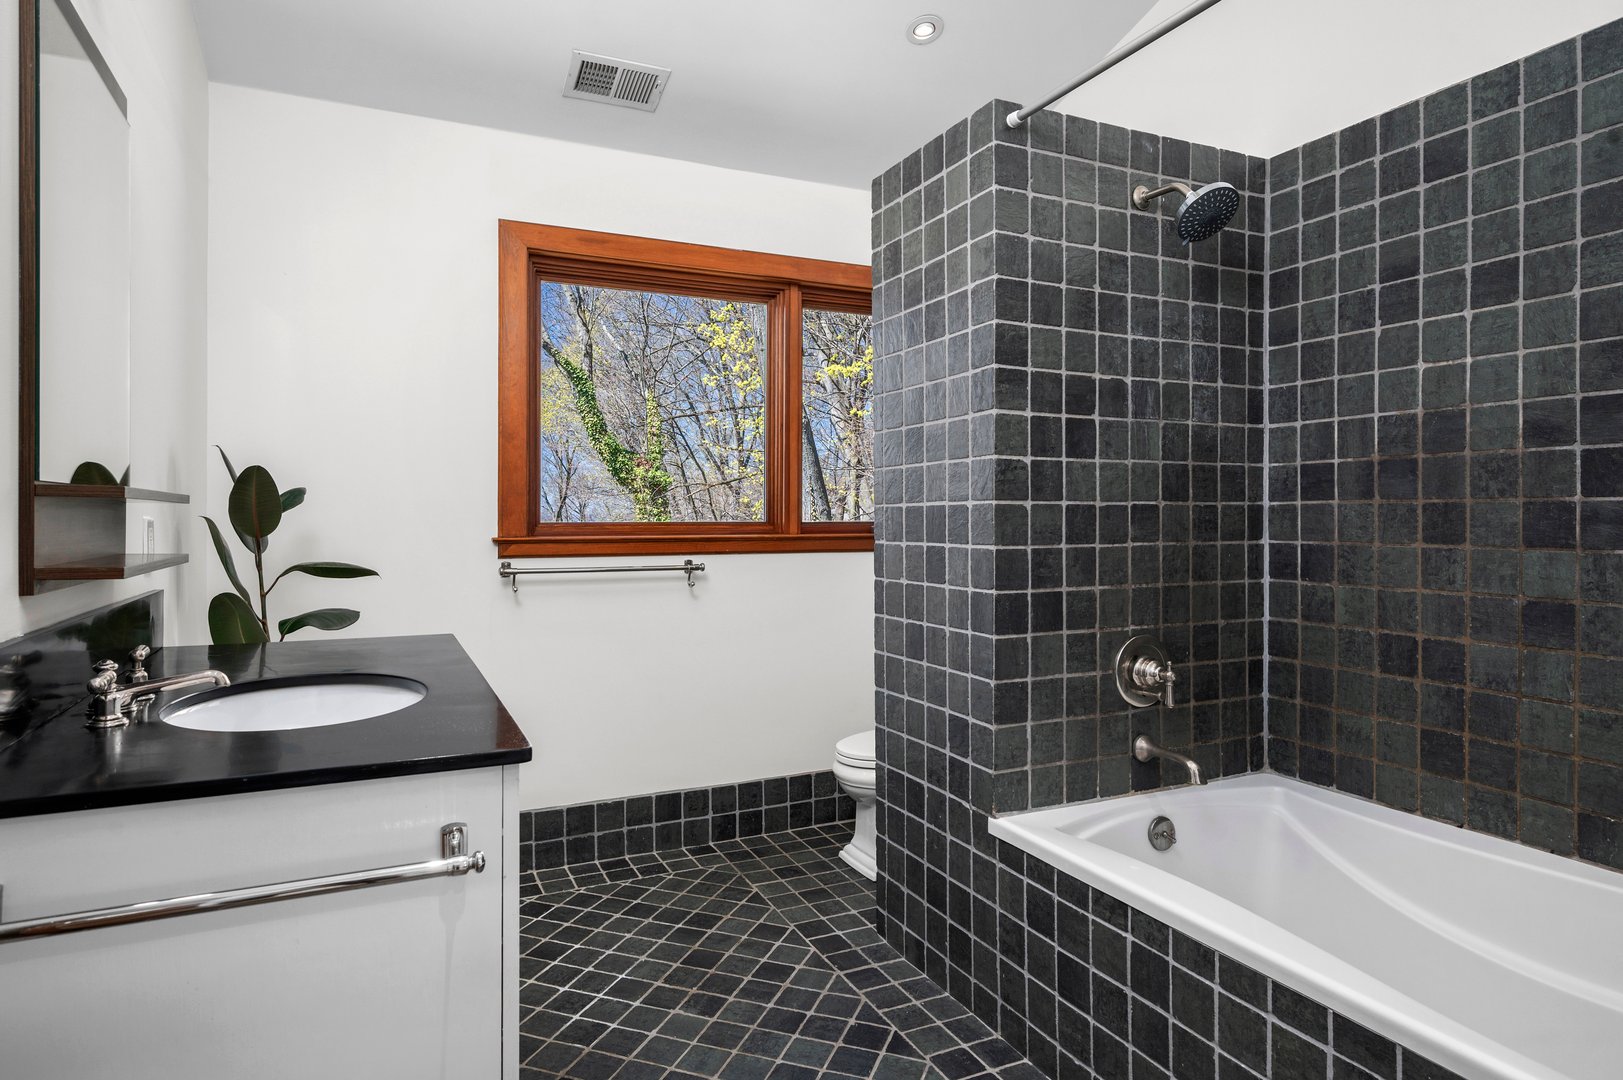
landscape trees. Additional features include 2 full and 1 half baths, an attached 2-car garage, and an expansive high-ceilinged basement offering incredible potential for a recreation room, home gym, and secondary office. Papillon is more than a home—it is a harmonious retreat where architecture and nature coexist in perfect stillness. Please check out the architect’s description: http://www.christinagriffinarchitect.com/papillon-narrative.html
READ MORELESS
Additional Information
ADDITIONAL INFORMATION
-
BASEMENT DESCRIPTION:
Full
-
DAYS ON MARKET:
10
-
ELEMENTARY SCHOOL:
Hillside Elementary School
-
ELEMENTARY SCHOOL DISTRICT:
Hastings On Hudson
-
HIGH SCHOOL:
Hastings High School
-
MIDDLE SCHOOL:
Farragut Middle School
-
ON MARKET DATE:
2026-05-26
-
SEWER:
Public Sewer
-
STYLE:
Mid-Century Modern
-
TYPE:
Residential
-
UTILITIES:
Natural Gas Available, Electricity Connected, Natural Gas Connected
-
YEAR BUILT:
2001
INTERIOR FEATURES
-
APPLIANCES INCLUDED:
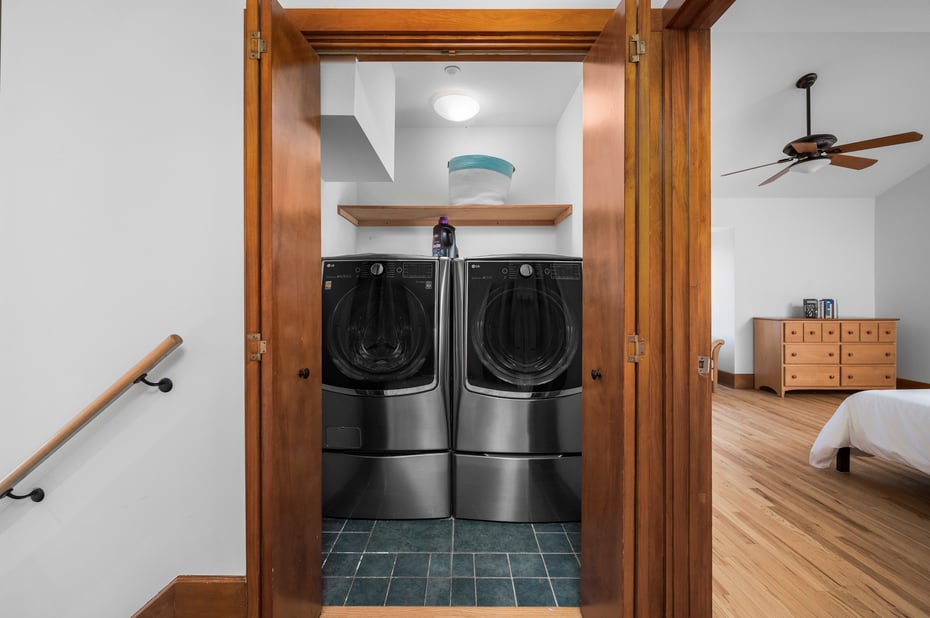
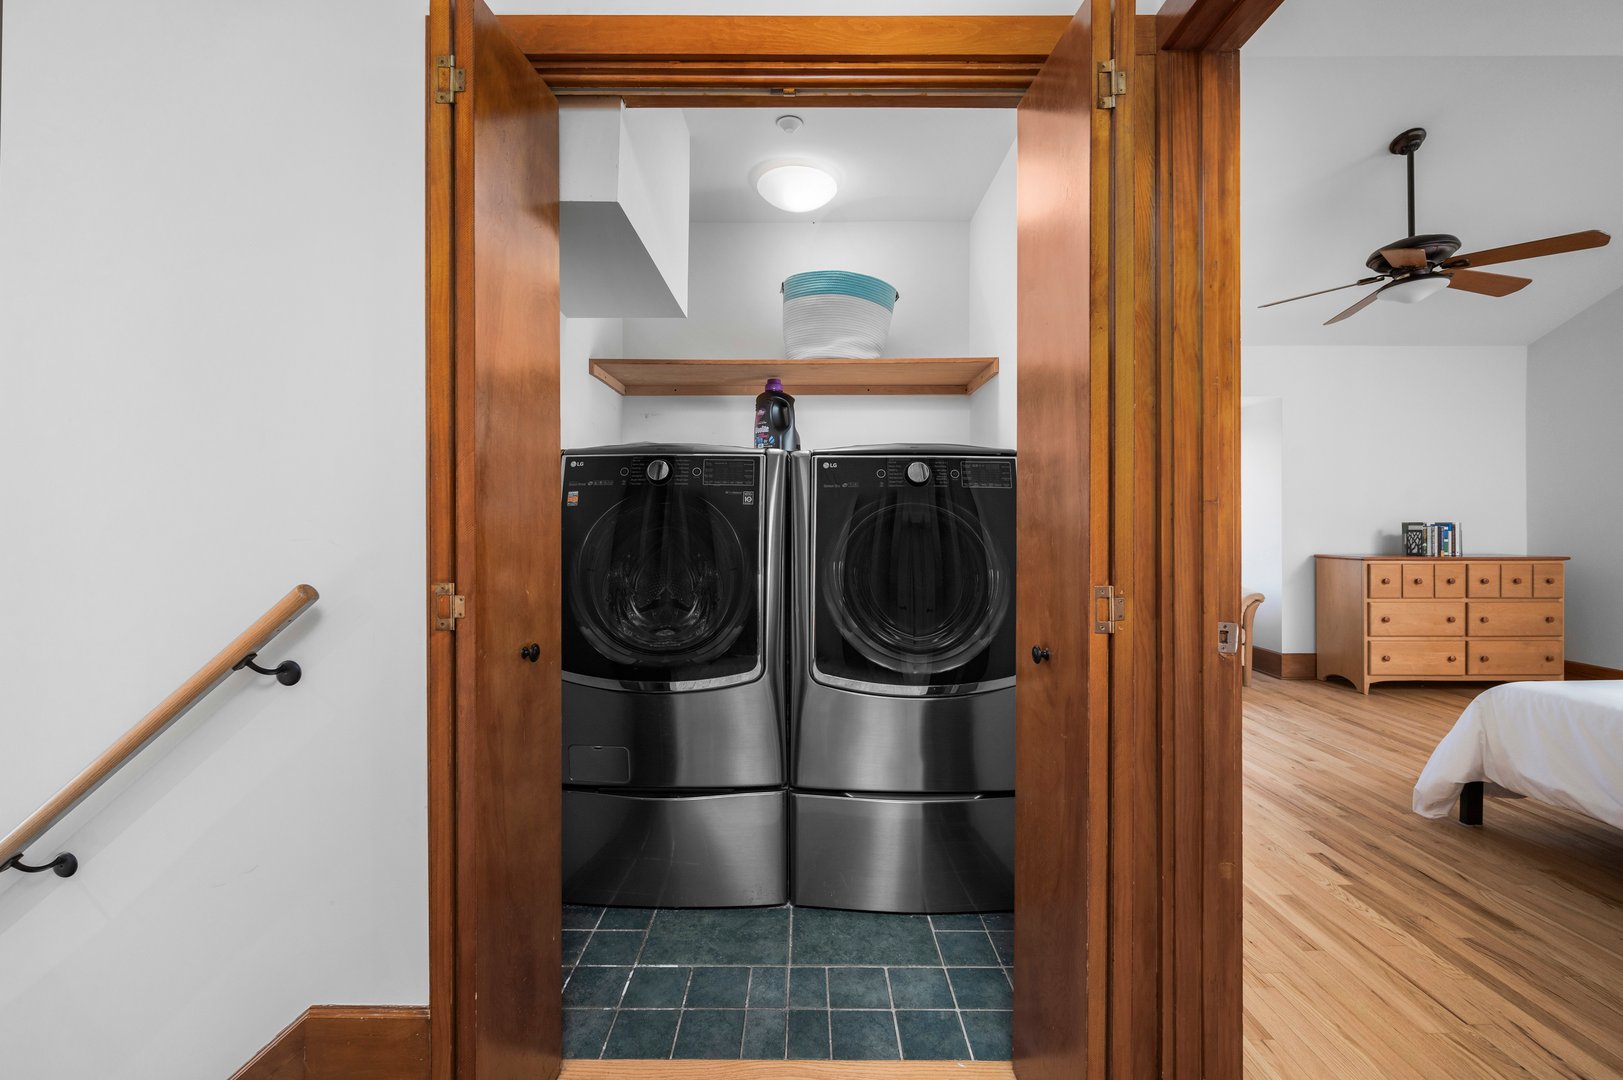
Dishwasher, Dryer, Electric Oven, Gas Cooktop, Microwave, Refrigerator, Washer
-
BEDS:
4
-
COOLING:
Central Air
-
FLOORING:
Hardwood
-
FULL BATHS:
2
-
INTERIOR FEATURES:
Entrance Foyer, High Ceilings, His and Hers Closets, Kitchen Island, Natural Woodwork, Open Floorplan
-
LIVING AREA SQFT:
3358
-
ROOMS:
7
EXTERIOR FEATURES
-
CONSTRUCTION MATERIALS:
Frame
-
PARKING:
Attached
Listing Courtesy of Sandra Erlinghagen-Goldstein of Julia B Fee Sothebys Int. Rlty (914.725.3305).
Location for 1 Scenic Drive, Hastings-on-Hudson, NY
Schools
for 1 Scenic Drive, Hastings-on-Hudson, NY
Our community offers residents access to a number of fine private and public schools for all grade levels. Please read below for information on each
of the schools in our area.




 Gallery
  Video
Video